 For sale 50
$869,999
4+1 bed3 bath1,500–2,000 sq ft
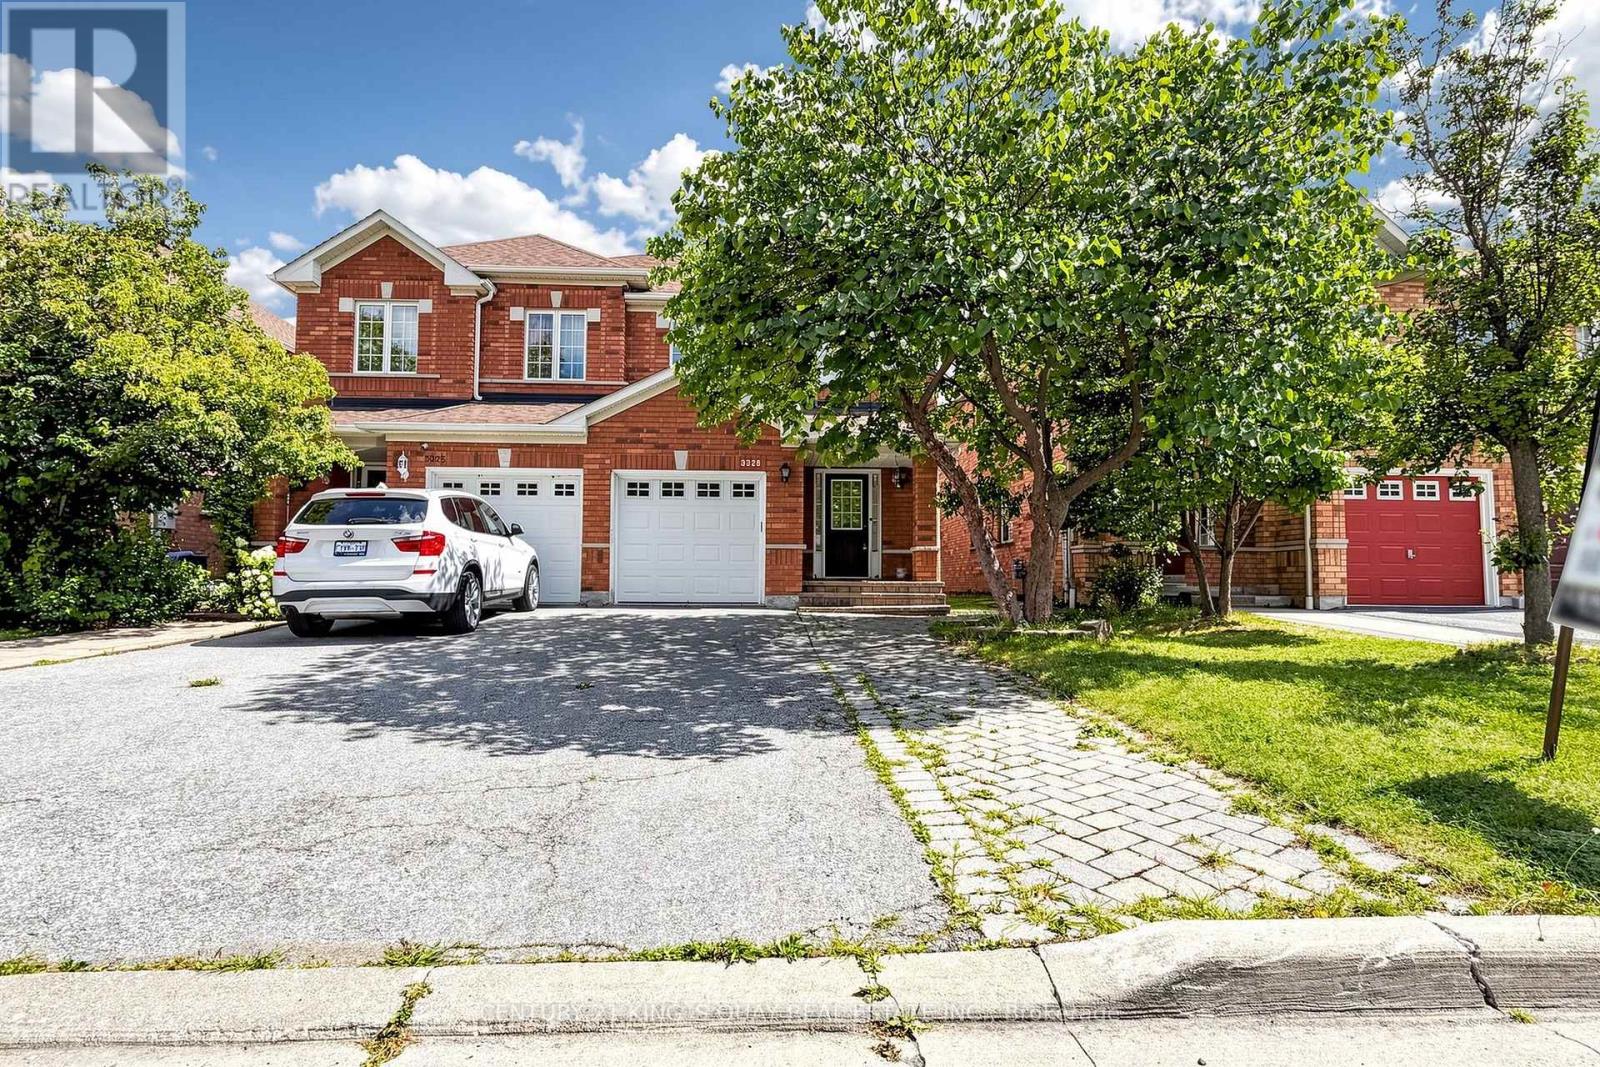
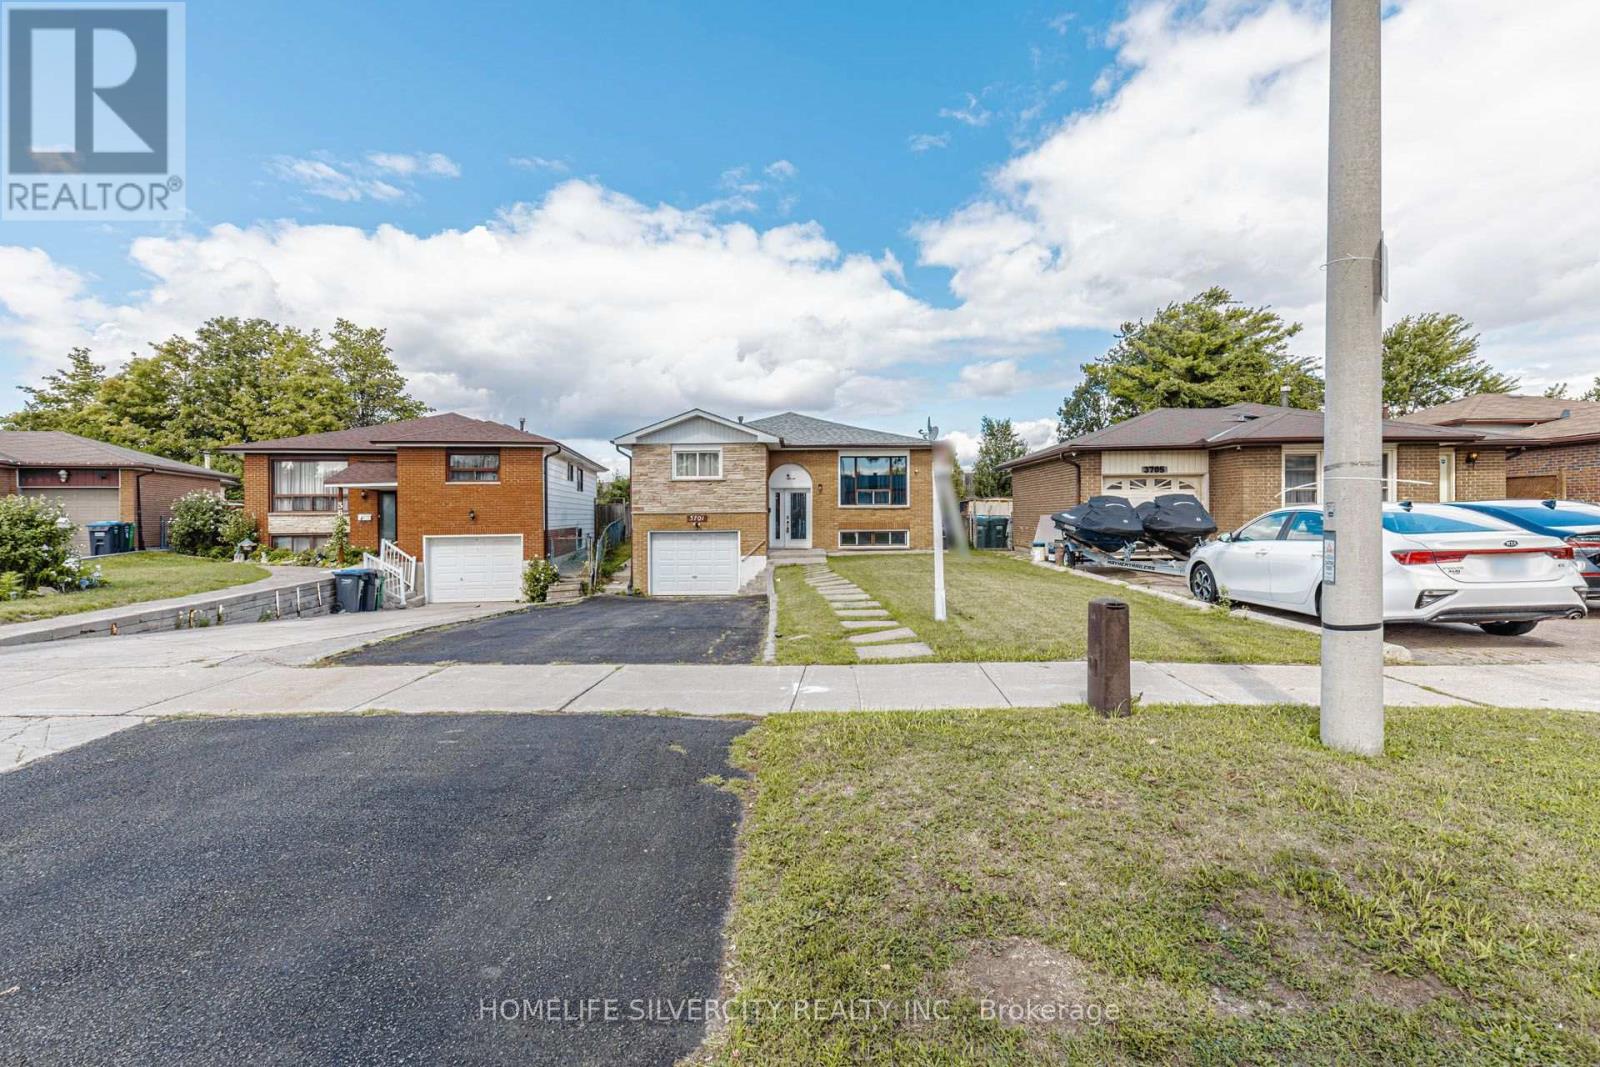
3602 Dunrankin Drive
Malton, Mississauga
29 days agoMLS® W13779958
HOMELIFE SILVERCITY REALTY INC.
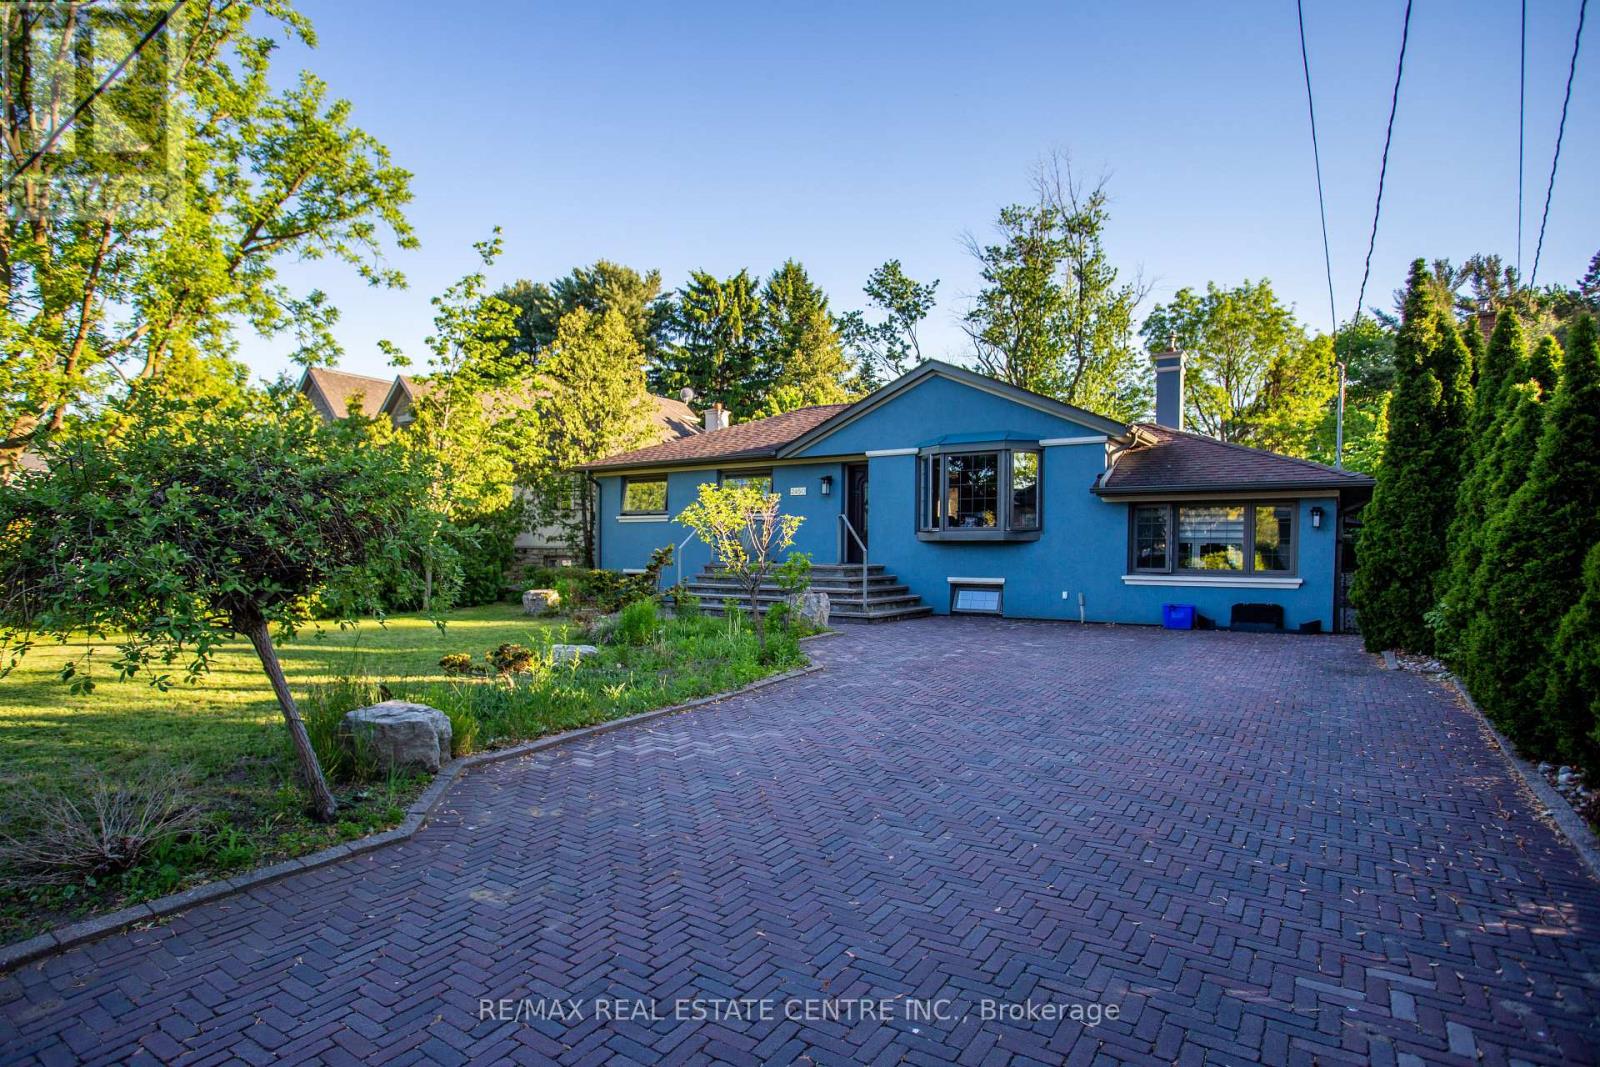
2450 Edenhurst Drive
Cooksville, Mississauga, Ontario L5A2K9
For sale· Added
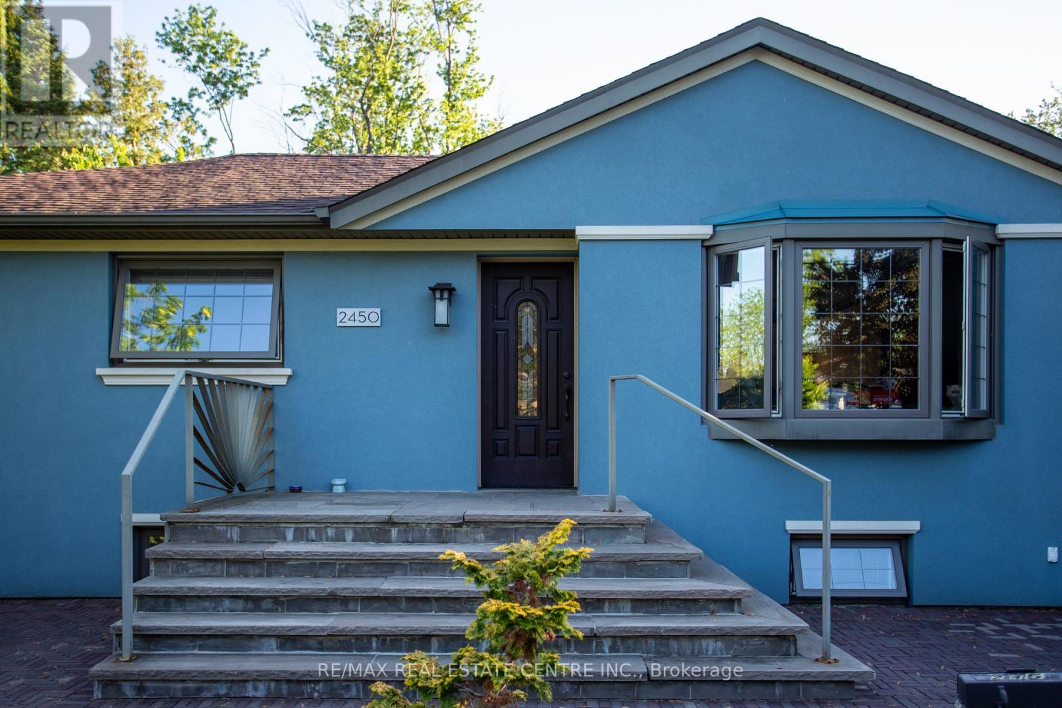
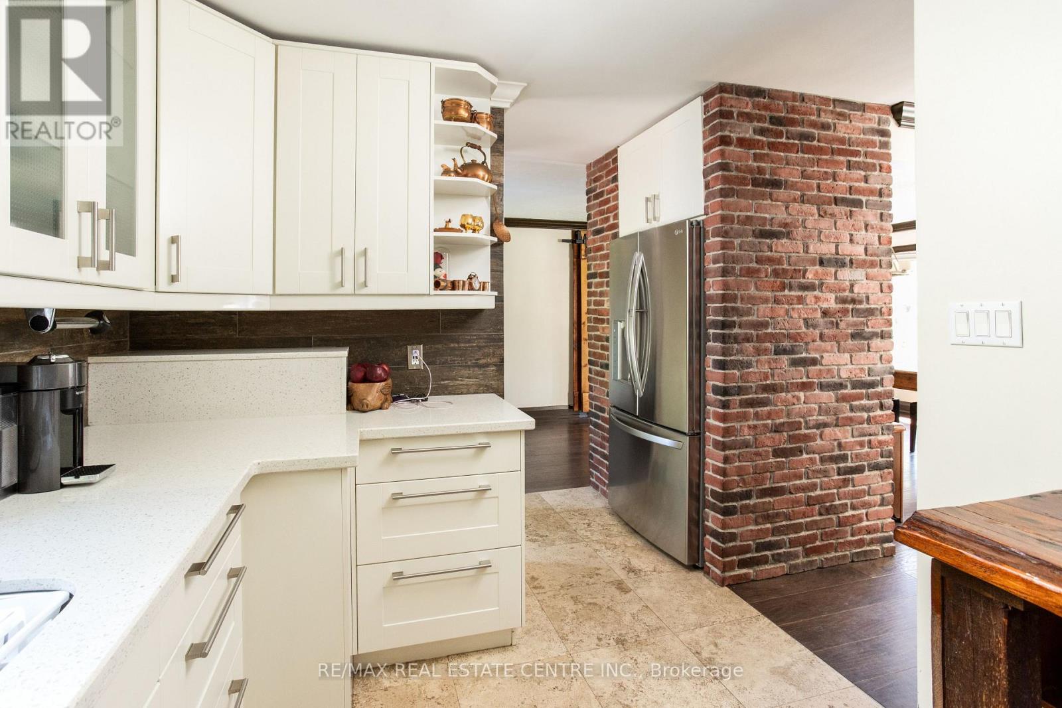
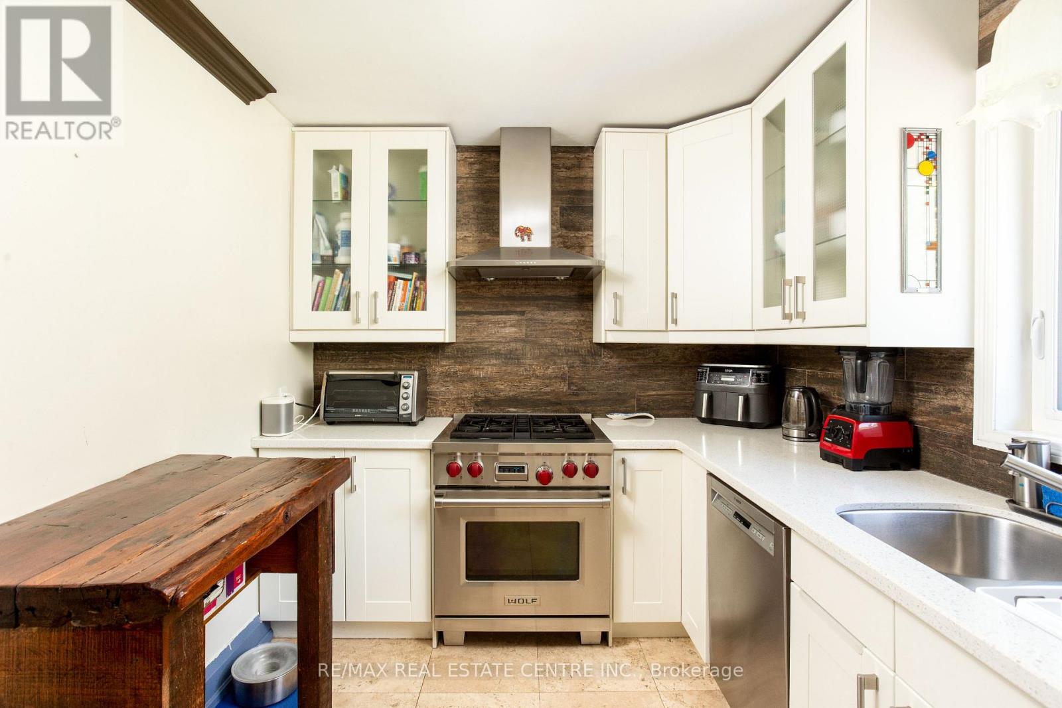
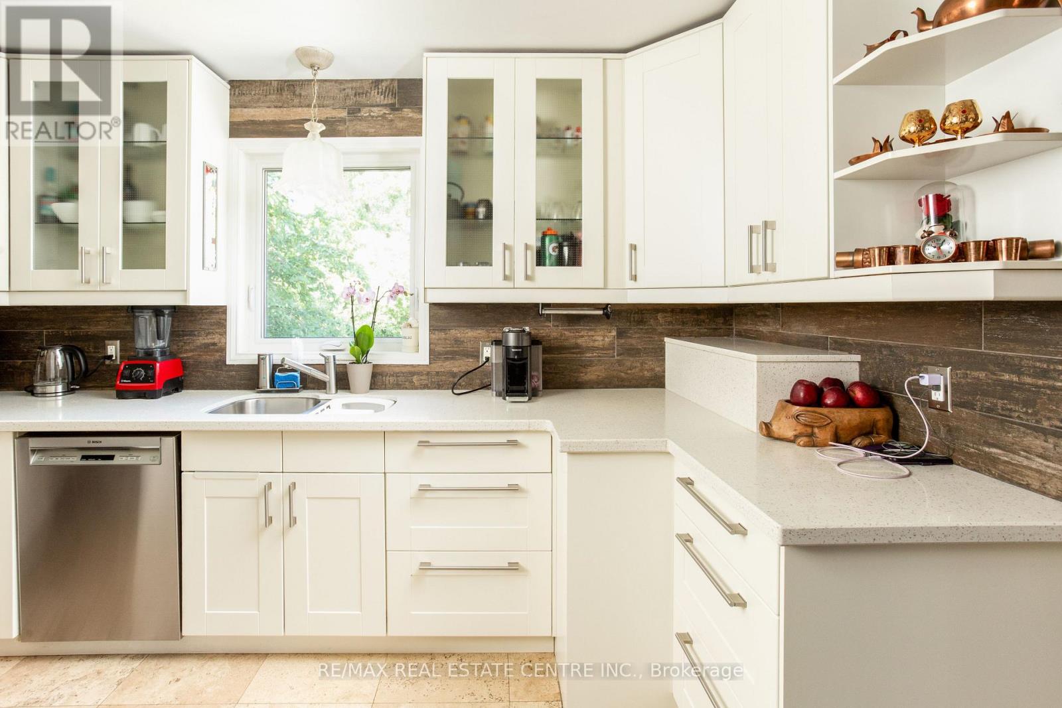
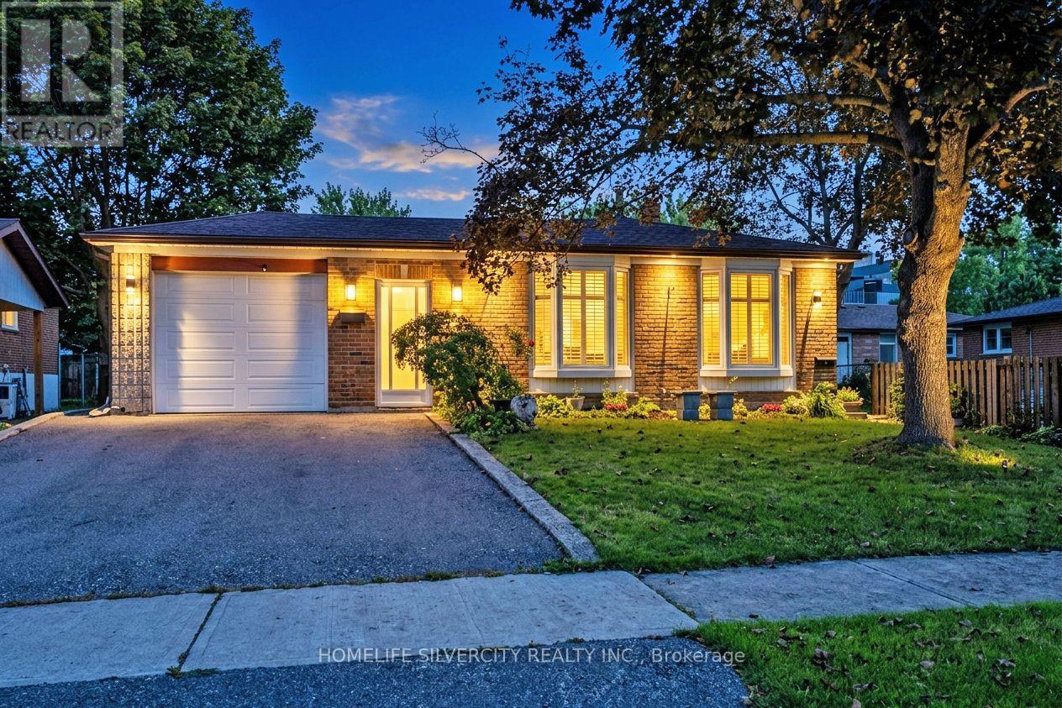
Location, Location, Location! Exceptional opportunity in the highly sought-after Cooksville neighborhood, surrounded by beautiful newly builthomes. This well-maintained bungalow sits one premium private 60 x 125 ft lot and features a spacious main floor family room plus a fullyfinished basement with separate entrance - ideal for extended family, rental potential, or future customization. Perfect opportunity to renovate,upgrade, or build your dream home in a rapidly developing area. Freshly painted in neutral tones, the home also includes five appliances foradded convenience. Enjoy the huge fenced backyard with a large covered deck and gas hookup for BBQs, perfect for entertaining. Prime locationclose to schools, shopping, churches, transit, and hospitals, offering outstanding convenience and lifestyle appeal
Map data © OpenStreetMap contributors
No open houses are scheduled for this home.
Can't make it? Request a private viewing.
| Living room | Ground level | 3.92 x 3.85 m |
| Family room | Ground level | 6.02 x 3.03 m |
| Kitchen | Ground level | 3.29 x 2.49 m |
| Dining room | Ground level | 3.66 x 2.59 m |
| Primary Bedroom | Ground level | 3.41 x 3.19 m |
| Bedroom 3 | Ground level | 2.72 x 2.72 m |
| Bedroom 2 | Ground level | 3.43 x 2.73 m |
| Recreational, Games room | Basement | 5.5 x 3.66 m |