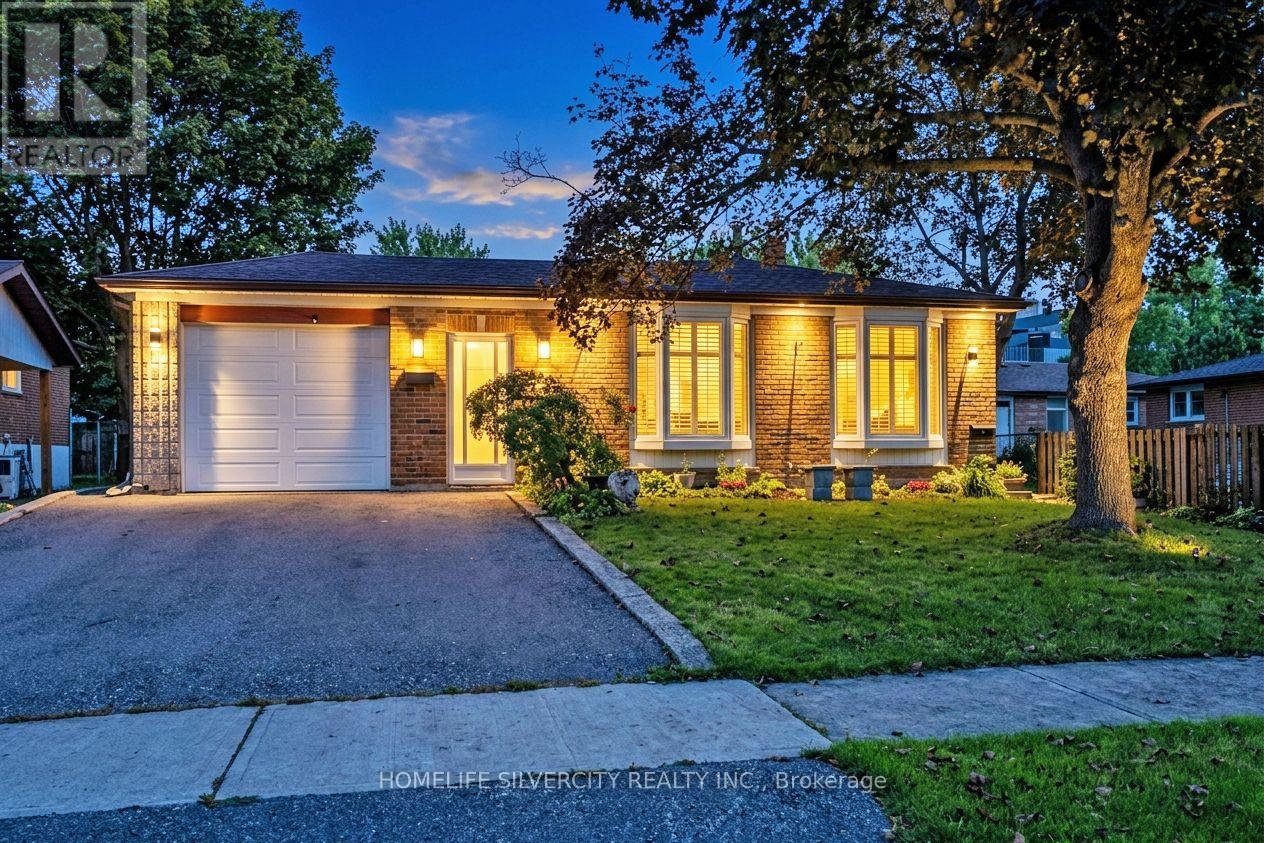
 For sale 50
$869,999
4+1 bed3 bath1,500–2,000 sq ft
3602 Dunrankin Drive
Malton, Mississauga
29 days agoMLS® W13779958
HOMELIFE SILVERCITY REALTY INC.
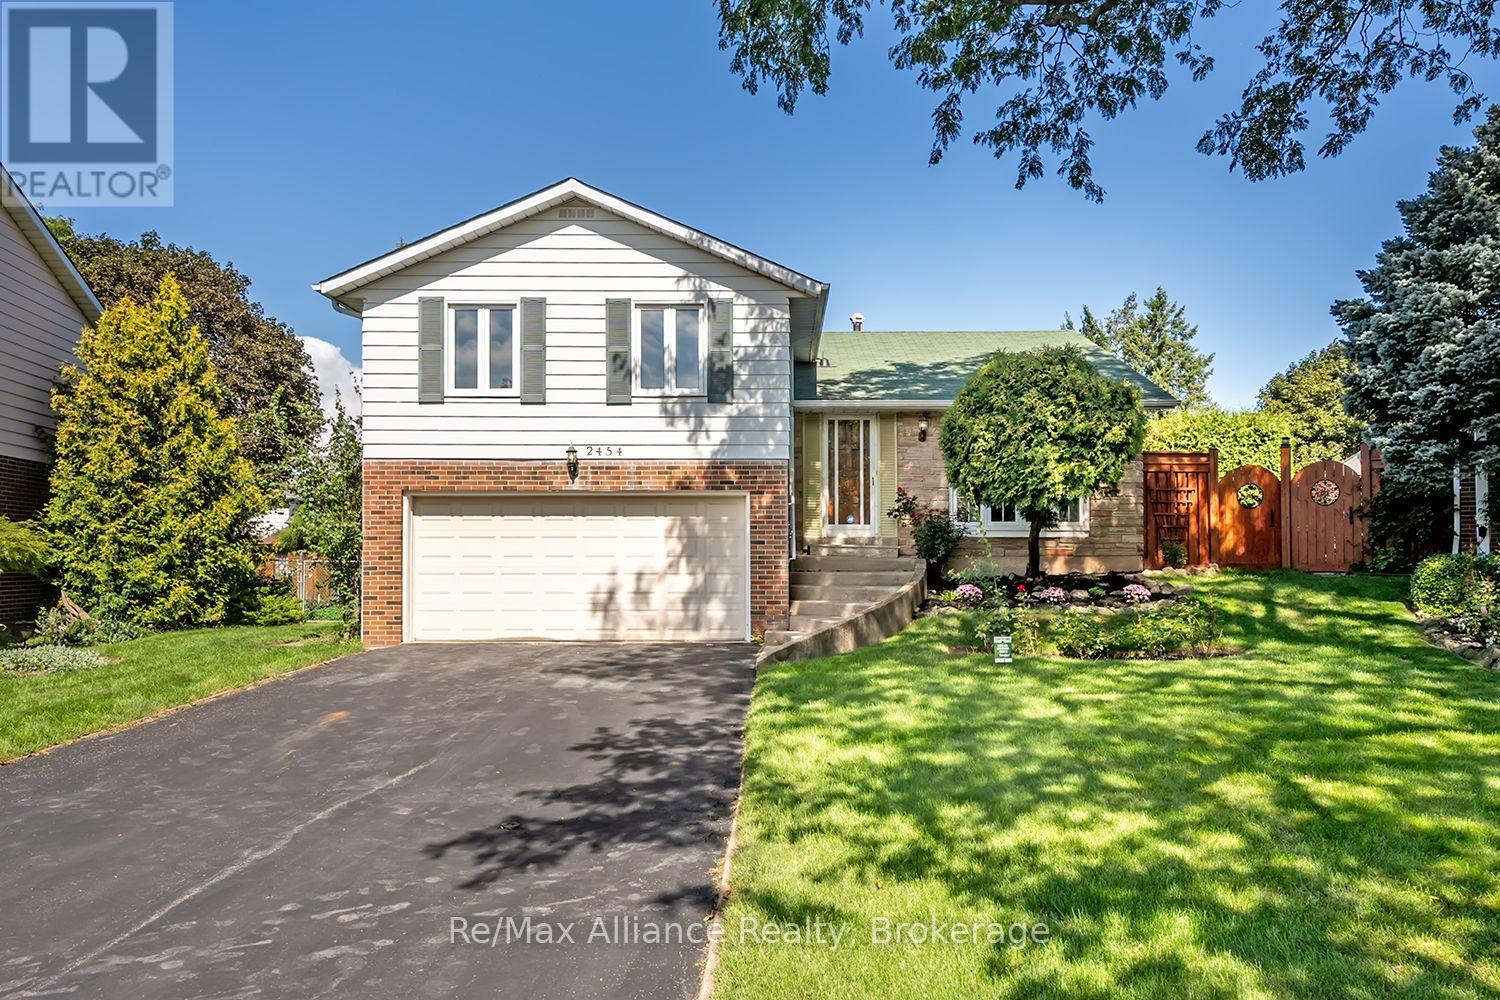
2454 Woking Crescent
Sheridan, Mississauga, Ontario L5K1Z7
For sale· Added
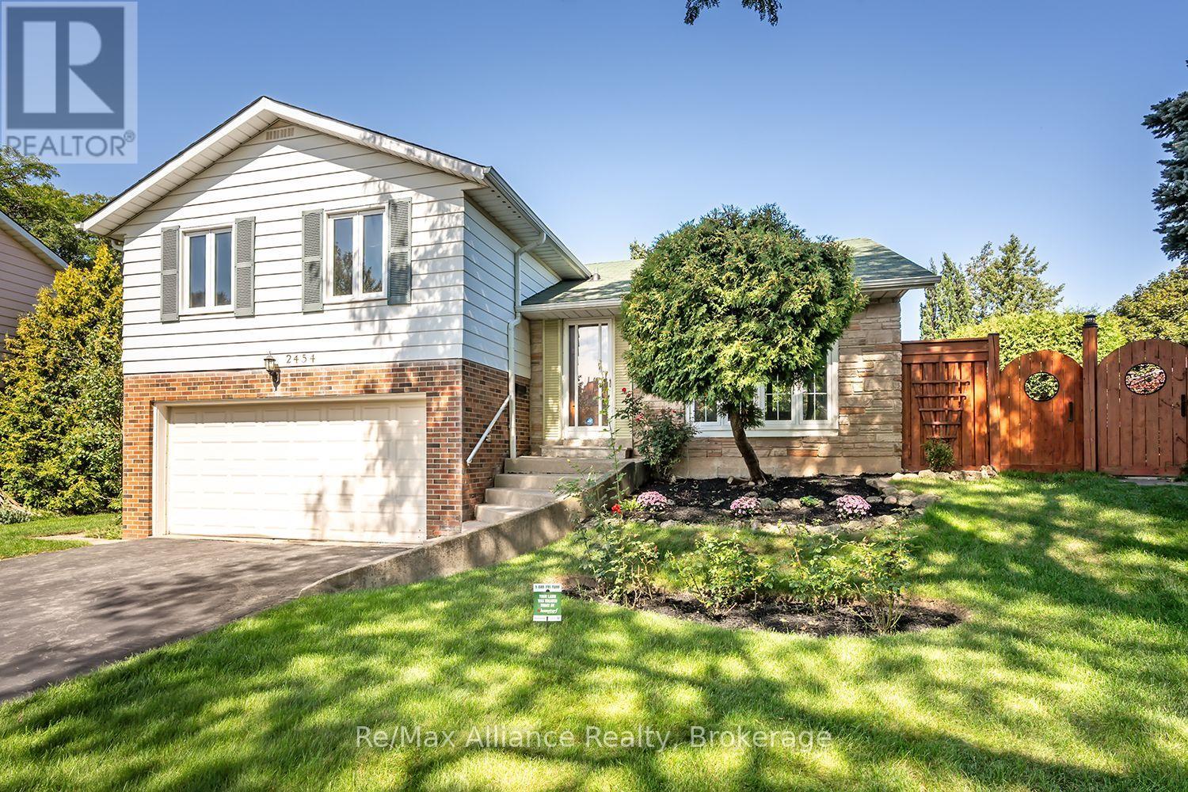
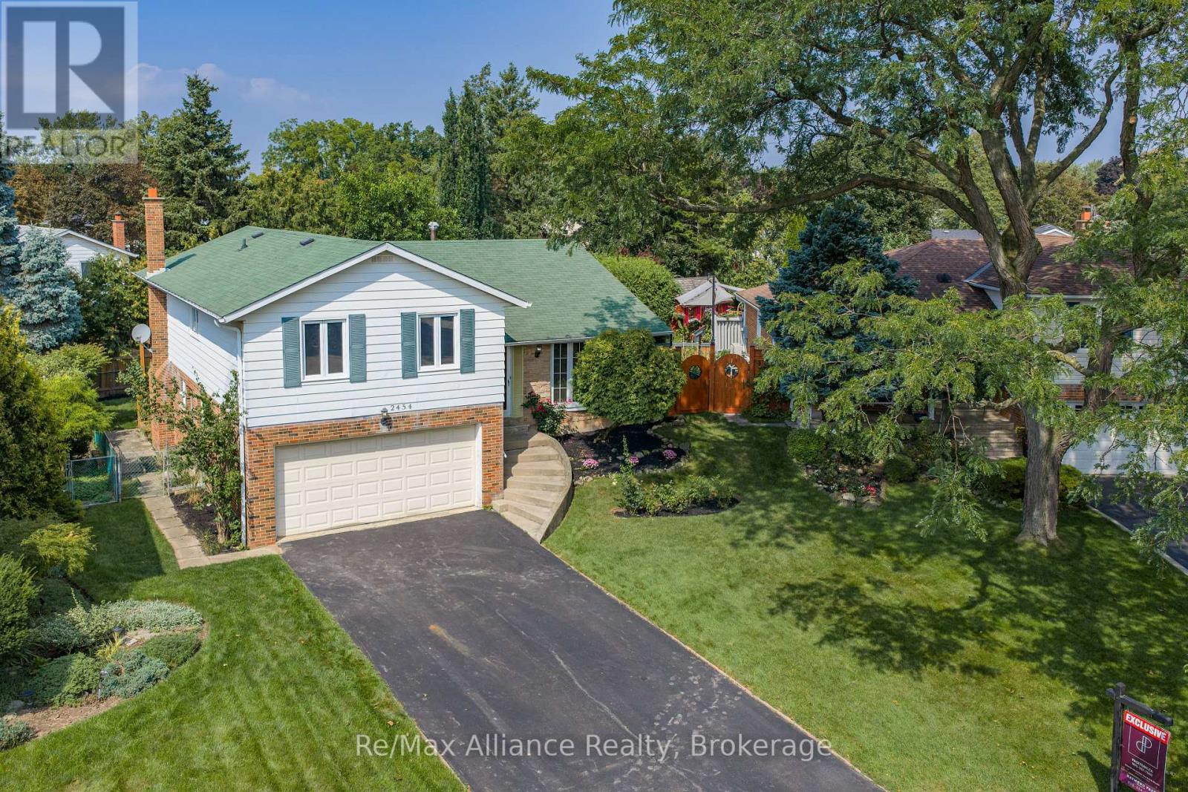
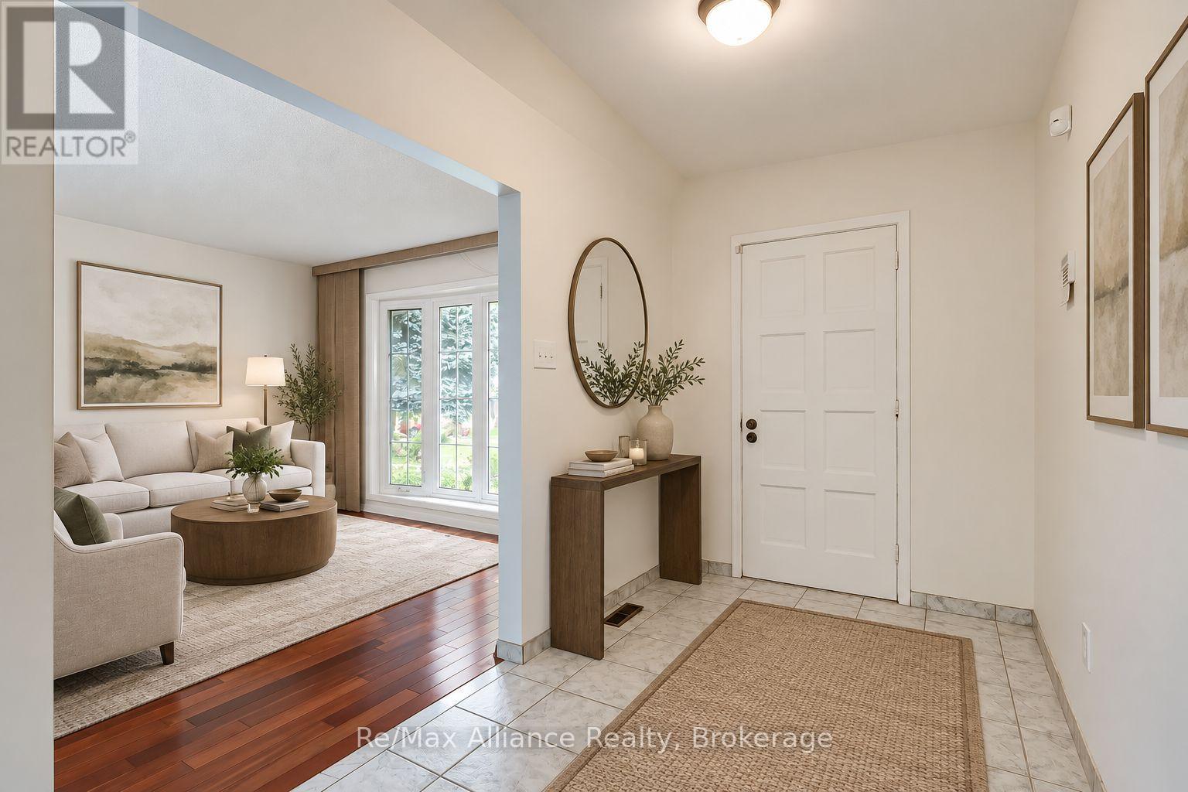
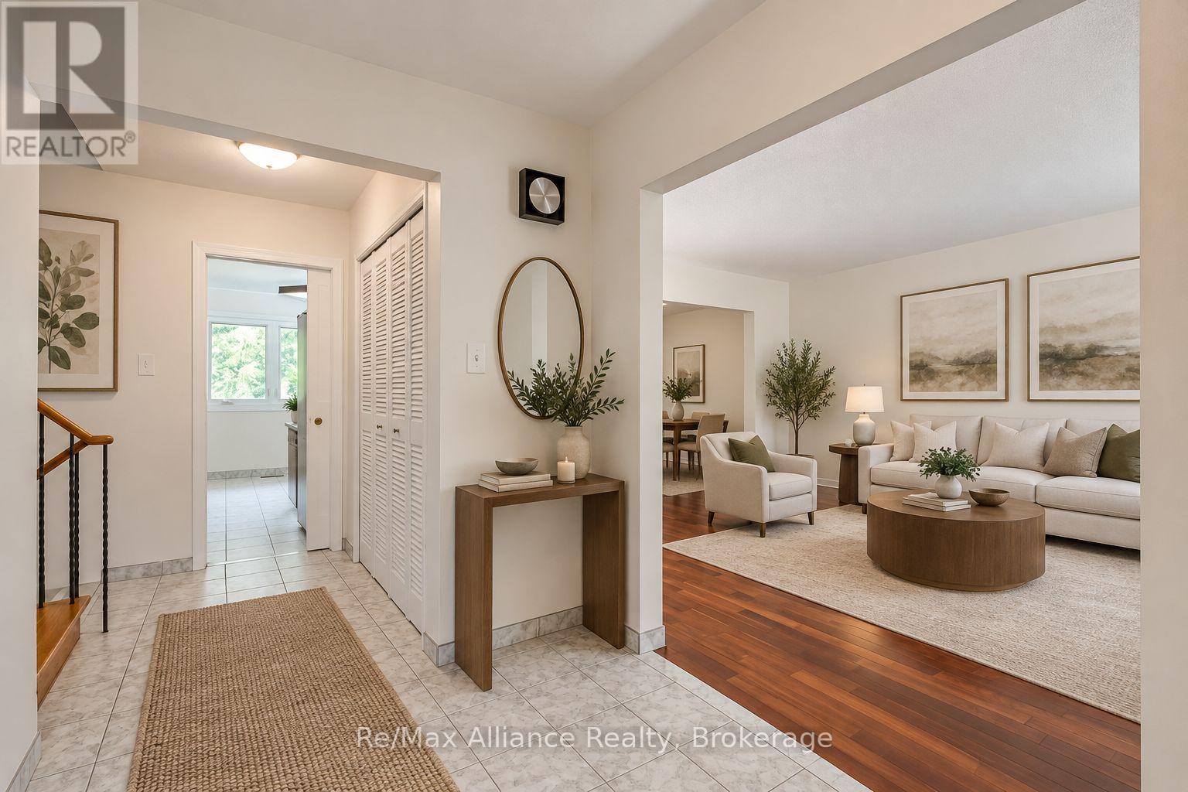
Welcome to a wonderful family home in the established Sheridan community, ideally nestled south of Dundas between Erin Mills Pkwy & Winston Churchill. Proudly owned by the same family since 1968, this 3+1 bedroom, 2.5 bath sidesplit sits on a generous inside-crescent corner lot with plenty of space for a future pool. Freshly painted & featuring hardwood floors throughout, the home offers a functional layout with excellent potential for a buyer to update & personalize over time. The ground-level family rm provides a comfortable space for everyday living & features a walkout to a large deck, perfect for entertaining, relaxing, or enjoying the spacious backyard. The flexible 3+1 bedroom layout provides room for growing families, guests, a home office, or additional living space. Set in a mature, family-friendly neighbourhood & surrounded by wonderful neighbours, there is a true sense of community that makes this an especially welcoming place to call home. Walk to Homelands Sr. Public School & Erindale Secondary School, with quick access to the QEW & Hwy 403. Major shopping, restaurants, parks, Credit Valley Hospital & everyday amenities are all just minutes away. A rare opportunity to own a well-loved home on a large lot in one of Mississauga's established communities.
Map data © OpenStreetMap contributors
No open houses are scheduled for this home.
Can't make it? Request a private viewing.
| Sep 29, 2026 | $1,149,900 | ▼ $50,000 |
| Sep 9, 2026 | $1,199,900 | First recorded price |
Price changes since Sep 9, 2026.
| Foyer | Main level | 3.51 x 1.91 m |
| Laundry room | Basement | 4.17 x 2.79 m |
| Living room | Main level | 5.66 x 3.71 m |
| Dining room | Main level | 3.96 x 3.05 m |
| Kitchen | Main level | 3.96 x 3.18 m |
| Primary Bedroom | Second level | 5.13 x 3.68 m |
| Bedroom 2 | Second level | 3.68 x 3.43 m |
| Bedroom 3 | Second level | 4.17 x 3.43 m |
| Family room | Ground level | 5.11 x 3.96 m |
| Recreational, Games room | Basement | 5.46 x 5.18 m |
| Bedroom | Basement | 4.17 x 2.54 m |