
 For sale 50
$1,049,888
3+1 bed3 bath1,100–1,500 sq ft
3154 Coldstream Road
Erin Mills, Mississauga
26 days agoMLS® W13796374
ROYAL LEPAGE TERREQUITY REALTY
25 Premium Way
Cooksville, Mississauga, Ontario L5B1A1
For sale· Added
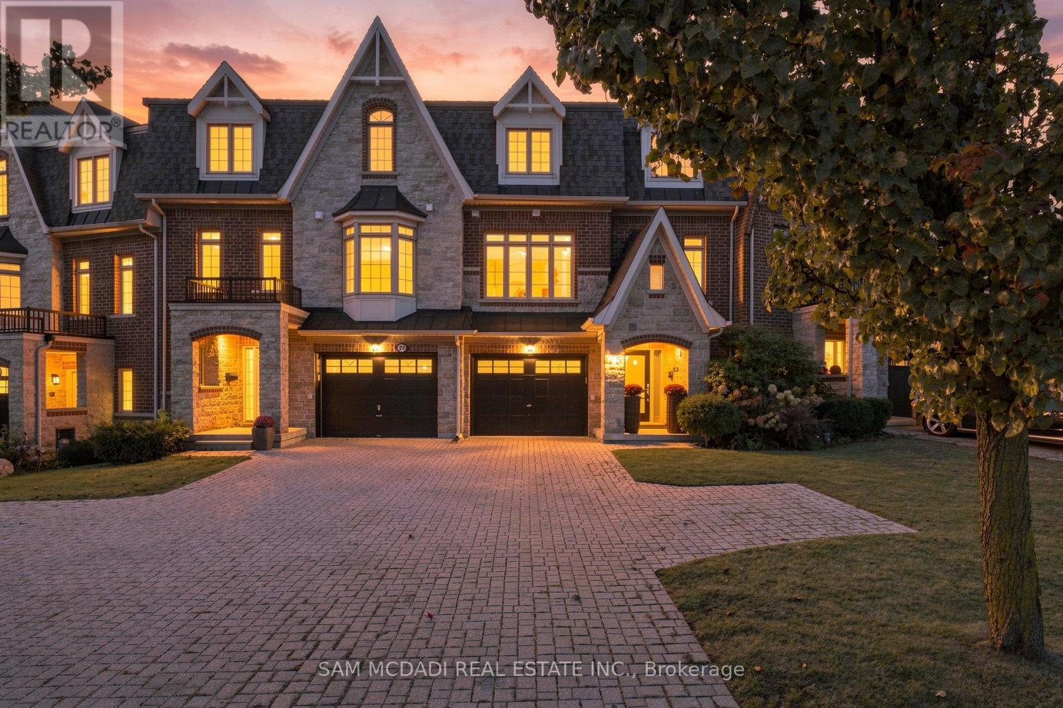
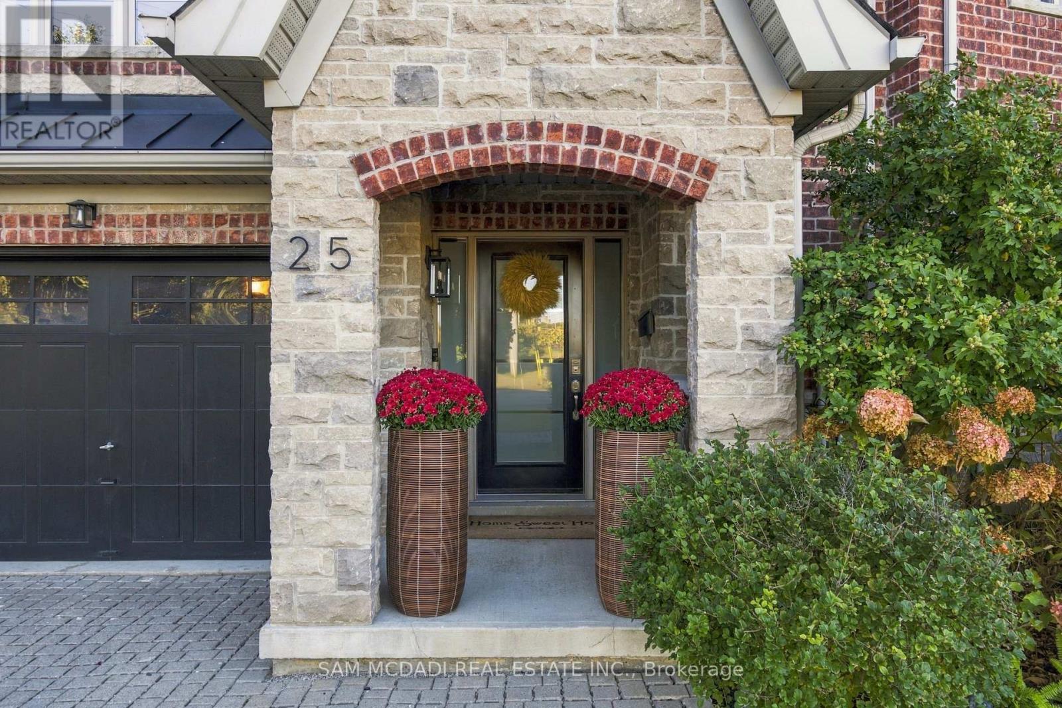
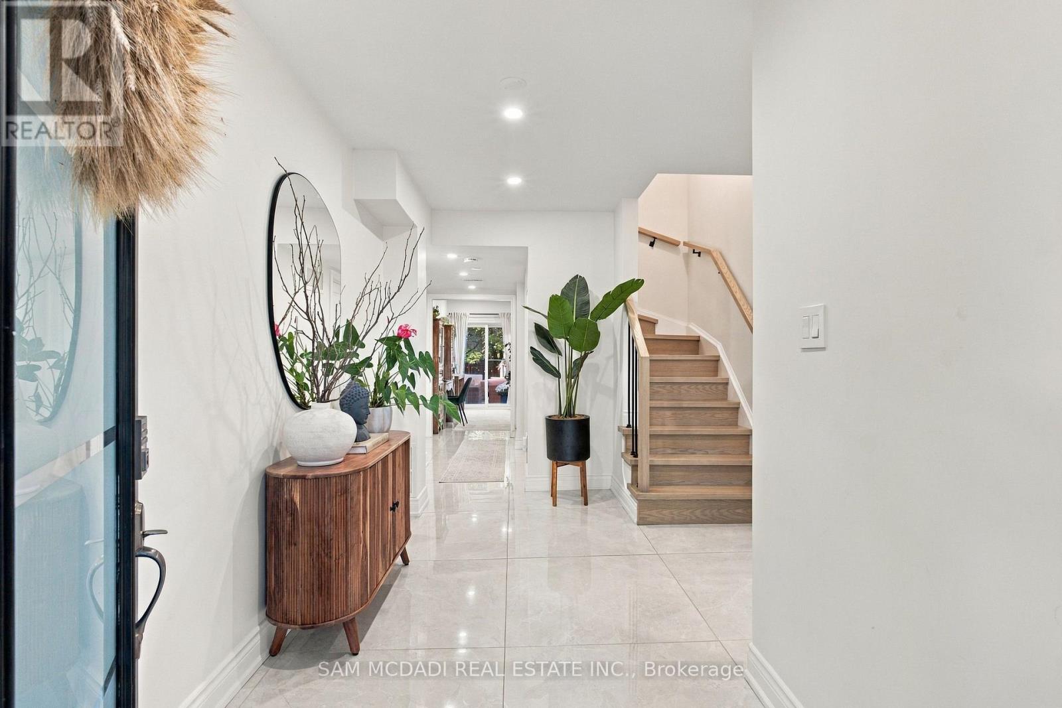
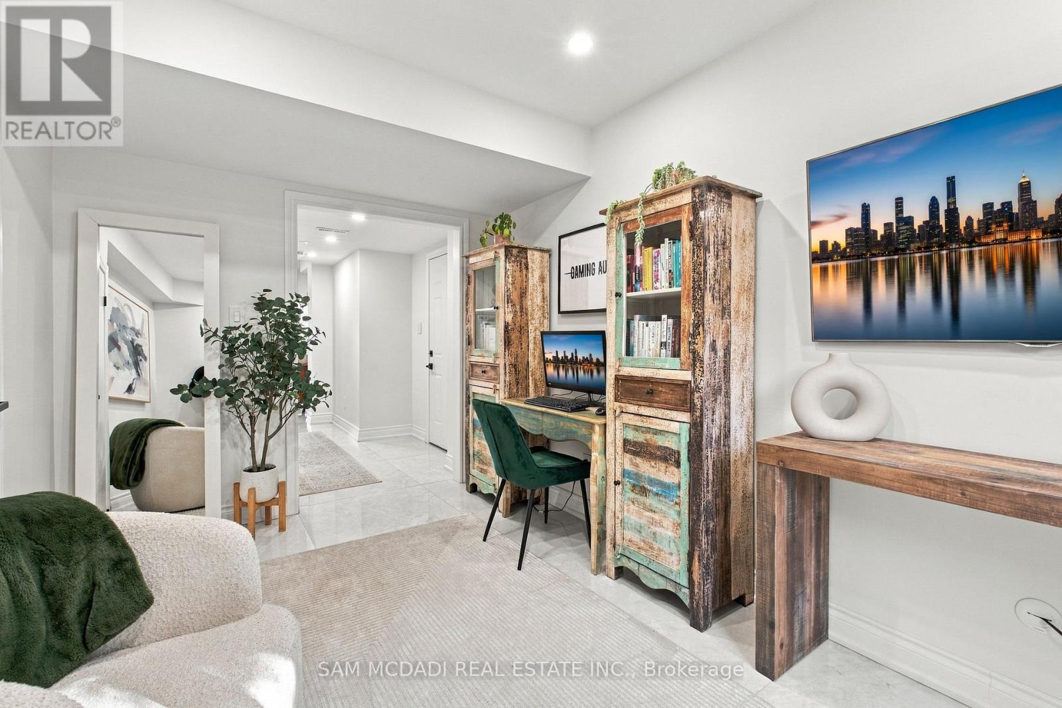
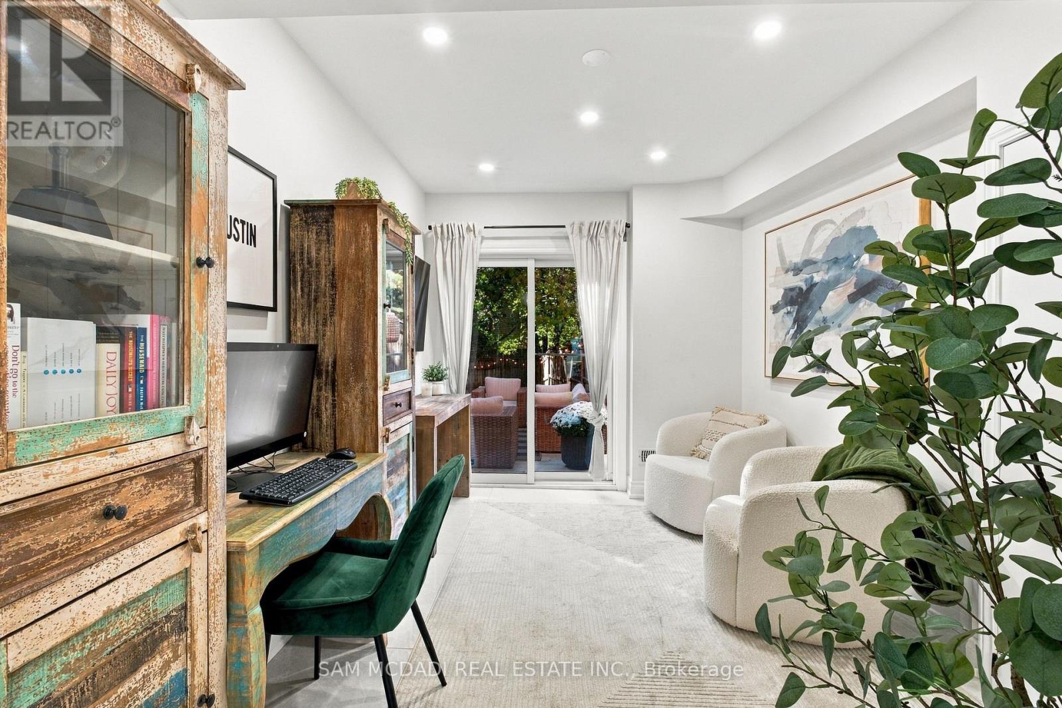
Fully renovated & exceptionally appointed! 25 Premium Way offers an elevated take on executive townhome living in sought-after Gordon Woods. Set across three levels, this approximately 1,945 SF residence offers 3 bedrooms & 2.5 baths, with a layout that balances comfortable living w/ effortless entertaining. A welcoming foyer finished in Carrara marble tile leads to a modern wood staircase w/ sleek iron railings. The entry level also features a tandem 2-car garage, walk-in closet, ample storage & a versatile loft w/ direct access to the expansive rear deck. The principal living level is bright & open, defined by wide-plank hardwood floors, recessed lighting & generous windows. The living room, dining area, family room & breakfast space flow naturally together, creating a versatile setting for both everyday life & entertaining. The functional kitchen features crisp custom cabinetry, quartz surfaces, a generous centre island & stainless-steel appliances, while a discreet servery provides additional workspace & storage. The living area opens directly to the rear deck, extending the entertaining space outdoors. The upper level offers a spacious primary bedroom w/ walk-in closet & 5-piece ensuite, along w/ two additional bedrooms, a 4-piece bath & convenient laundry. Outside, a fenced private yard & multi-level deck create a secluded setting for outdoor dining, lounging & family gatherings. Carrara marble tile, wide-plank hardwood, contemporary lighting & custom detailing carry throughout. Ideally located near the QEW, GO Stations, future LRT & Mississauga Hospital, w/ an array of everyday amenities close at hand.
Map data © OpenStreetMap contributors
Eastern time. Can't make it? Request a private viewing.
| Kitchen | Second level | 3.41 x 2.95 m |
| Eating area | Second level | 2.92 x 2.54 m |
| Dining room | Second level | 3.82 x 3.32 m |
| Living room | Second level | 5.67 x 3.49 m |
| Family room | Second level | 3.26 x 3.01 m |
| Primary Bedroom | Third level | 4.32 x 5.15 m |
| Bedroom 2 | Third level | 3.06 x 3.39 m |
| Bedroom 3 | Third level | 3.85 x 3.05 m |
| Loft | Main level | 2.88 x 3.92 m |




