 For sale 50
$829,000
3+1 bed2 bath1,100–1,500 sq ft
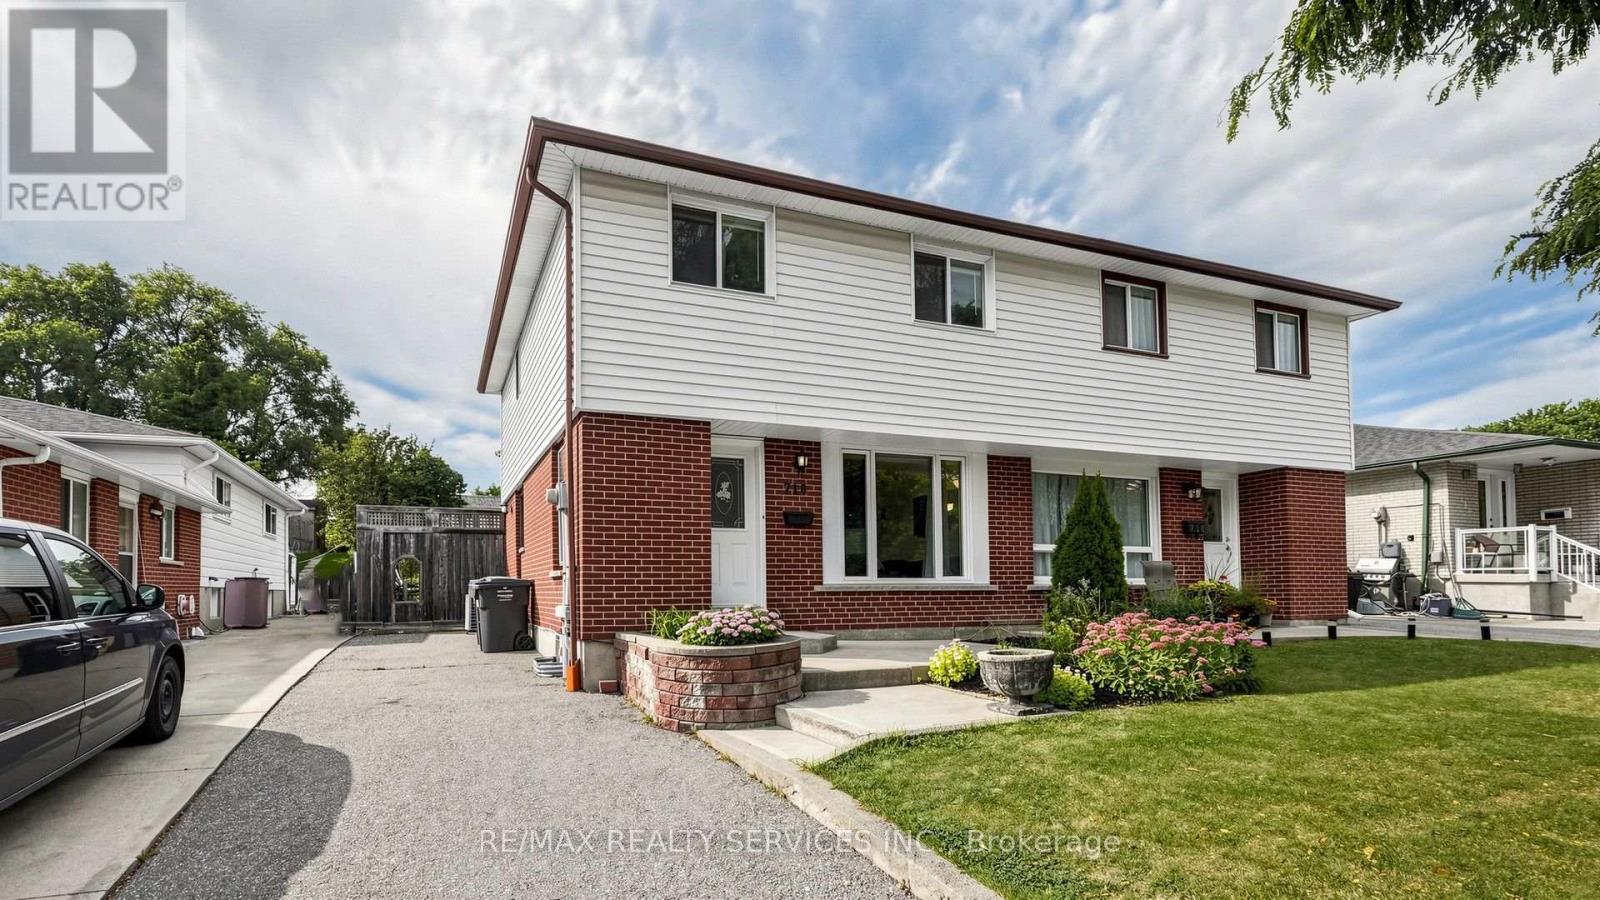
716 Eaglemount Crescent
Erindale, Mississauga
27 days agoMLS® W13792062
RE/MAX REALTY SERVICES INC.
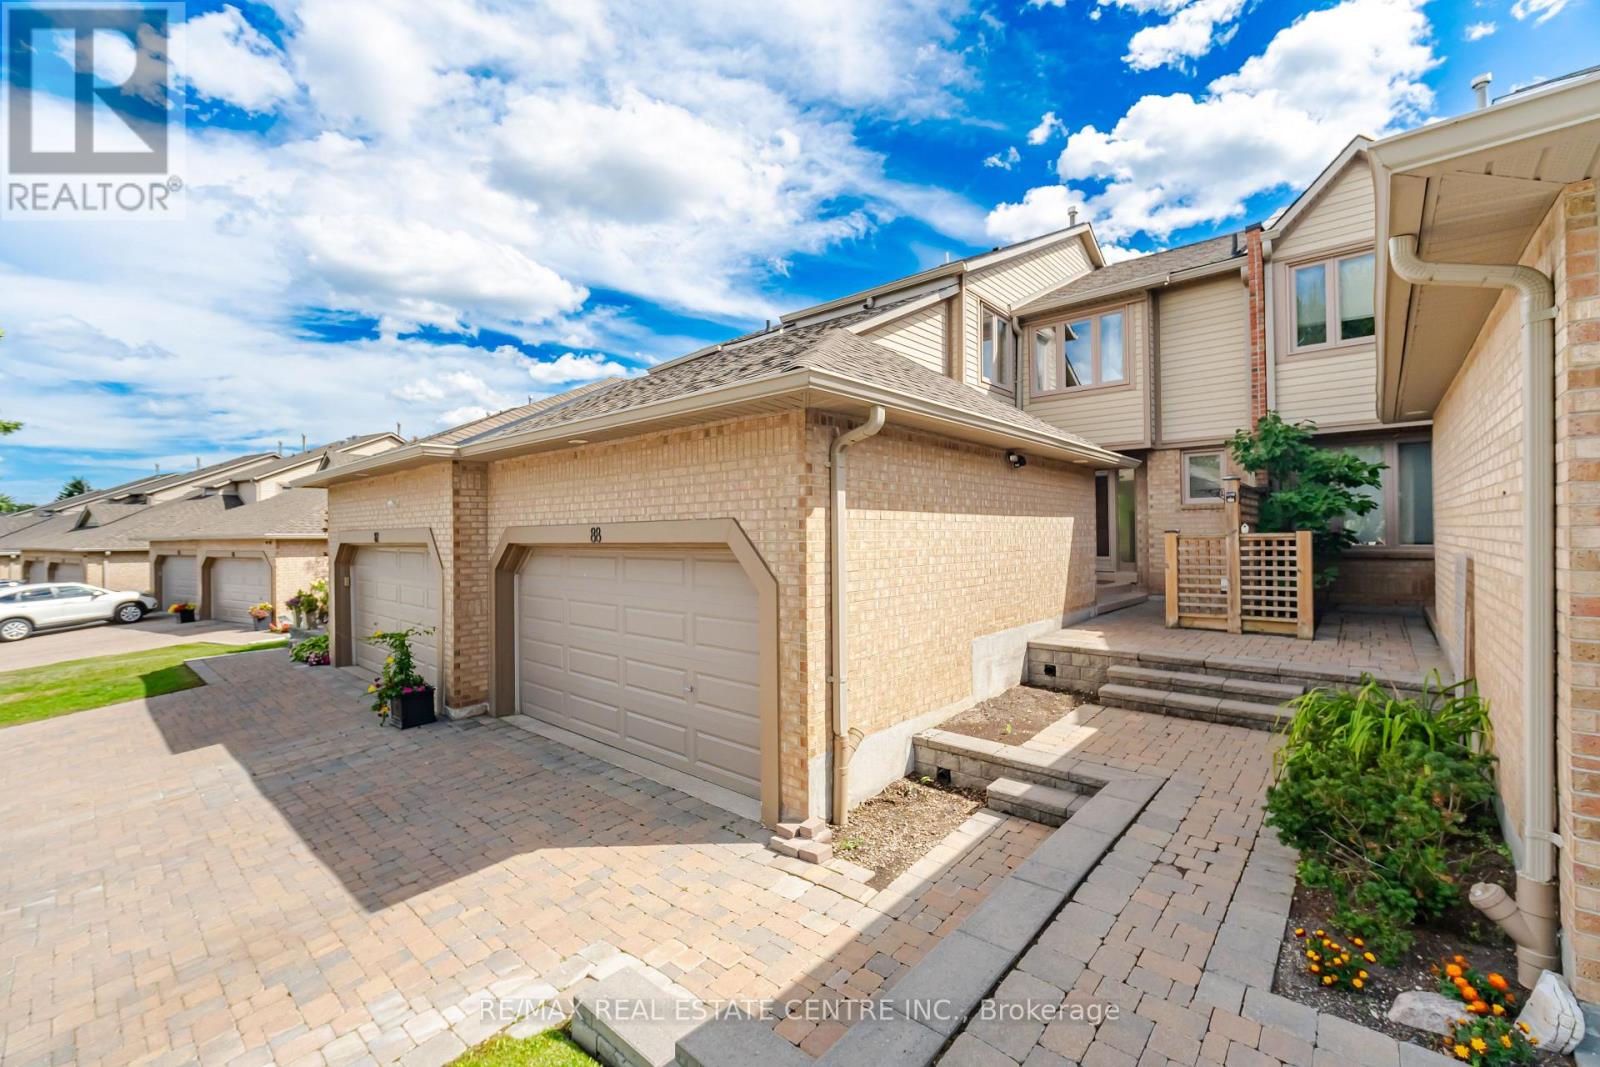
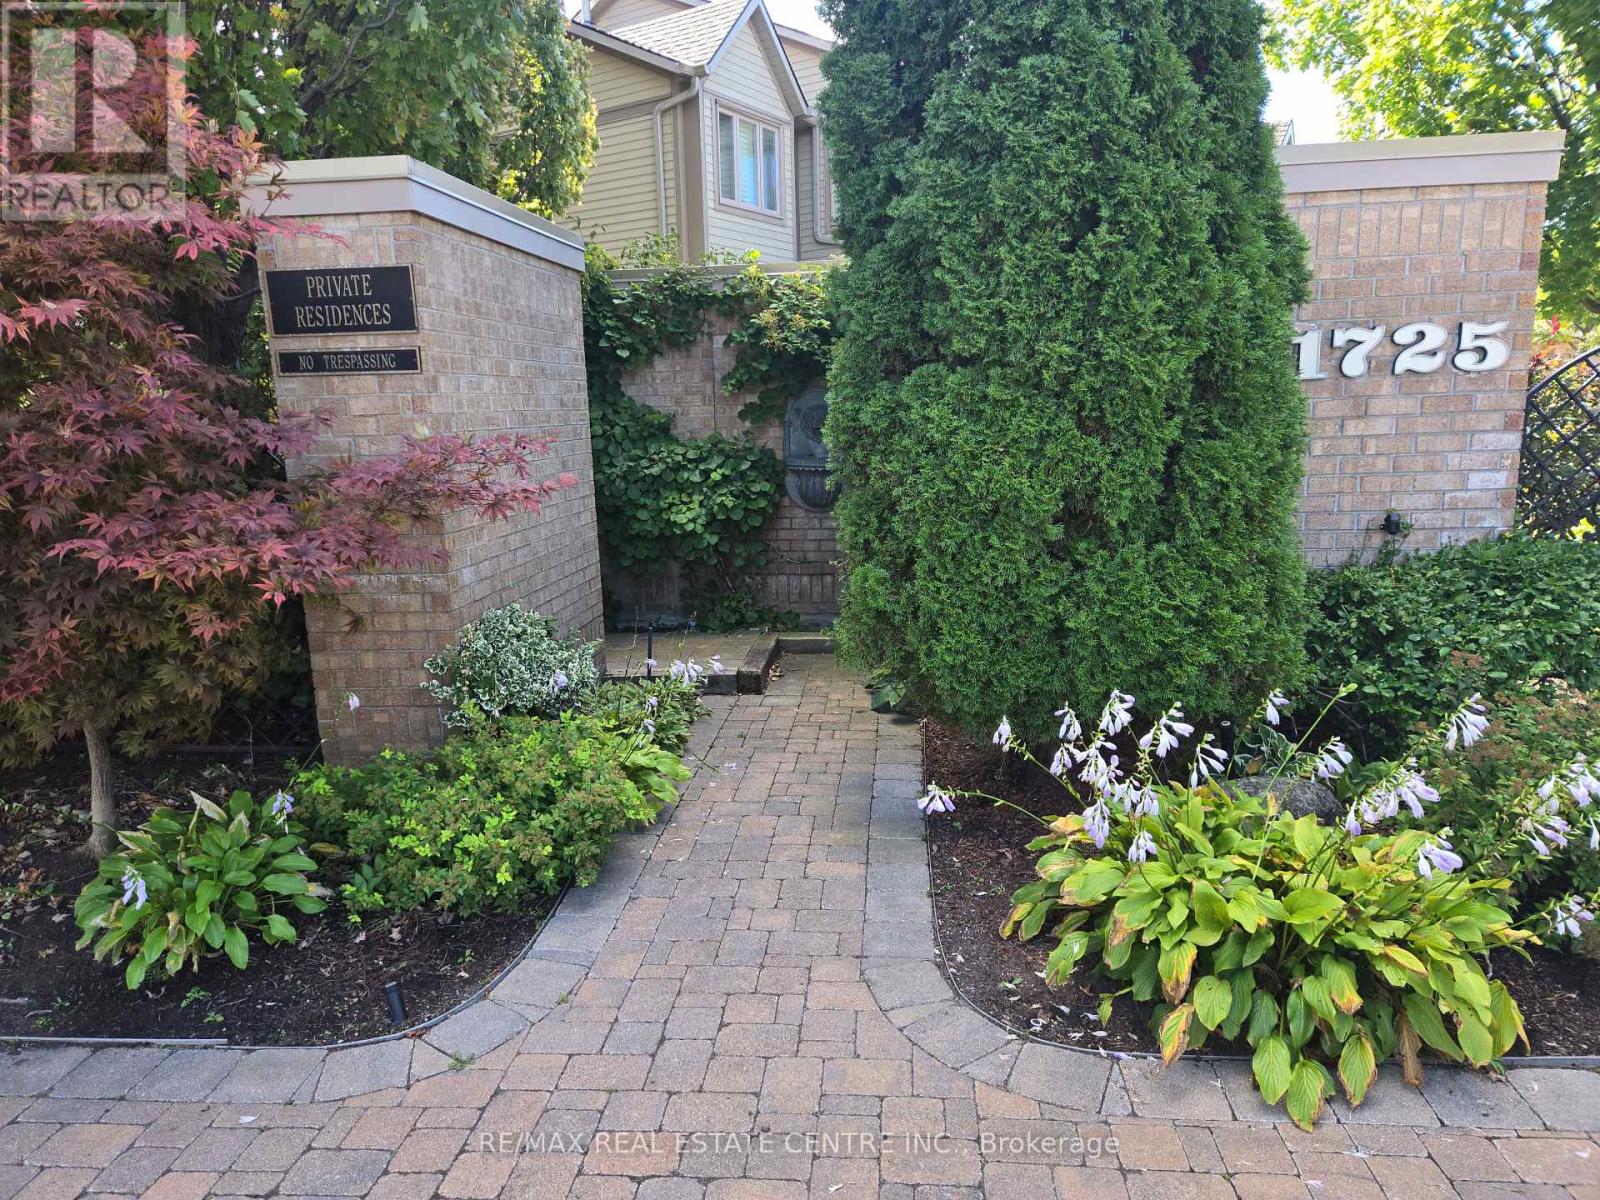
1725 The Chase #88
Central Erin Mills, Mississauga, Ontario L5M4N3
For sale· Added
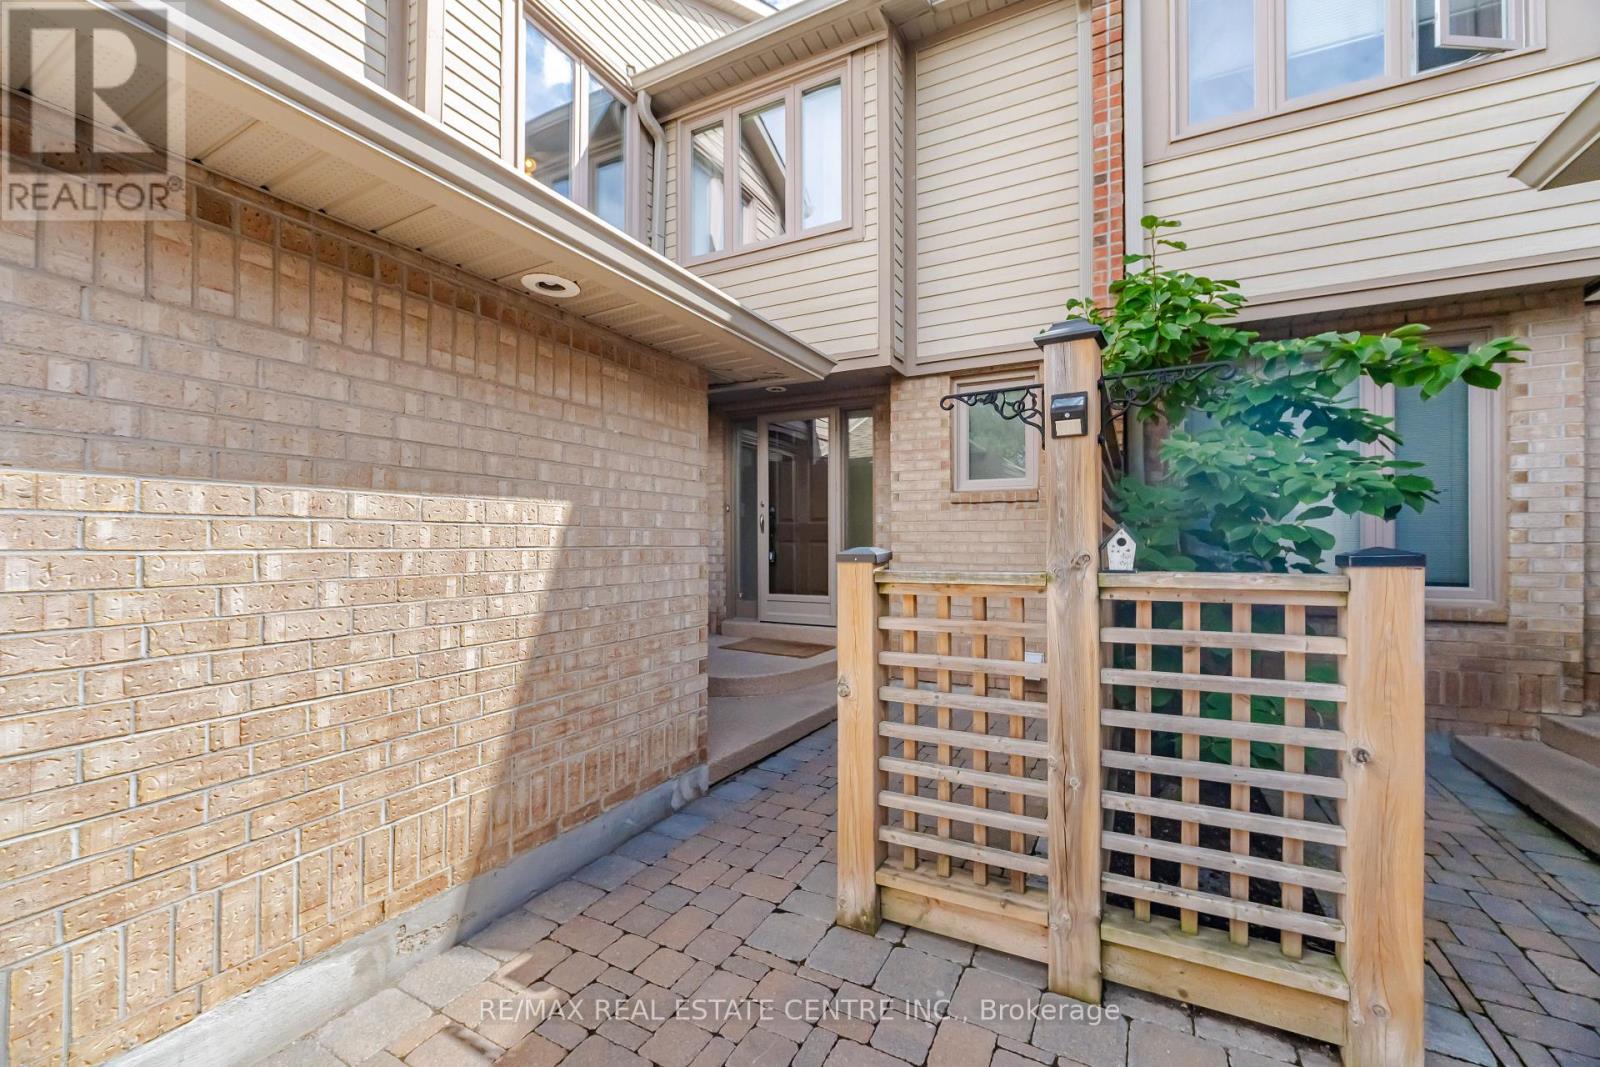
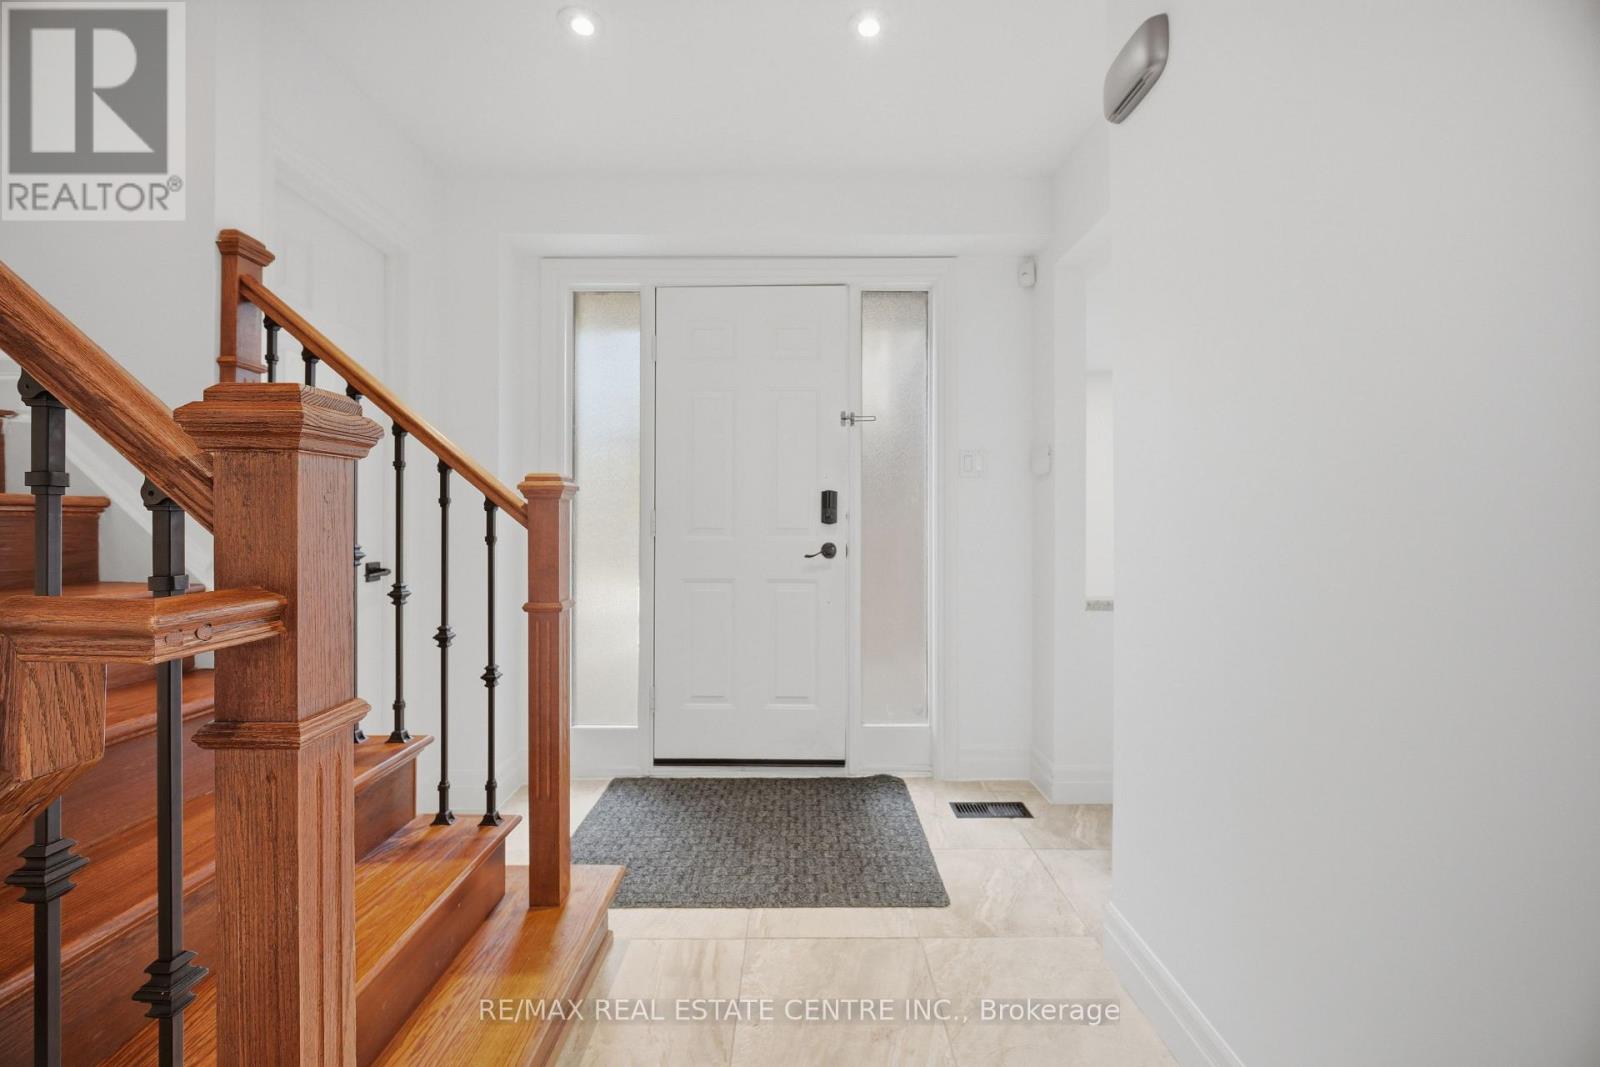
Gorgeous Upscale Ravine Townhome "The Chase on The Ravine at The Courtyards" Exclusive Townhome Backing on the Ravine!! Walking Trails along the Ravine & Outdoor Pool. This Townhome offers a perfect blend of elegance, functionality, and modern upgrades. This Townhouse features a Walk-Out Basement, Bright & Spacious rooms, 4 Bedrooms & 4 Washrooms, Main Floor Den Perfect for Working from Home with walkout to front Patio, Multiple Walkouts (3). Meticulously maintained & Renovated from Top to Bottom and Freshly painted! An ideal layout with 2442 sf of living space. No Detail Has Been Spared! Sun-Drenched Living Room & Dining Room with Gas Fireplace and walkout to Huge deck overlooking Ravine & gas BBQ hookup, perfect for outdoor entertaining. Chef's Kitchen, with Granite counters, Pantry, Heated Floors, Wine Fridge & Breakfast Bar. Huge Primary Bedroom Retreat with Spa Inspired 5 Pc ensuite, Heated Floors & walk-in Closet w custom build cabinets and Ravine view. Second Bedroom with Full ensuite Bath and custom built-in closet, and office nook on 2nd floor with Large window. Fully finished walkout Lower Level with 2 Bedrooms & 3 pc bath. Enjoy this extra living space with a walkout to Private Patio & Lush Zen Gdns Over Looking Ravine, perfect for outdoor entertaining! CCTV, Cameras & Burglary Alarm. A/C and Furnace new (2yrs old). A Double Car Garage plus Two Car Parking on Private Interlock driveway & walkway leading to the Private Entry Garden Patio. This High Demand Enclave of Executive Luxury Townhomes is nestled in a small exclusive complex of great neighbours. Driveway & Walkway Snow Removal Included!! Beautiful Landscaped surroundings, close to schools, Erin Mills Town Centre, Streetsville GO, Credit Valley Hospital, Highways, Parks, John Frazer & Gonzaga School District and much more.
Map data © OpenStreetMap contributors
No open houses are scheduled for this home.
Can't make it? Request a private viewing.
| Living room | Main level | 5 x 3.61 m |
| Utility room | Basement | 3.9 x 2.9 m |
| Dining room | Main level | 3.48 x 3.23 m |
| Kitchen | Main level | 4.58 x 2.54 m |
| Den | Main level | 3.25 x 3.07 m |
| Primary Bedroom | Second level | 5 x 3.68 m |
| Bedroom 2 | Second level | 3.97 x 3.2 m |
| Office | Second level | 2.44 x 1.83 m |
| Recreational, Games room | Basement | 6.1 x 3.81 m |
| Bedroom 3 | Basement | 3.2 x 2.95 m |
| Bedroom 4 | Basement | 3.76 x 2.9 m |