
 For sale 50
$1,049,888
3+1 bed3 bath1,100–1,500 sq ft
3154 Coldstream Road
Erin Mills, Mississauga
26 days agoMLS® W13796374
ROYAL LEPAGE TERREQUITY REALTY
2518 Fifth Line W Line South
Sheridan, Mississauga, Ontario L5K1W2
For sale· Added
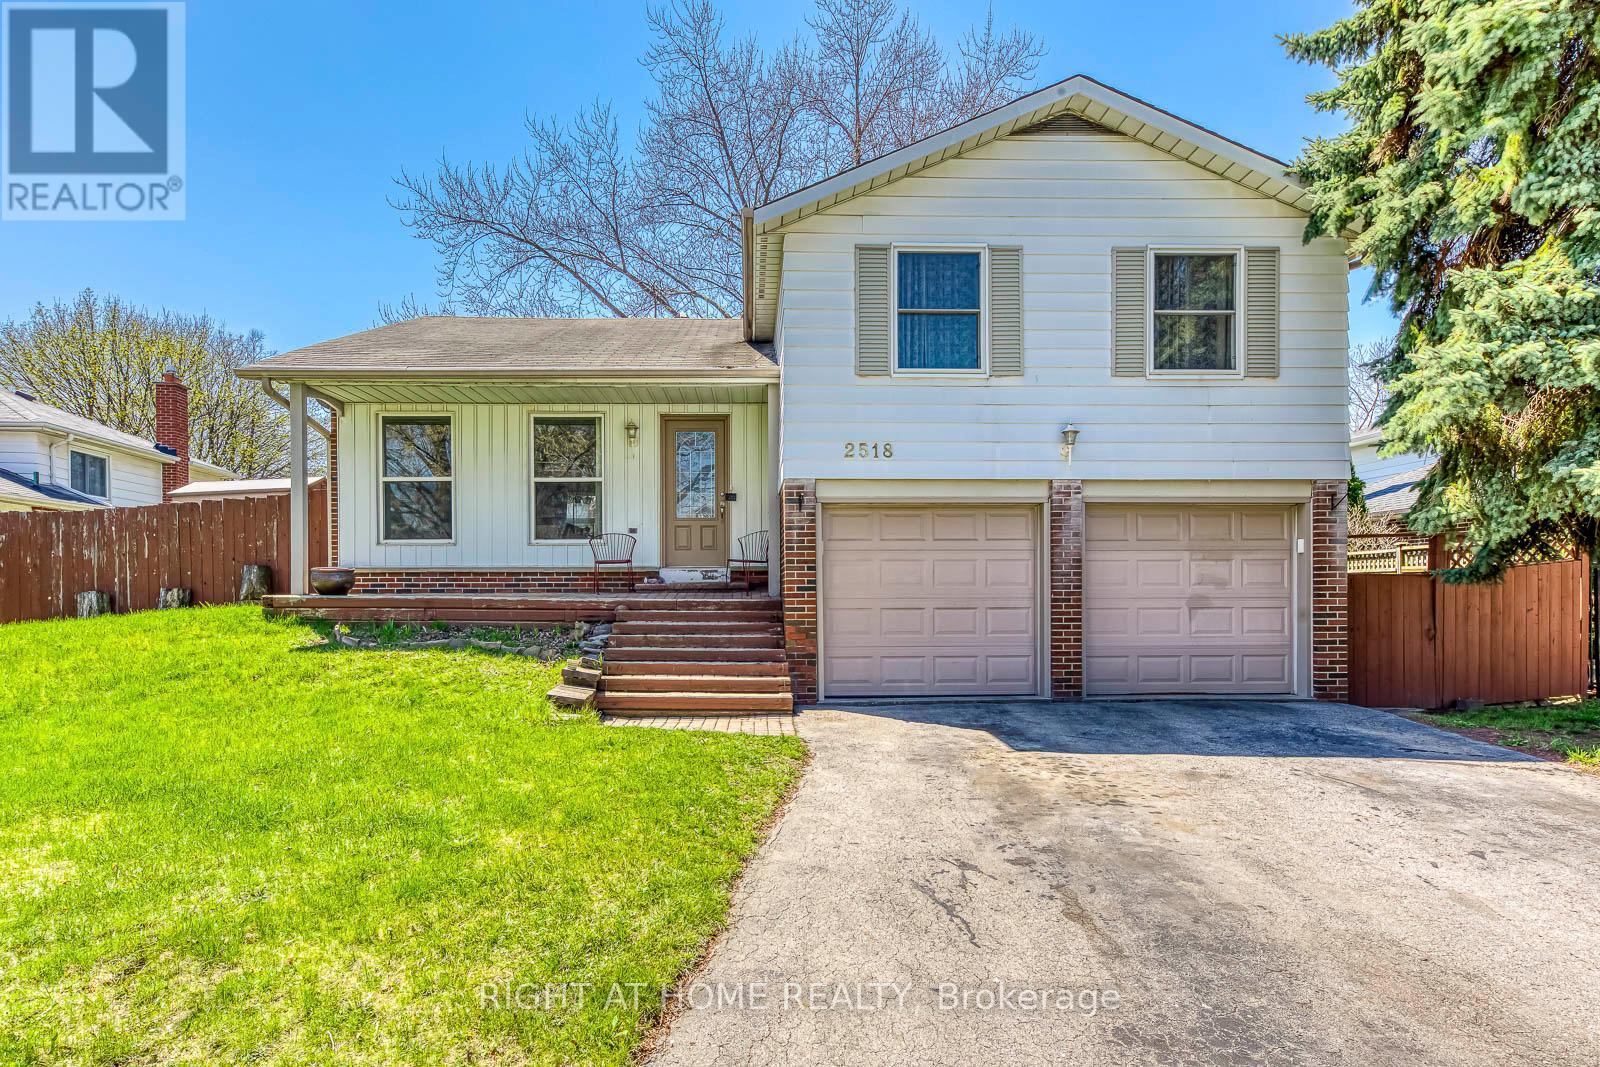
Check out this elegant, spacious home on a quiet, family-friendly street in the desirable Sheridan Homelands community. Close to top-rated schools, scenic trails, and convenient shopping, it's perfect for a great lifestyle. With over 2,500 sq. ft. of living space, it blends comfort, function, and style. The chef-style kitchen opens to a private backyard oasis, ideal for entertaining or relaxing with family. A large family room with a cozy fireplace and a main floor office make it perfect for both leisure and remote work. Laundry is located in the basement for added convenience. Upstairs, there are three generous bedrooms with plenty of room for a growing family. The finished basement, with its own entrance, includes one bedroom and a two-piece bath-a great rental opportunity with potential income of $1,700/month. This versatile property is ideal as a dream home or a smart investment. Don't miss it!
Map data © OpenStreetMap contributors
No open houses are scheduled for this home.
Can't make it? Request a private viewing.
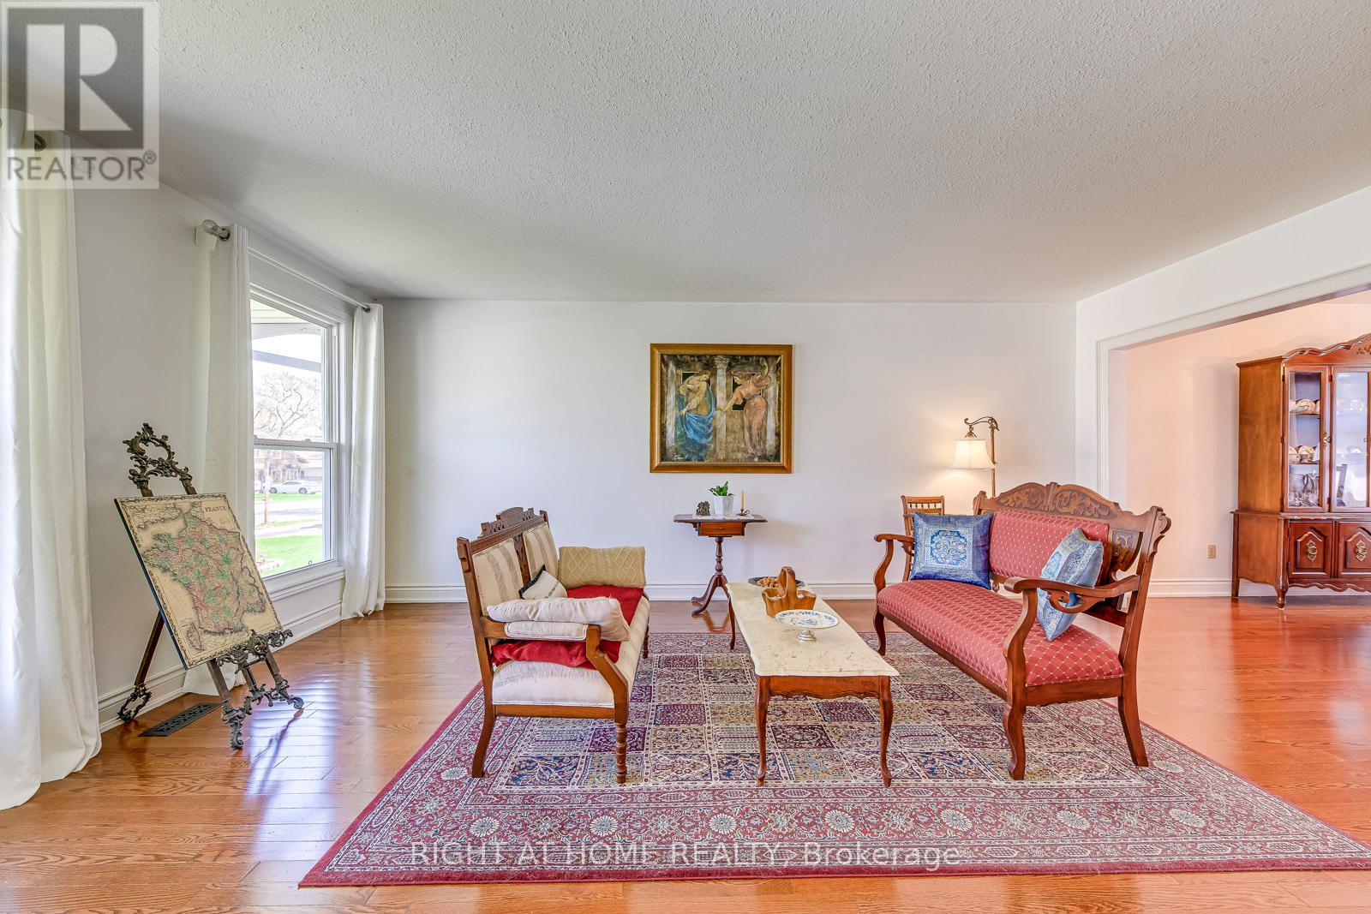
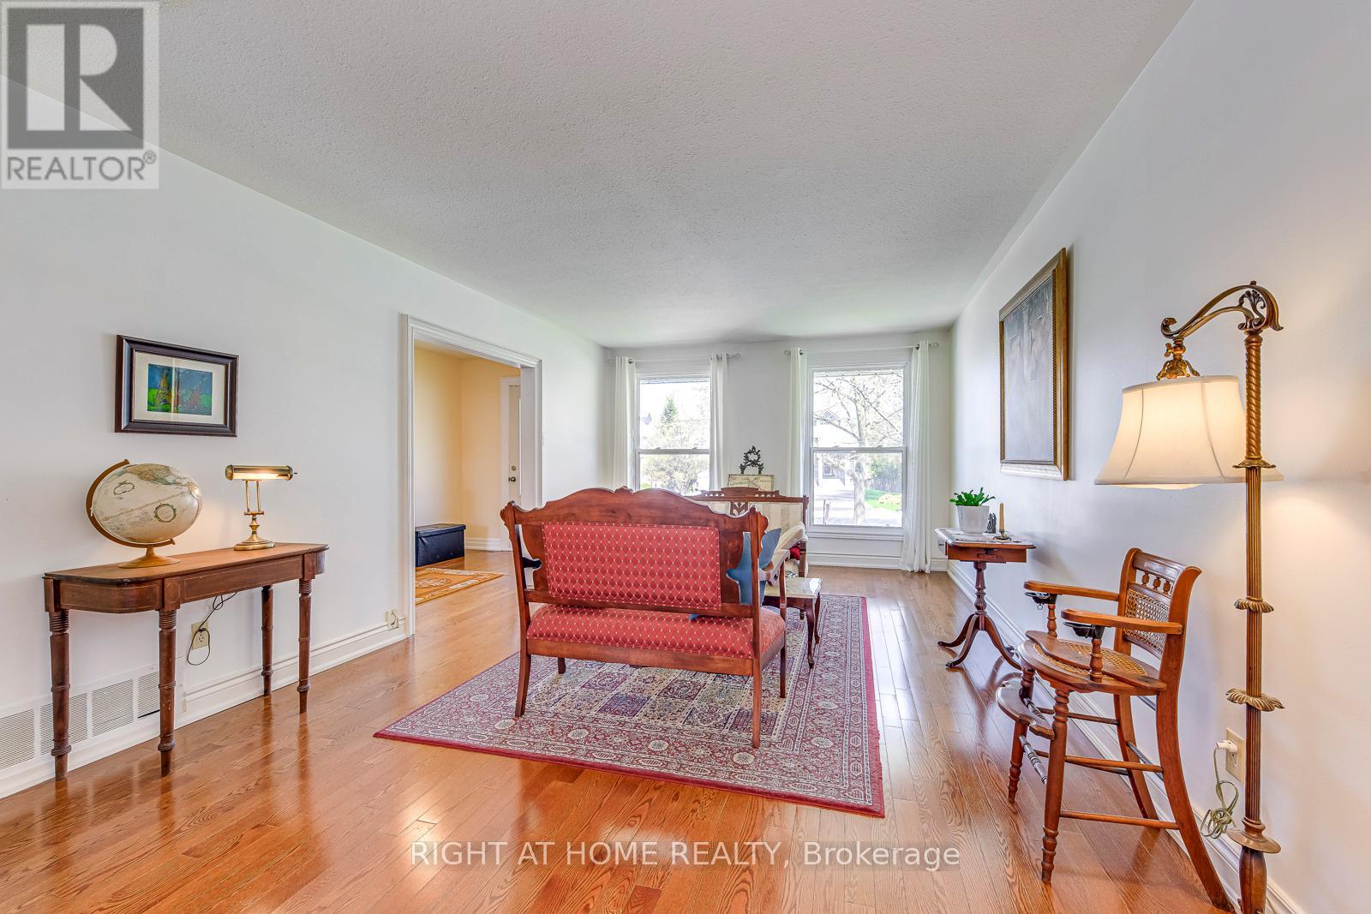
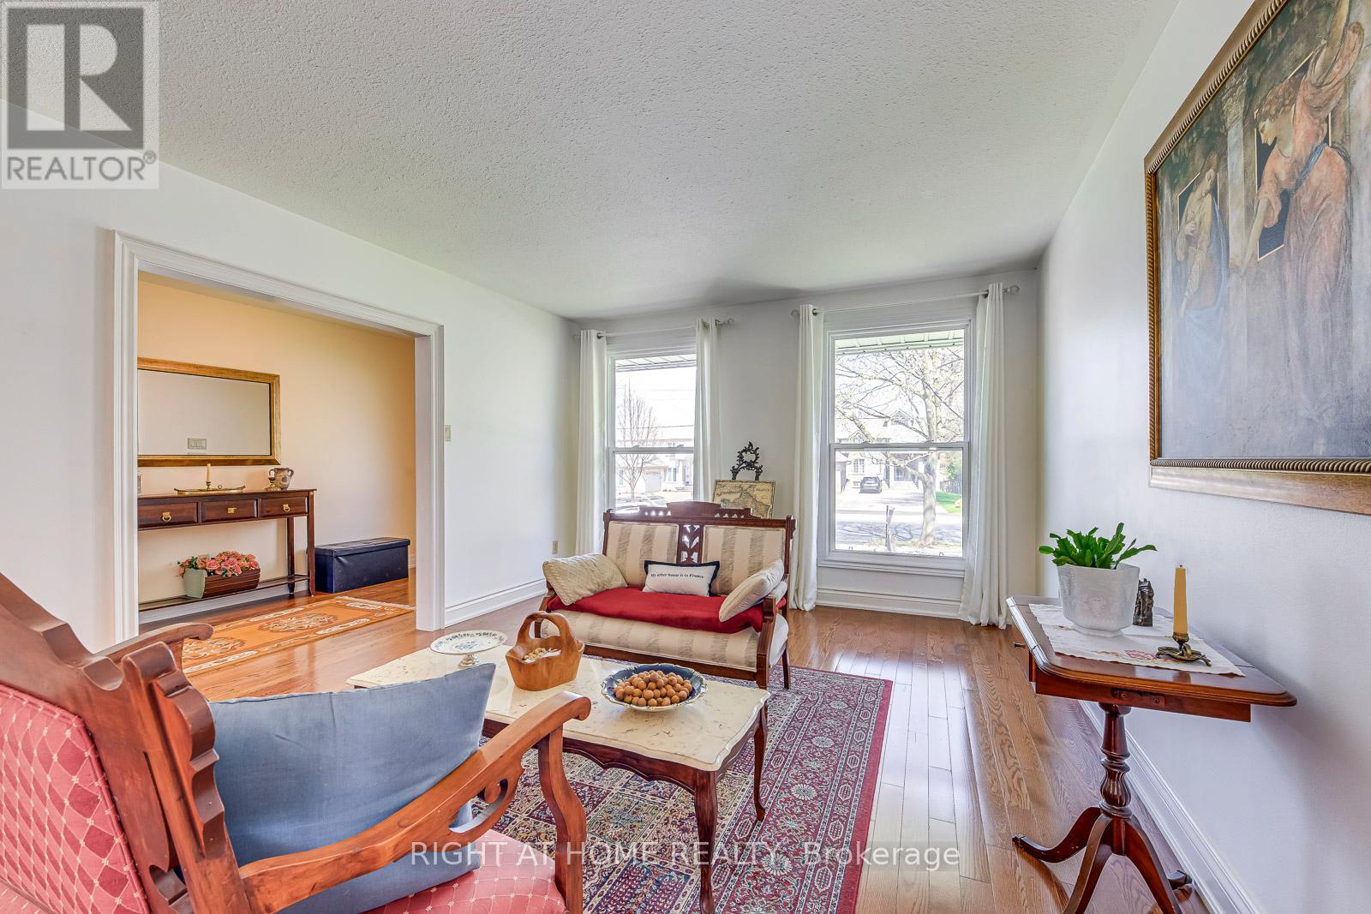
| Living room | Main level | 3.75 x 5.82 m |
| Laundry room | Lower level | 2.93 x 166 m |
| Dining room | Main level | 3.07 x 4.03 m |
| Kitchen | Main level | 2.85 x 4.07 m |
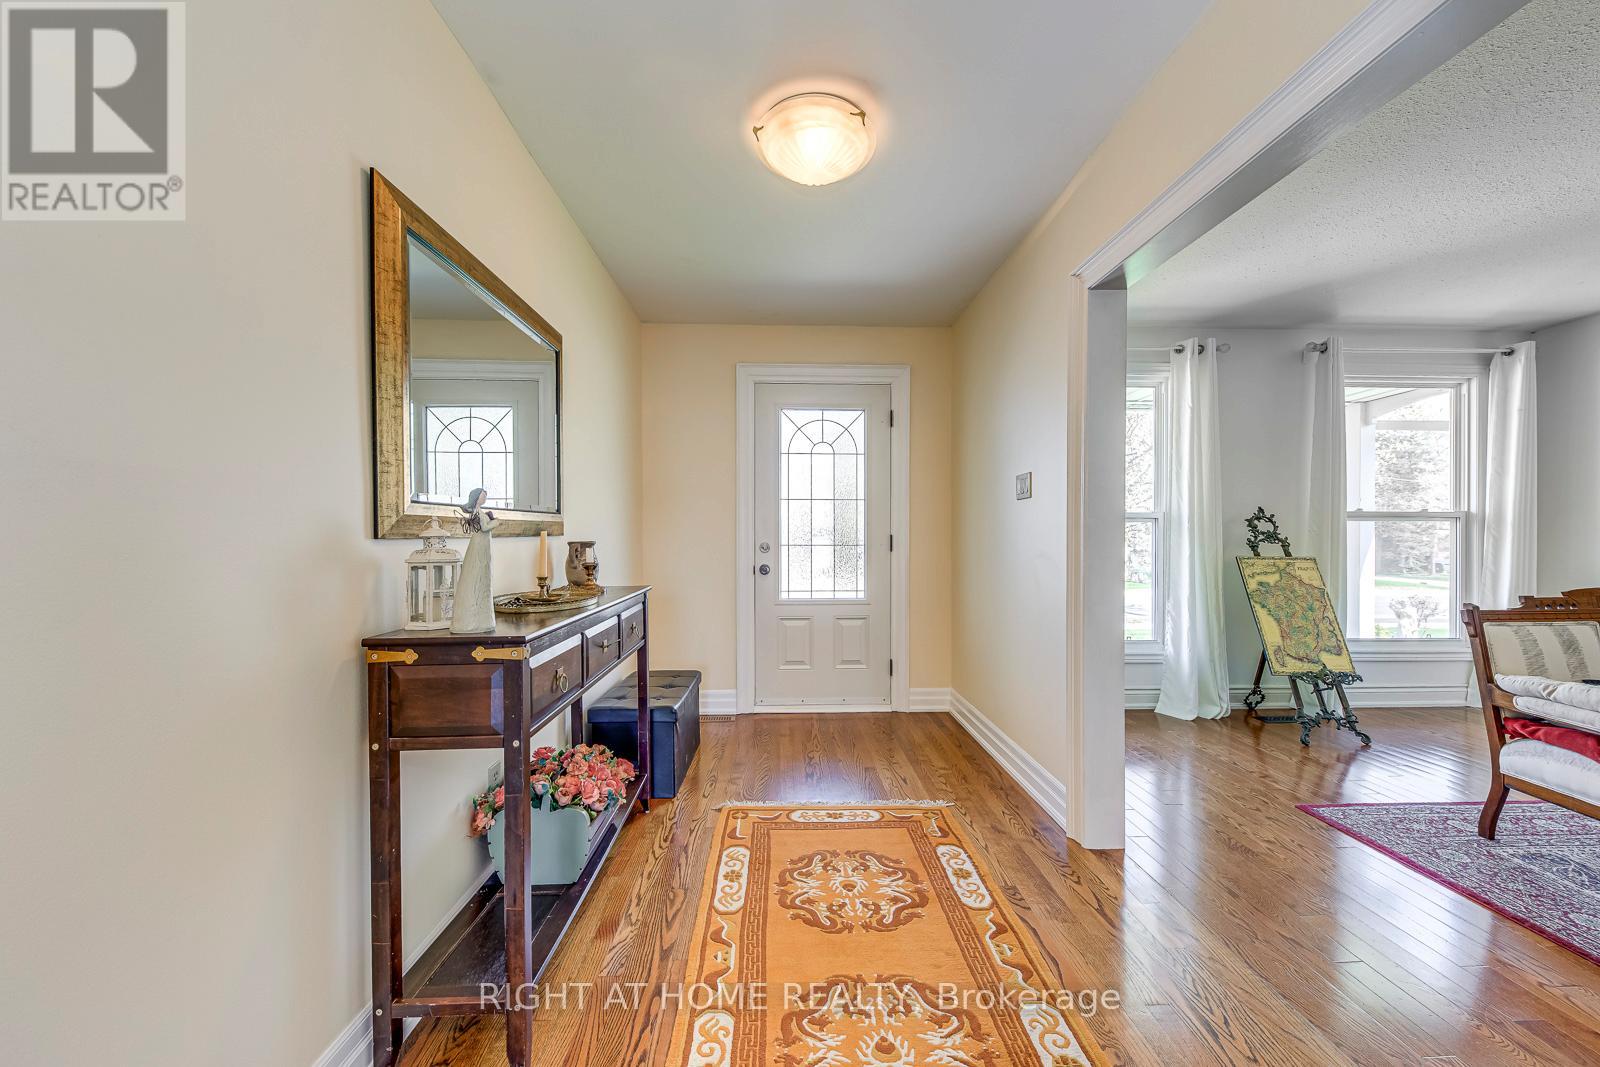
| Foyer | Main level | 3.56 x 1.93 m |
| Family room | Ground level | 4.05 x 5.15 m |
| Bedroom | Second level | 5.1 x 8.37 m |
| Bedroom 2 | Second level | 4.24 x 3.44 m |
| Bedroom 3 | Second level | 3.68 x 3.44 m |
| Bedroom 4 | Lower level | 4.17 x 3.35 m |
| Recreational, Games room | Lower level | 5.6 x 5.45 m |




