
 For sale 50
$1,045,000
3 bed4 bath1,400–1,599 sq ft
1160 Walden Circle #1
Clarkson, Mississauga
27 days agoMLS® W13793088
SAM MCDADI REAL ESTATE INC.
2542 Pollard Drive
Erindale, Mississauga, Ontario L5C3H1
For sale· Added
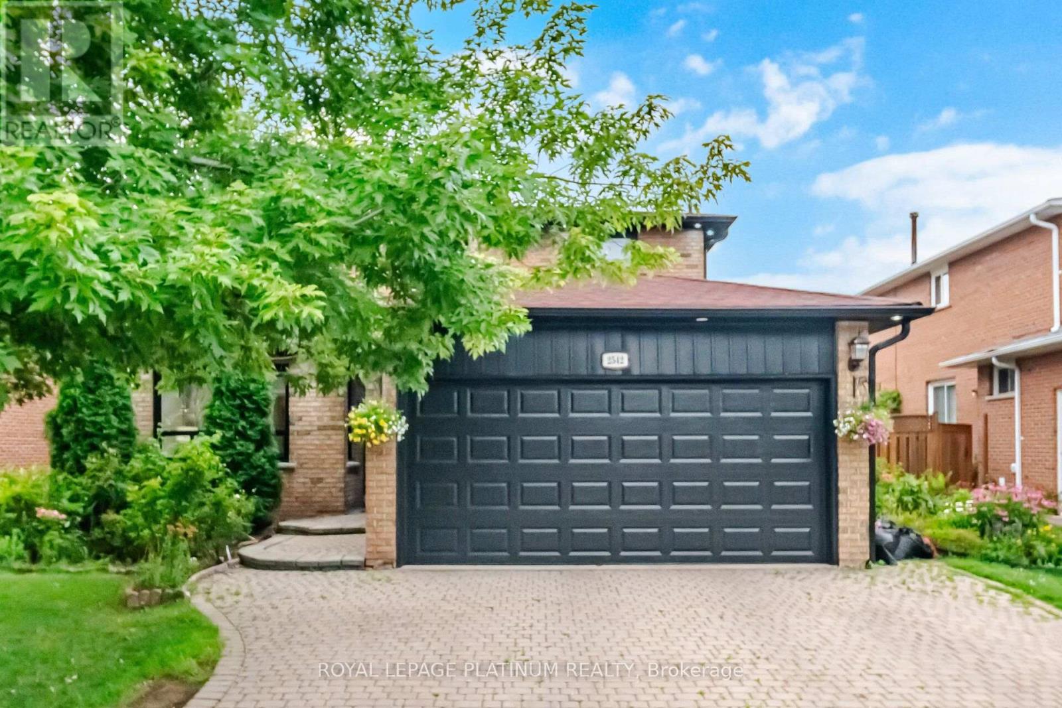
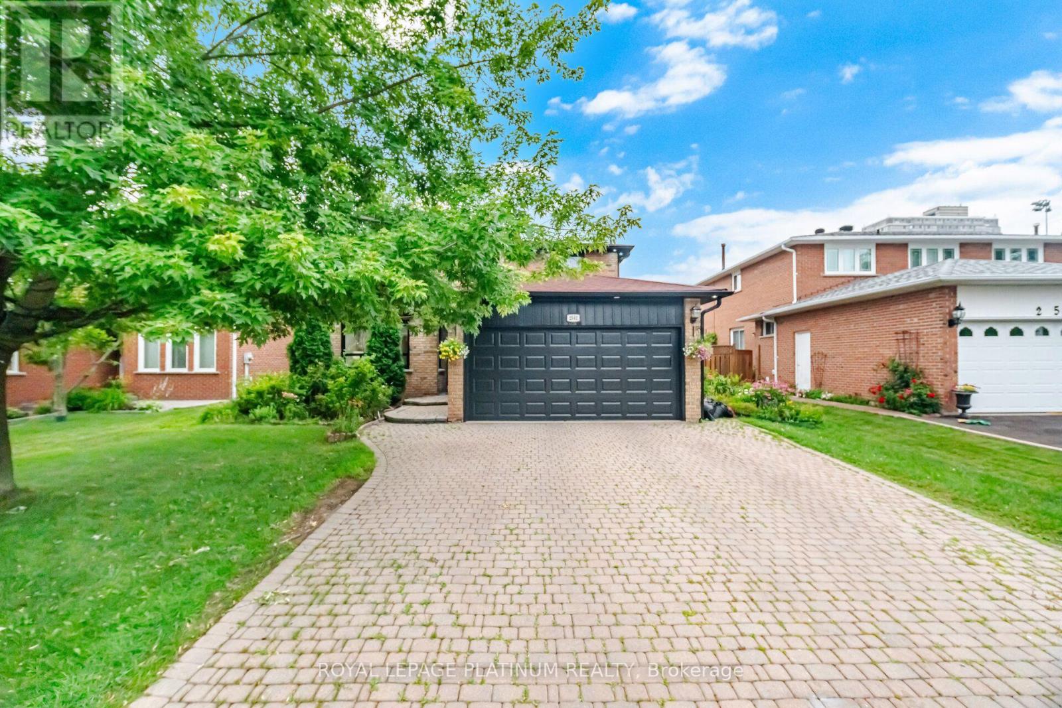
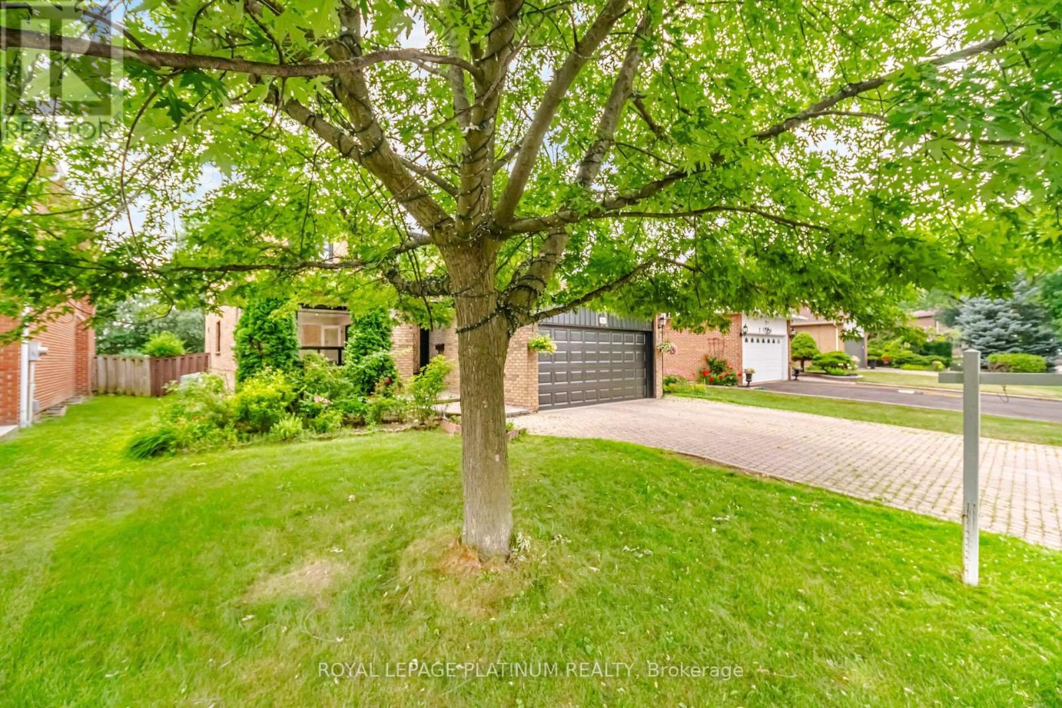
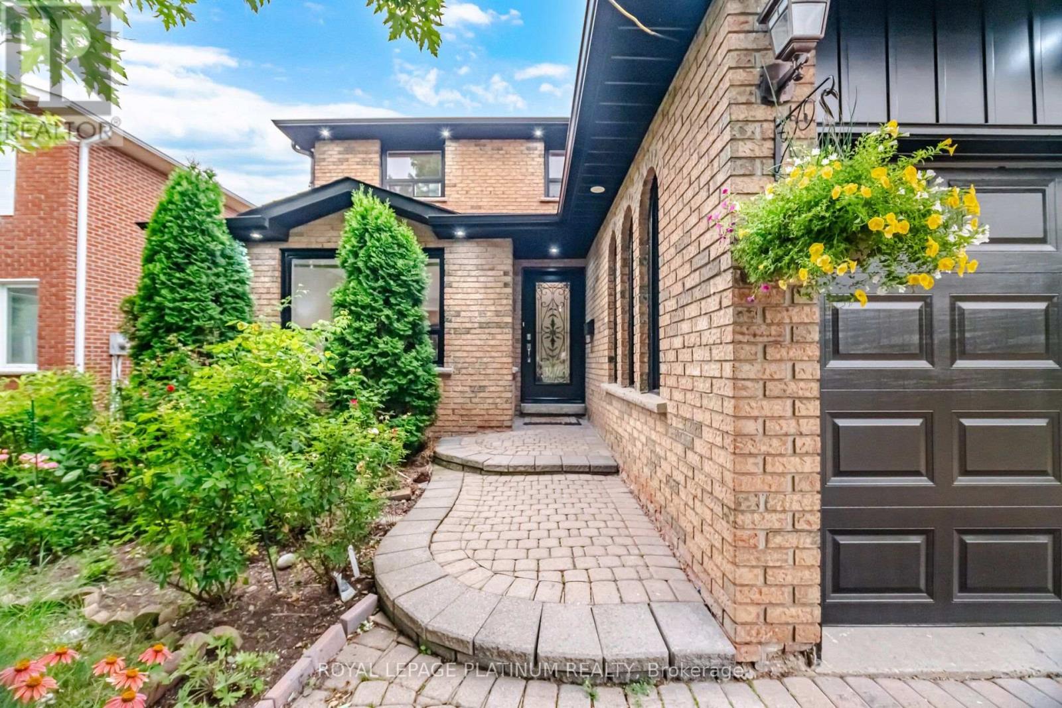
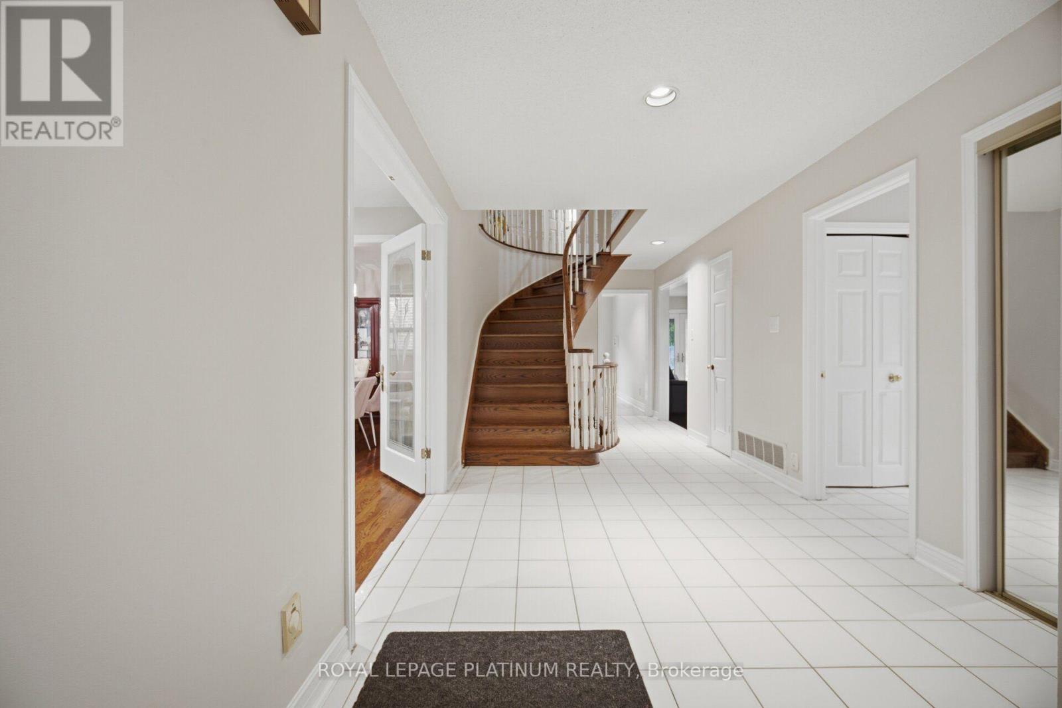
Welcome To This Highly Desirable Family-Friendly Neighbourhood Of Erindale. Large Lot, Spacious Bedrooms, Gorgeous & Well-Maintained 4+2 Bedroom Home Featuring a 2 Bed Finished Basement - Excellent Rental Income Potential, Close To The Huron Park And Steps From Community Centre. Home Features A Beautiful Foyer With Curved Staircase, Master Bedroom With W/I Closet & 4 Pc Ensuite, All Great Size Bedrooms, Beautiful Huge Backyard Perfect For Entertaining. Located Close To All Amenities Including 6 Public Schools, 5 Catholic Schools, Tennis Courts, Transit, Shopping, Hospitals and Other Facilities Are Within Walking Distance.
Map data © OpenStreetMap contributors
No open houses are scheduled for this home.
Can't make it? Request a private viewing.
| Living room | Ground level | 4.99 x 3.45 m |
| Bedroom 5 | Basement | 4.54 x 3.14 m |
| Bedroom | Basement | 3.2 x 2.48 m |
| Dining room | Ground level | 3.45 x 2.99 m |
| Bedroom | Basement | 0 x 0 m |
| Kitchen | Ground level | 6.19 x 3.35 m |
| Family room | Ground level | 5.37 x 2.99 m |
| Primary Bedroom | Second level | 6.19 x 3.27 m |
| Bedroom 2 | Second level | 4.73 x 3.03 m |
| Bedroom 3 | Second level | 4.3 x 3.03 m |
| Bedroom 4 | Second level | 3.37 x 3.31 m |
| Kitchen | Basement | 6.27 x 5.83 m |
| Living room | Basement | 5.98 x 3.19 m |




