 For sale 50
$599,800
3+1 bed2 bath1,200–1,399 sq ft
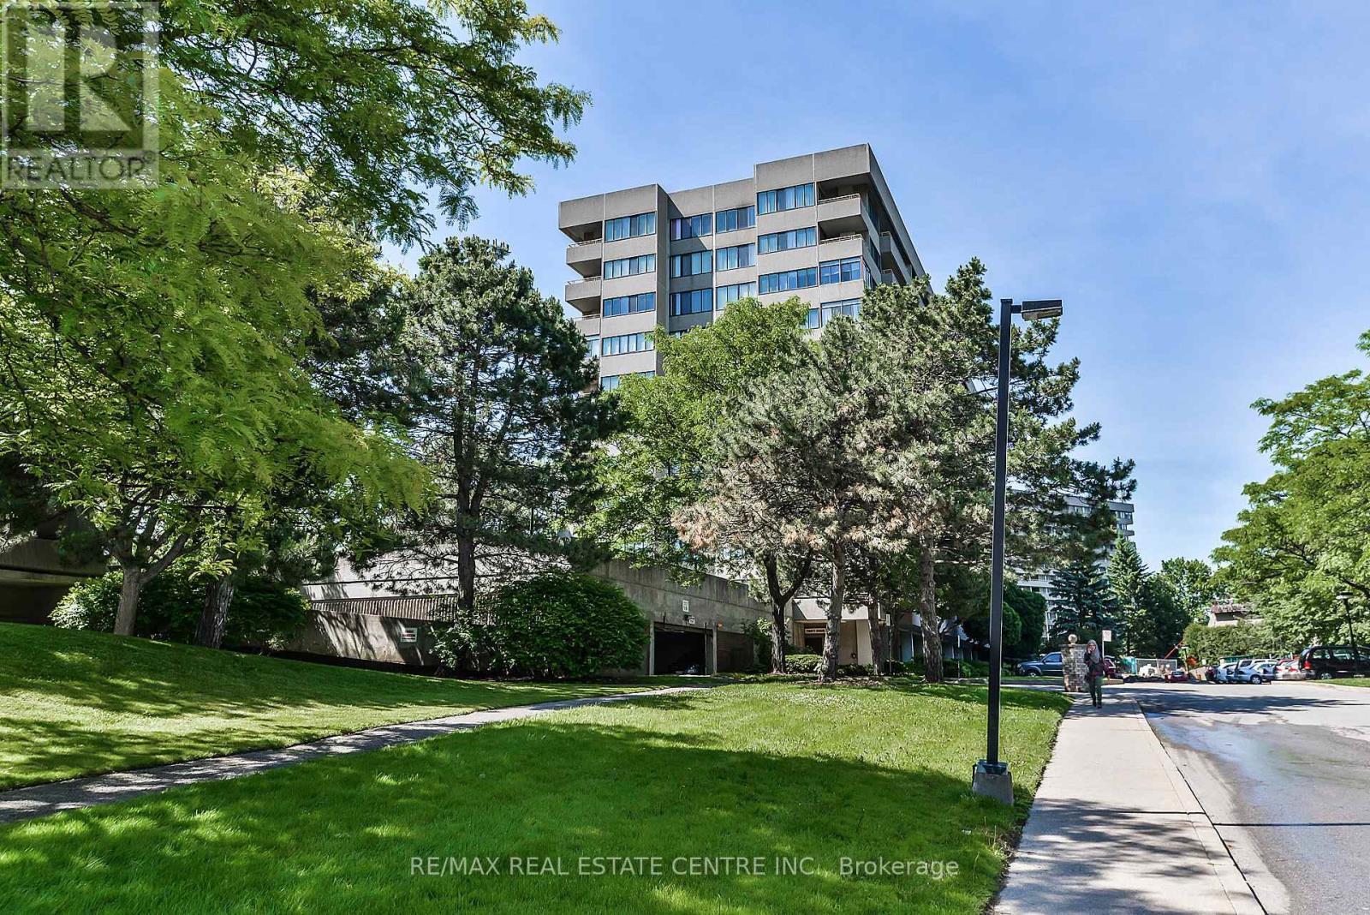
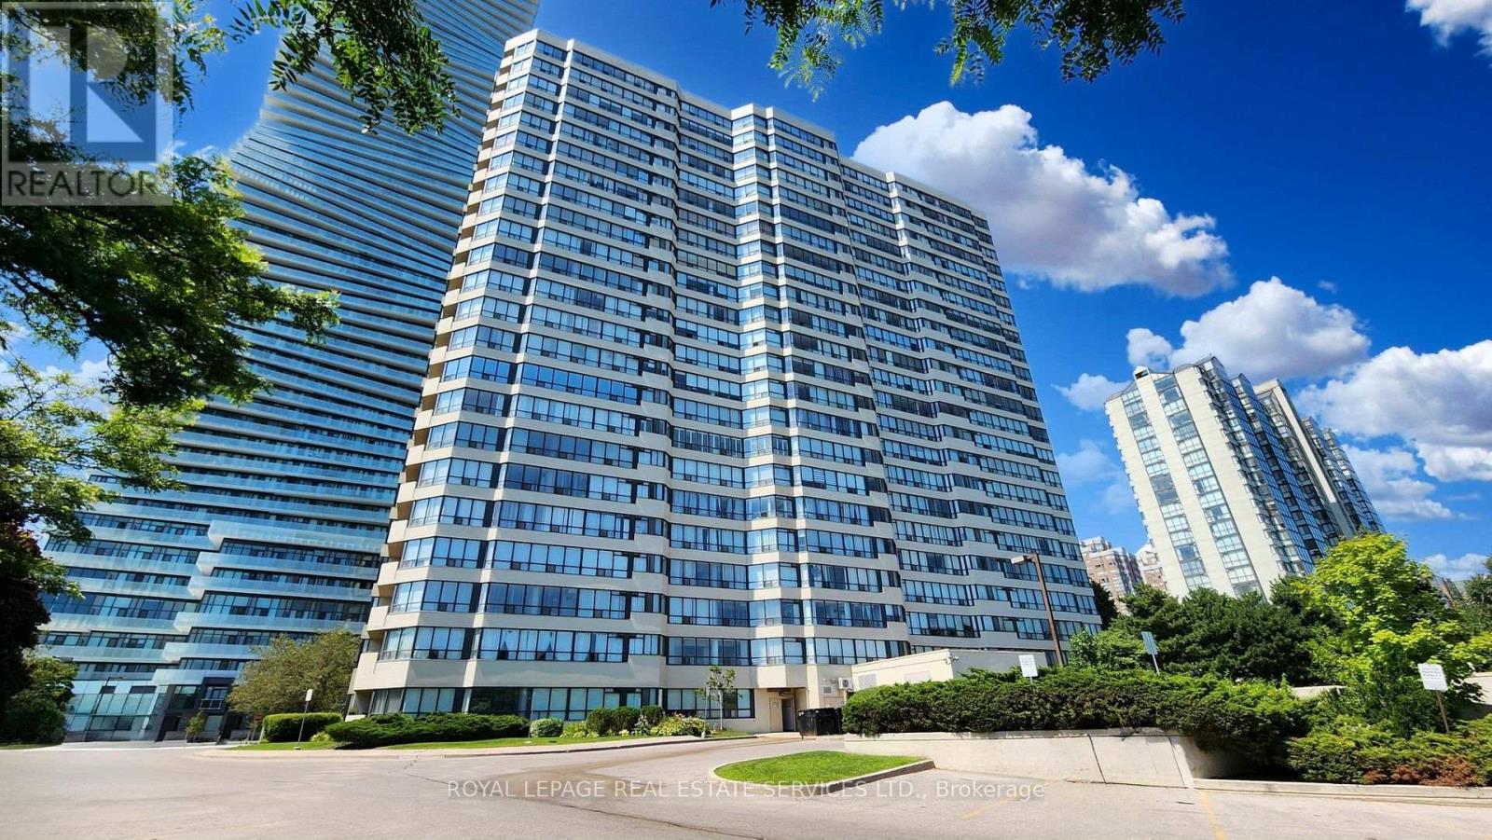
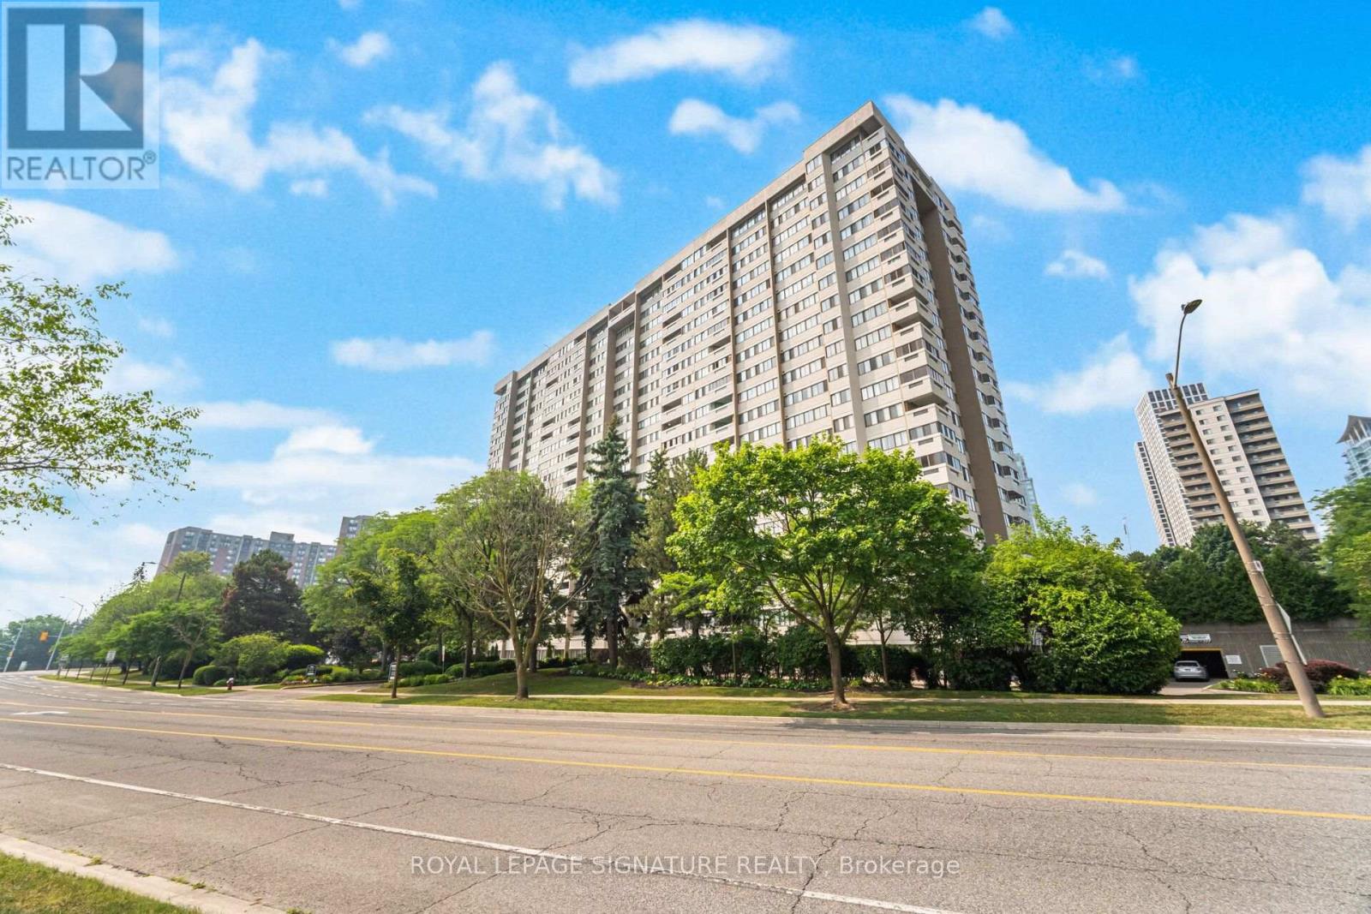
1580 Mississauga Valley Boulevard #906
Mississauga Valleys, Mississauga
1 month agoMLS® W13740090
ROYAL LEPAGE SIGNATURE REALTY
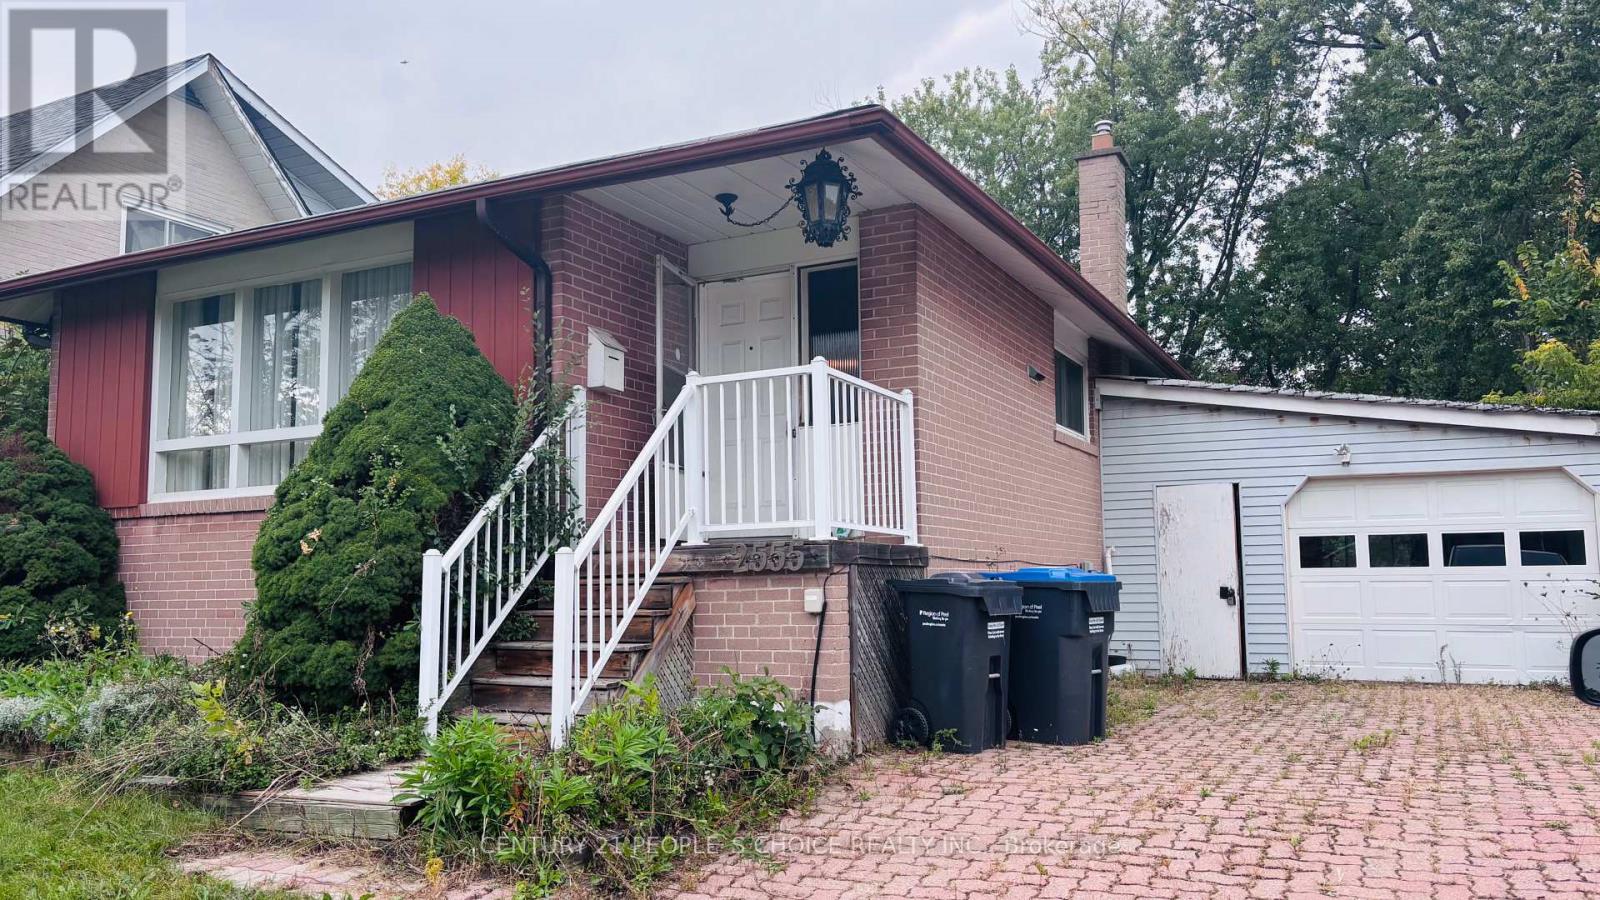
2555 Chalkwell Close
Clarkson, Mississauga, Ontario L5J2C1
For sale· Added
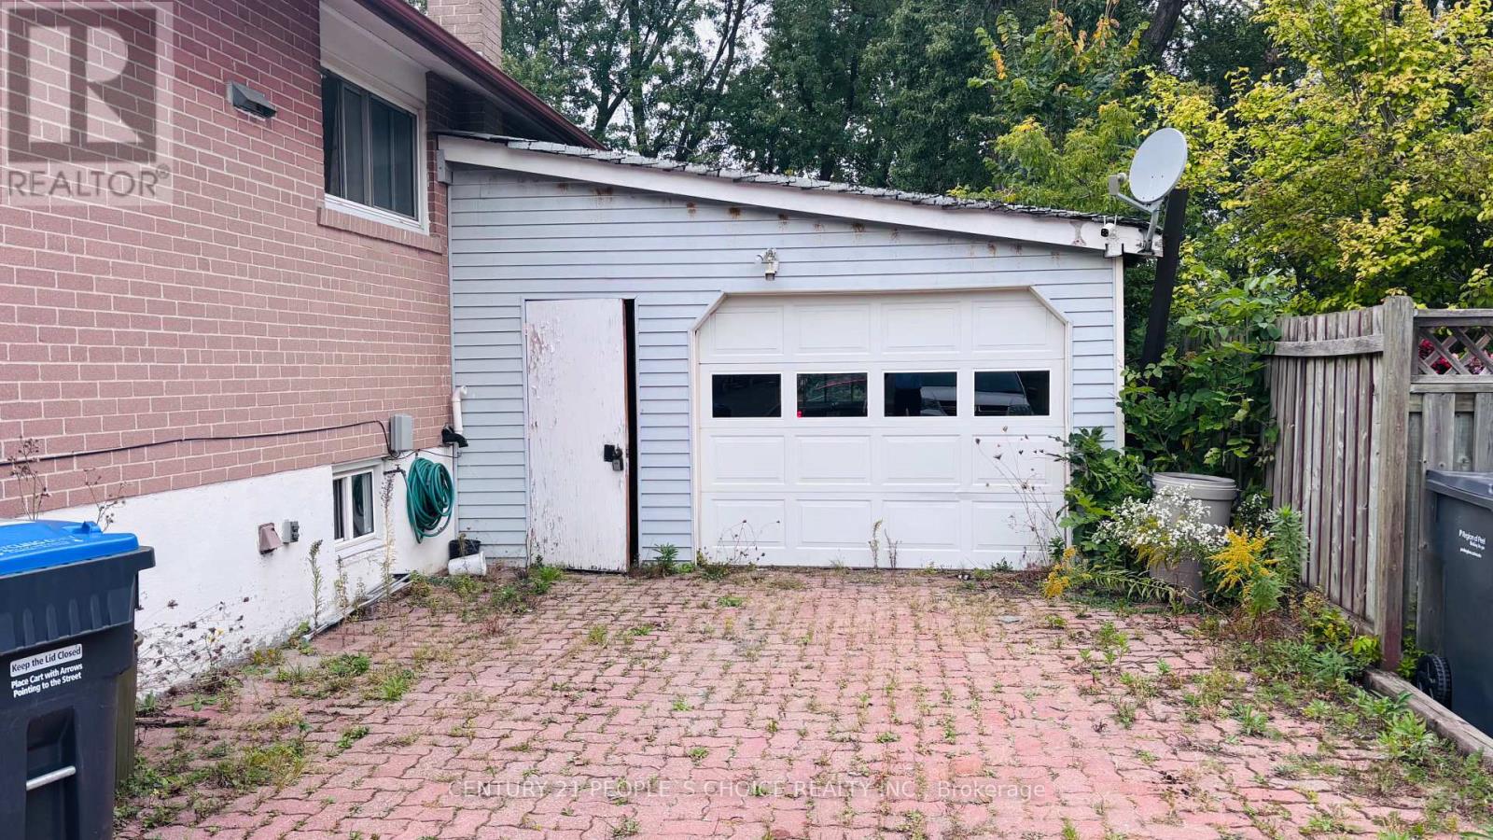
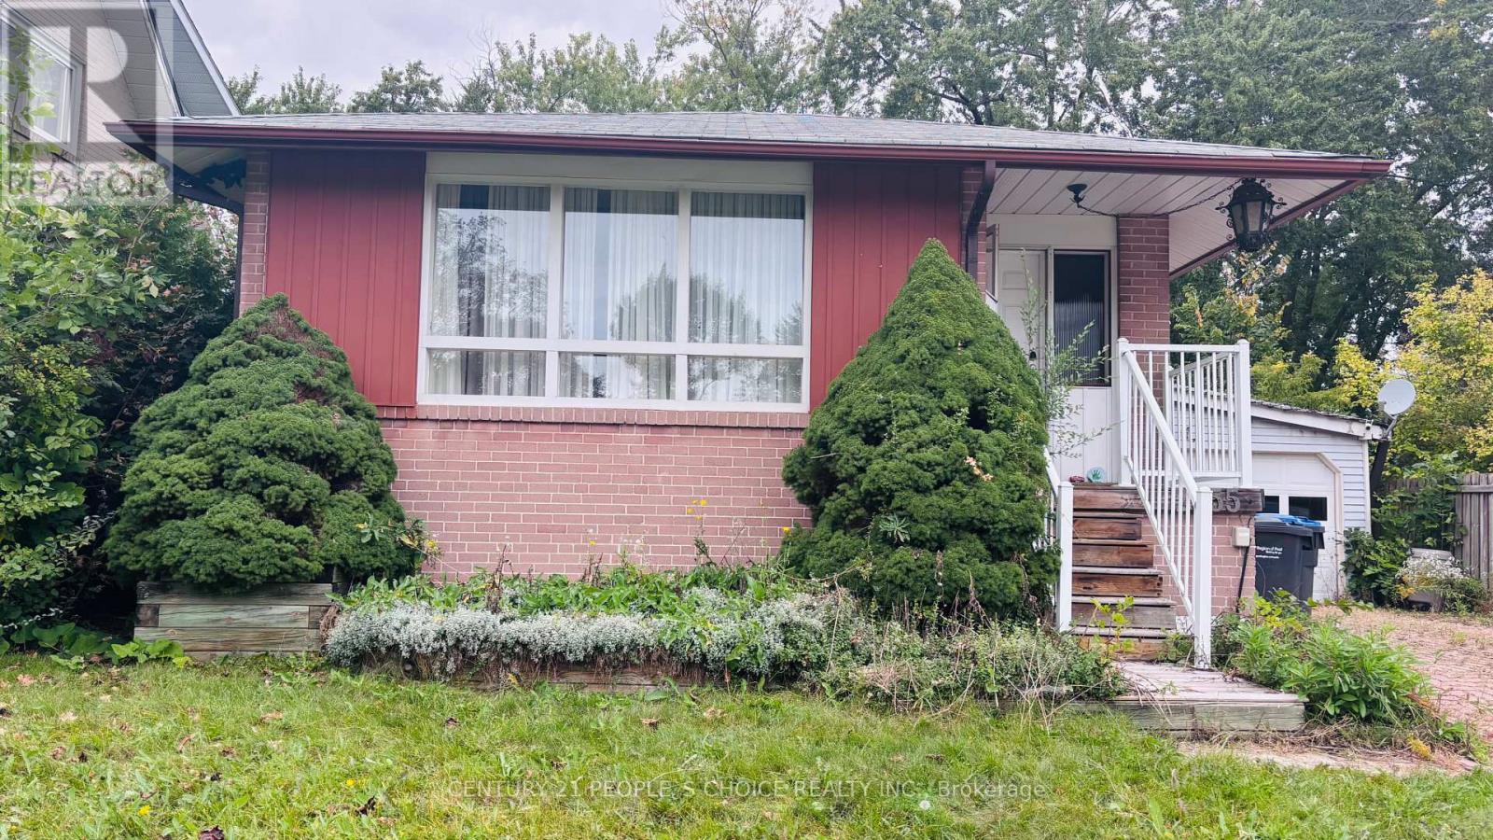
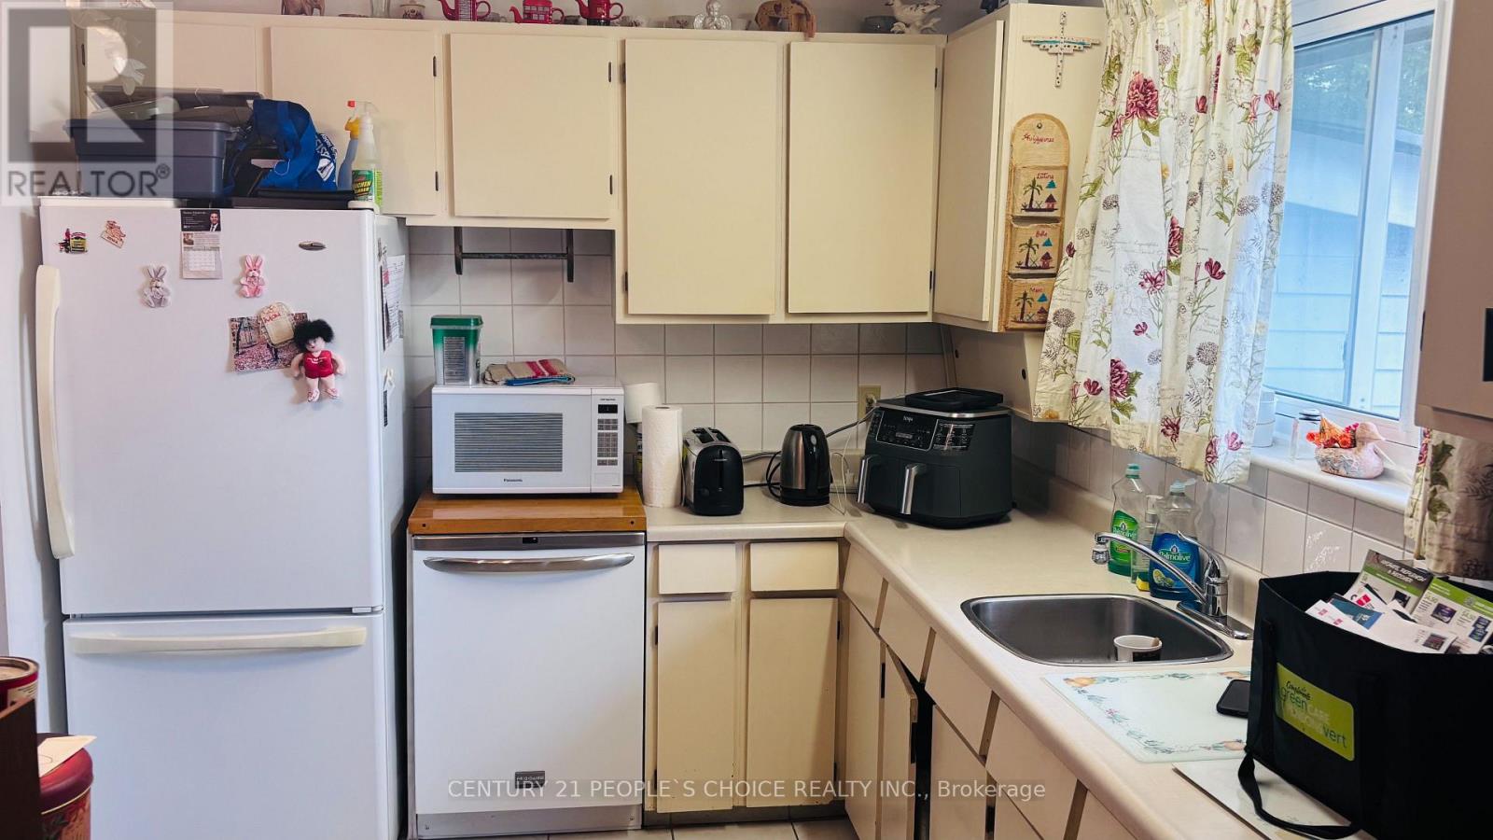
Detached Bungalow , a rare offering in the highly sought-after Clarkson community. Lovingly held within the same Original owner, this well-maintained 2+2 bedroom,2-bathroom bungalow presents an exceptional opportunity for end-users, investors, and builders alike. Situated on a premium 50 x 124 ft lot, the property offers outstanding potential in a mature, tree-lined neighbourhood known for its strong sense of community and long-term value. The home features a functional and versatile layout with bright principal rooms, generous living space, and endless possibilities to renovate, update, or customize to suit your vision. Seprate Entrance Basement have 2 bedrooms , living room and washroom Easily can be converted as rental unit .The expansive lot offers ample frontage and depth, making it a prime candidate for redevelopment or the construction of a custom dream home, surrounded by established properties and pride of ownership. Ideally located just minutes from top-rated schools, parks, shopping, and transit, including Clarkson GO Station, this address offers convenient access to downtown Toronto while maintaining the charm and tranquility of a well-established neighbourhood. Whether you're looking to invest, renovate, or build new, presents a rare opportunity to secure a premium property in one of Mississauga's most desirable pockets.Property selling As is condition.Probate is in process.
Map data © OpenStreetMap contributors
No open houses are scheduled for this home.
Can't make it? Request a private viewing.
| Living room | Main level | 5.36 x 11.7 m |
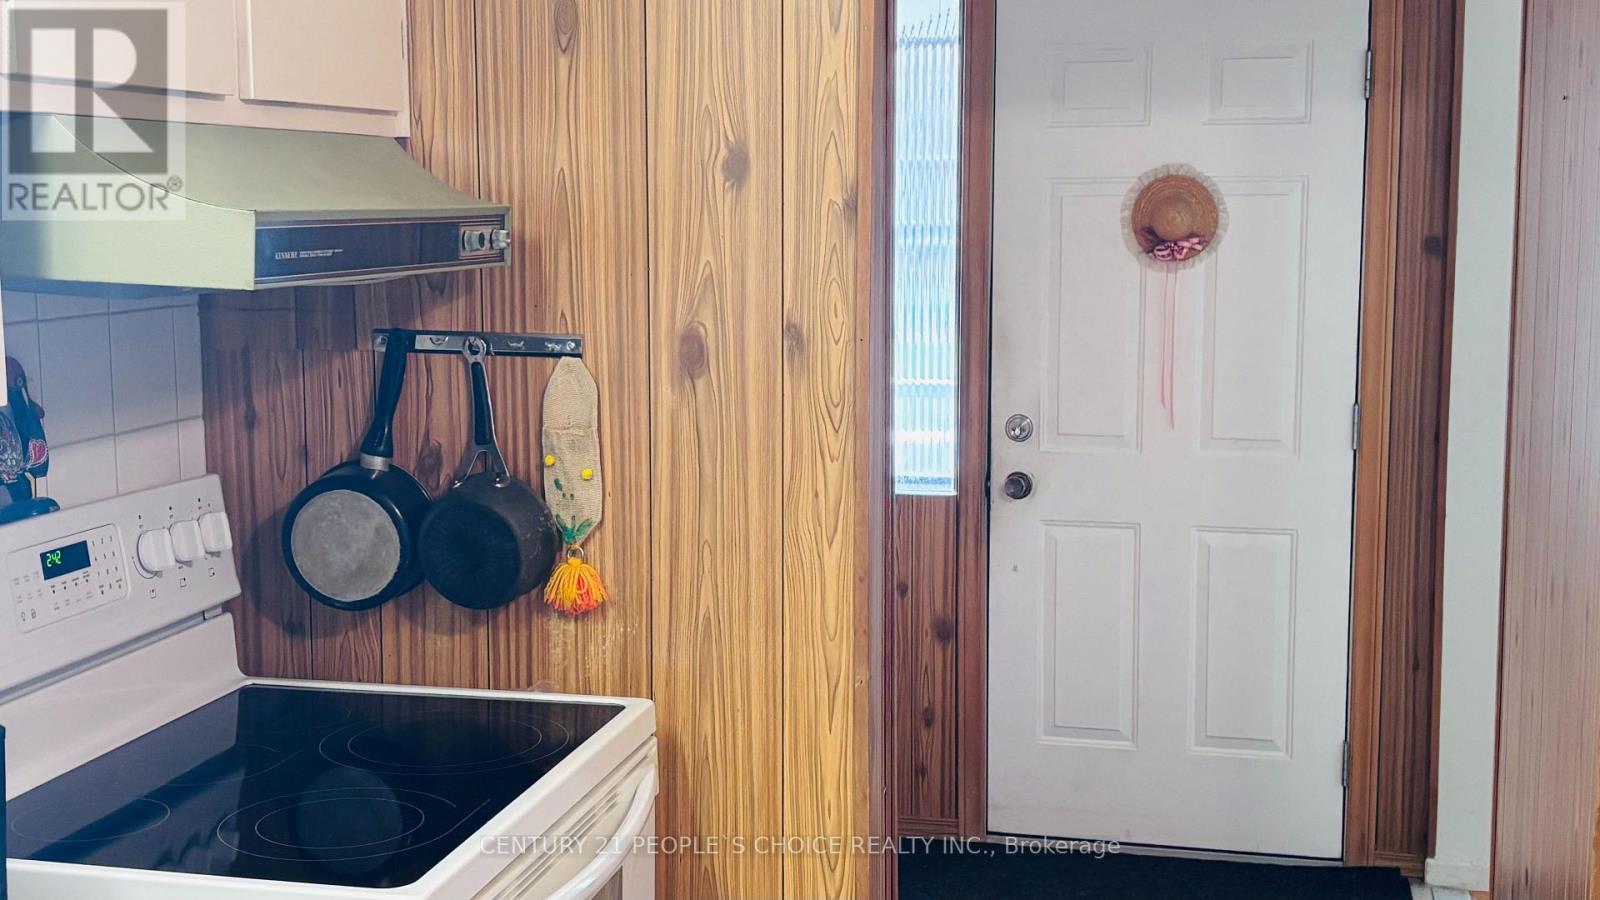
| Kitchen | Main level | 3.23 x 3.26 m |
| Dining room | Main level | 3.44 x 2.59 m |
| Bedroom | Main level | 3.63 x 3.51 m |
| Bedroom 2 | Main level | 3.63 x 3.51 m |
| Living room | Basement | 5.46 x 3.35 m |
| Bedroom 3 | Basement | 3.63 x 3.35 m |
| Bedroom 4 | Basement | 3.63 x 3.35 m |