 NewFor sale 50
$2,295,000
4+1 bed4 bath2,000–2,500 sq ft
126 Wanita Road
Port Credit, Mississauga
5 days agoMLS® W13876654
RE/MAX ESCARPMENT REALTY INC.
2574 Sharon Crescent
Erindale, Mississauga, Ontario L5C1Y8
For sale· Added
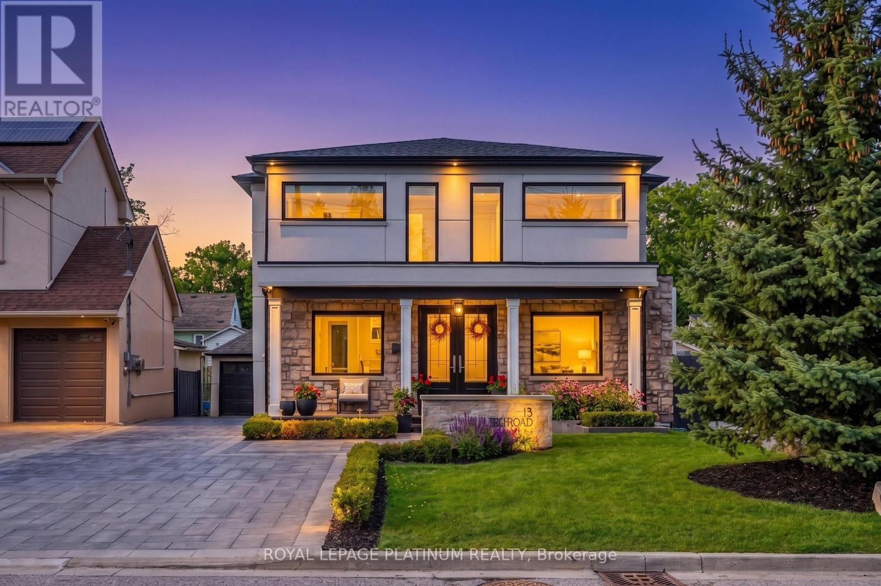
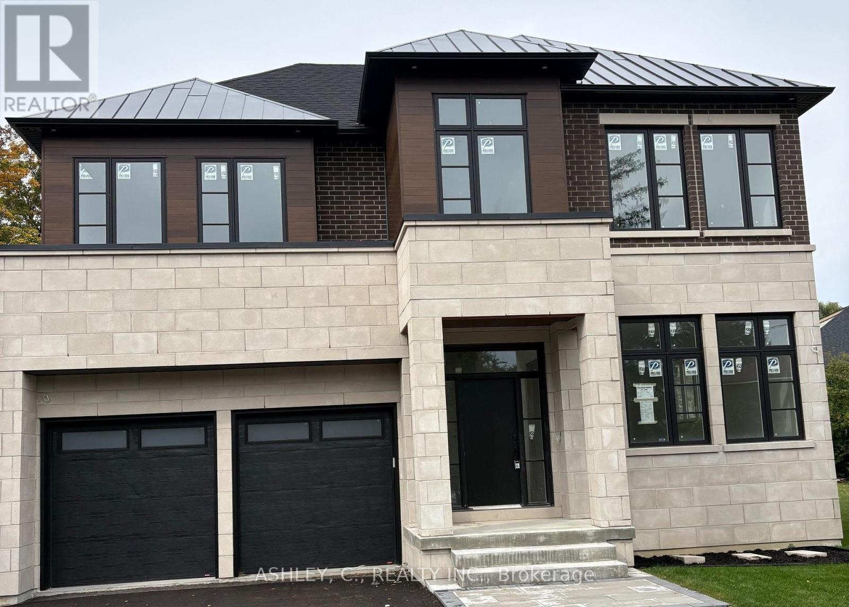
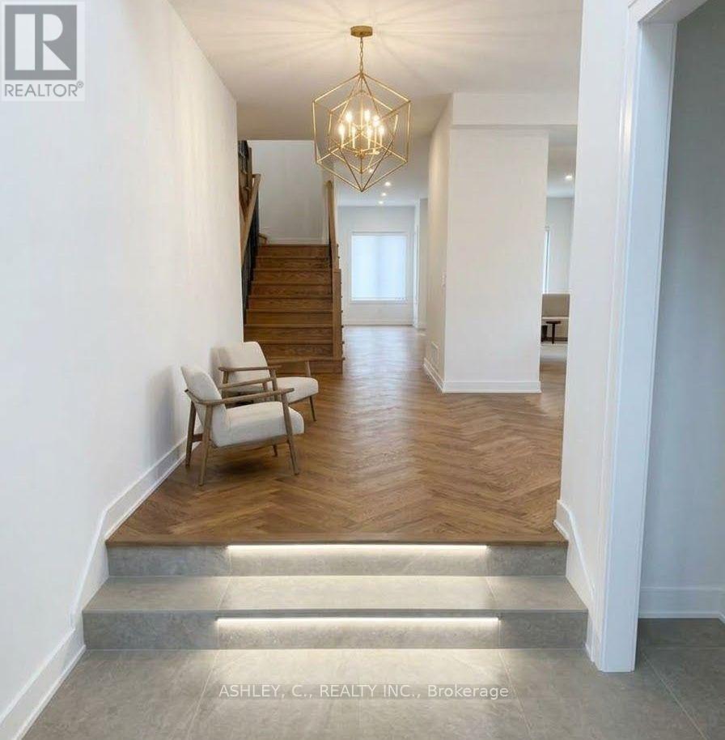
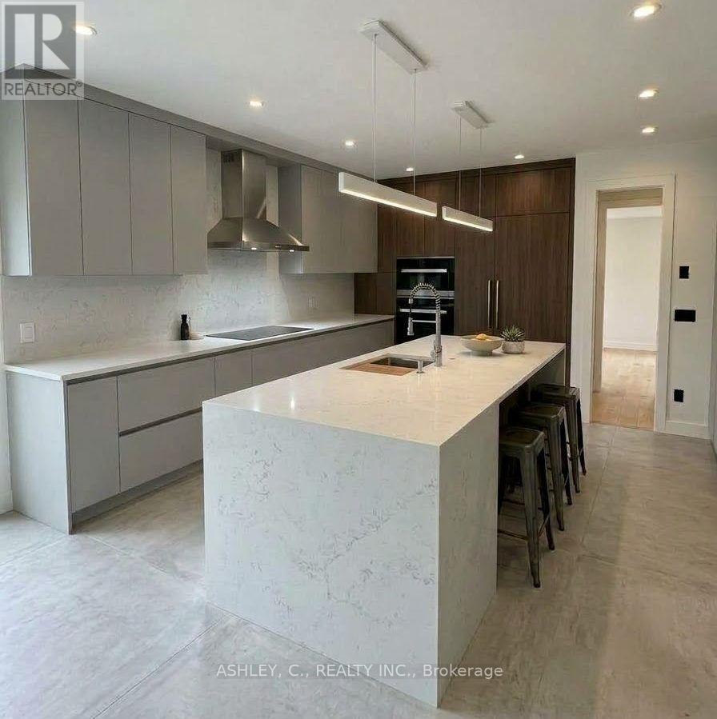
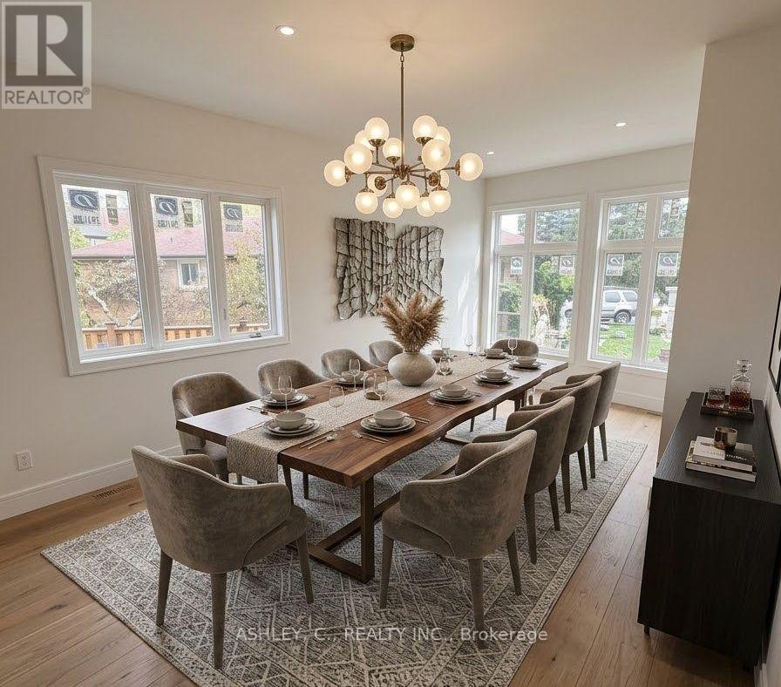
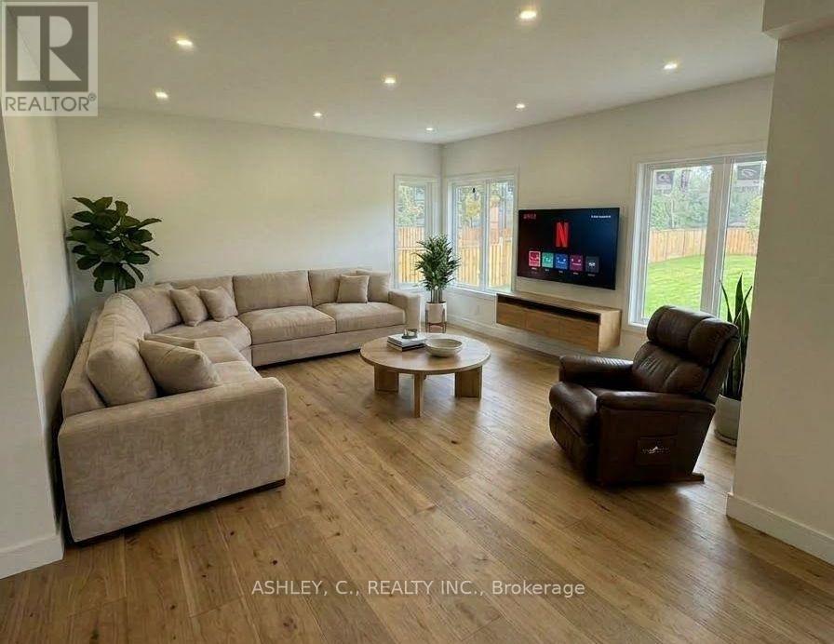
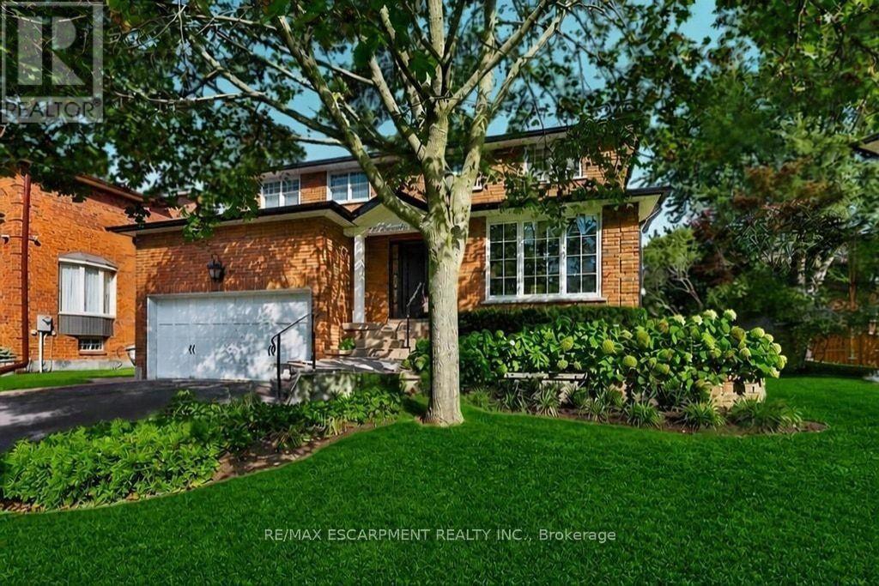
Your Home. Your Way! 3% Interest Financing Available! Welcome to an incredible opportunity to personalize your dream home on a massive pie shaped lot in a beautiful, quiet crescent surrounded by impressive custom homes. This exceptional setting offers the perfect combination of privacy, space, and community, making it an ideal place for families to grow and enjoy everything a peaceful neighbourhood has to offer. With nearly 4,000 sq. ft. of thoughtfully designed living space, this stunning custom home offers 5 spacious bedrooms, 5.5 bathrooms, a private office, living room, dining area, expansive kitchen, and breakfast space, providing plenty of room for both everyday family living and entertaining. One of the most exciting features is the opportunity to select your own finishes and customize the home to reflect your personal style, needs, and vision. The massive lot provides incredible outdoor space and endless possibilities, while the generous driveway accommodates up to 6 vehicles in addition to the 2-car garage, making parking convenient for a large family and guests. The unfinished basement offers even more potential, allowing you to create the perfect additional living or recreation space in the future. Surrounded by other beautiful custom homes and situated on a quiet crescent, this is more than just a house, it's an opportunity to create the home and lifestyle you've always wanted in a truly special setting. Don't miss this rare opportunity!
Map data © OpenStreetMap contributors
No open houses are scheduled for this home.
Can't make it? Request a private viewing.
| Great room | Main level | 5.18 x 5.08 m |
| Office | Main level | 3.66 x 3.35 m |
| Eating area | Main level | 3.05 x 3.66 m |
| Kitchen | Main level | 4.93 x 3.05 m |
| Dining room | Main level | 6.3 x 3.3 m |
| Primary Bedroom | Second level | 5.23 x 5.08 m |
| Bedroom 2 | Second level | 3.66 x 3.56 m |
| Bedroom 3 | Second level | 3.81 x 4.01 m |
| Bedroom 4 | Second level | 3.91 x 4.01 m |
| Bedroom 5 | Second level | 4.37 x 3.96 m |