 For sale 50
$1,760,000
4 bed3 bath2,000–2,500 sq ft
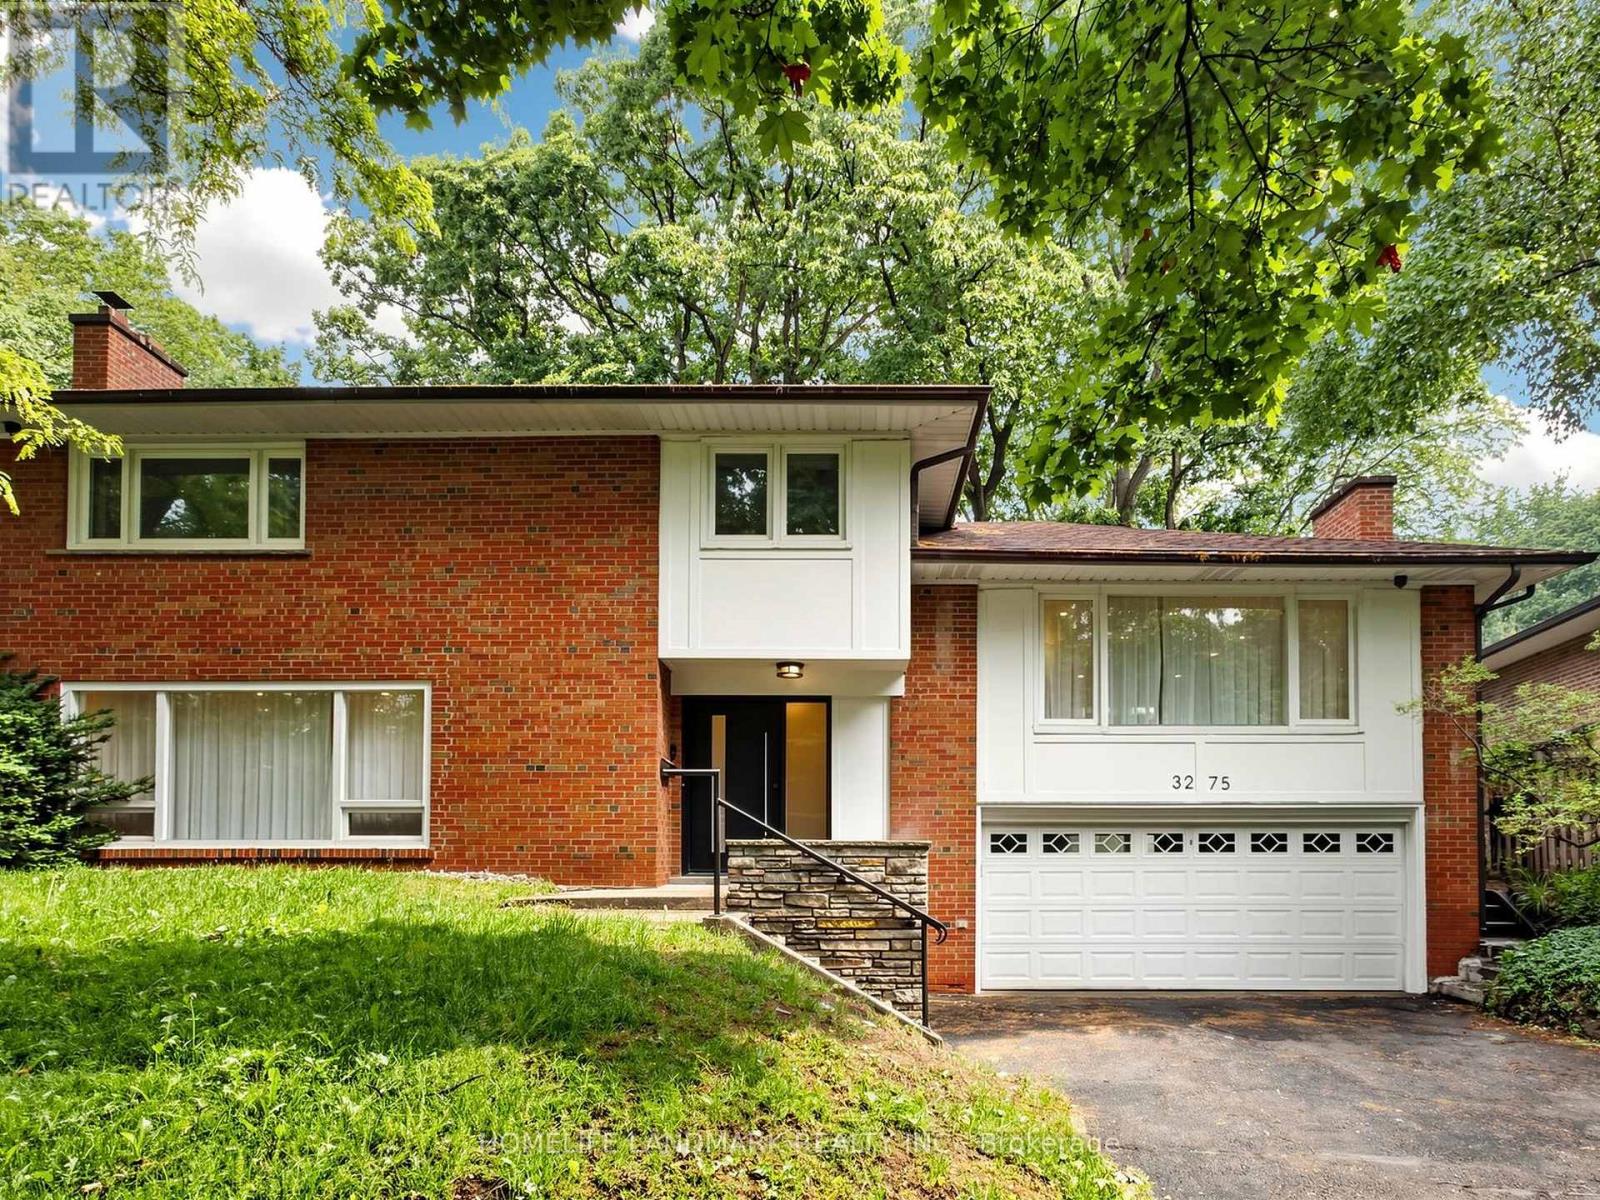
3275 Credit Heights Drive
Erindale, Mississauga
29 days agoMLS® W13778888
HOMELIFE LANDMARK REALTY INC.
13 Arch Road
Streetsville, Mississauga, Ontario L5M1M4
For sale· Added
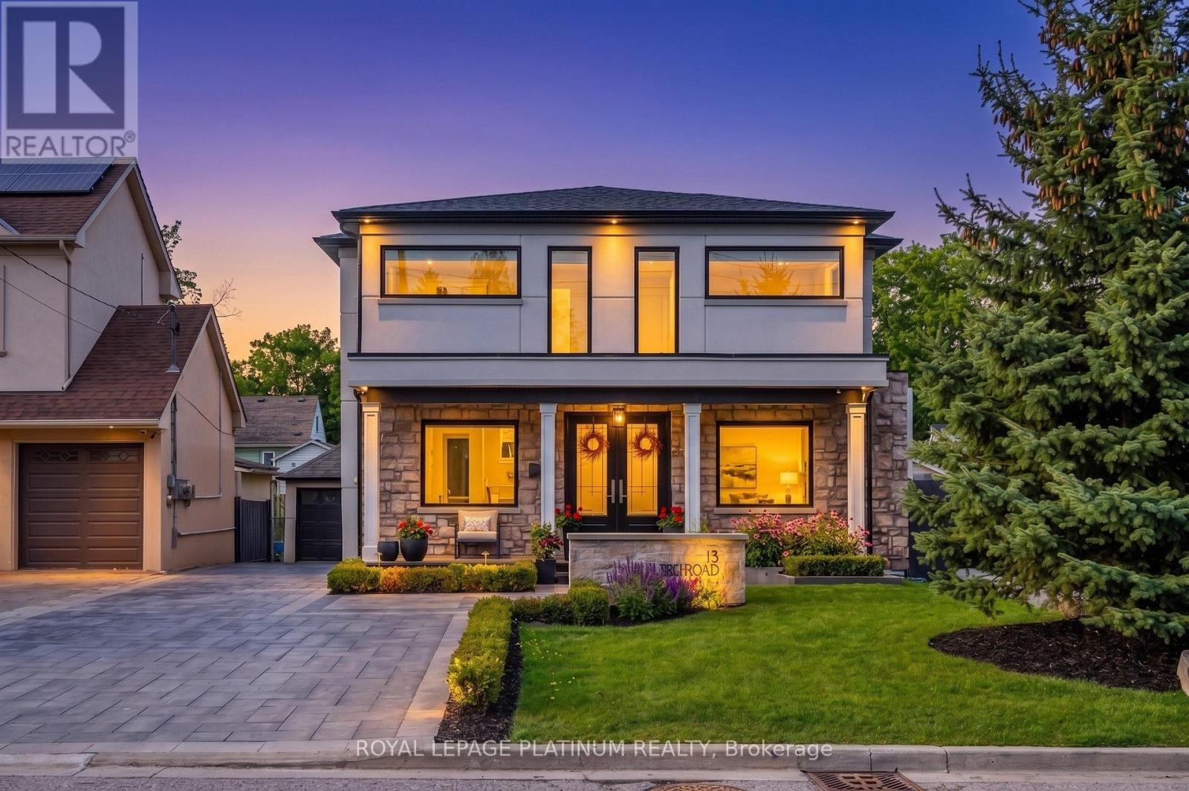
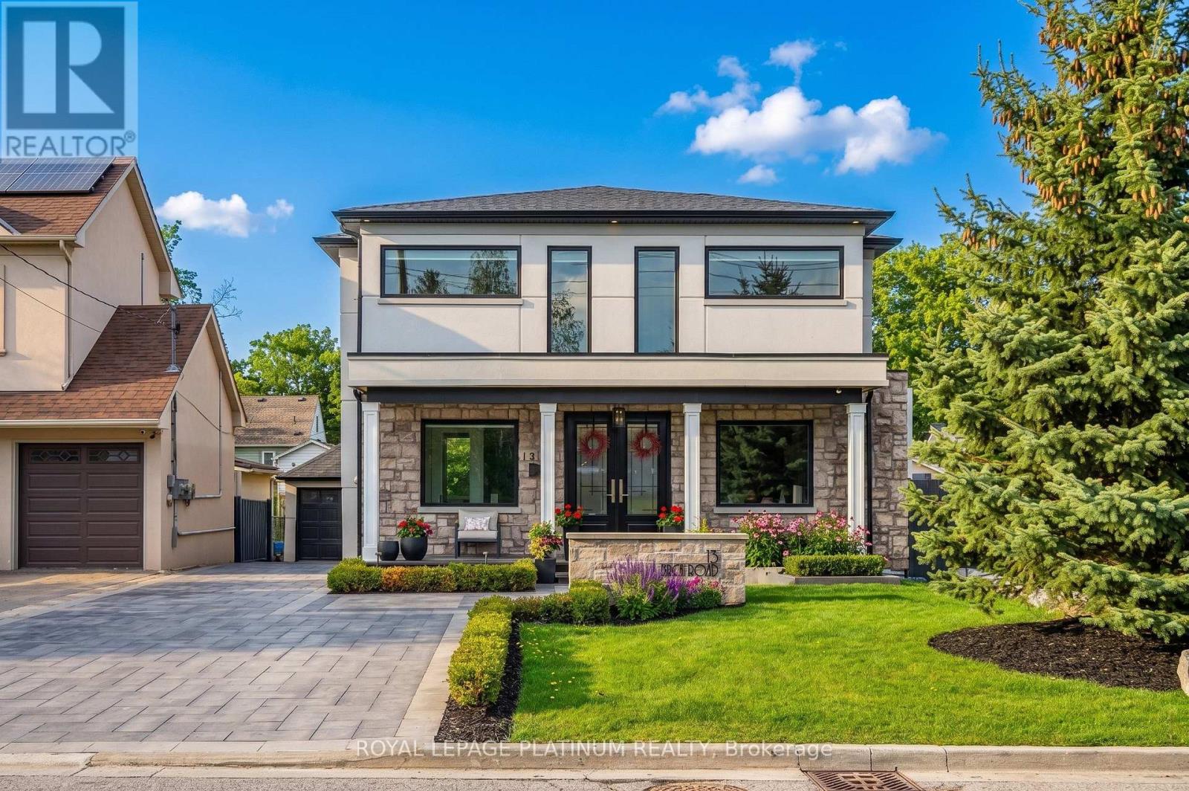
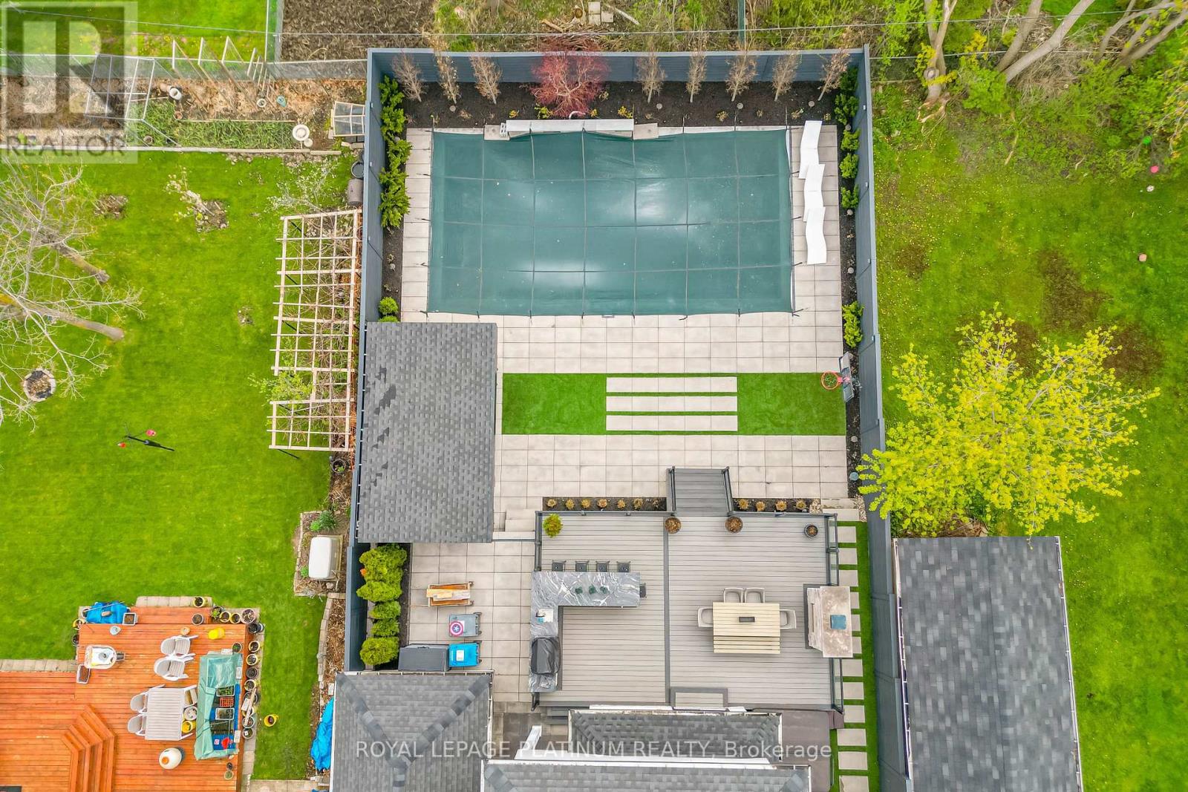
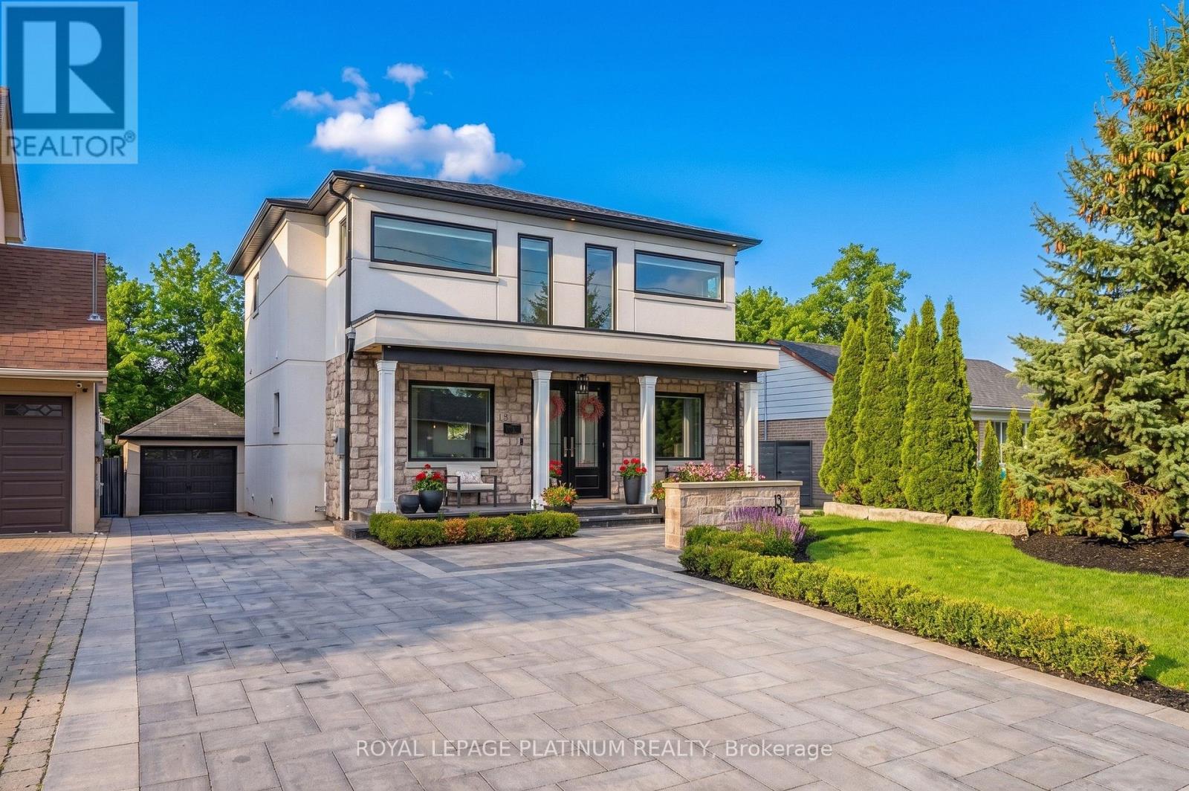
Stunning house one of a kind modern build with over 4000 sq feet of finished living space in one of the most sought after neighbourhoods , very quiet and matured communities, feel like cottage living in the vicinity of city , close to all amenities, all big brands within short drive, lavish and spacious 4 + 2 bedrooms and 4 bathrooms home with inground swimming pool ,hot tub, cabana with additional full washroom at backyard and landscaped front and backyard, home is an entertainers delight to throw parties and challenge to guests tastebuds with well equipped kitchen , a lot of sun shines to drench yourself and enjoy the landscaped back yard with all whistles and blows needed to enjoy serene surroundings. this beautiful house is just steps away from trails along the credit river as well as the shops and restaurants that downtown stree0tsville has to offer too many features to list. buyers and buyers agent responsible to check measurement and all other details to their satisfaction. sellers and sellers agent / brokerage do not warrant retrofit status of basement.
Map data © OpenStreetMap contributors
No open houses are scheduled for this home.
Can't make it? Request a private viewing.
| Sep 30, 2026 | $2,299,000 | ▼ $90,000 |
| Sep 19, 2026 | $2,389,000 | First recorded price |
Price changes since Sep 19, 2026.
| Kitchen | Main level | 8.23 x 7.01 m |
| Bedroom 4 | Second level | 4.3 x 3.97 m |
| Living room | Main level | 6.4 x 6.71 m |
| Bathroom | Second level | 4.82 x 2.5 m |
| Bedroom | Basement | 4.14 x 3.38 m |
| Bedroom 2 | Basement | 3.75 x 2.77 m |
| Kitchen | Basement | 6.52 x 3.35 m |
| Living room | Basement | 6.52 x 3.23 m |
| Laundry room | Basement | 3.96 x 2.38 m |
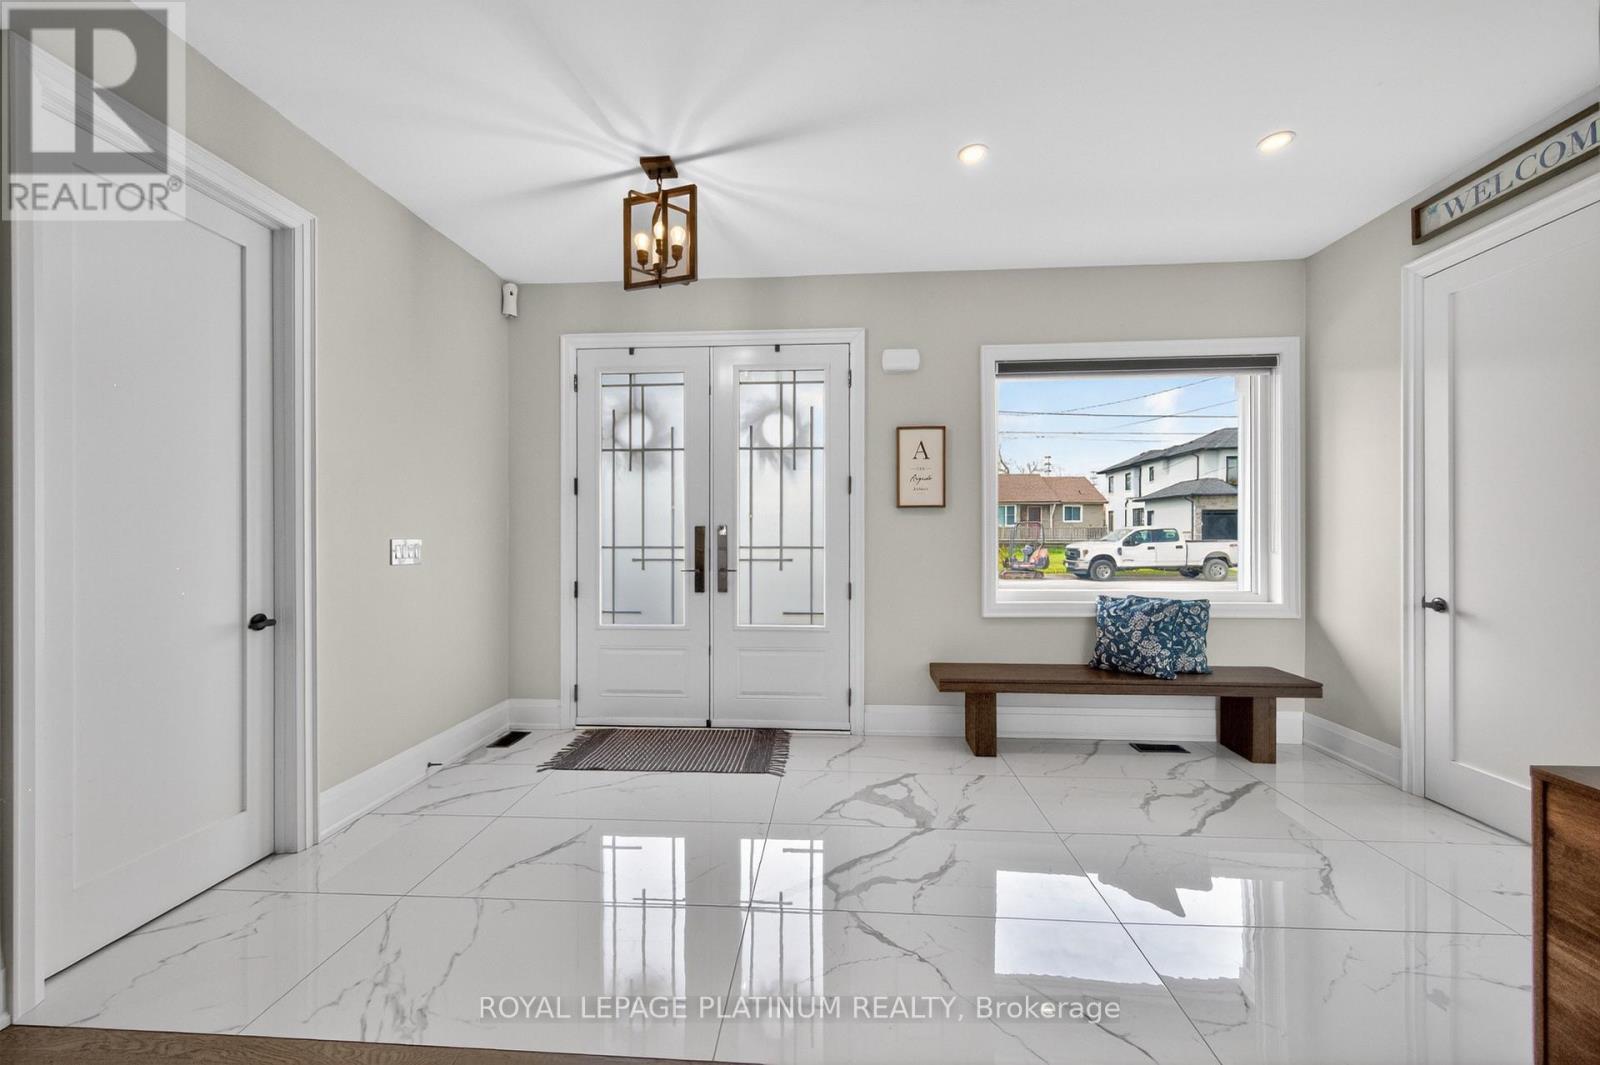
| Foyer | Main level | 5.06 x 2.16 m |
| Office | Main level | 3.33 x 2.73 m |
| Laundry room | Main level | 3.15 x 2.36 m |
| Bathroom | Main level | 2.12 x 1.52 m |
| Primary Bedroom | Second level | 5.6 x 4.55 m |
| Bathroom | Second level | 4.28 x 2.45 m |
| Bedroom 2 | Second level | 4 x 3.63 m |
| Bedroom 3 | Second level | 3.97 x 3.9 m |