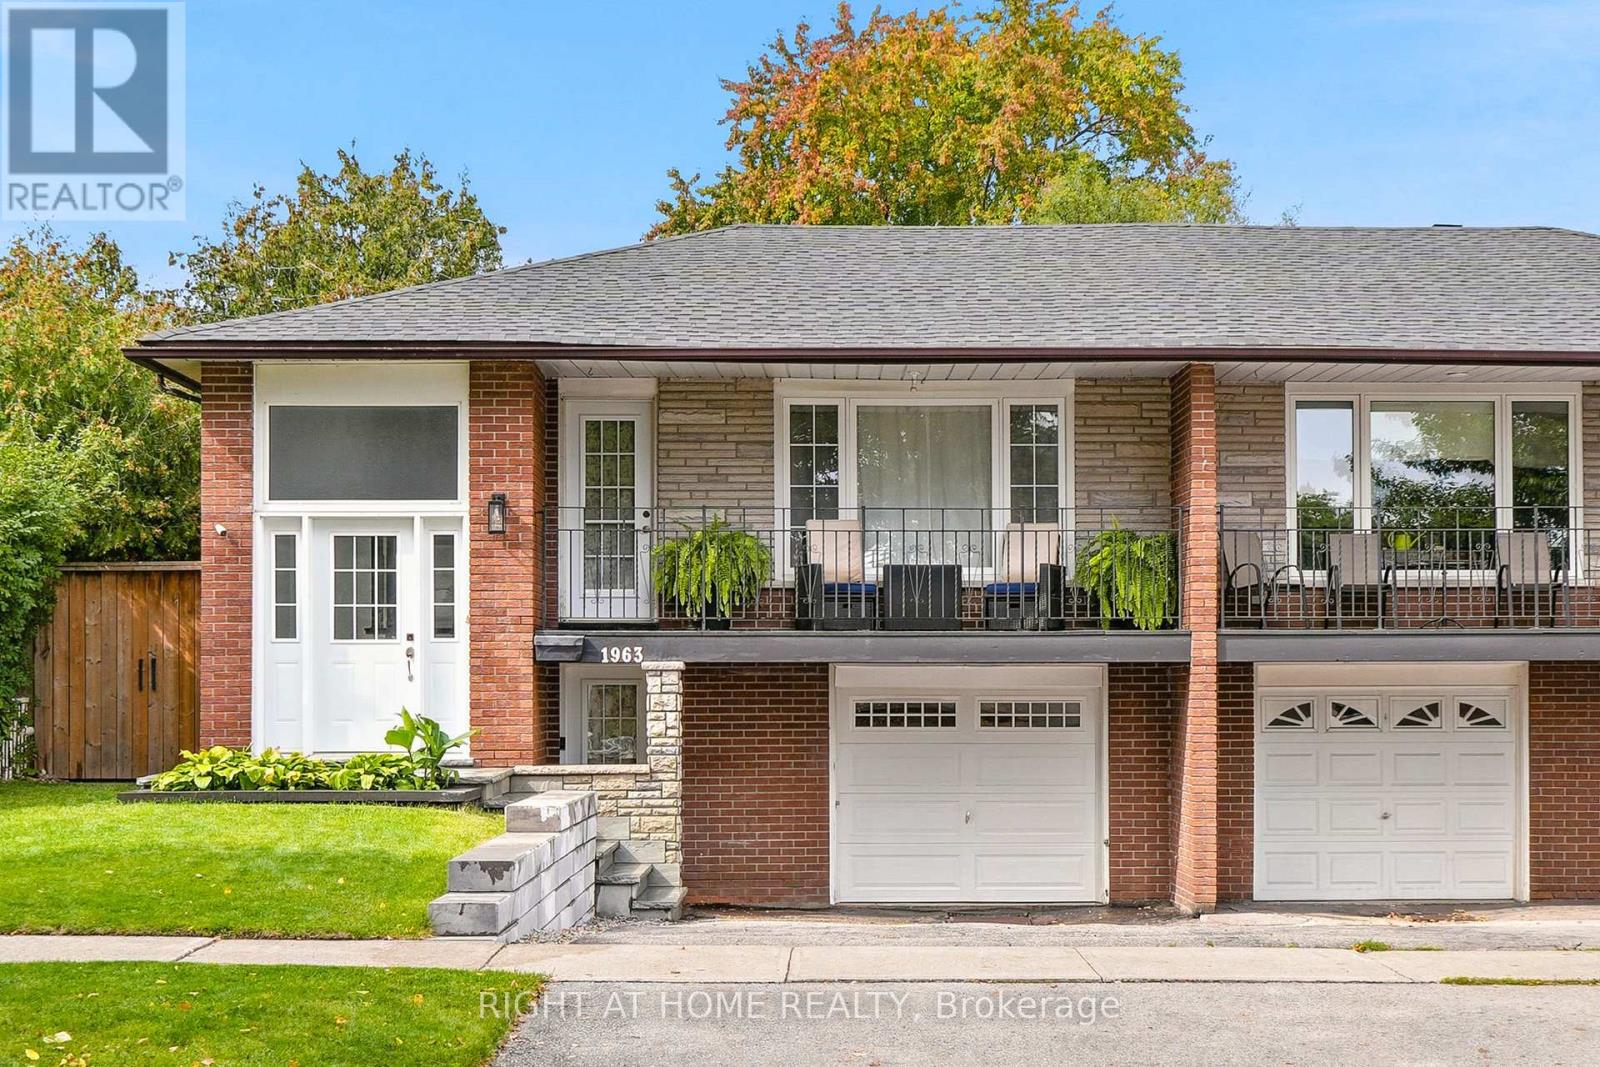
 For sale 50
$1,024,900
3+2 bed2 bath1,100–1,500 sq ft
1963 Carrera Lane
Clarkson, Mississauga
7 days agoMLS® W13868314
RIGHT AT HOME REALTY
2580 Homelands Drive
Sheridan, Mississauga, Ontario L5K1H6
For sale· Added
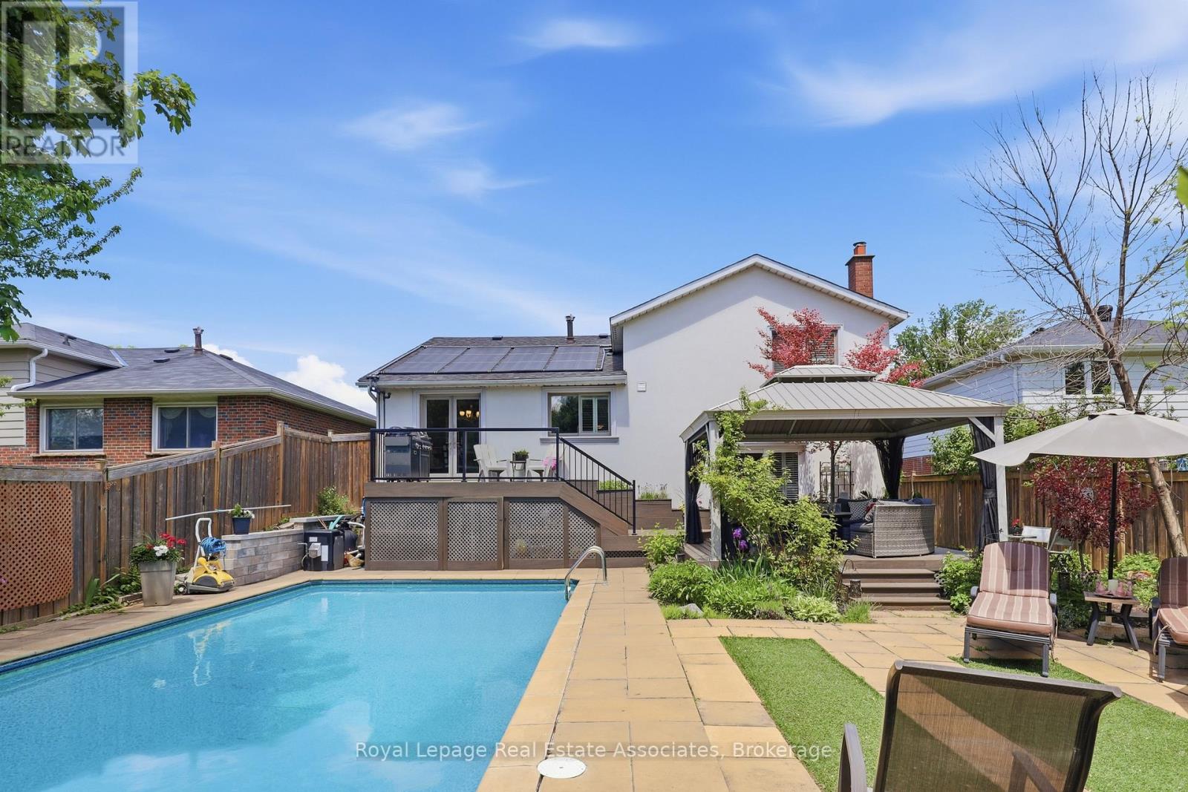
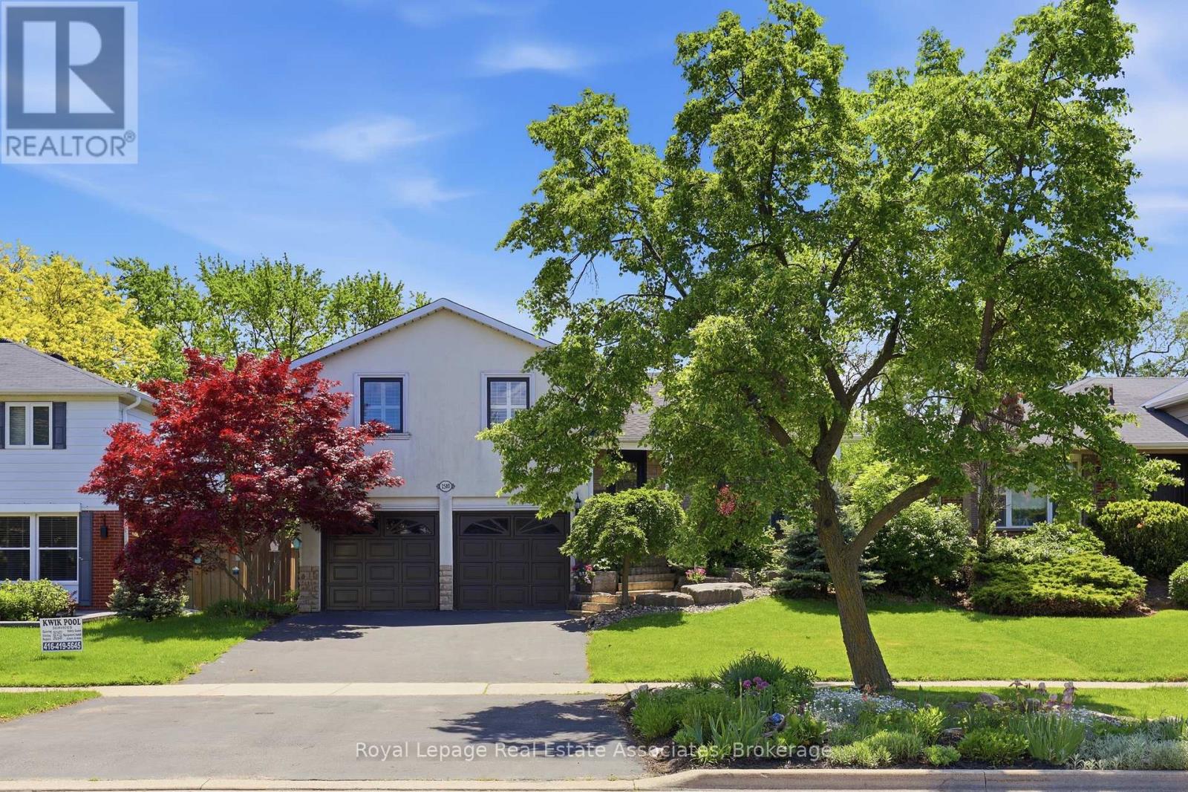
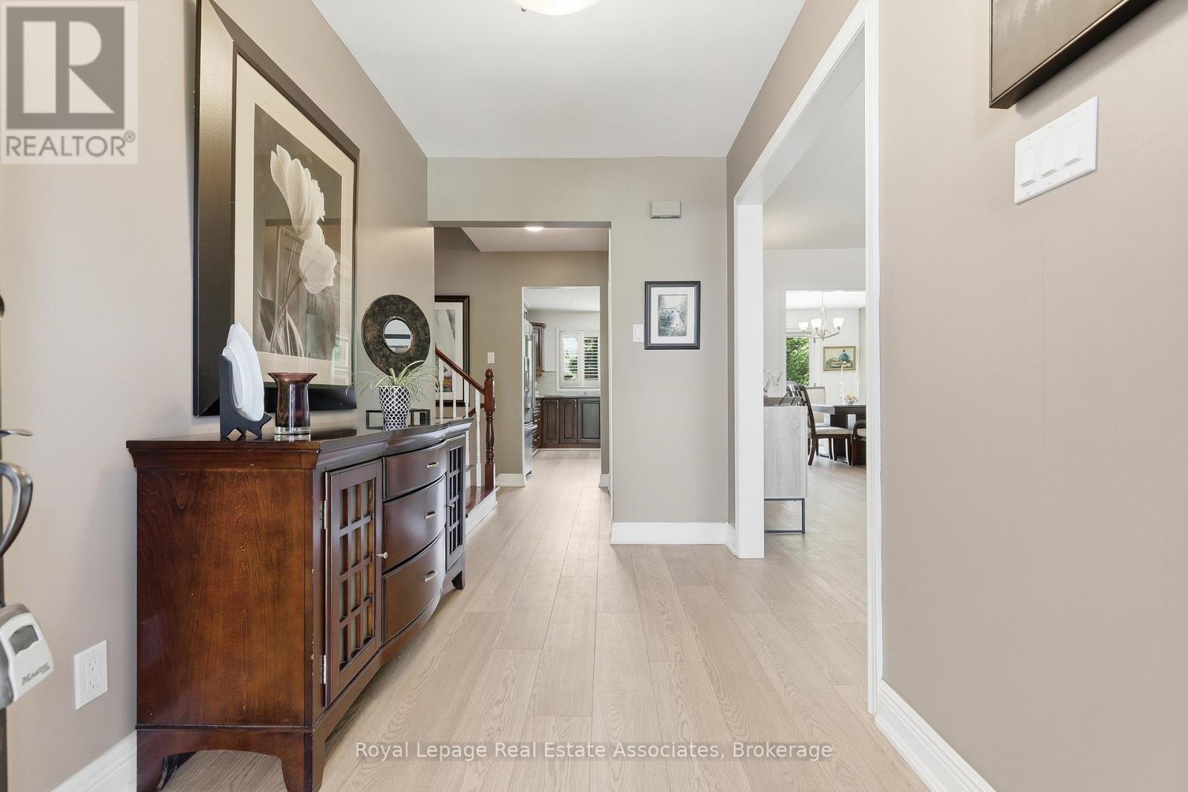
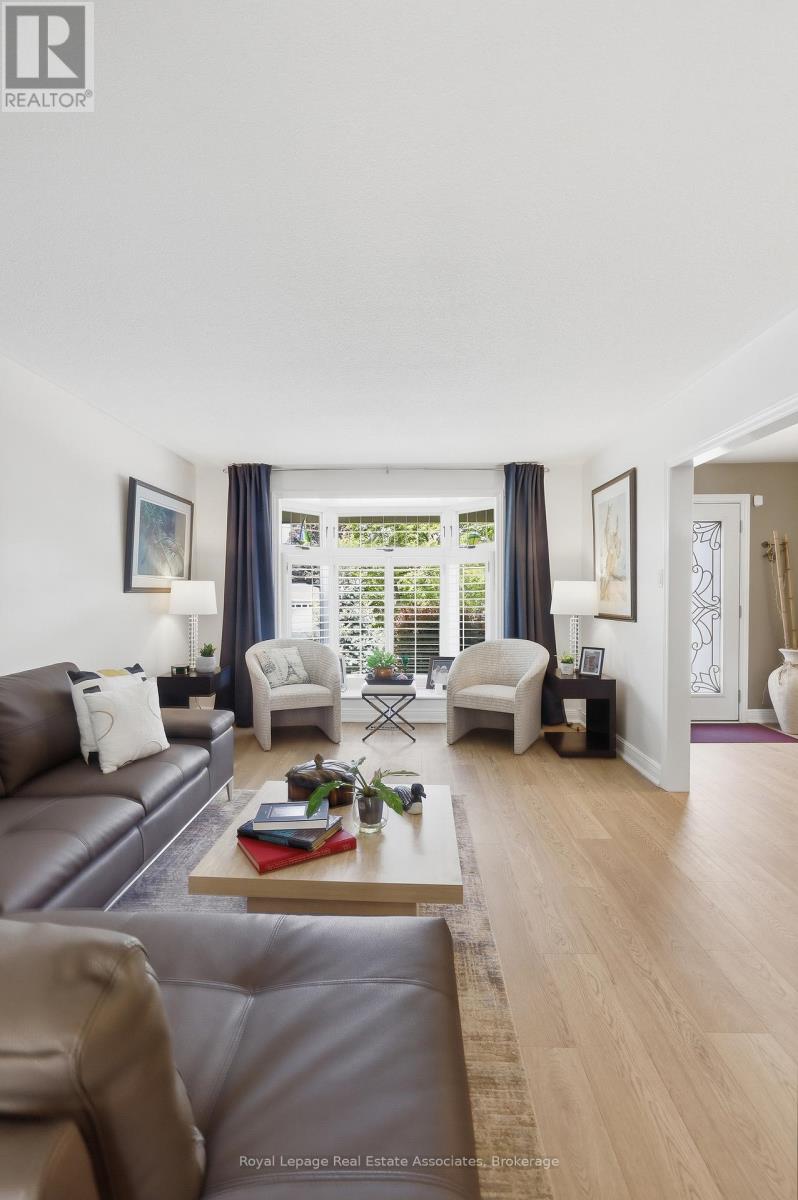
Welcome to 2580 Homelands Drive, an exceptional three-bedroom residence ( seller has converted it into 2 bedrooms with a home office Seller will convert it back if required. ) where comfort, privacy, and entertaining come together in perfect harmony. Nestled among mature trees on a beautifully landscaped lot, this meticulously maintained home offers a rare combination of tranquility and convenience. Pride of ownership is evident throughout, with thoughtful updates designed to enhance both everyday living and special occasions. The spacious principal rooms create an inviting atmosphere, while the redesigned primary suite serves as a private retreat featuring a spa-inspired ensuite. A convenient second-floor laundry closet adds everyday practicality, and the generous third bedroom offers beautiful views and ample space for family or guests. The finished lower level provides outstanding flexibility, ideal as a nanny suite, guest accommodation, home office, recreation room, or study space. Step outside to discover the true showpiece of the property-an extraordinary backyard oasis. The gazebo, circular conversation area, expansive patio, and mature landscaping create the perfect setting for outdoor living. In fact, this remarkable space has comfortably hosted sit-down dinners for as many as 40 guests. Located in one of Mississauga's most sought-after neighbourhoods, close to parks, top-rated schools, shopping, transit, and major highways, 2580 Homelands Drive offers a lifestyle that is both sophisticated and welcoming. A home to enjoy today and a setting to create memories for years to come. With the 6 ft fence just the right amount of privacy is achieved.
Map data © OpenStreetMap contributors
No open houses are scheduled for this home.
Can't make it? Request a private viewing.
| Living room | Main level | 3.75 x 5.82 m |
| Kitchen | Main level | 2.95 x 4.07 m |
| Dining room | Main level | 3.07 x 4.03 m |
| Family room | Ground level | 4.05 x 5.15 m |
| Primary Bedroom | Second level | 5.85 x 3.68 m |
| Bedroom 2 | Second level | 3.68 x 3.44 m |
| Bedroom 3 | Second level | 4.24 x 3.44 m |
| Great room | Basement | 6.4 x 5.48 m |
| Foyer | Main level | 3.56 x 1.93 m |