 For sale 50
$599,800
3+1 bed2 bath1,200–1,399 sq ft
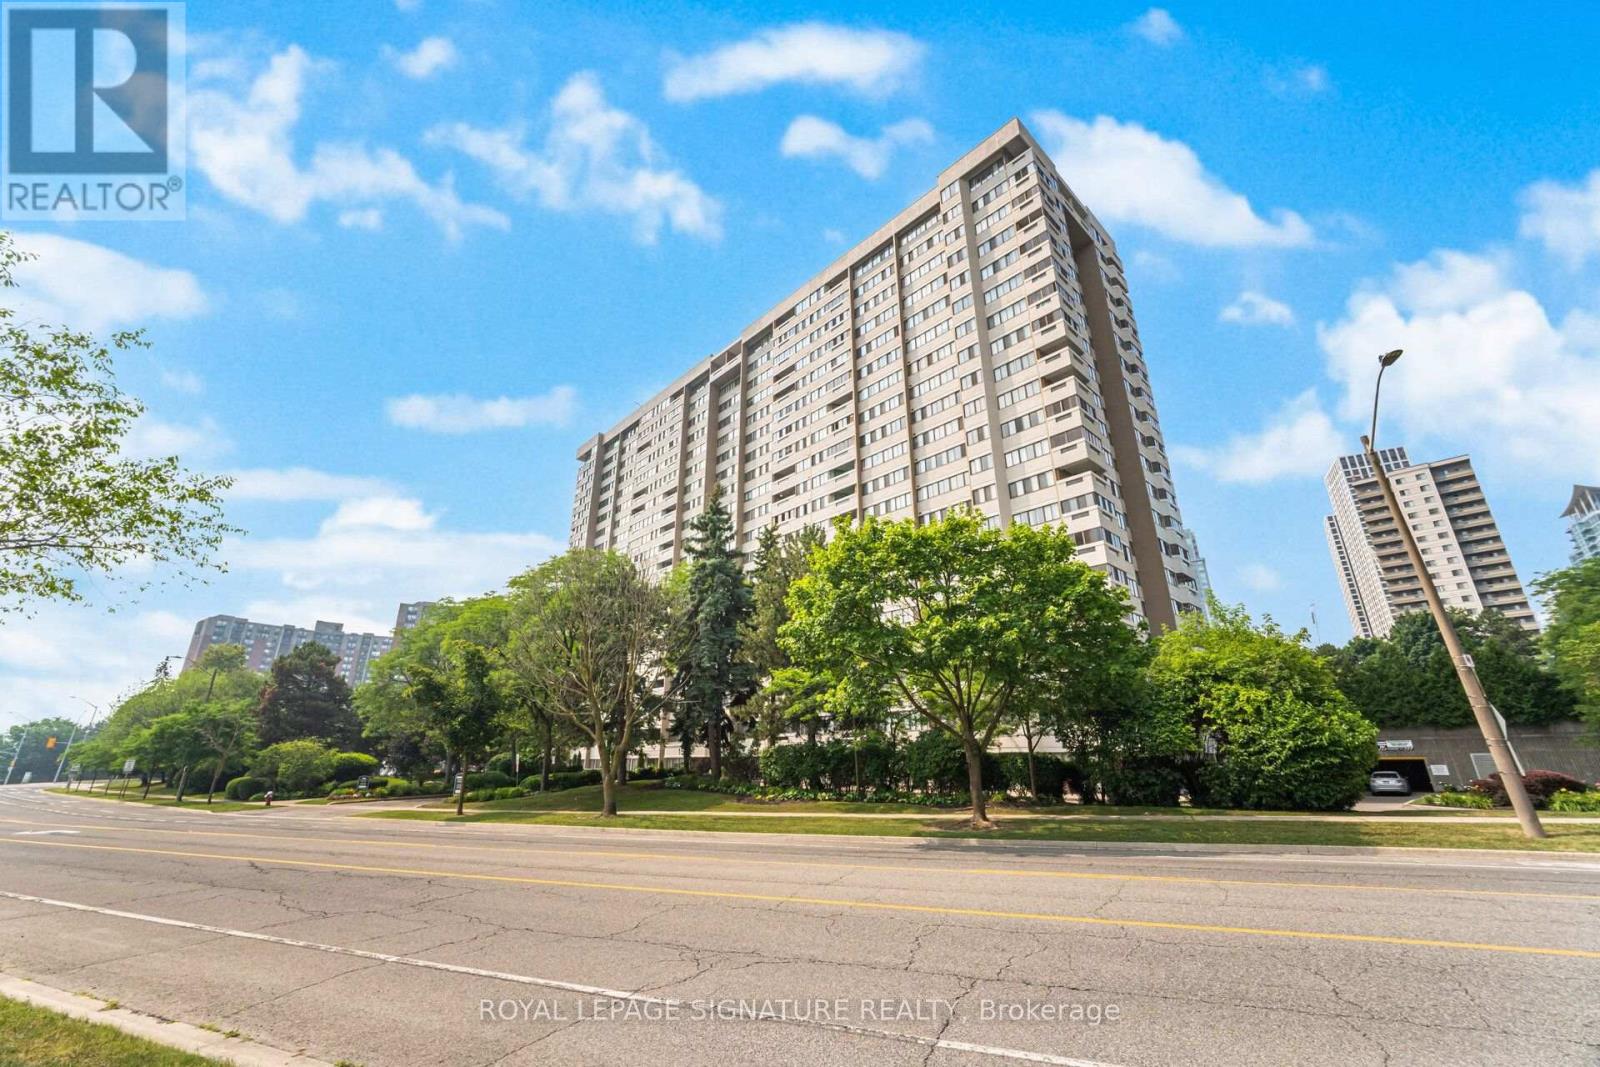
1580 Mississauga Valley Boulevard #906
Mississauga Valleys, Mississauga
1 month agoMLS® W13740090
ROYAL LEPAGE SIGNATURE REALTY
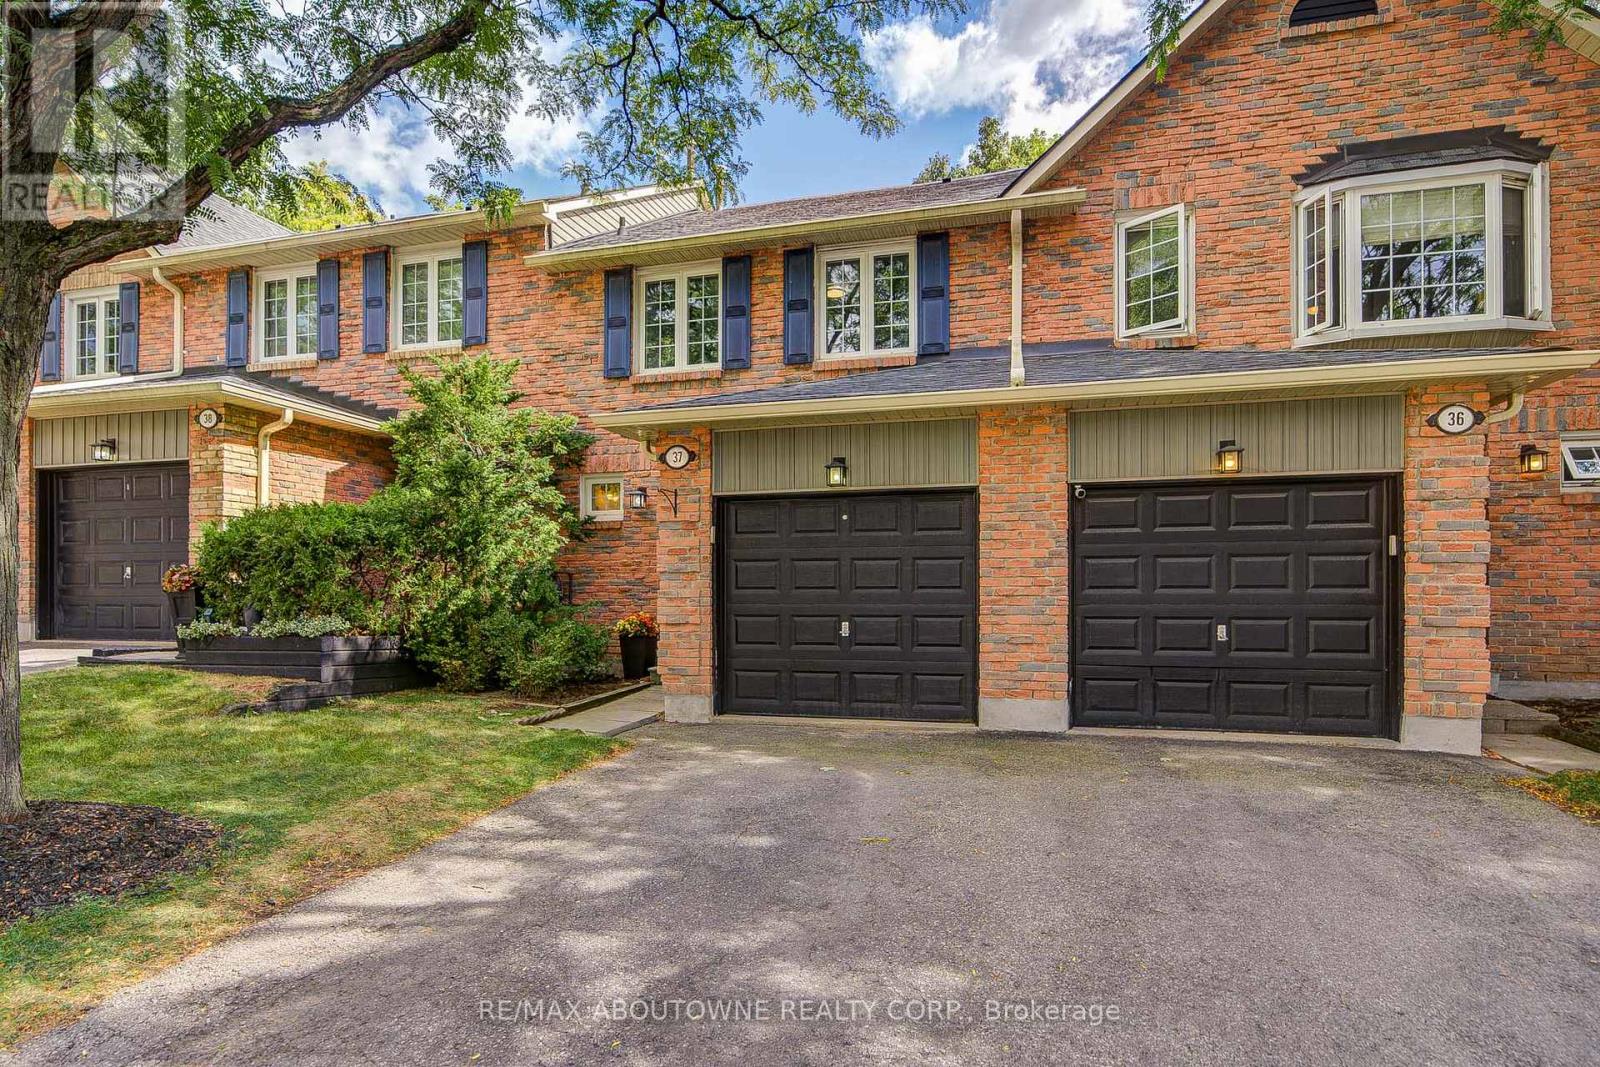
2766 Folkway Drive #37
Erin Mills, Mississauga, Ontario L5L3M3
For sale· Added
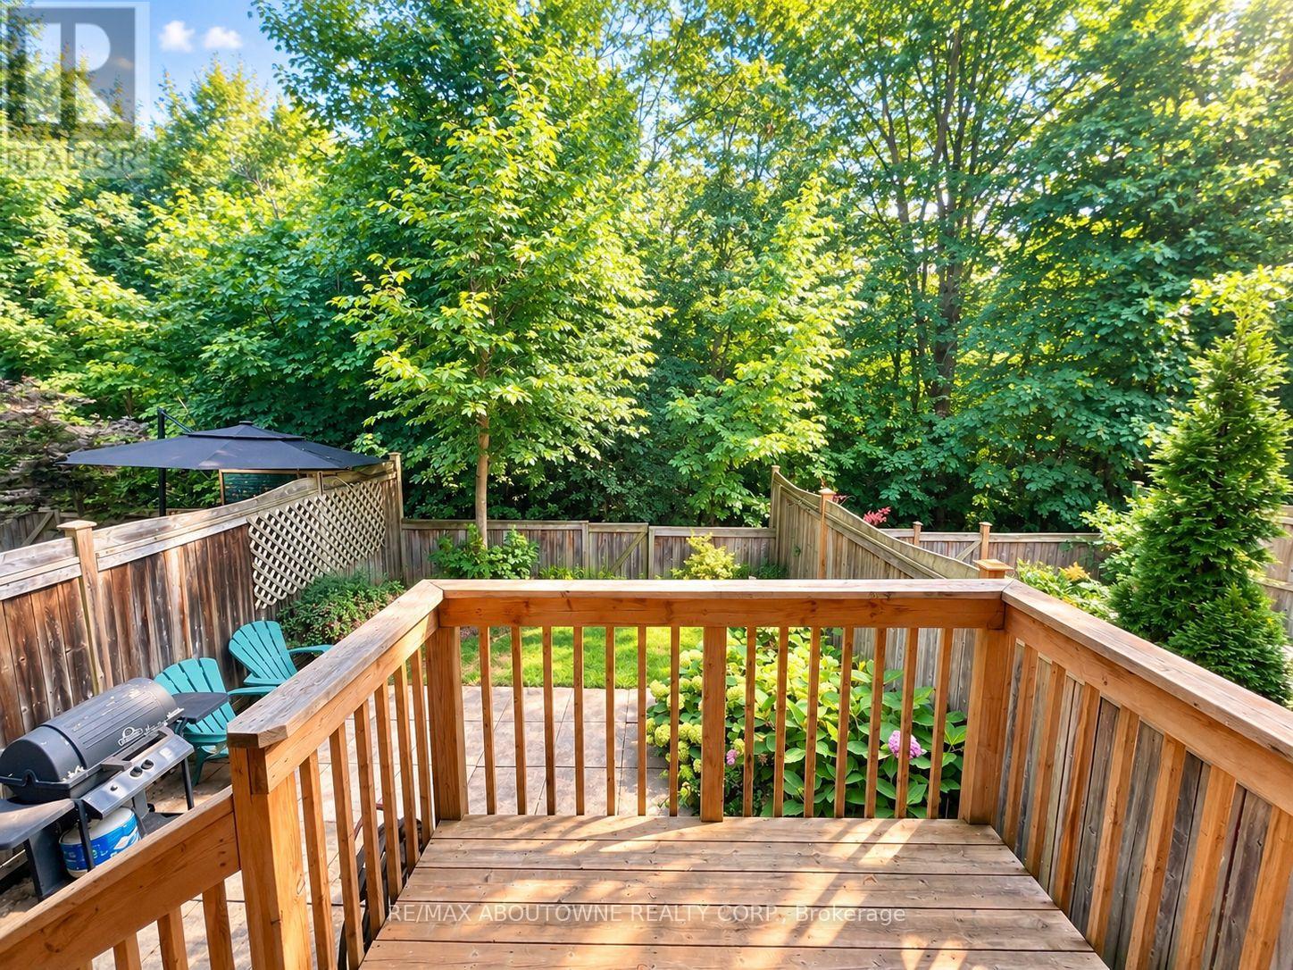
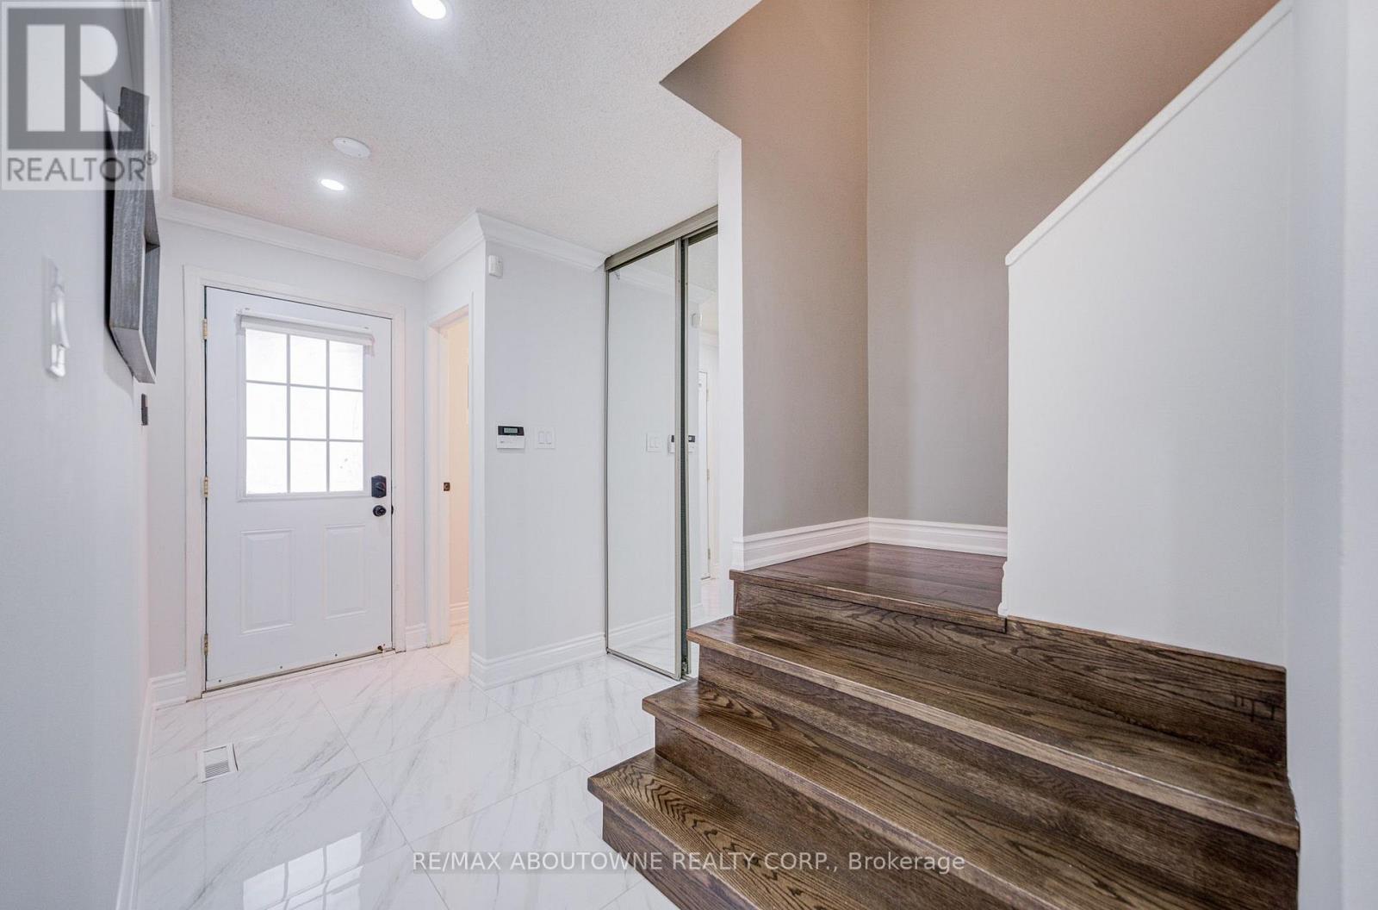
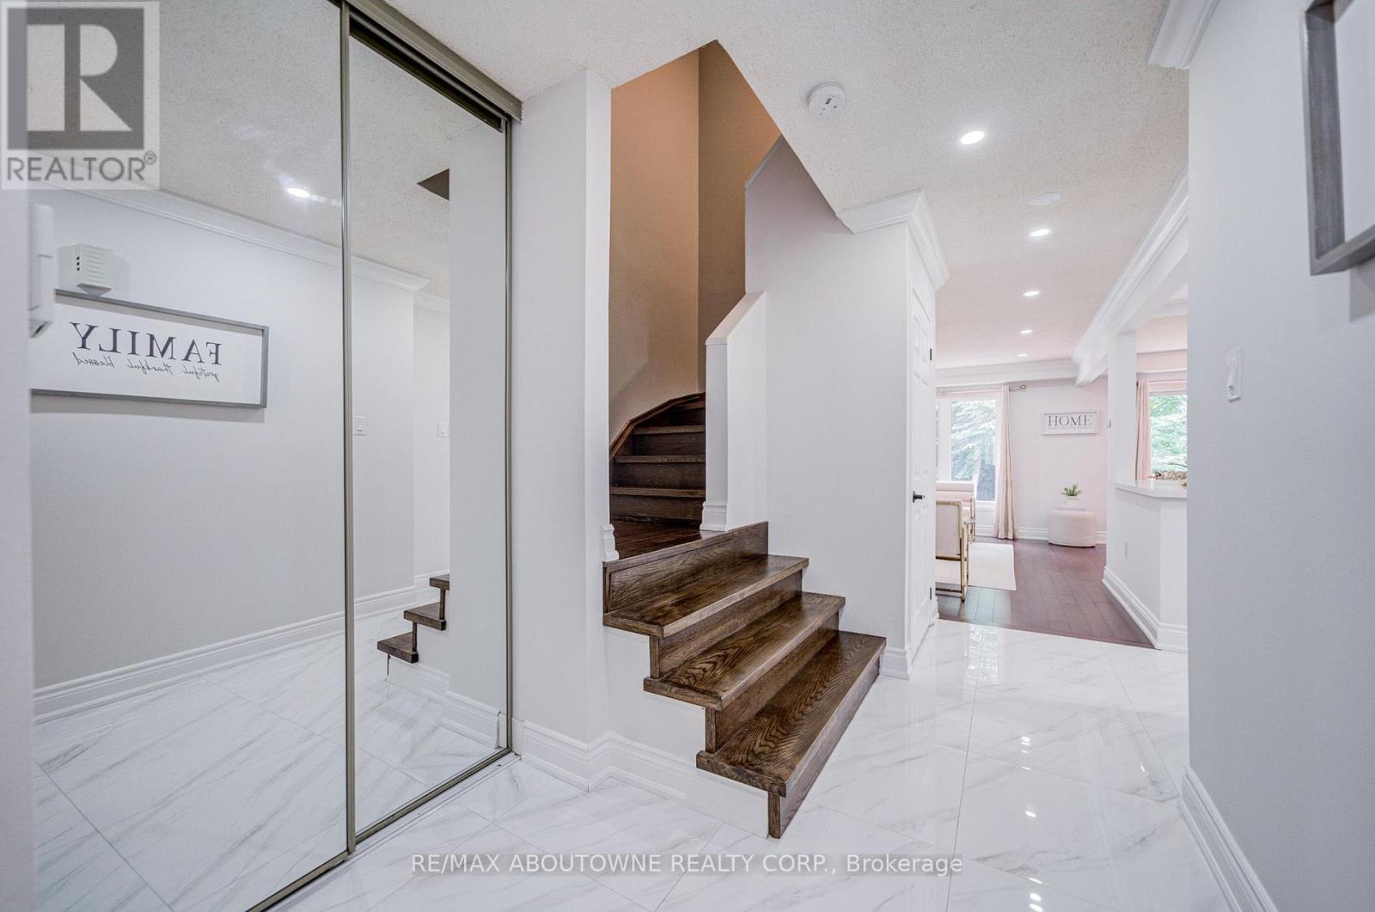
Muskoka in the city - your private retreat awaits. This beautifully updated 3-bedroom townhome in the heart of Erin Mills is truly turnkey and move-in ready. Backing onto a lush ravine, mature trees, and a quiet park, you'll enjoy no rear neighbours, exceptional privacy, and a peaceful natural setting rarely found in the city.Fully renovated from top to bottom. Inside, every detail shines: a modern kitchen and bathrooms, fresh designer paint, and carpet-free hardwood flooring throughout. The custom open-concept kitchen is a chef-inspired gathering space, featuring a large island, quartz countertops, a stylish backsplash, and premium brass fixtures.Upstairs, three spacious bedrooms offer comfort for the whole family. The fully finished basement provides a generous recreation area - perfect for a home gym, movie nights, gatherings, a playroom, or a home office.Ideally located near Credit Valley Hospital, Erin Mills Town Centre, GO Stations, U of T Mississauga, and major highways (403/407/QEW). A rare blend of nature, convenience, and modern cozy living - ready for you to move in and enjoy.
Map data © OpenStreetMap contributors
No open houses are scheduled for this home.
Can't make it? Request a private viewing.
| Oct 10, 2026 | $799,000 | ▲ $100,000 |
| Oct 3, 2026 | $699,000 | First recorded price |
Price changes since Oct 3, 2026.
| Living room | Ground level | 4.49 x 2.99 m |
| Dining room | Ground level | 2.81 x 2.7 m |
| Kitchen | Ground level | 3.74 x 2.64 m |
| Primary Bedroom | Second level | 5.07 x 3.71 m |
| Bedroom 2 | Second level | 4.16 x 2.9 m |
| Bedroom 3 | Second level | 3.8 x 2.75 m |
| Recreational, Games room | Basement | 5.5 x 3 m |