 For sale 50
$2,049,000
3+2 bed5 bath1,500–2,000 sq ft
993 Porcupine Avenue
Clarkson, Mississauga
5 months agoMLS® W13090566
RE/MAX GOLD REALTY INC.
28 Pine Avenue
Port Credit, Mississauga, Ontario L5H2P6
For sale· Added
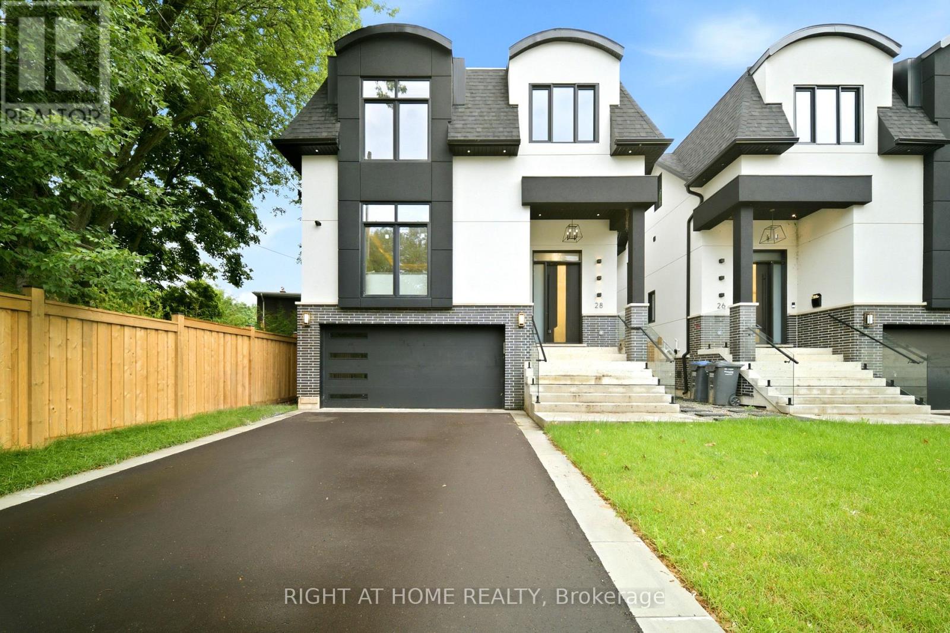
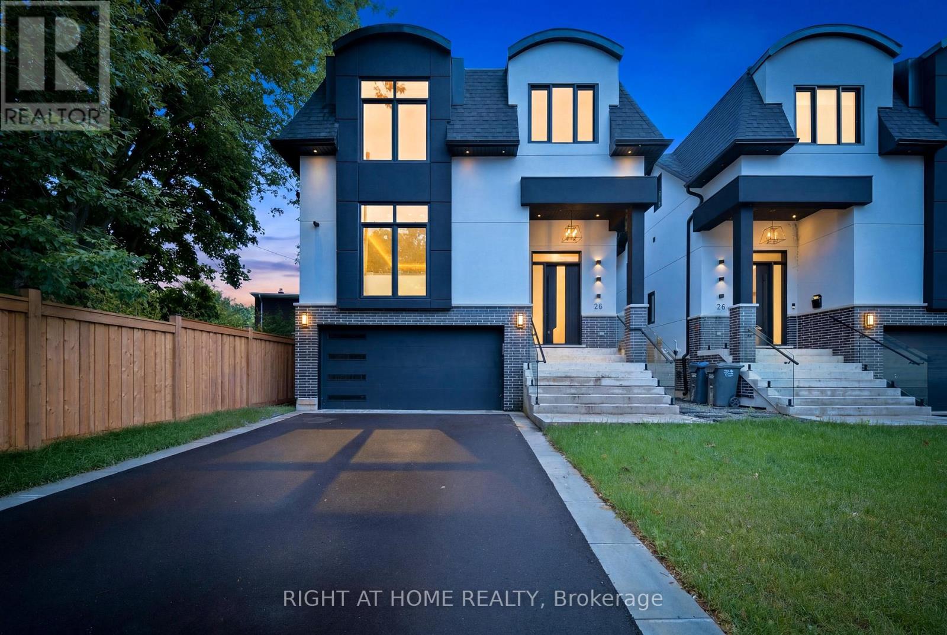
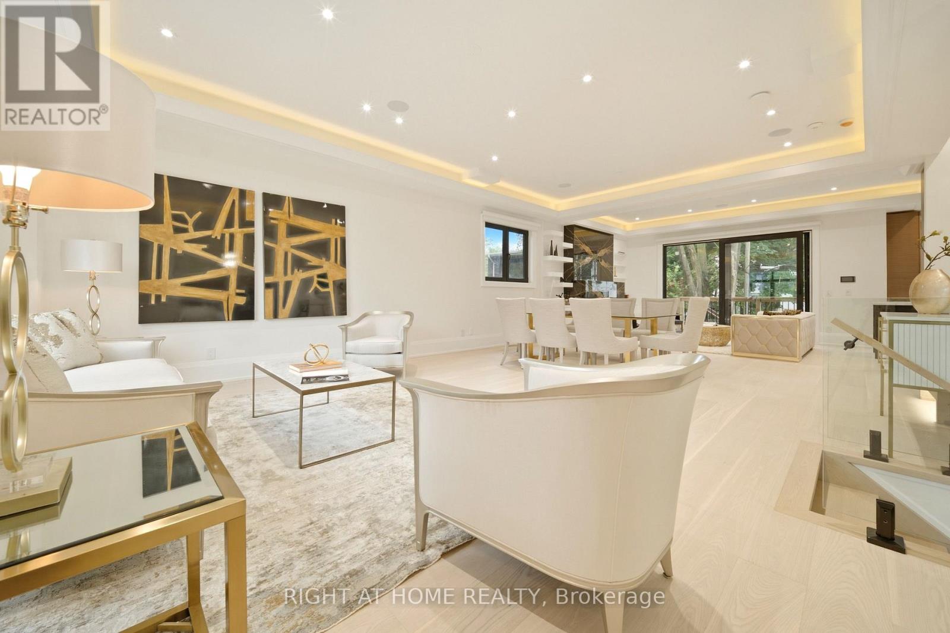
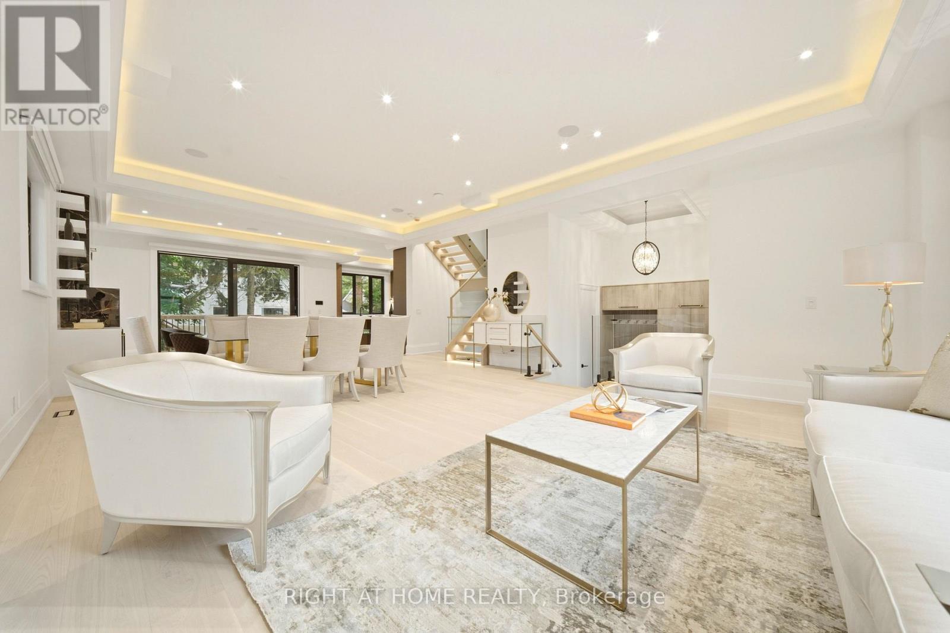
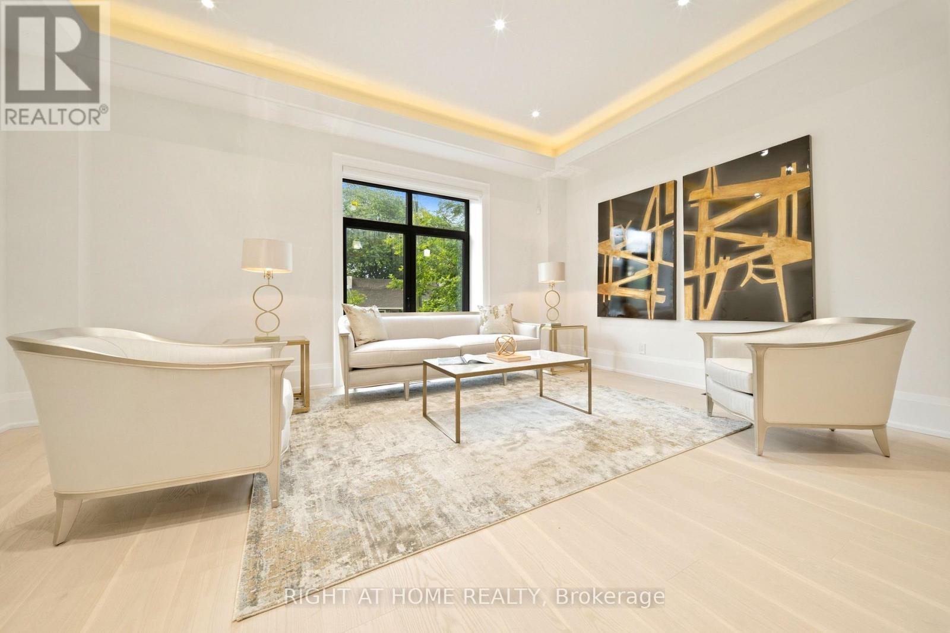
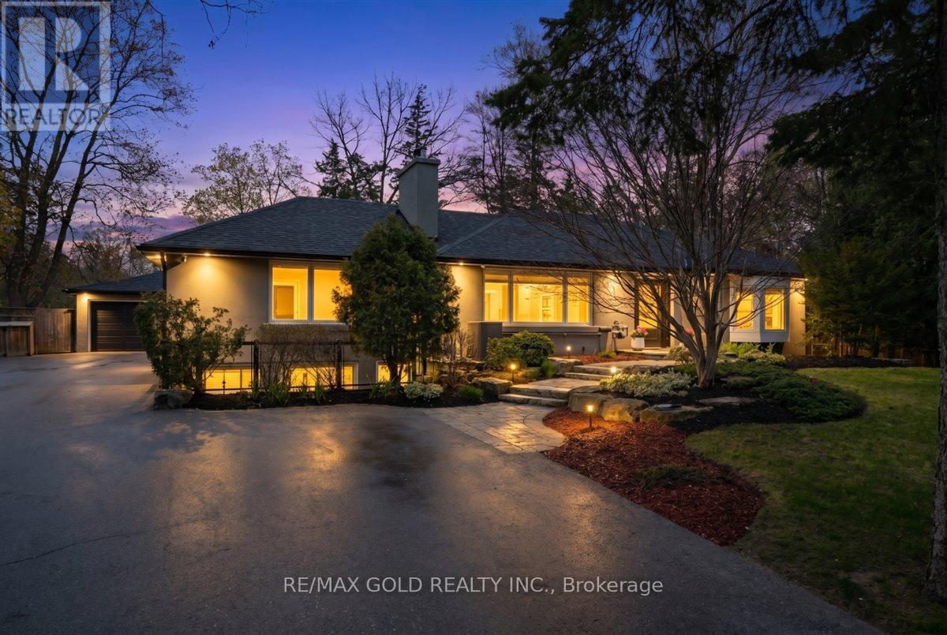
Skip The Wait, Stress and Expense of Building New. This Spectacular Custom Luxury Home Located in The Heart of Port Credit Just Steps to Lake Ontario, With Approx. 4000 Sq Feet Of Premium Living Space & Highest Quality Finishes, High Ceilings, Entertainment Kitchen, Skylights, B/I Cabinetry, Gas Fireplace, B/I Speakers, Transitional Details With A Fully Automated Smart Home System(Control 4) . Master Bdrm W Spa Like Ensuite & His/Hers Closets & More! No Detail Has Been Overlooked. Luxury Finished Lower Level, Kitchen, Bedroom and Full Bathroom. Exterior Camera, Inground Sprinklers Front & Back All Elf's, All B/I Smart Appliances, Washer & Dryer, 2Xgdo, Cvac, Security.
Map data © OpenStreetMap contributors
No open houses are scheduled for this home.
Can't make it? Request a private viewing.
| Living room | Main level | 5.09 x 5.55 m |
| Dining room | Main level | 2.67 x 5.55 m |
| Family room | Main level | 4.24 x 5.55 m |
| Kitchen | Main level | 4.45 x 3.05 m |
| Primary Bedroom | Second level | 4.29 x 4.57 m |
| Bedroom 2 | Second level | 3.35 x 3.96 m |
| Bedroom 3 | Second level | 3.66 x 3.6 m |
| Bedroom 4 | Second level | 3.6 x 3.6 m |
| Bedroom 5 | Lower level | 3.66 x 3.66 m |
| Recreational, Games room | Lower level | 4.27 x 4.42 m |