 For sale 50
$519,000
2+1 bed2 bath600–699 sq ft
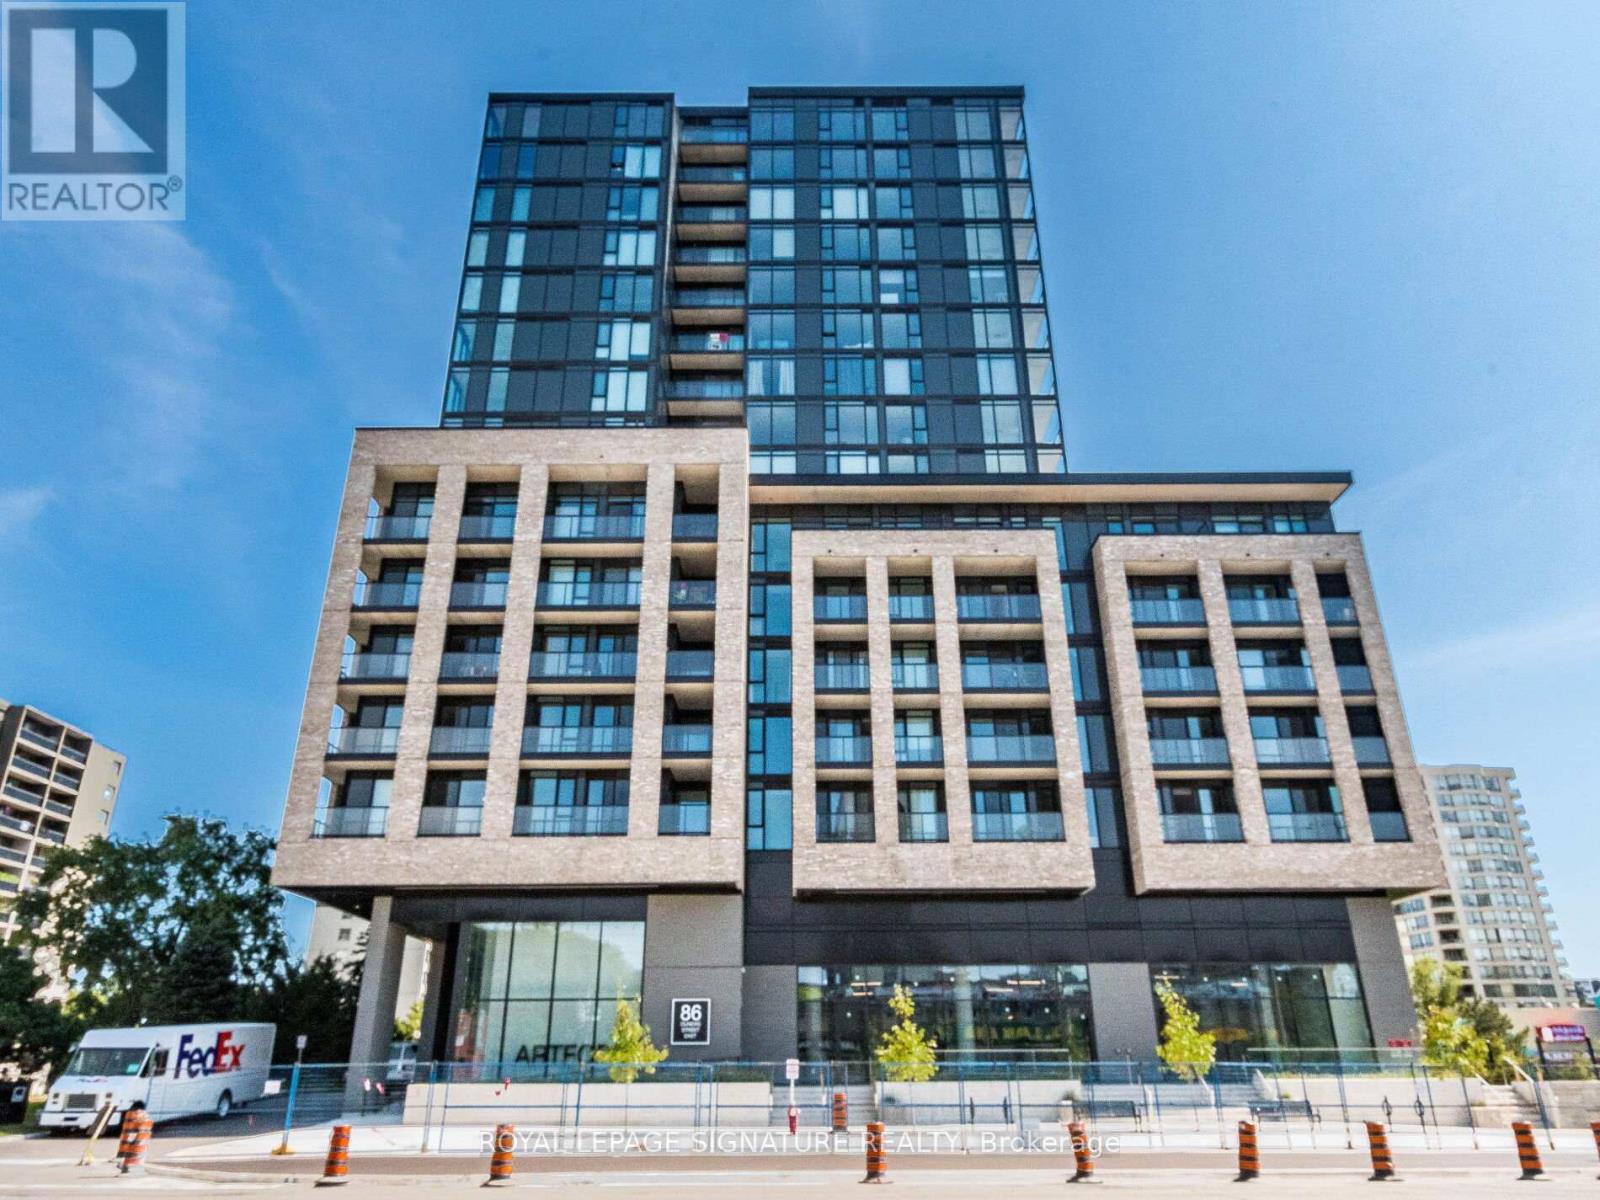
86 Dundas Street East #622
Cooksville, Mississauga
2 months agoMLS® W13577772
ROYAL LEPAGE SIGNATURE REALTY
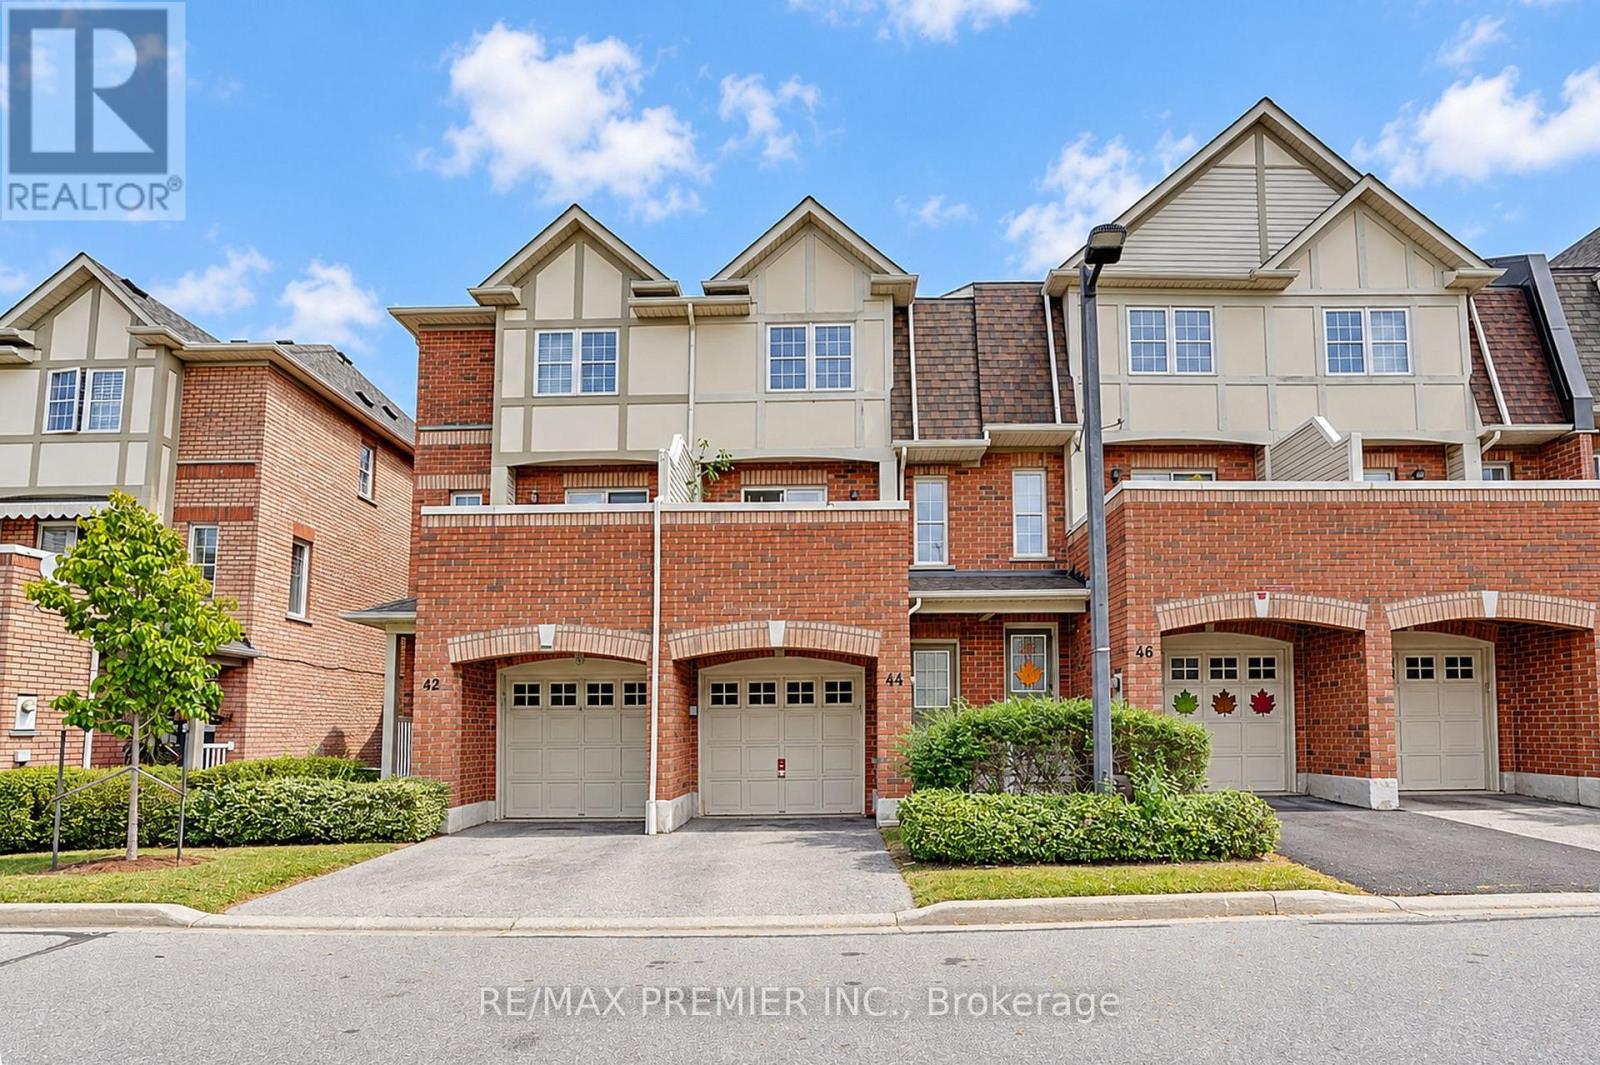
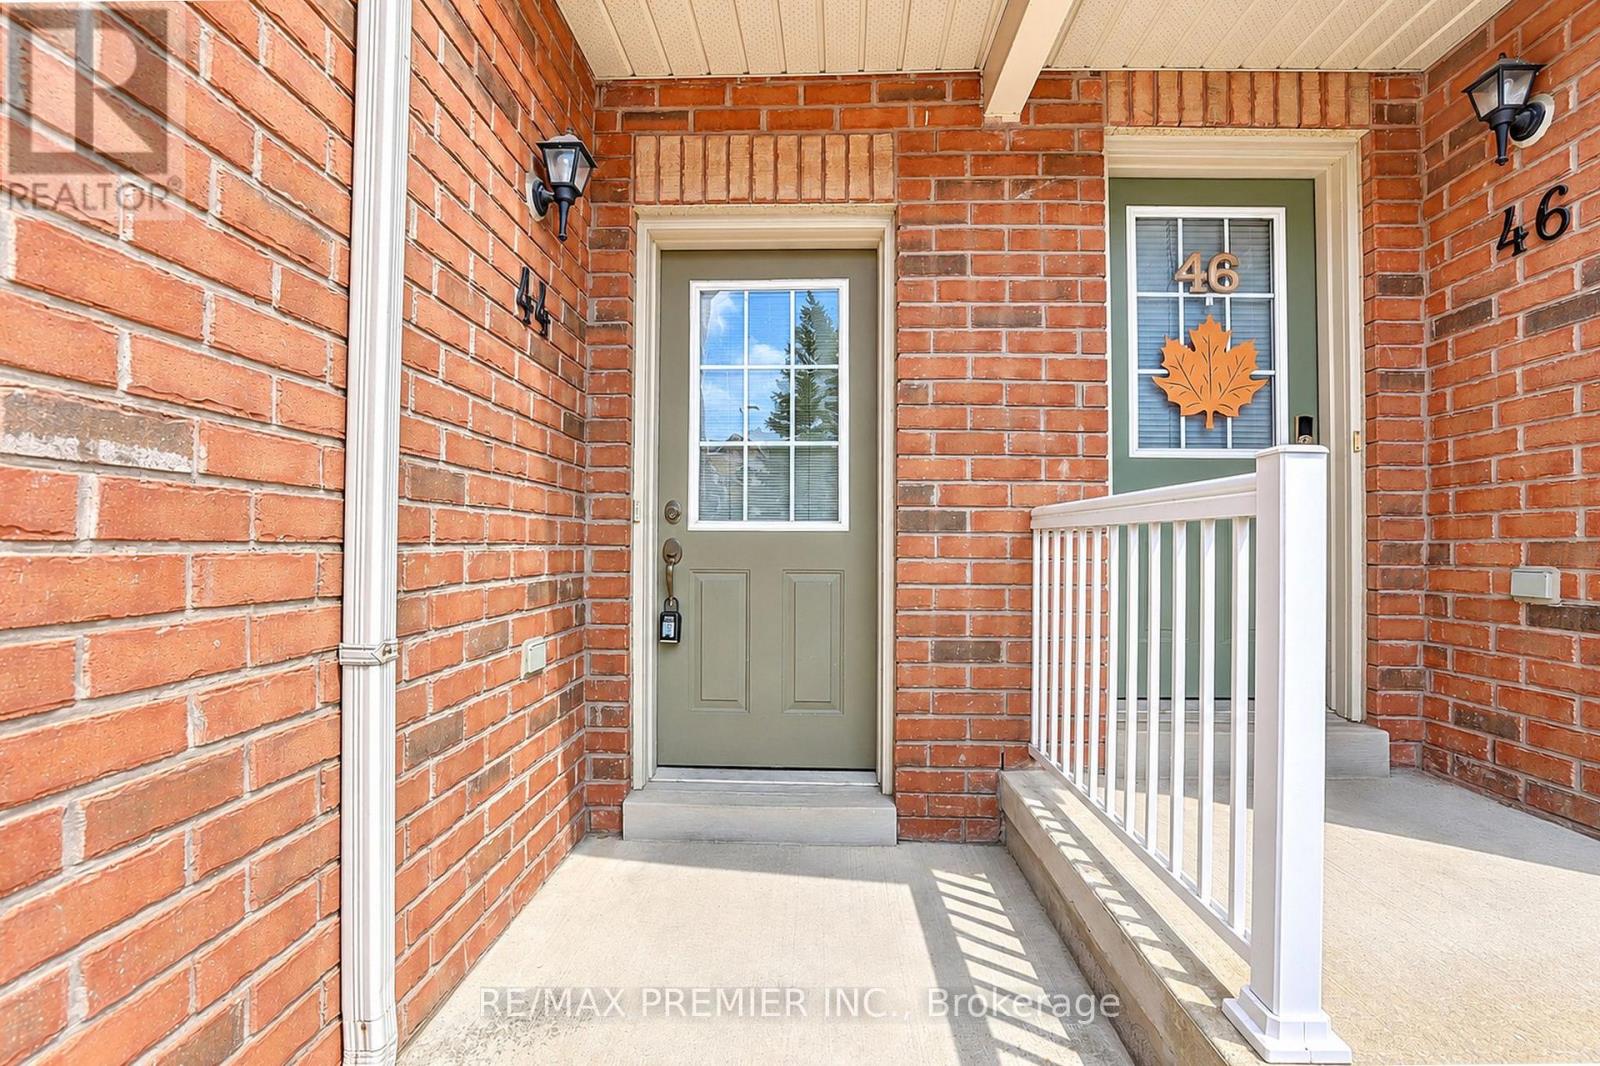
3030 Breakwater Court #44
Cooksville, Mississauga, Ontario L5B4N8
For sale· Added
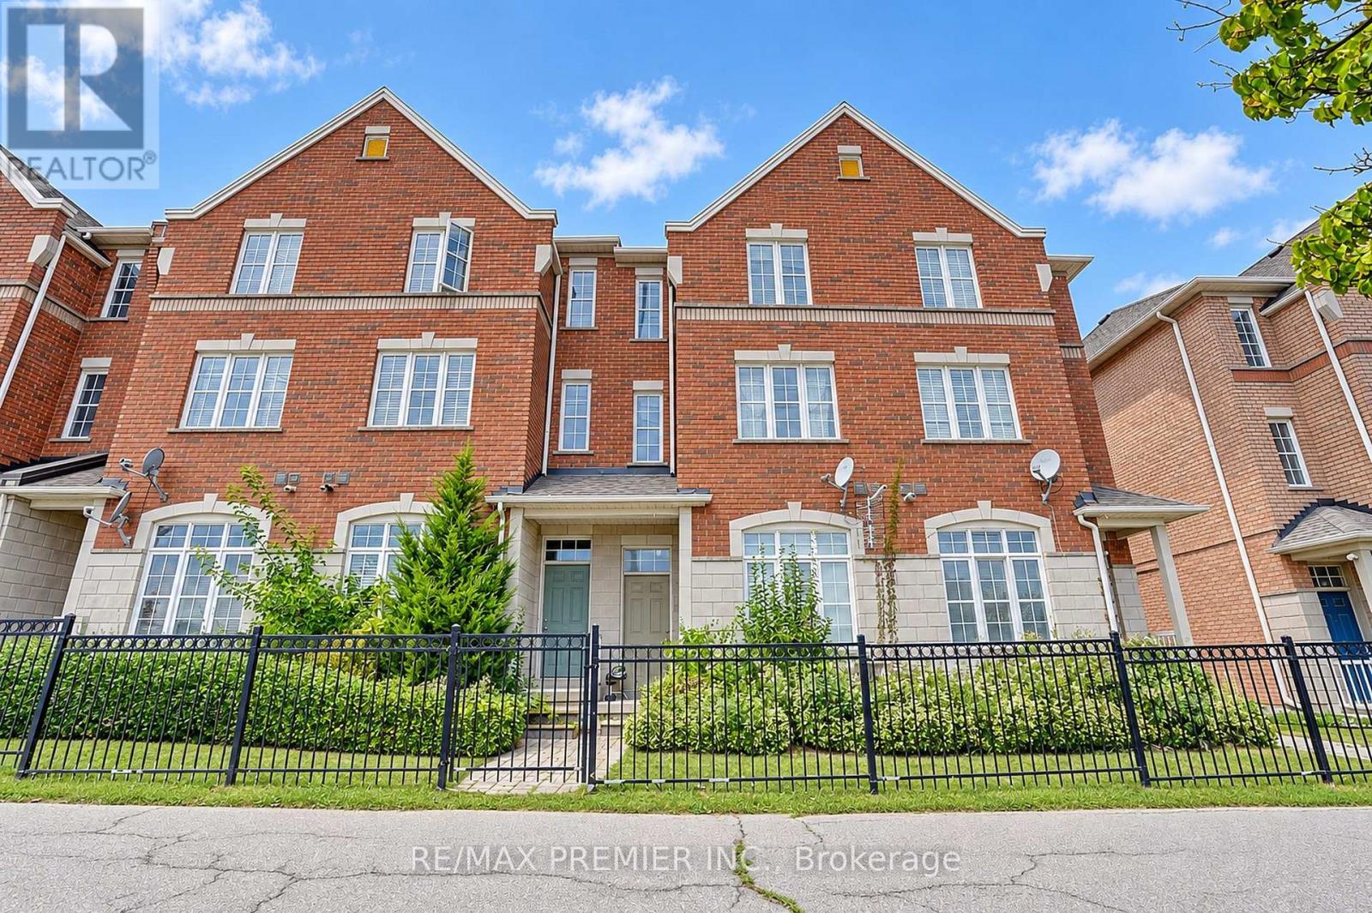
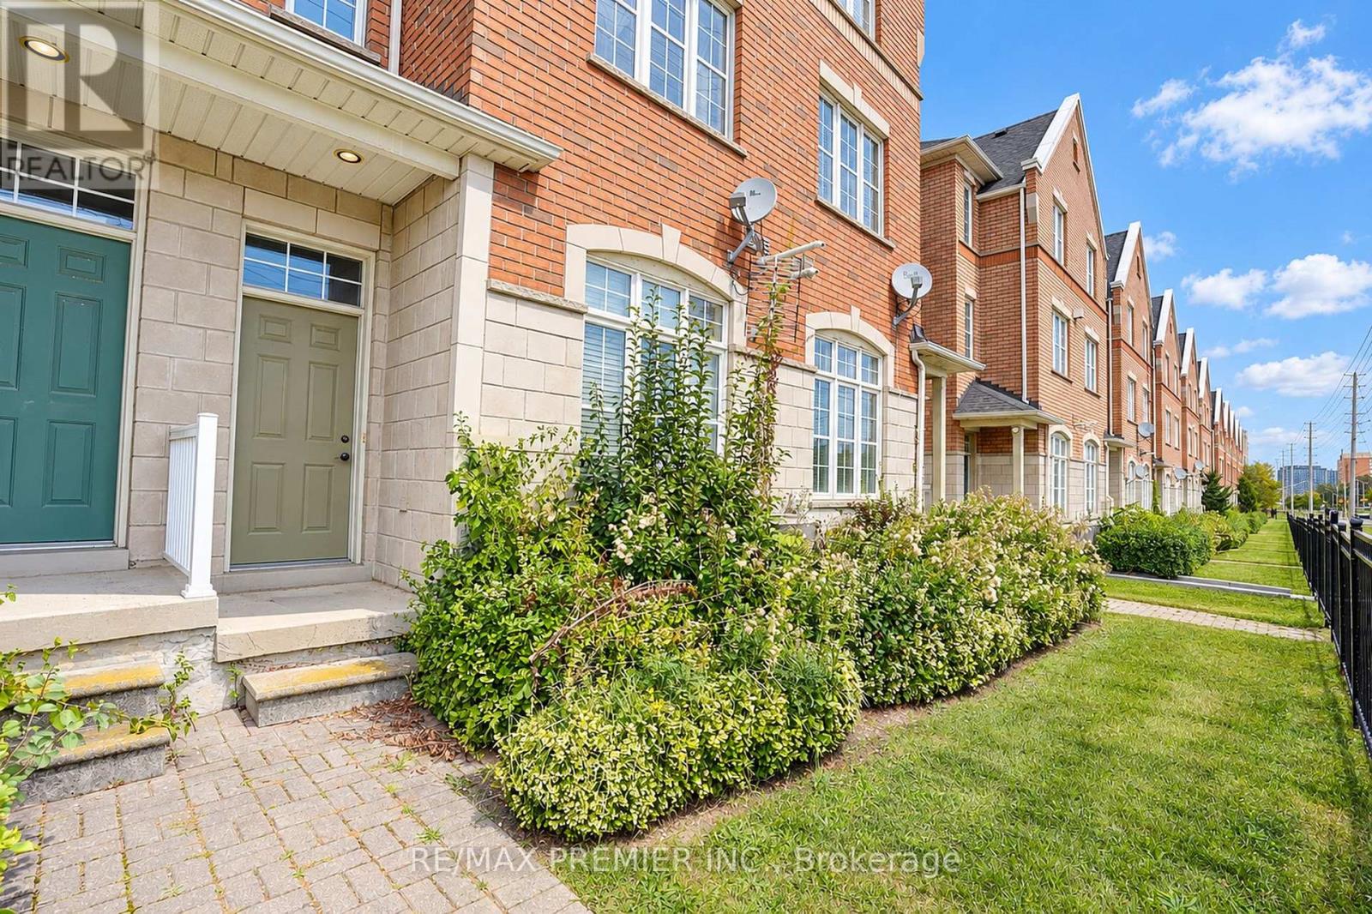
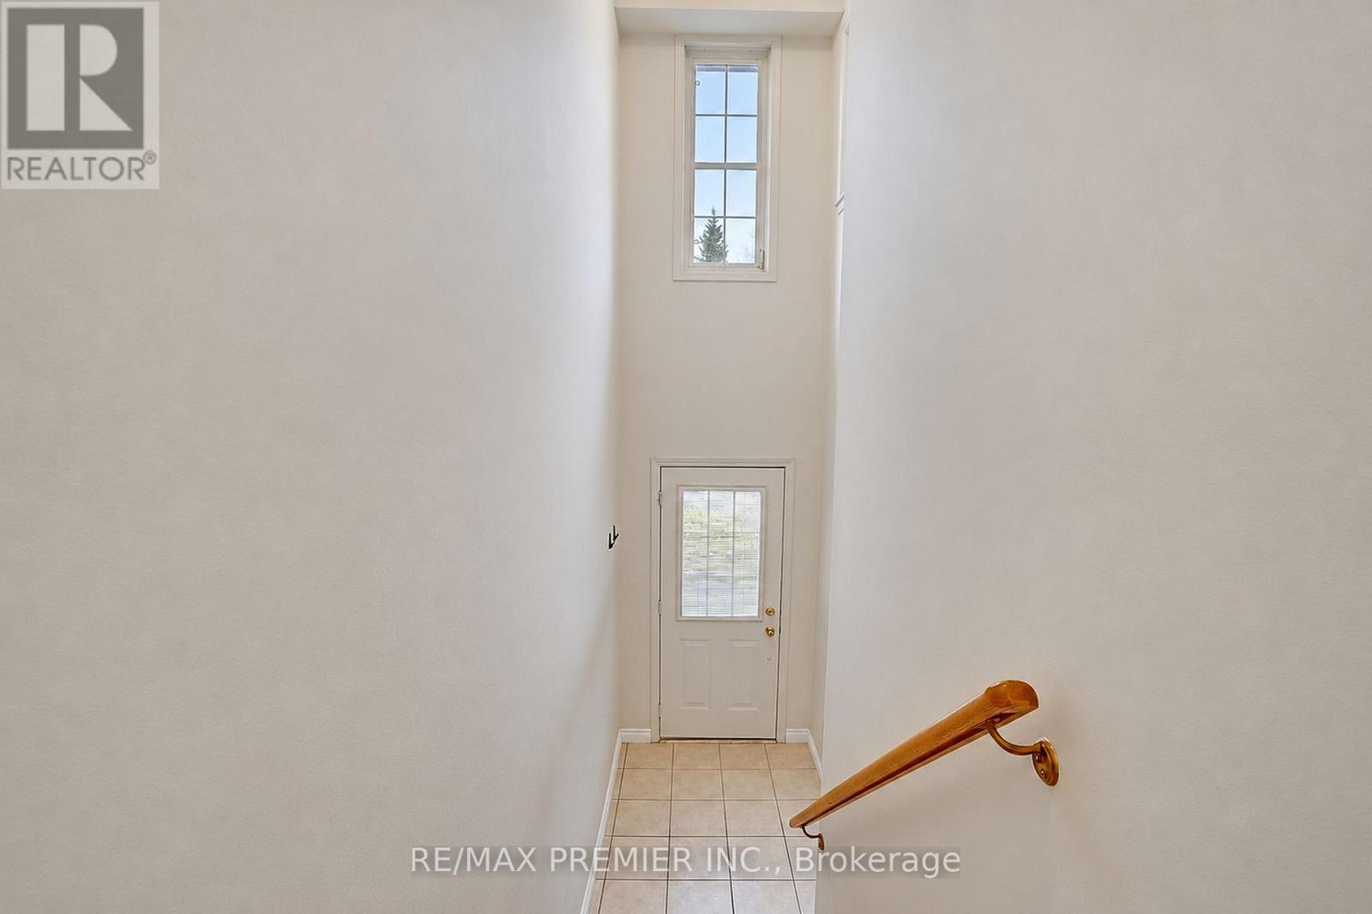
Welcome to your cozy new home in the heart of Cooksville! This beautiful 3-bedroom, 2.5-bathroom home offers the perfect blend of comfort, space, and a low-maintenance lifestyle with low maintenance fees. Spread across two stories plus a functional basement, the home features a lower-level entertainment room perfect for movie nights or a family room, walkout from kitchen to an open balcony perfect for morning coffee or after work relaxation spot. Convenience is at your doorstep with a built-in garage, a private driveway, and visitor parking located right in front of the unit. Location Highlights: Situated in a highly walkable neighbourhood close to schools, local supermarkets, and vibrant shopping plazas. Just a short drive away from the premier Square One Shopping Centre. Quick and effortless access to both Highway 403 and the QEW makes traveling across the GTA a breeze. Whether you are a first-time homebuyer, a growing family, or looking to downsize, this move-in-ready gem offers an unbeatable urban lifestyle.
Map data © OpenStreetMap contributors
Eastern time. Can't make it? Request a private viewing.
| Oct 11, 2026 | $680,000 | ▼ $69,999 |
| Sep 29, 2026 | $749,999 | First recorded price |
Price changes since Sep 29, 2026.
| Living room | Main level | 4.17 x 4.62 m |
| Dining room | Main level | 4.17 x 4.62 m |
| Kitchen | Main level | 3.07 x 3.15 m |
| Eating area | Main level | 3.07 x 2.36 m |
| Primary Bedroom | Second level | 4.27 x 3.35 m |
| Bedroom 2 | Second level | 3.96 x 2.49 m |
| Bedroom 3 | Second level | 4.27 x 3.18 m |
| Bathroom | Second level | 2.44 x 1.52 m |
| Laundry room | Basement | 3.66 x 5.28 m |
| Family room | Lower level | 3.43 x 4.62 m |