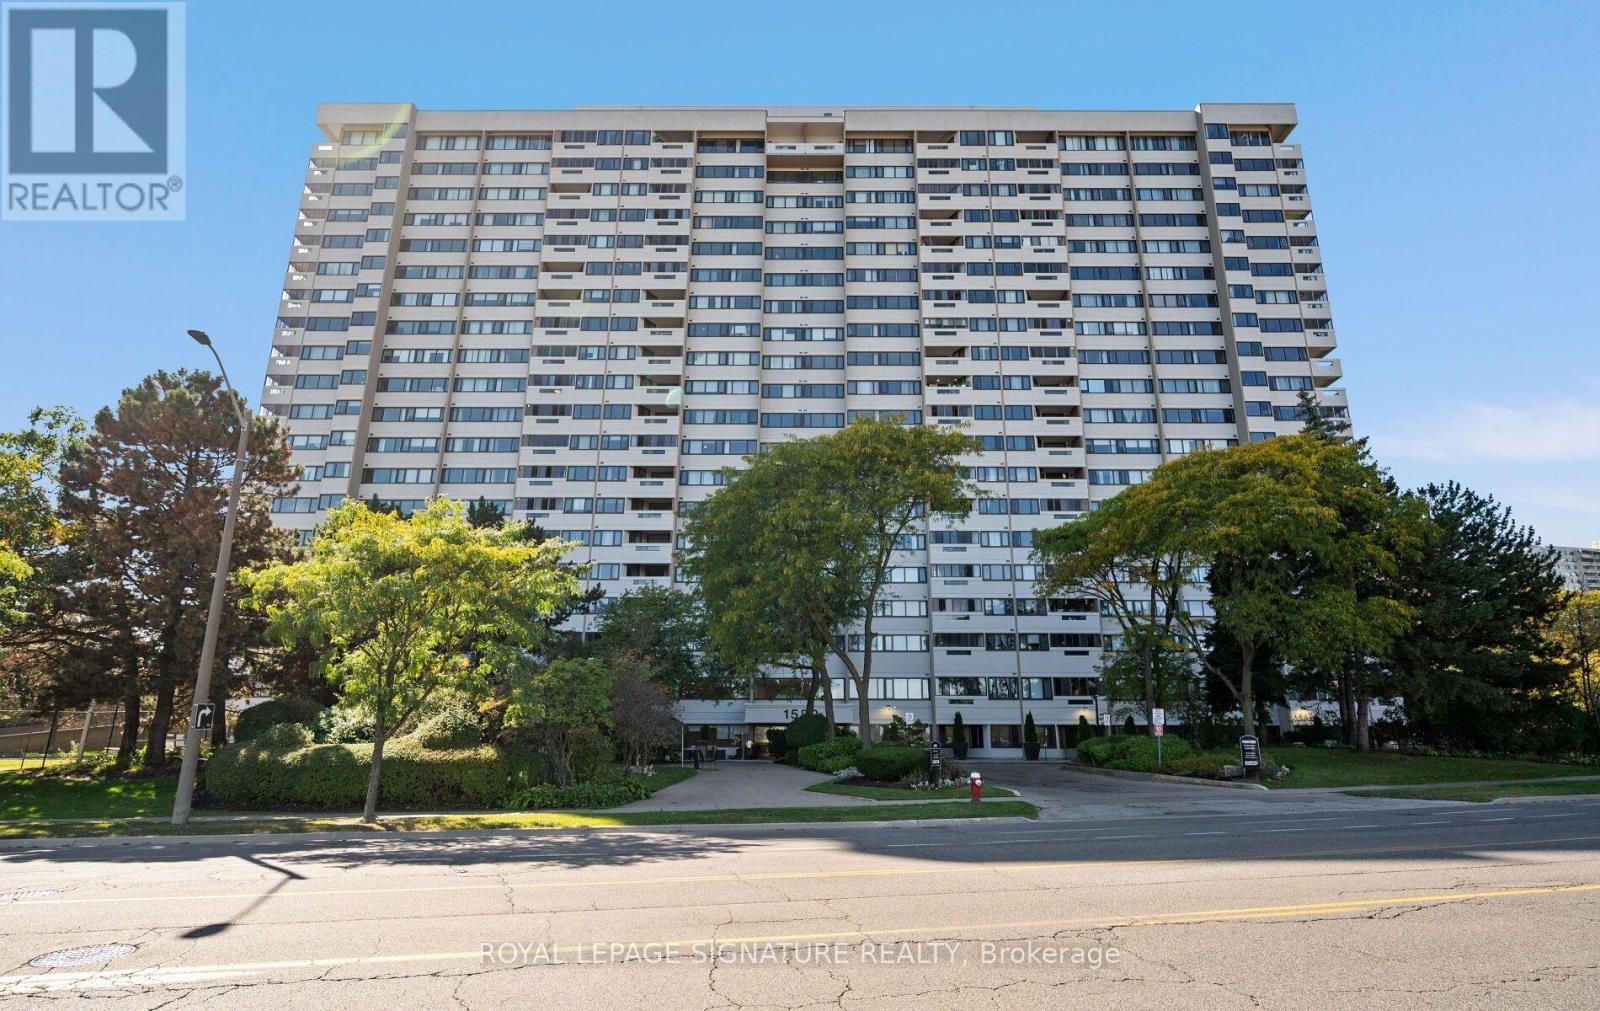
 NewFor sale 50
$509,900
3 bed2 bath1,200–1,399 sq ft
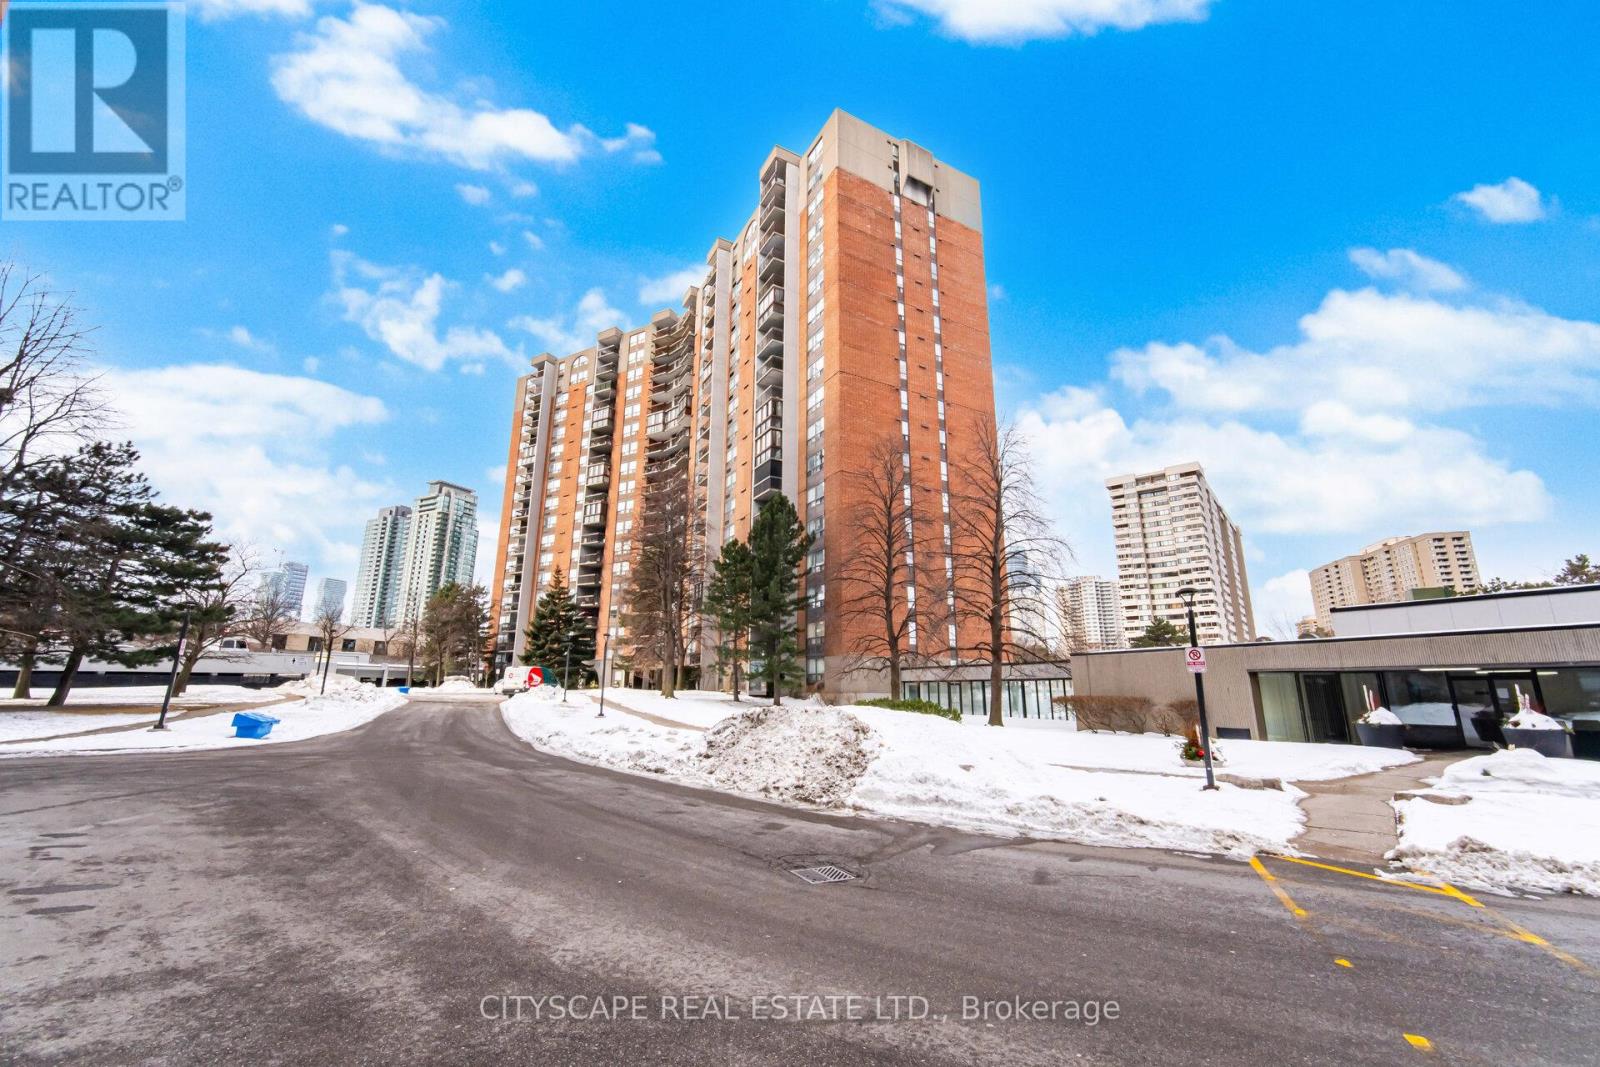
1580 Mississauga Valley Boulevard #1406
Mississauga Valleys, Mississauga
6 days agoMLS® W13872112
ROYAL LEPAGE SIGNATURE REALTY
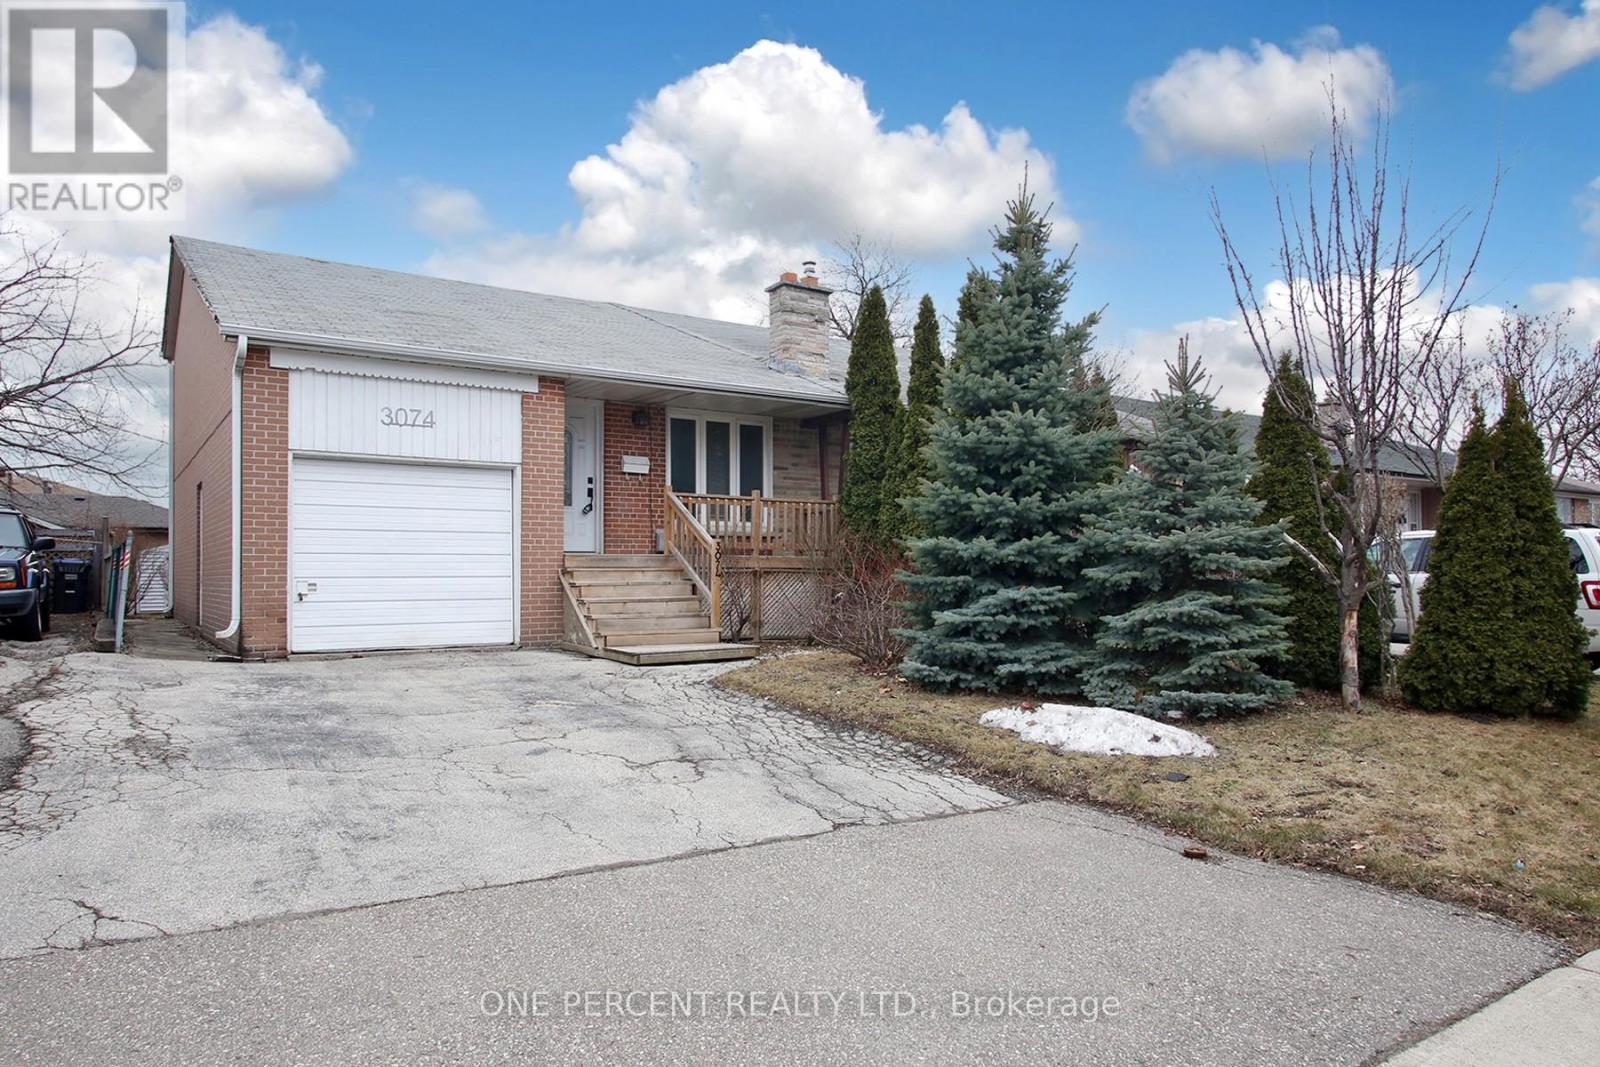
3074 Merritt Avenue
Malton, Mississauga, Ontario L4T1P2
For sale· Added
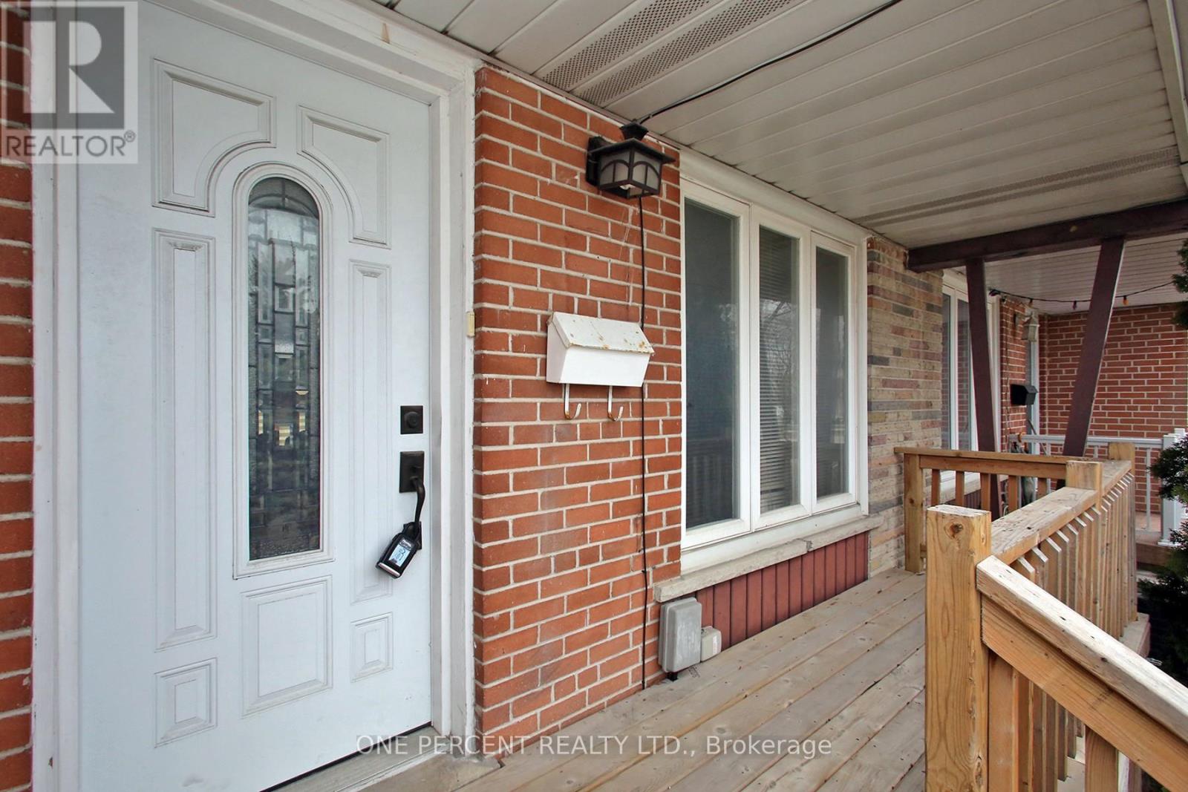
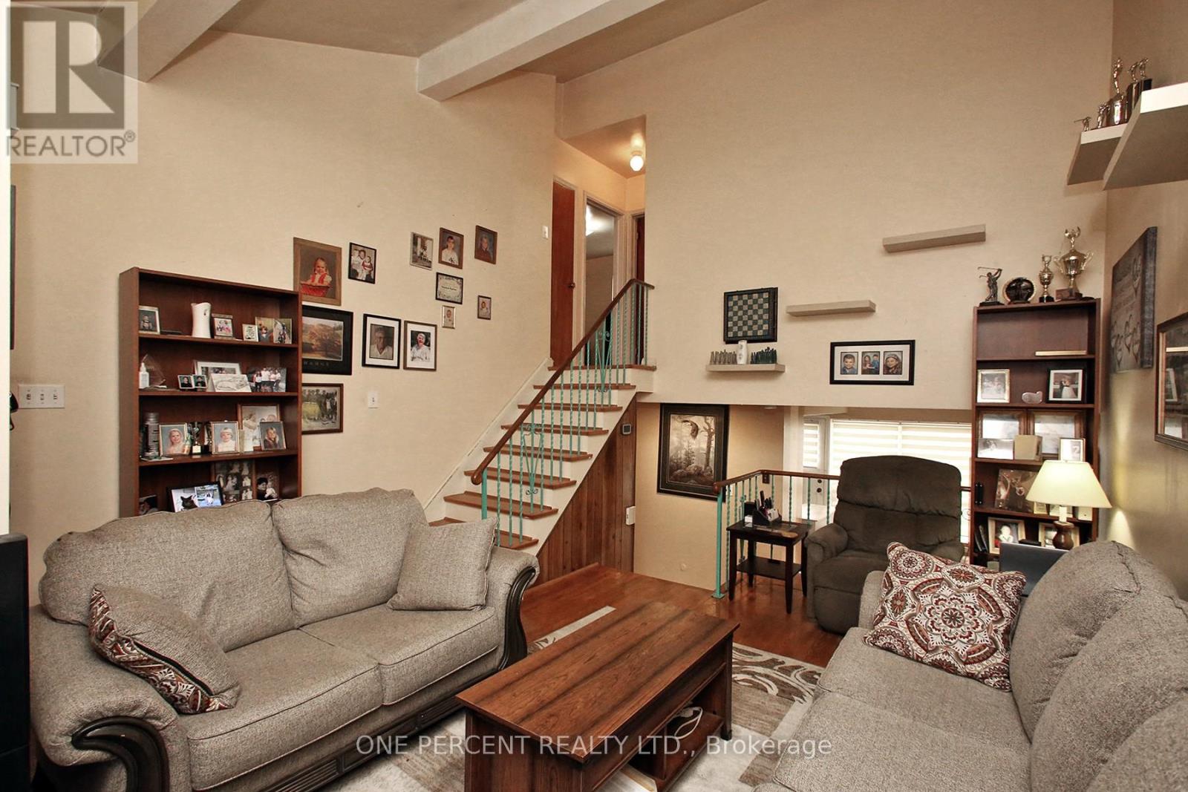
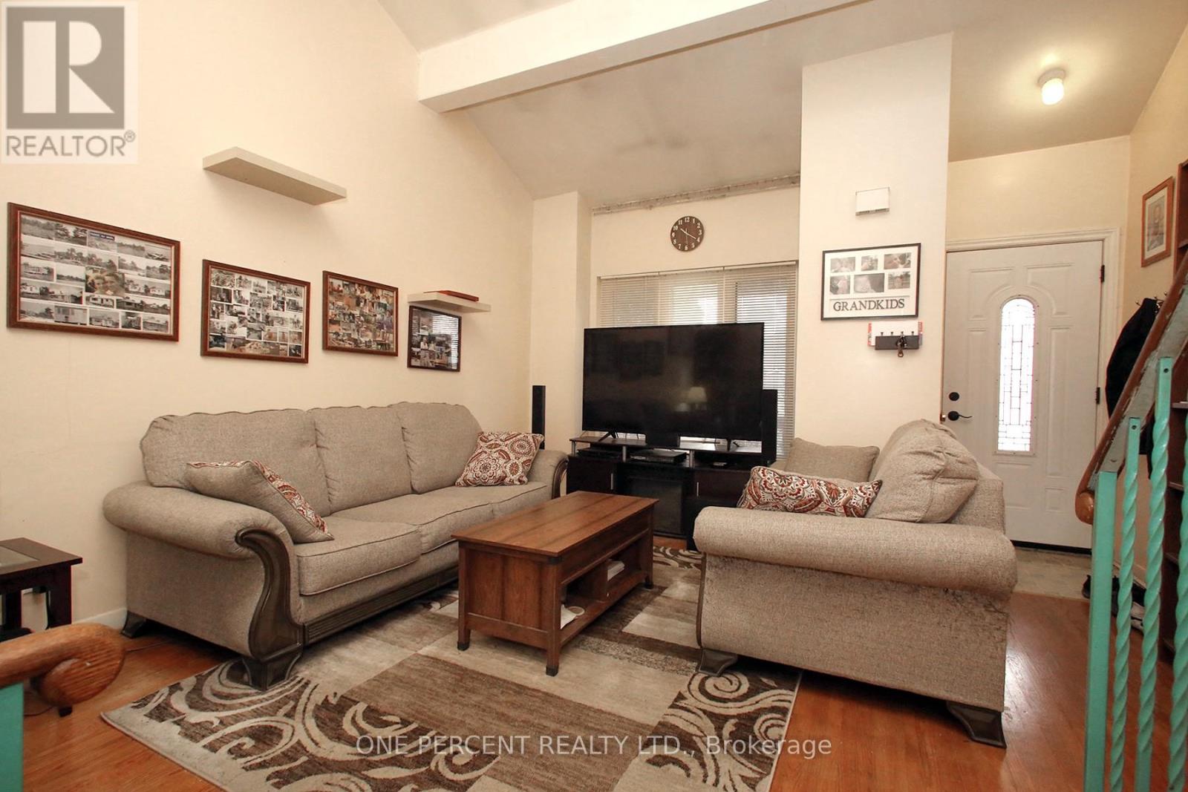
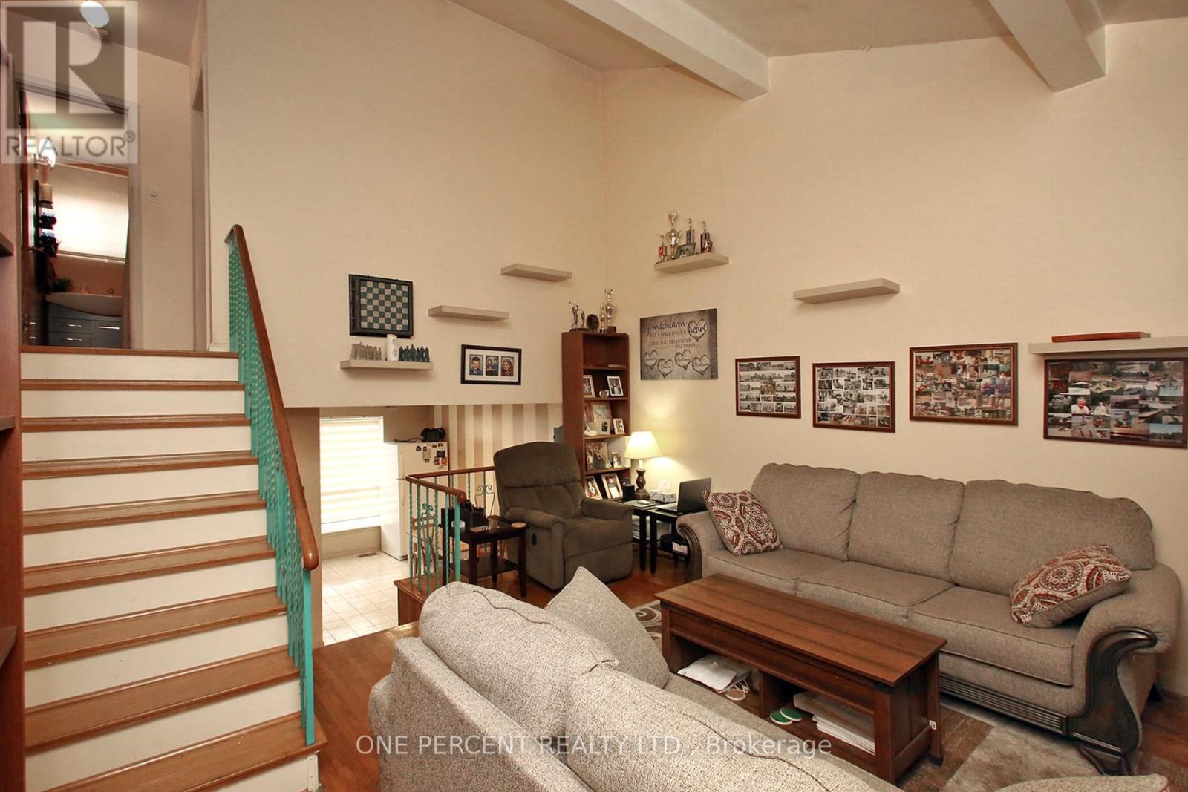
Welcome to this charming 3-bedroom semi-detached 4-level backsplit located on a quiet street in Malton. Functional layout featuring a spacious family room with high ceilings, three well-sized bedrooms, and an eat-in kitchen with a walk-out to a patio. Enjoy the large, private backyard. Ideal opportunity for first-time buyers or those looking to add their personal touch. Recent upgrades include a brand new roof and new stove , both installed in May 2026, offering added value and peace of mind. Conveniently located close to schools, parks, shopping and public transit, with quick access to Highways 407 and 427, Humber College and Pearson Airport.
Map data © OpenStreetMap contributors
No open houses are scheduled for this home.
Can't make it? Request a private viewing.
| Kitchen | Lower level | 4.5 x 4.5 m |
| Primary Bedroom | Upper Level | 3.96 x 2.74 m |
| Bedroom 2 | Upper Level | 3.35 x 2.4 m |
| Bedroom 3 | Lower level | 4.08 x 2.95 m |
| Laundry room | Basement | 5.1 x 4.3 m |