

 For sale 50
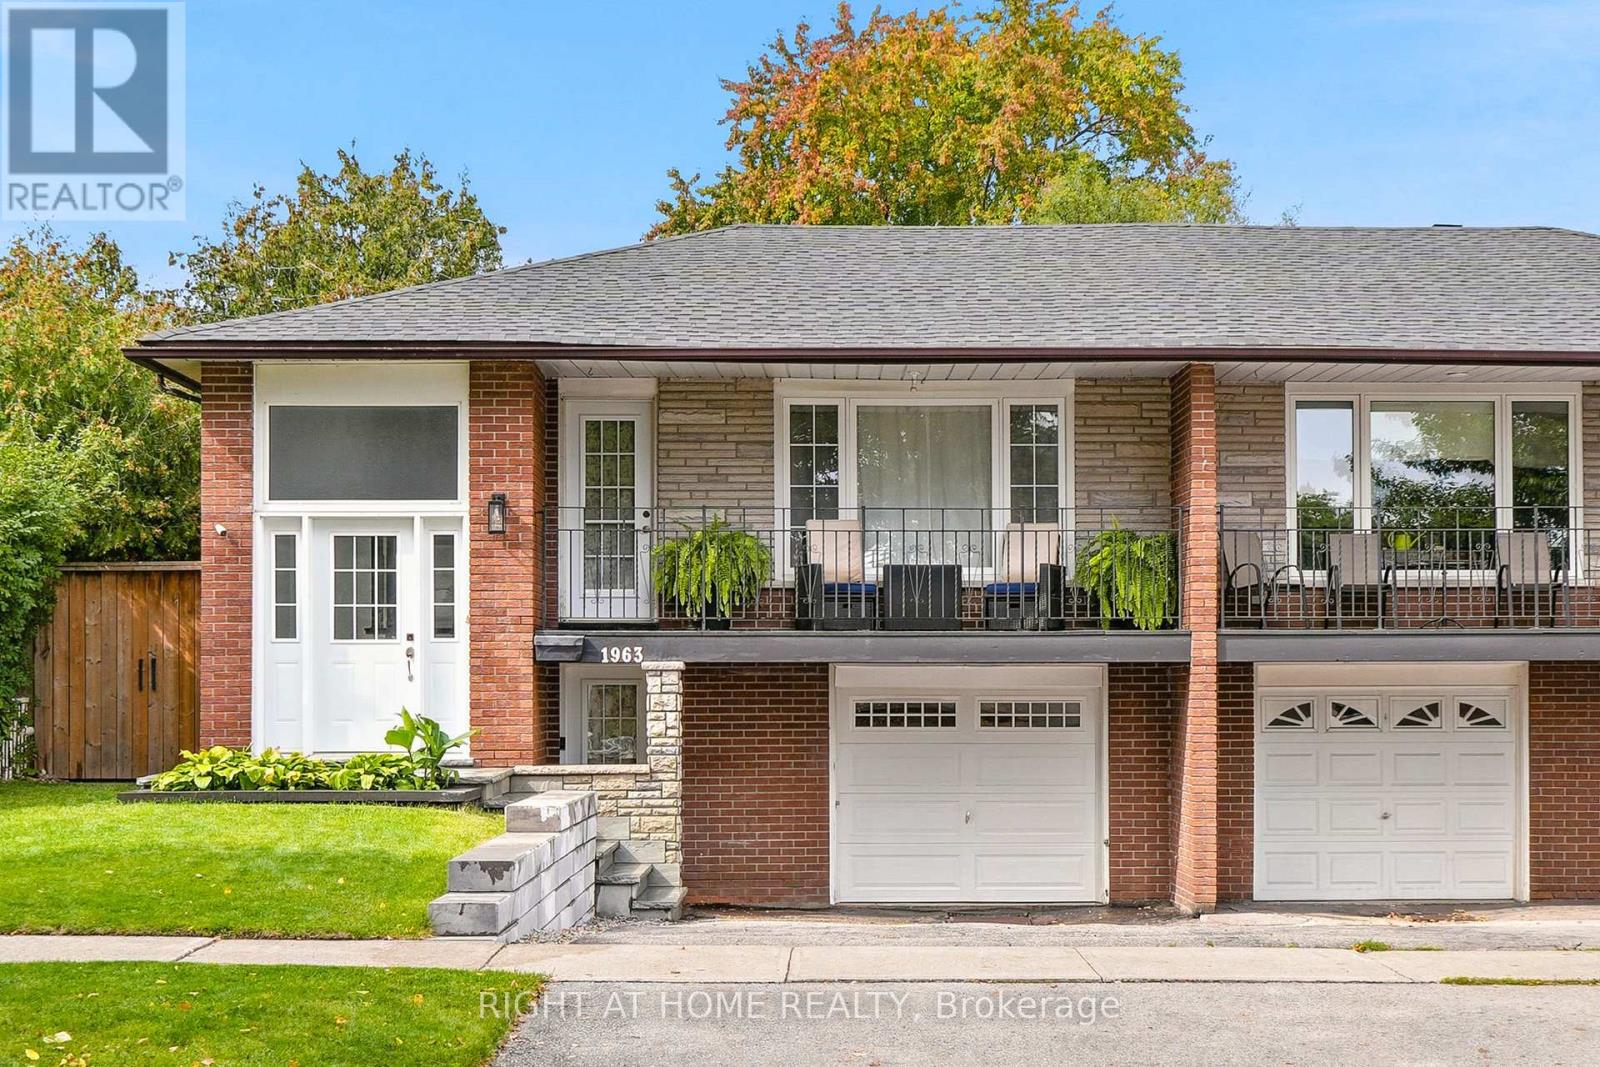
$1,024,900
3+2 bed2 bath1,100–1,500 sq ft
1963 Carrera Lane
Clarkson, Mississauga
7 days agoMLS® W13868314
RIGHT AT HOME REALTY
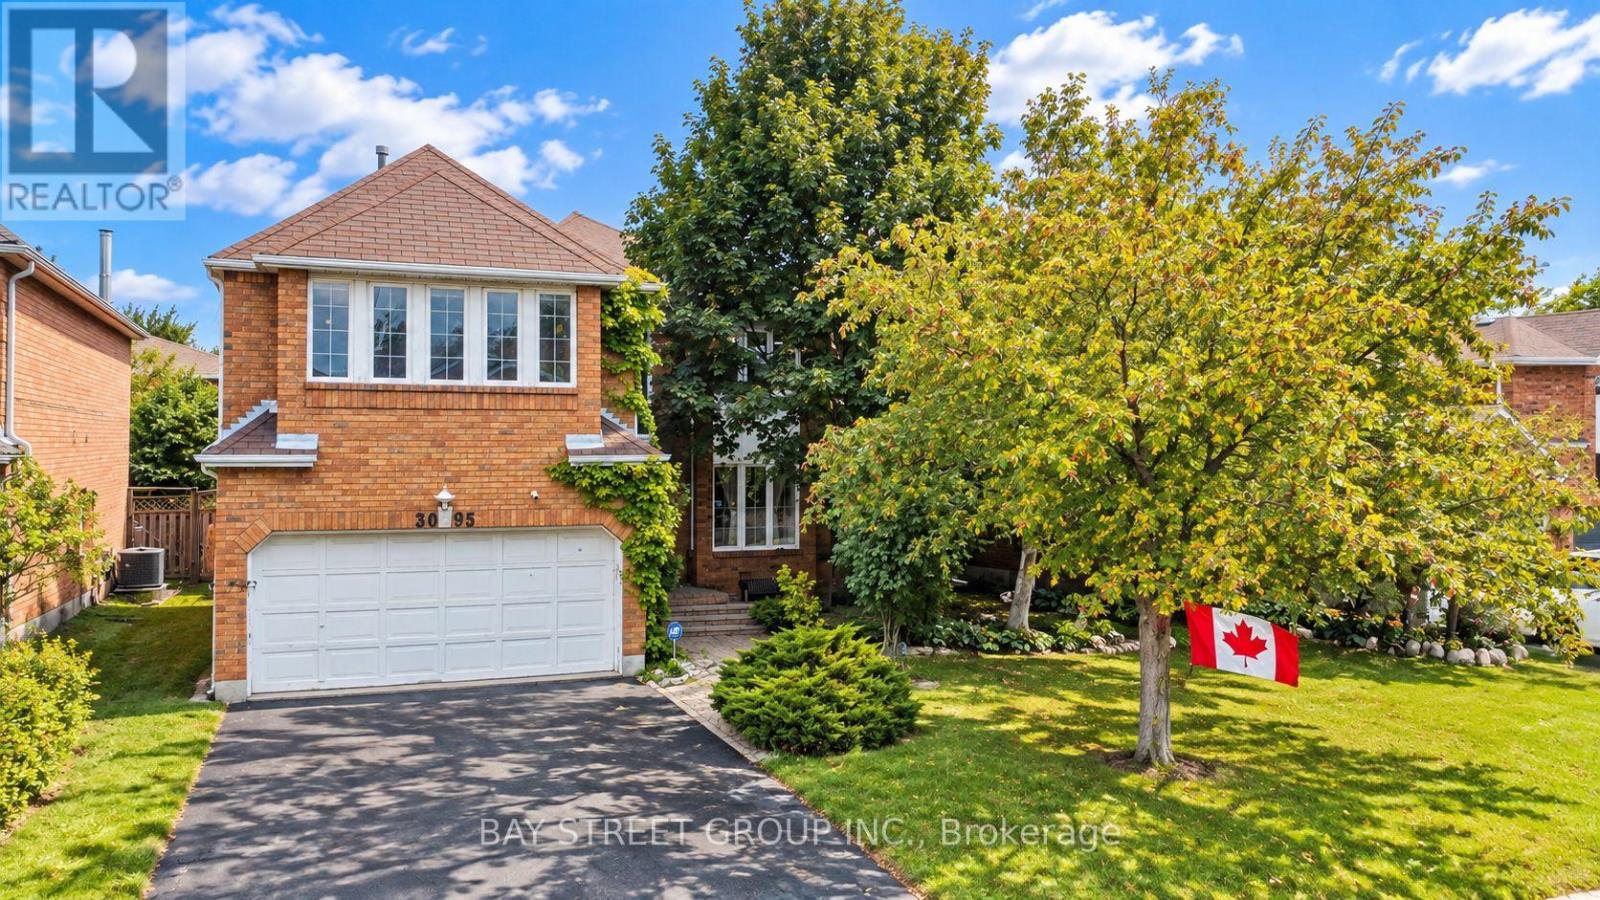
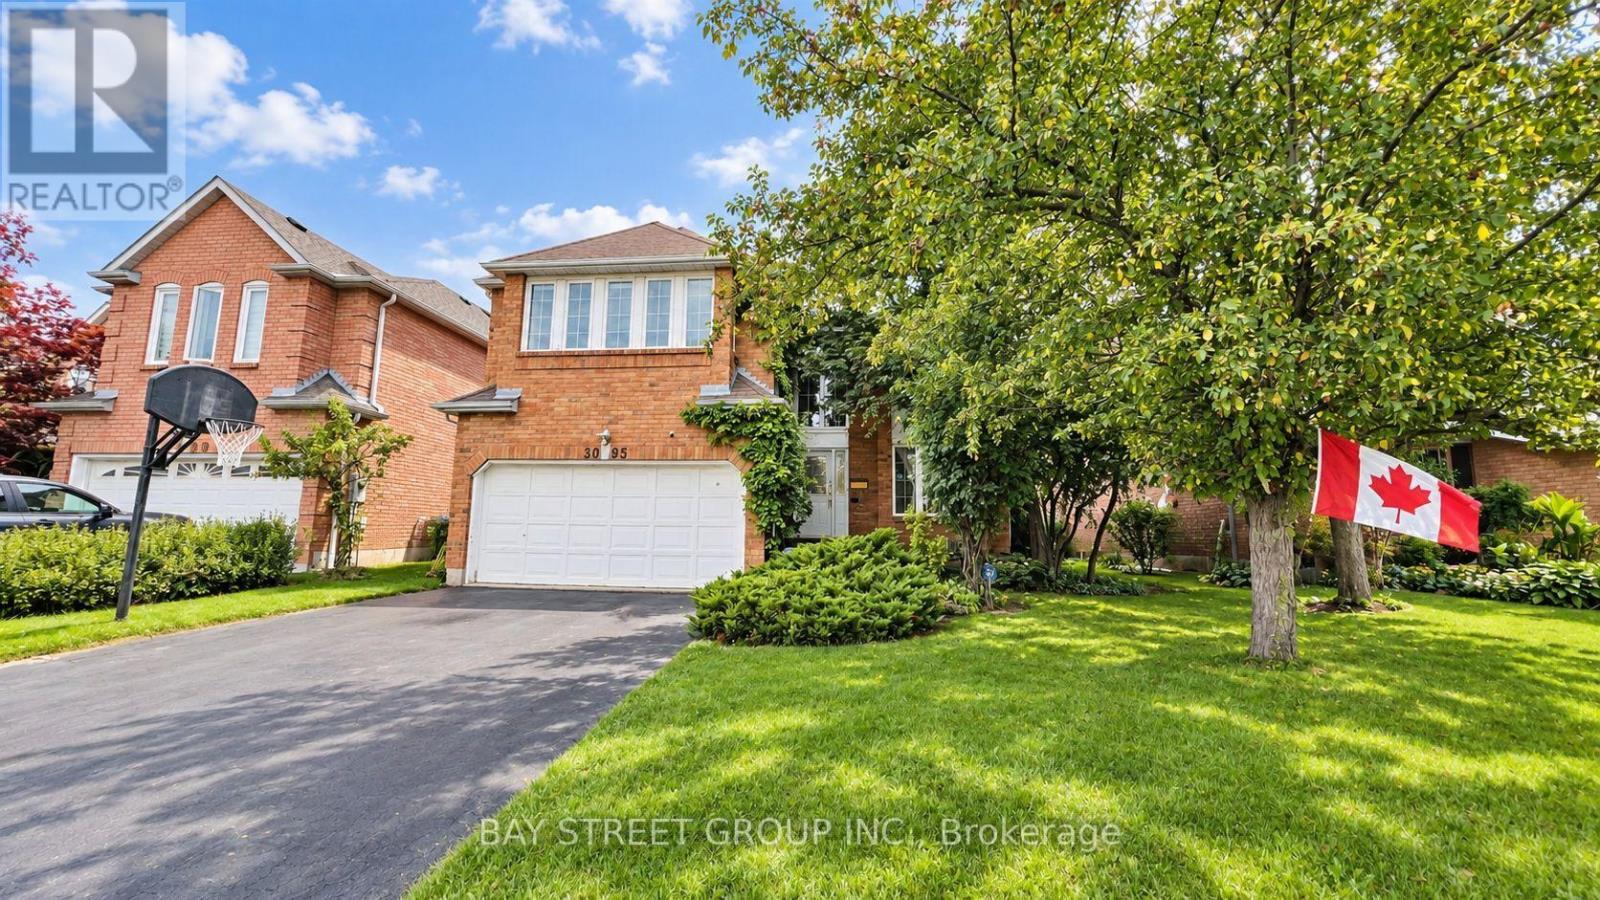
3095 Cascade Court
Erin Mills, Mississauga, Ontario L5L5L9
For sale· Added
Welcome to this beautifully maintained detached family home, nestled on a quiet, family-friendly court in the highly desirable Erin Mills community! Offering 4 spacious bedrooms, 4 bathrooms, and four versatile living spaces, this home provides the space and flexibility your family needs to live, work, relax, and entertain. | The main level features a bright and functional layout with plenty of natural light, a spacious kitchen with 2020 upgrades, a generous breakfast area with walk-out to the private backyard, and a warm family room with a cozy fireplace. The multiple living spaces can easily be adapted for formal entertaining, a home office, quiet retreat, or everyday family living. | Upstairs offers four generous bedrooms, including a spacious primary bedroom with a private ensuite bathroom and his-and-hers closets. The additional bedrooms provide excellent space for family members, guests, or a home office. | The finished basement adds approximately 1,145 sq ft of valuable living space and includes a bathroom, potential fifth bedroom, two additional rooms, storage room, and workshop. Whether you need a recreation room, home gym, hobby space, guest area, or additional workspace, the possibilities are endless! | Outside, enjoy your own private backyard oasis - perfect for summer BBQs, family gatherings, or simply relaxing at the end of the day. The attached double-car garage and extended driveway provide parking for up to 4 additional vehicles. | Ideally located close to excellent schools, parks, walking trails, shopping, restaurants, public transit, the QEW, and major commuter routes. A wonderful opportunity to own a spacious, flexible, and move-in-ready home in one of Mississauga's most sought-after family neighborhoods. A pleasure to show! Come and stay today!
Map data © OpenStreetMap contributors
No open houses are scheduled for this home.
Can't make it? Request a private viewing.
| Living room | Main level | 4.55 x 3.12 m |
| Bedroom 3 | Second level | 3.35 x 3.08 m |
| Bedroom 4 | Second level | 3.3 x 3.05 m |
| Bathroom | Second level | 3.24 x 2.86 m |
| Bathroom | Second level | 2.51 x 2.36 m |
| Recreational, Games room | Basement | 5.33 x 3.48 m |
| Media | Basement | 5.34 x 3.39 m |
| Bedroom 5 | Basement | 4.38 x 2.84 m |
| Family room | Main level | 5.13 x 3.3 m |
| Bathroom | Basement | 2.74 x 1.23 m |
| Furnace | Basement | 7.36 x 3.25 m |
| Dining room | Main level | 3.92 x 3.12 m |
| Kitchen | Main level | 2.79 x 2.37 m |
| Eating area | Main level | 3.39 x 3.04 m |
| Laundry room | Main level | 2.69 x 2.06 m |
| Bathroom | Main level | 2.26 x 0.94 m |
| Foyer | Main level | 7.46 x 1.47 m |
| Primary Bedroom | Second level | 7.22 x 5.15 m |
| Bedroom 2 | Second level | 3.8 x 3.17 m |