
 For sale 50
$1,349,900
3+3 bed2 bath1,100–1,500 sq ft
1747 Coram Crescent
Dixie, Mississauga
3 months agoMLS® W13531280
RE/MAX OPTIMUM REALTY
31 Maple Avenue North
Port Credit, Mississauga, Ontario L5H2R9
For sale· Added
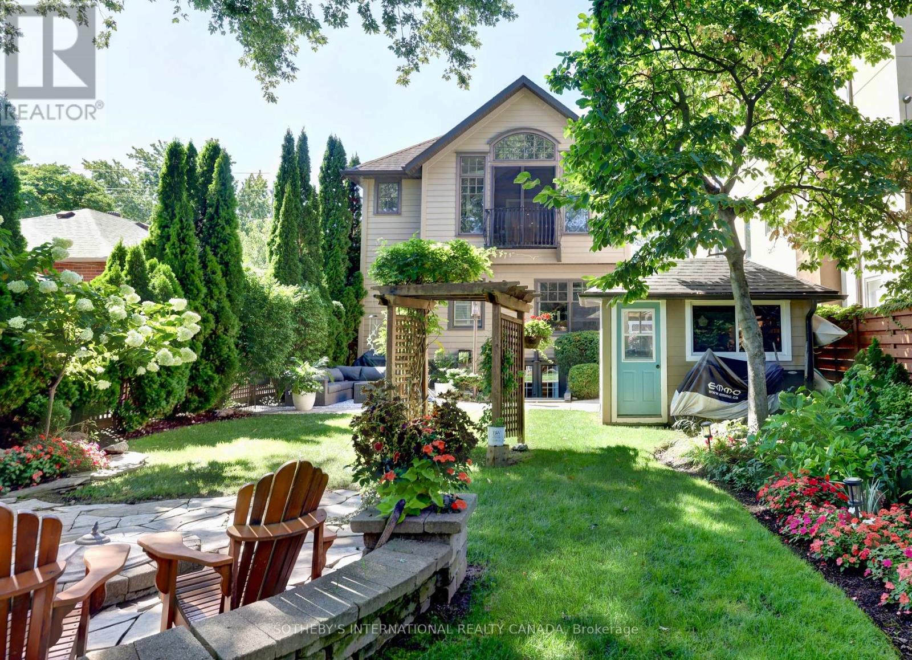
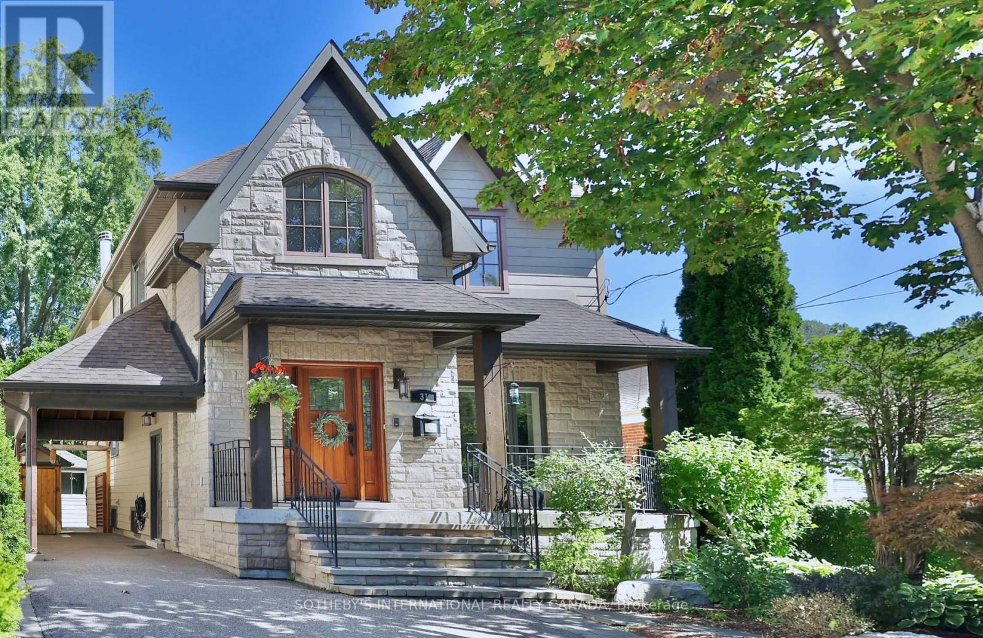
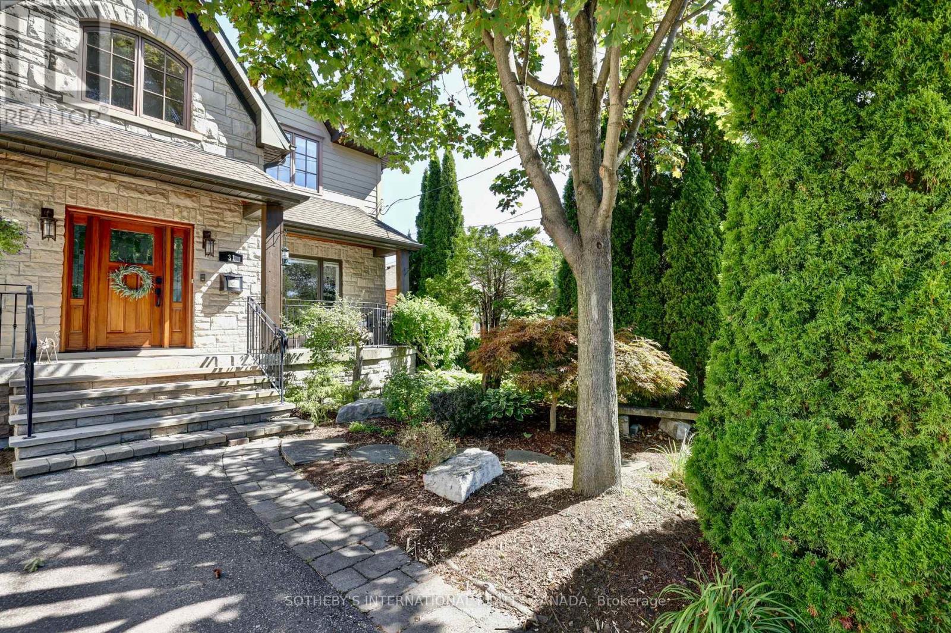
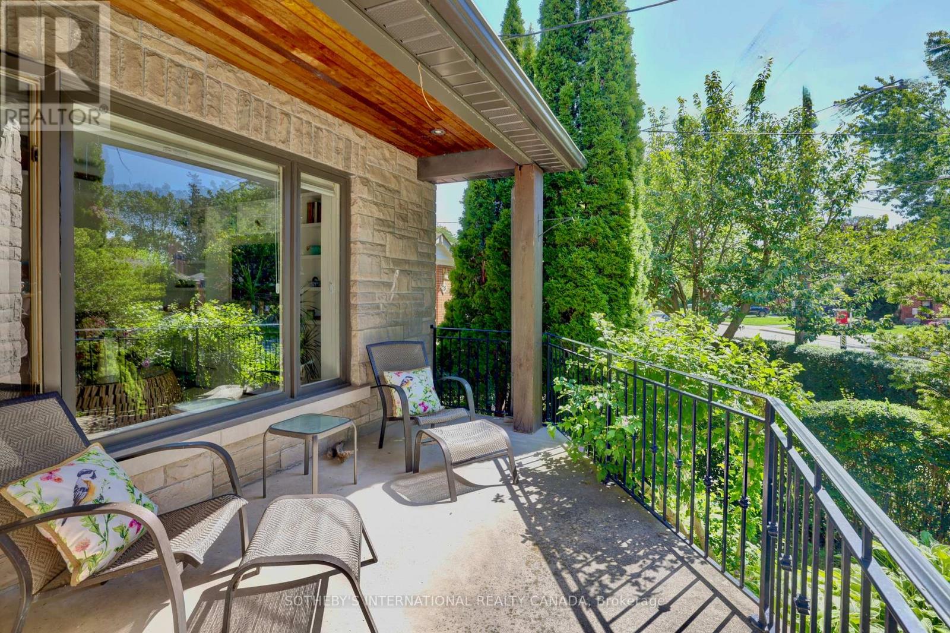
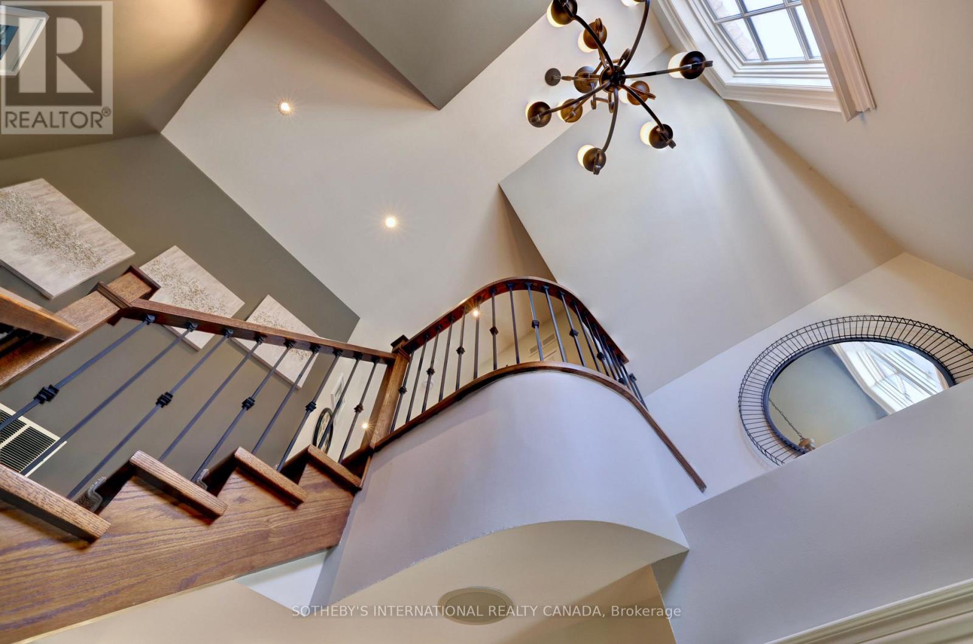
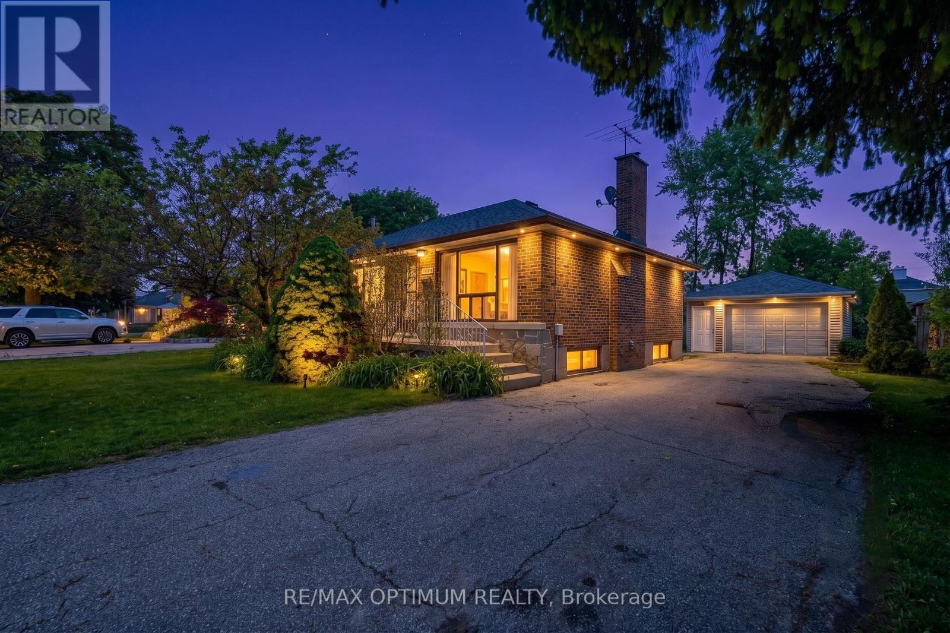
A refreshing alternative to new construction in the heart of Port Credit. Set on an exceptionally deep 149-foot lot, 31 Maple Ave N is a warm and inviting home surrounded by mature trees, established gardens and wonderful outdoor living. Inside, the beautifully renovated kitchen is the heart of the home, while the Muskoka room opens to a remarkably private backyard that feels more cottage country than city. Gather around the outdoor fireplace, entertain under the trees or simply enjoy a garden that has taken years to become what it is today. Offering 4+1 bedrooms, three baths, a main-floor bedroom, finished walkout lower level with in-law potential, custom wine cellar and exceptional storage, there is room here for family to grow, gather and stay. All of this within walking distance of the lake, Port Credit Village, restaurants, shops and GO. For the buyer who loves Port Credit but wants character, space, privacy and a little bit of magic.
Map data © OpenStreetMap contributors
No open houses are scheduled for this home.
Can't make it? Request a private viewing.
| Living room | Main level | 4.42 x 3.66 m |
| Kitchen | Basement | 3.81 x 2.94 m |
| Bedroom 5 | Basement | 3.13 x 4.14 m |
| Other | Basement | 3.85 x 2.48 m |
| Dining room | Main level | 2.92 x 3.26 m |
| Kitchen | Main level | 3.84 x 5.8 m |
| Primary Bedroom | Main level | 3.35 x 4.78 m |
| Bedroom 2 | Second level | 2.69 x 2.51 m |
| Bedroom 3 | Second level | 3.68 x 3.64 m |
| Bedroom 4 | Second level | 3.68 x 3.6 m |
| Family room | Second level | 5.59 x 4.31 m |
| Recreational, Games room | Basement | 3.2 x 5.26 m |
| Laundry room | Basement | 2.17 x 3.05 m |




