 For sale 50
$519,000
2+1 bed2 bath600–699 sq ft
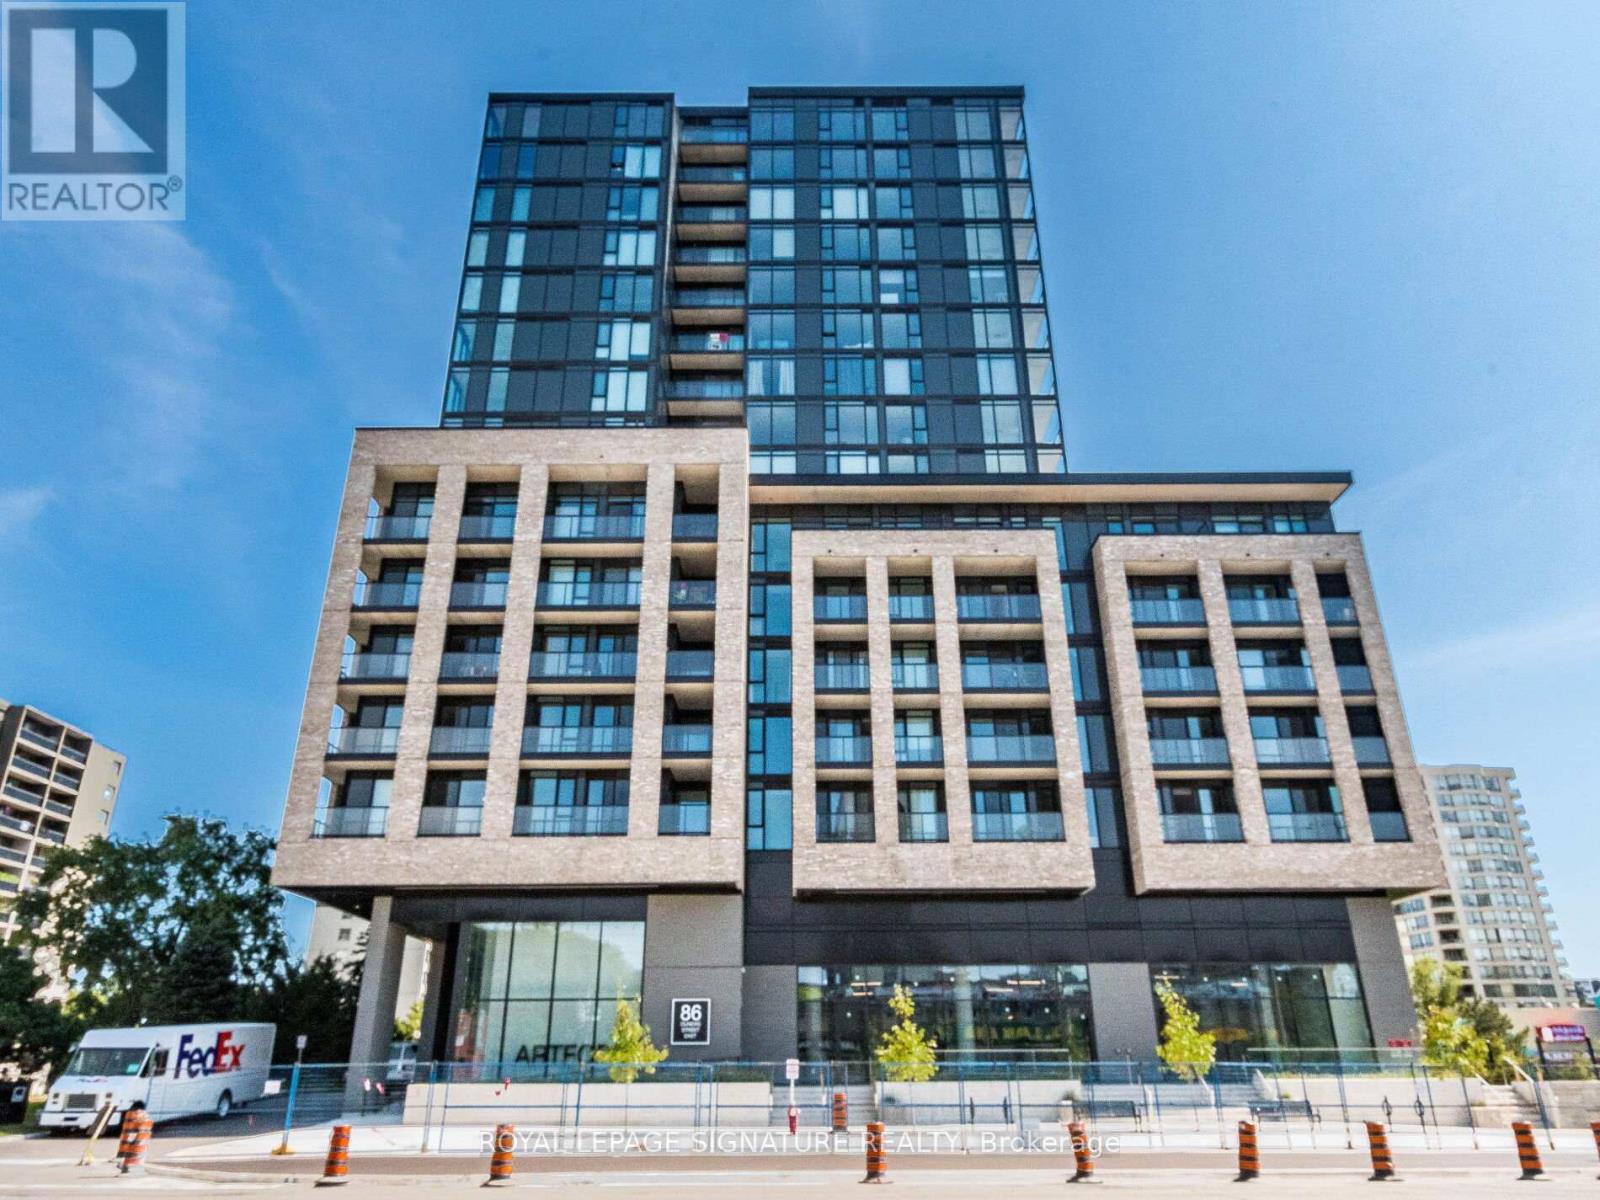
86 Dundas Street East #622
Cooksville, Mississauga
2 months agoMLS® W13577772
ROYAL LEPAGE SIGNATURE REALTY
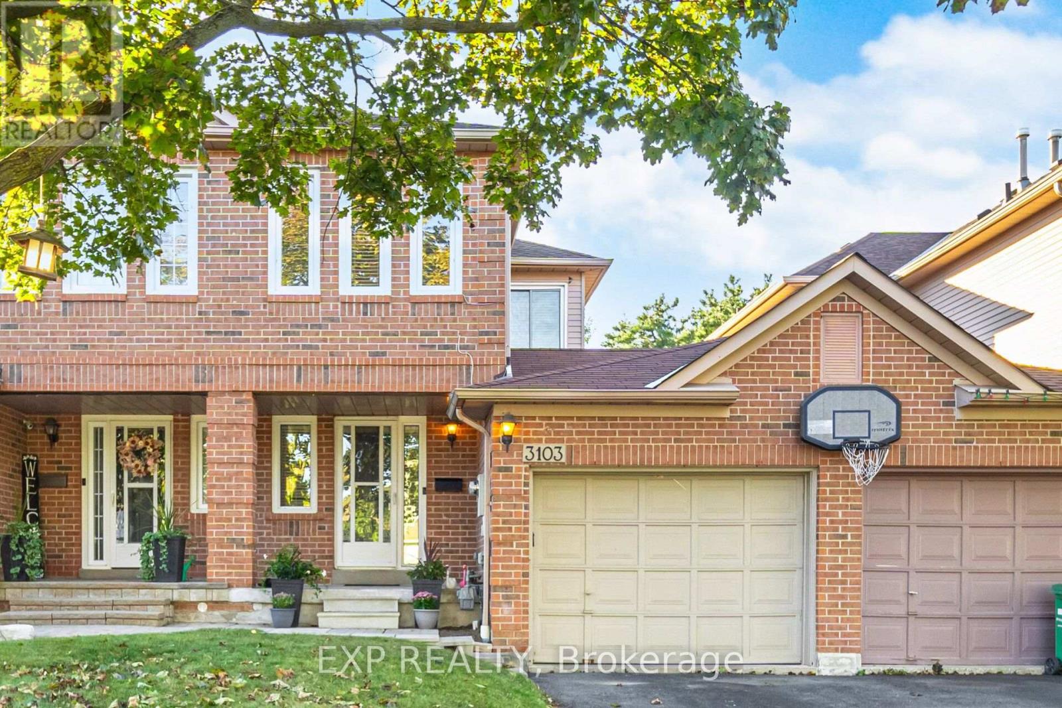
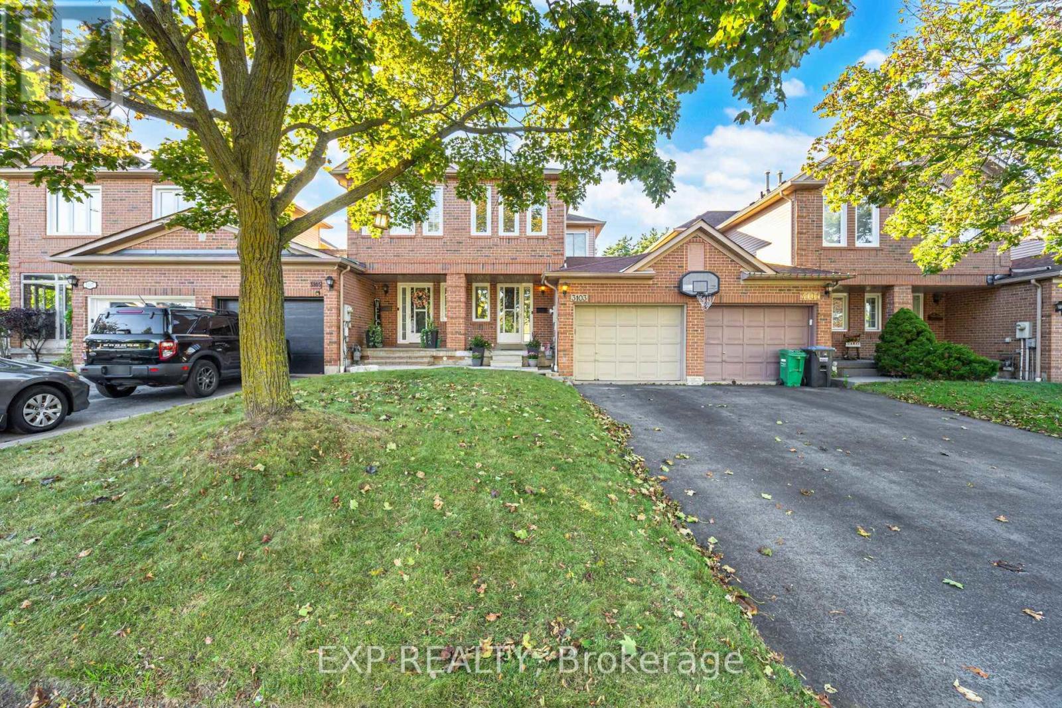
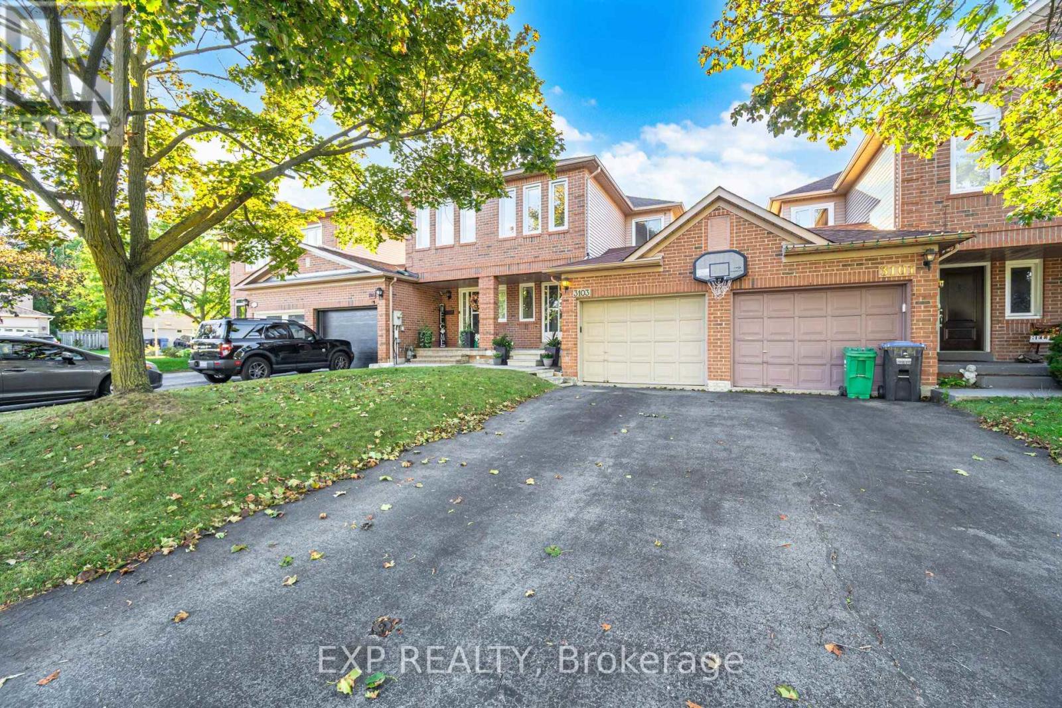
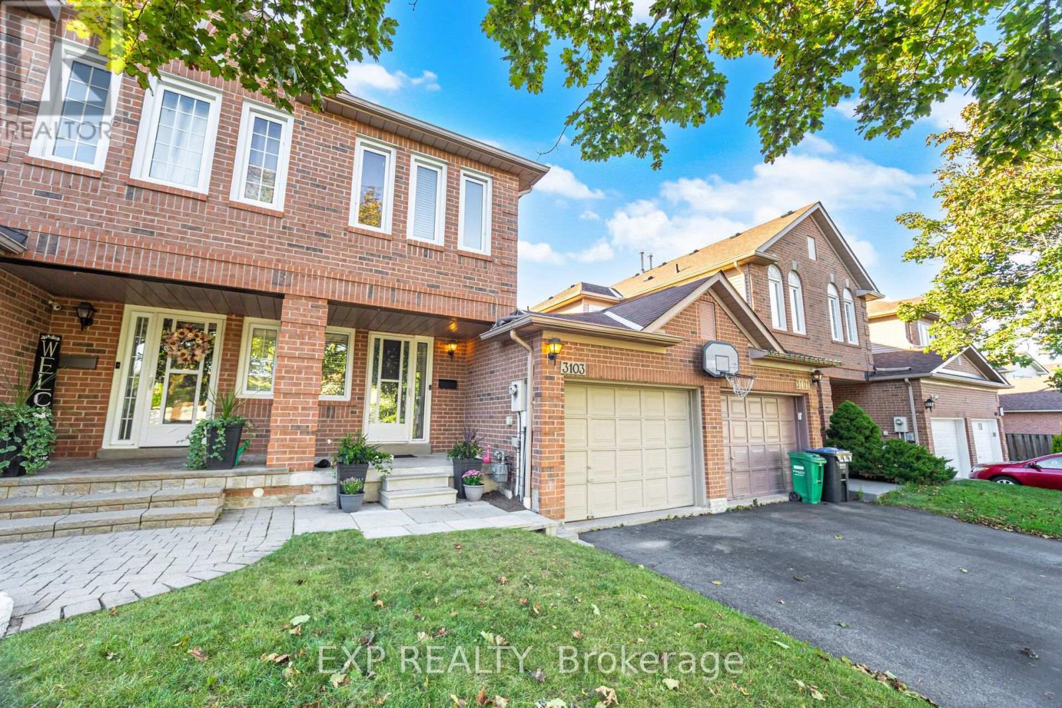
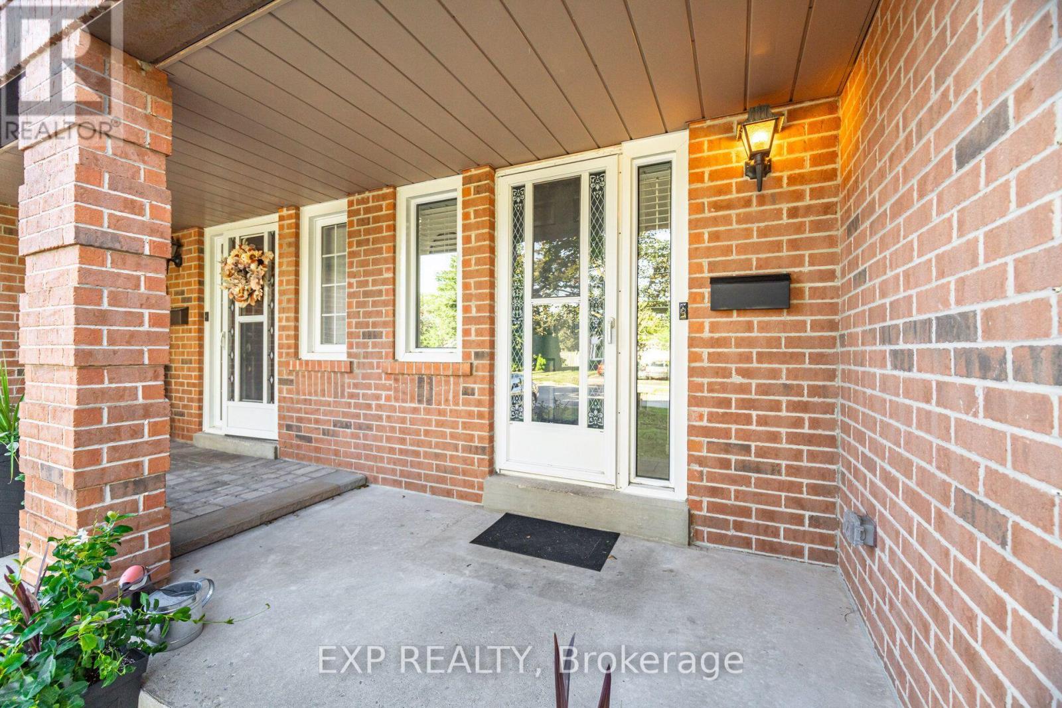
3103 Augusta Drive
Meadowvale, Mississauga, Ontario L5N5P6
For sale· Added
Welcome to 3103 Augusta Drive in Mississauga. Freehold brick townhome with private backyard. 3 bedrooms and 2 bathrooms. Freshly painted. Open concept on the main floor. Living room with walkout to the back deck. The kitchen features stainless steel appliances (fridge, dishwasher, stove, microwave) and repainted cabinets. Fully renovated main powder room includes the vanity, Toilet and floor. Upstairs you'll find 3 well sized bedrooms and a 4 pc bath. Upstairs washroom new vanity and new light fixture. Fully finished Basement features rec room with pot lights and laundry. New roof April 2025, hot water tank 2024. Fully fenced backyard for privacy. There is a park for you to enjoy in your own backyard! Great location near Promenade Meadows park and playground, places of worship, Lisgar GO, Hwy 401 and all amenities.
Map data © OpenStreetMap contributors
No open houses are scheduled for this home.
Can't make it? Request a private viewing.
| Living room | Main level | 4.7 x 4.7 m |
| Dining room | Main level | 4.7 x 4.7 m |
| Kitchen | Main level | 2.57 x 2.64 m |
| Primary Bedroom | Second level | 4.11 x 3.1 m |
| Bedroom 2 | Second level | 3.46 x 3.05 m |
| Bedroom 3 | Second level | 2.69 x 2.67 m |
| Recreational, Games room | Basement | 6.75 x 4.3 m |