 For sale 50
$885,000
3 bed3 bath1,500–2,000 sq ft
1041 Blizzard Road
East Credit, Mississauga
1 month agoMLS® W13702376
ACHIEVERS REALTY
3108 O'Hagan Drive
Erindale, Mississauga, Ontario L5C2C6
For sale· Added
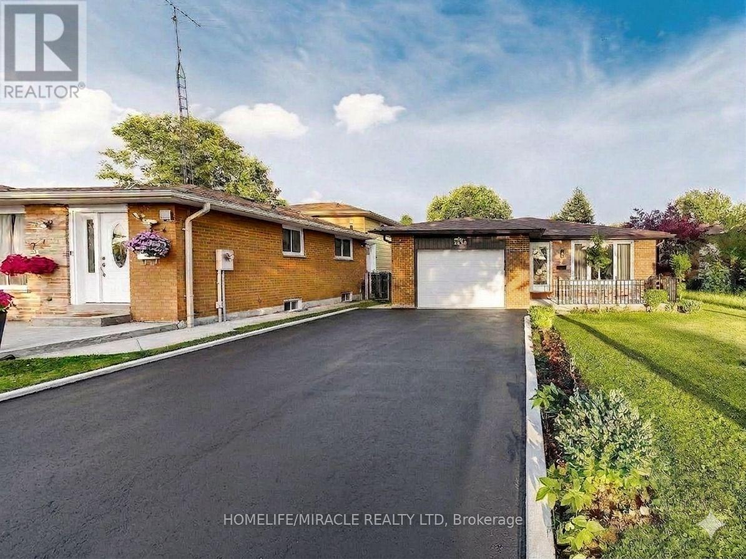
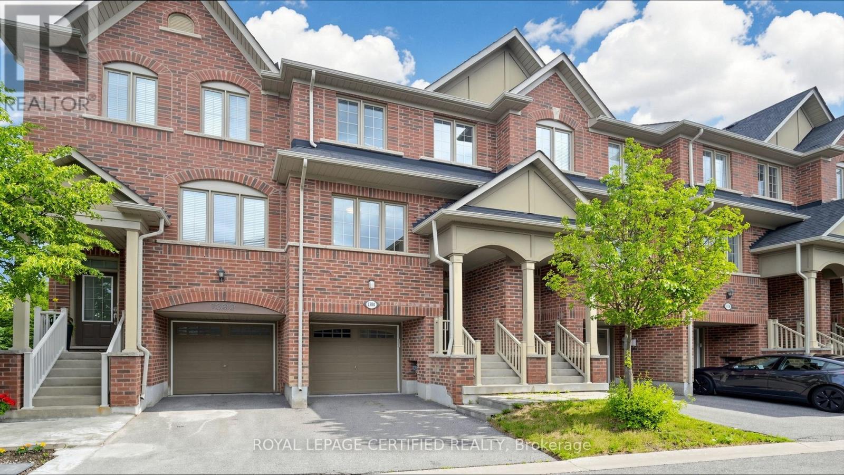
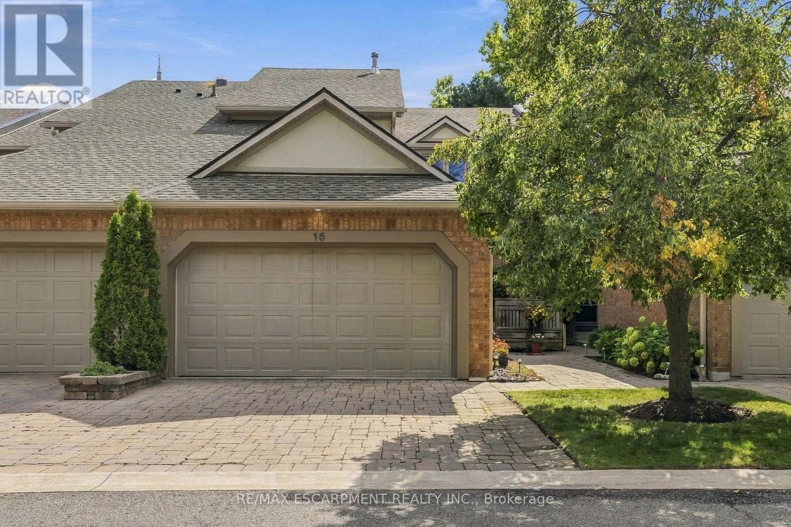
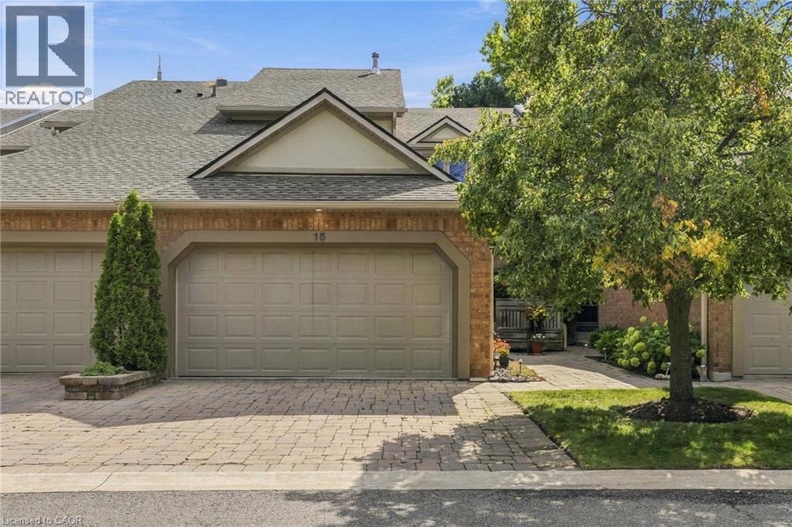
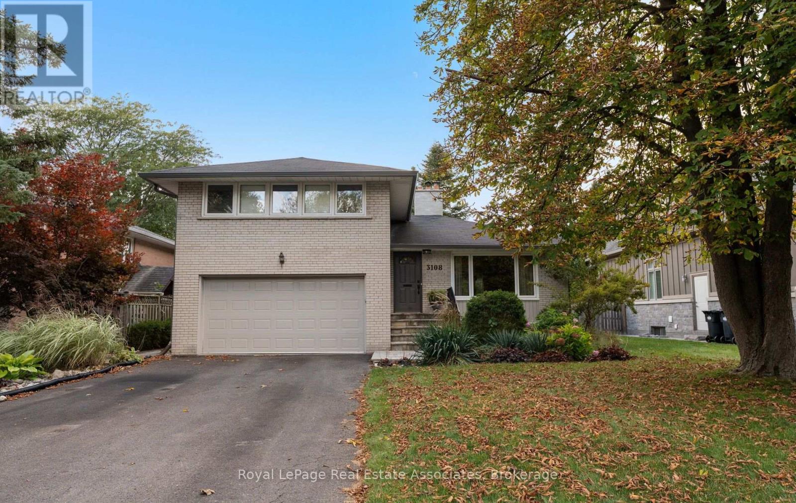
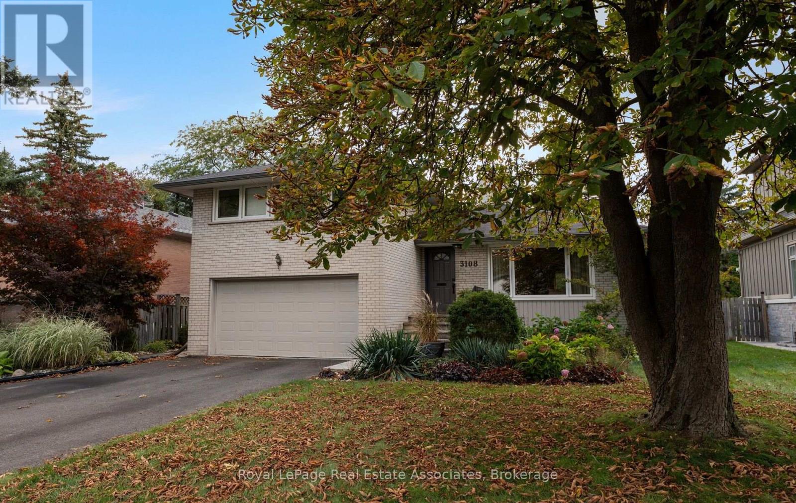
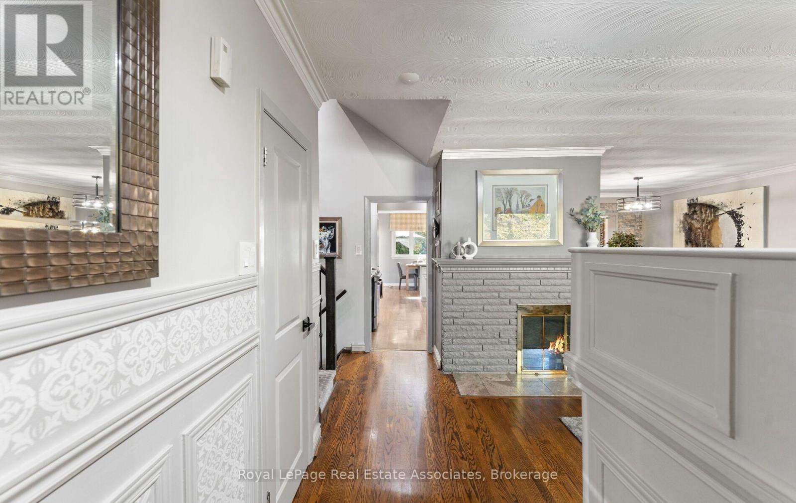
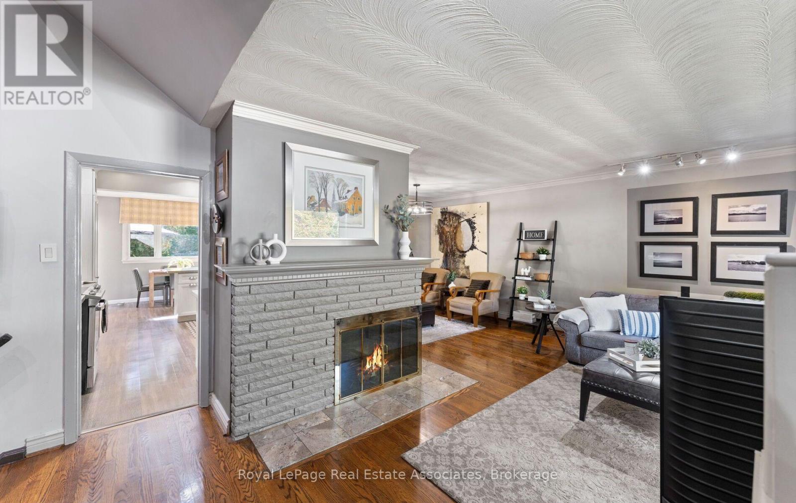
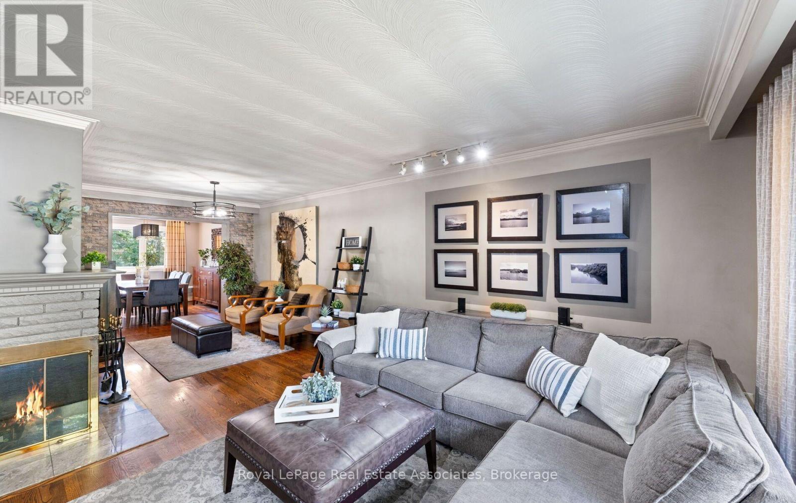
This inviting side split sits on a 60 x 120 ft lot, offering generous outdoor space and a backyard made for enjoying the best of every season. Inside, hardwood floors bring a warmth and timeless appeal, while the open-concept living and dining areas create a welcoming space for everyday living and entertaining. The kitchen features stainless steel appliances, quartz countertops, and ample storage. Offering 3 bedrooms plus a versatile den with a walkout to the backyard, this home provides excellent potential for a fourth bedroom, home office, or additional living space. Two full bathrooms, both complete with heated floors, add an extra touch of comfort. A convenient walkout to the garage adds everyday practicality, while the newly renovated laundry space brings a fresh, modern touch. Step outside to discover your own private backyard retreat, complete with a sparkling pool, hot tub, lush gardens, and a composite deck (2023). This space is perfect for summer gatherings, outdoor dining, and relaxing evenings. Situated in the desirable Erindale community, known for its mature trees, established homes, and beautiful natural surroundings, this home allows you to enjoy the convenience of nearby parks, scenic trails along the Credit River, local amenities, and easy access to major commuter routes. Furnace & A/C (installed in 2025), Gutters & Downspouts (approx. 2024).
Map data © OpenStreetMap contributors
Eastern time. Can't make it? Request a private viewing.
| Living room | Main level | 5.921 x 4.144 m |
| Recreational, Games room | Basement | 5.339 x 3.402 m |
| Family room | Main level | 3.451 x 3.077 m |
| Dining room | Main level | 3.536 x 3.074 m |
| Kitchen | Main level | 6.488 x 3.475 m |
| Primary Bedroom | Second level | 4.91 x 3.219 m |
| Bedroom 2 | Second level | 3.77 x 2.916 m |
| Bedroom 3 | Second level | 3.596 x 3.118 m |
| Den | Ground level | 3.645 x 2.88 m |
| Recreational, Games room | Basement | 5.863 x 4.01 m |
| Laundry room | Basement | 6.236 x 2.565 m |