 For sale 50
$869,999
4+1 bed3 bath1,500–2,000 sq ft
3602 Dunrankin Drive
Malton, Mississauga
29 days agoMLS® W13779958
HOMELIFE SILVERCITY REALTY INC.
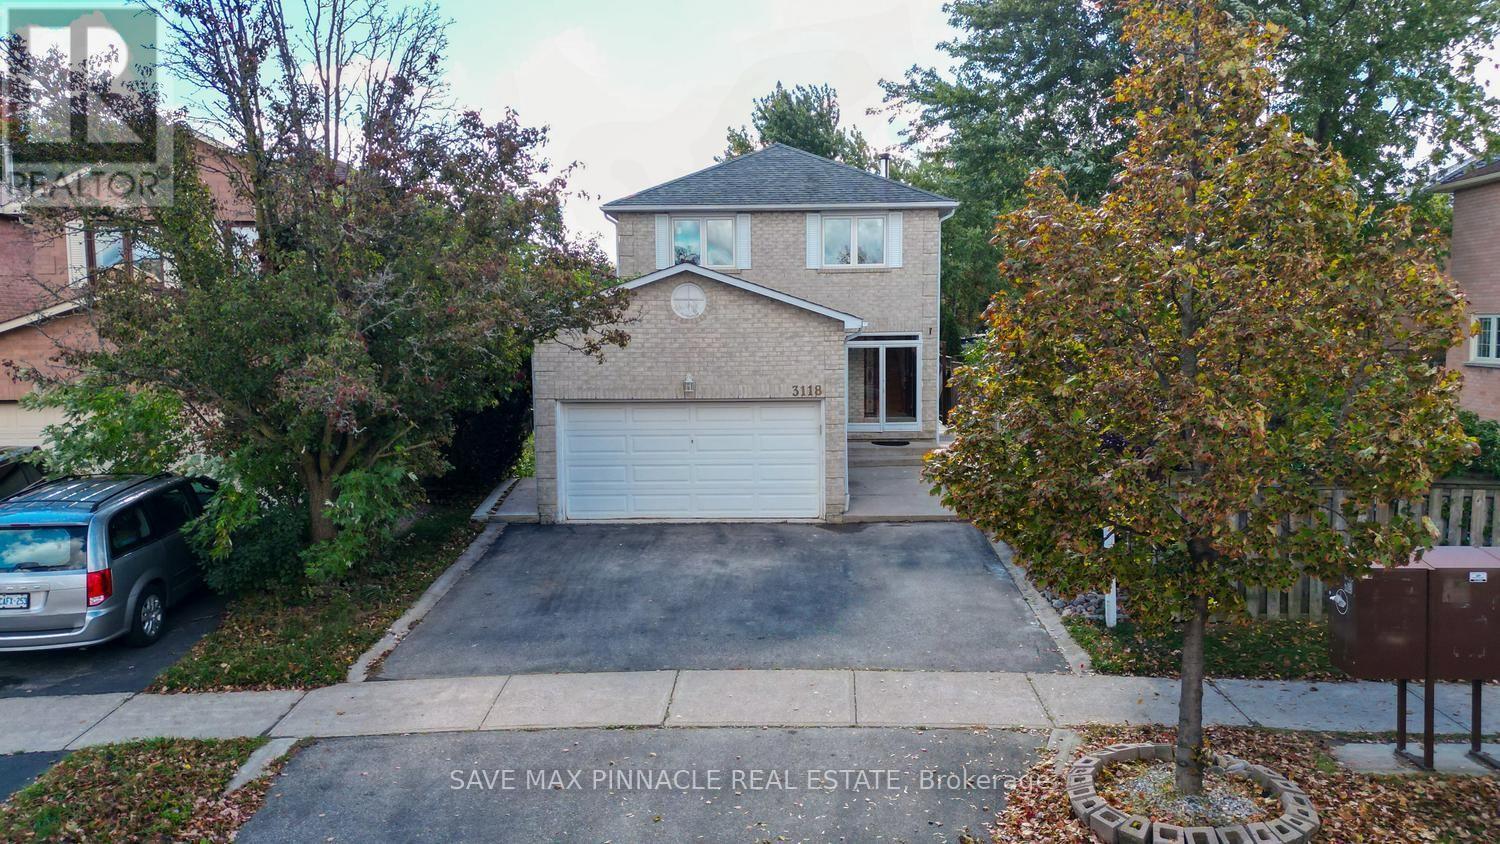
3118 Shadetree Drive
Meadowvale, Mississauga, Ontario L5N6P3
For sale· Added
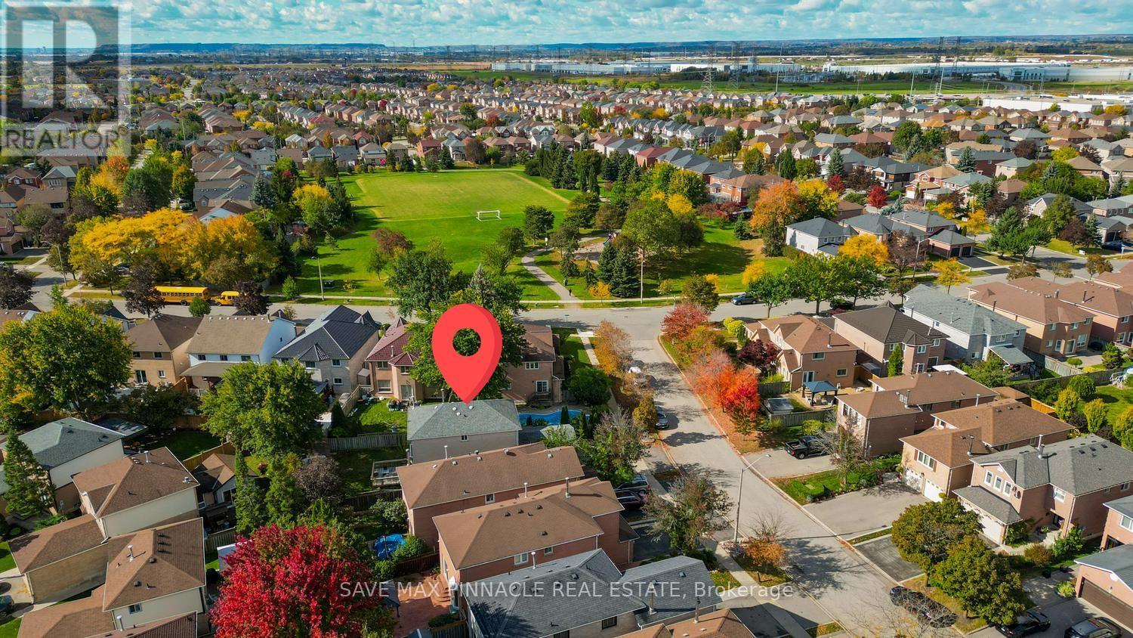
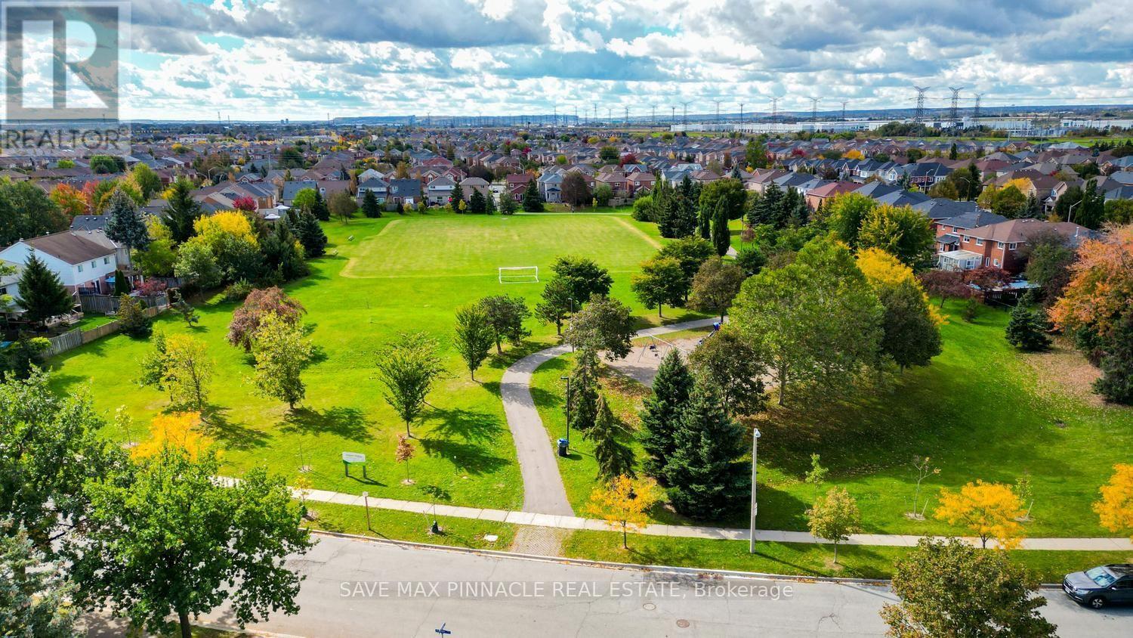
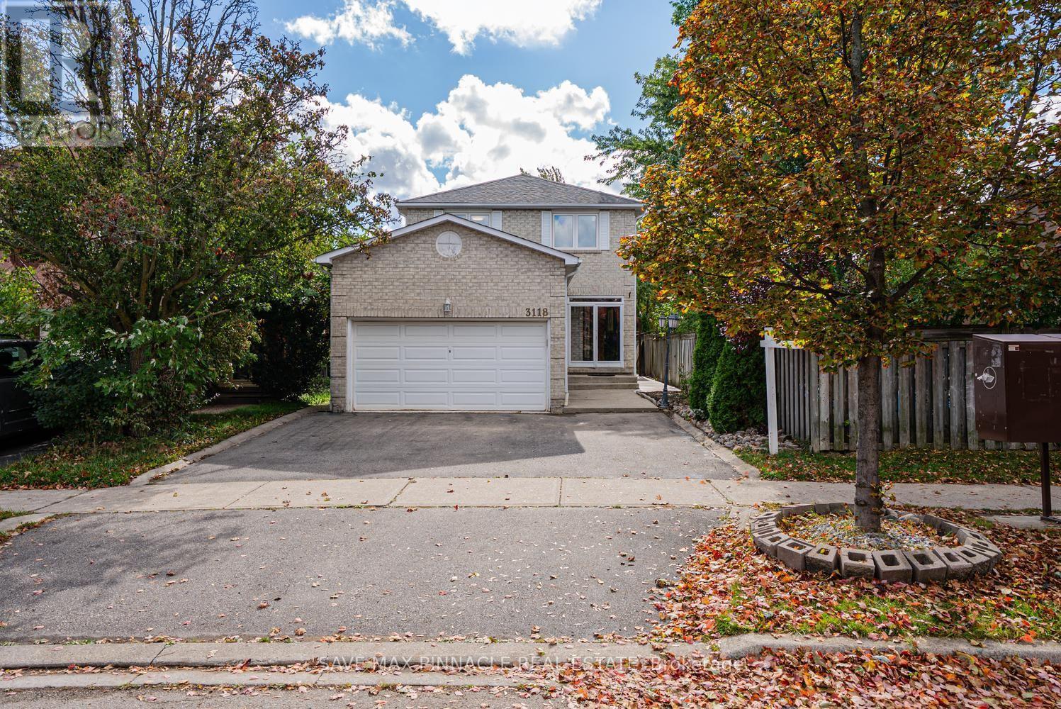
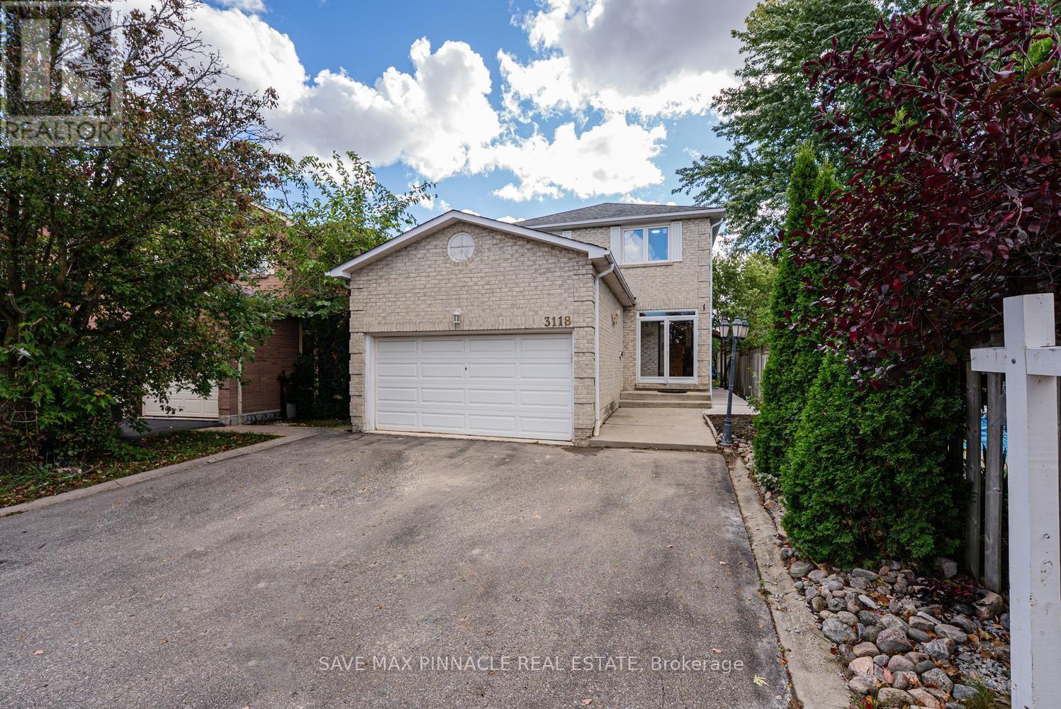
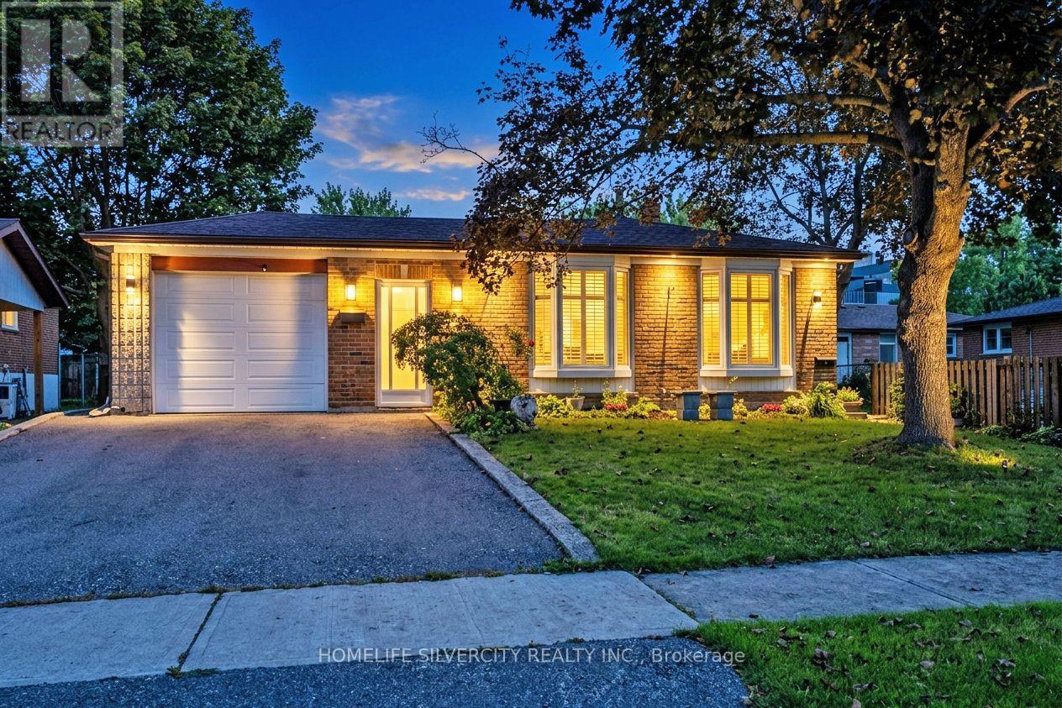
Rarely offered, this impressive 4-bedroom, 4-bathroom detached home with a double-car garagecombines modern upgrades, spacious living, and an exceptional location. The bright interiorfeatures upgraded windows (2019), California shutters, fresh paint, and contemporary lightfixtures (2025). The renovated kitchen (2020) boasts sleek cabinetry, stainless steelappliances, and ample counter space. Four spacious bedrooms are complemented by aprofessionally finished basement featuring a new kitchen, wet bar, 3-piece bathroom, andversatile recreation area - ideal for entertaining or extended family living. Outside, the deepbackyard presents endless possibilities for outdoor enjoyment, featuring a spacious deck andplenty of room for summer barbecues, family gatherings, gardening, or simply unwinding in yourown private outdoor retreat. Additional updates include a newer furnace, A/C, insulation, hotwater tank, front entry door, and brand-new dishwasher (2025). Ideally located close to LisgarGO Station, parks, schools, shopping, Highways 401 & 407 and other essential amenities. Anexceptional opportunity to own a spacious, upgraded family home in the heart of Meadowvale!
Map data © OpenStreetMap contributors
No open houses are scheduled for this home.
Can't make it? Request a private viewing.
| Living room | Main level | 5.85 x 4.5 m |
| Dining room | Main level | 5.85 x 4.5 m |
| Family room | Main level | 4.51 x 4.09 m |
| Kitchen | Main level | 5 x 3.24 m |
| Primary Bedroom | Second level | 4.18 x 3.63 m |
| Bedroom 2 | Second level | 2.78 x 3.14 m |
| Bedroom 3 | Second level | 3.85 x 3.1 m |
| Bedroom 4 | Second level | 2.85 x 2.93 m |