 For sale 50
$880,000
3 bed2 bath1,100–1,500 sq ft
4045 Taffey Crescent
Erin Mills, Mississauga
19 days agoMLS® W13821524
ROYAL LEPAGE SIGNATURE REALTY
3225 Rymal Road
Applewood, Mississauga, Ontario L4Y3B8
For sale· Added
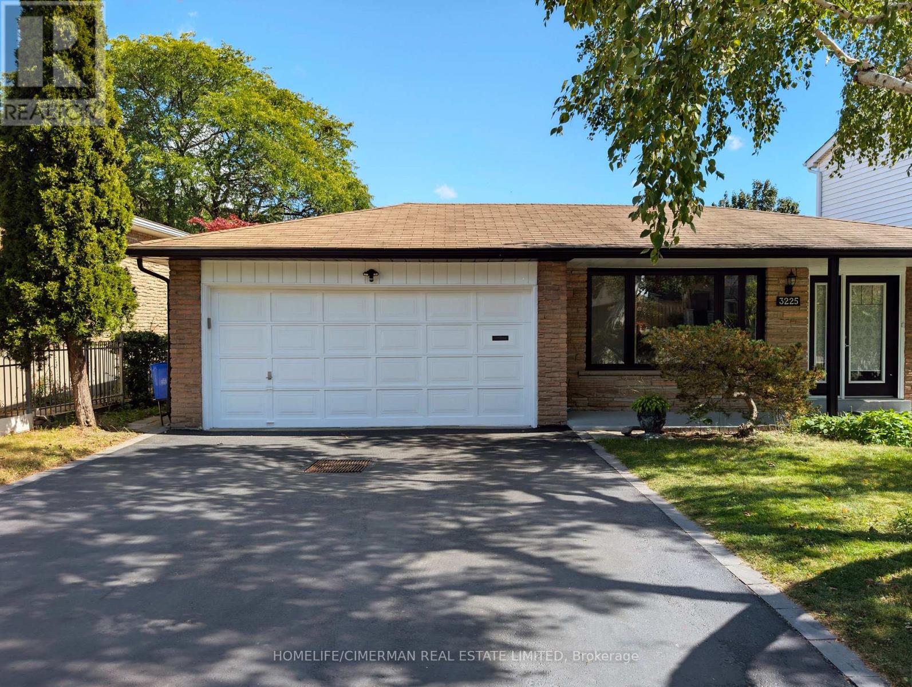
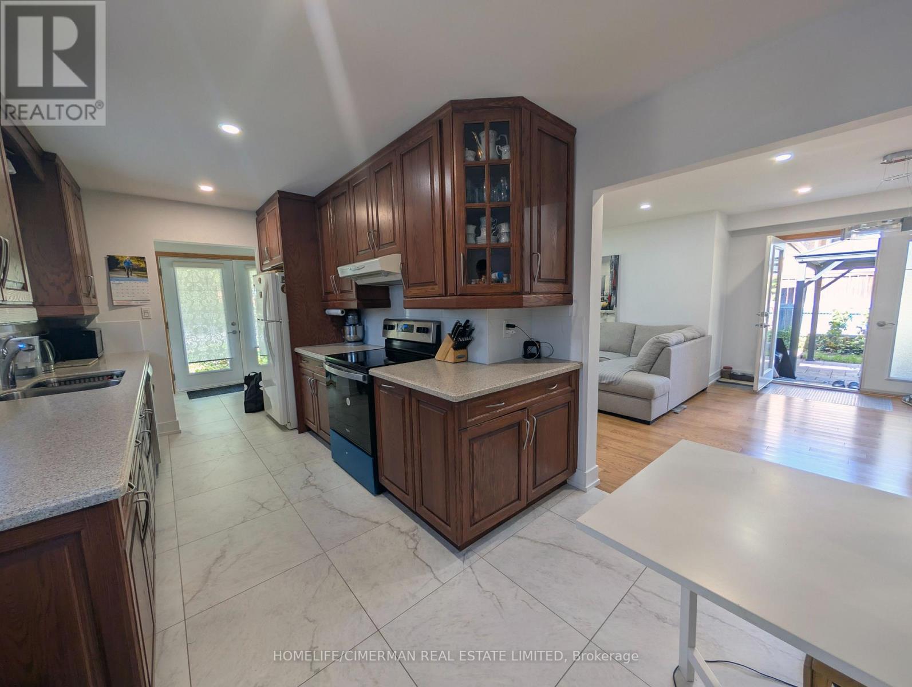
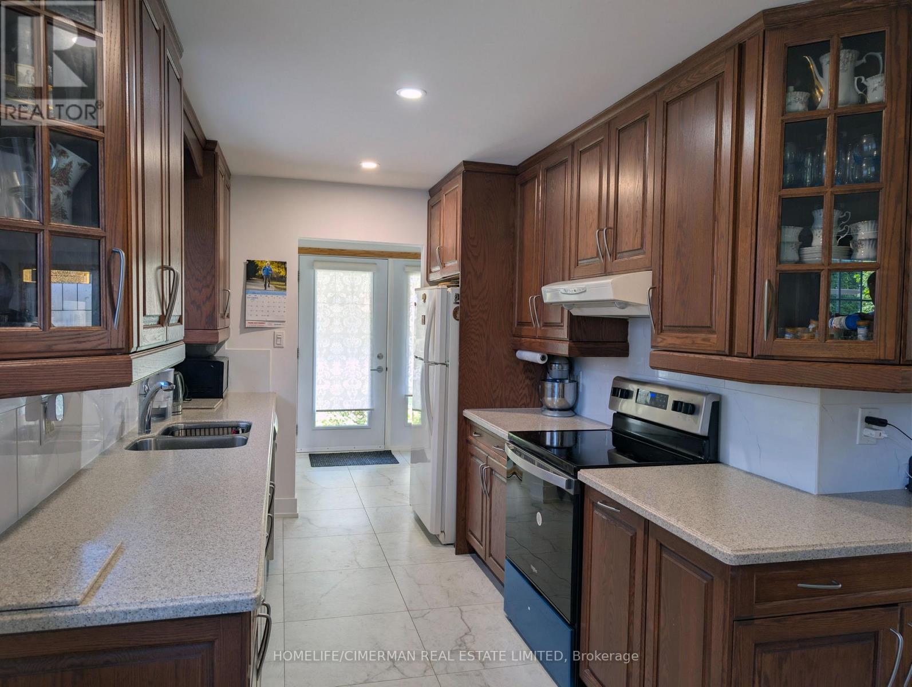
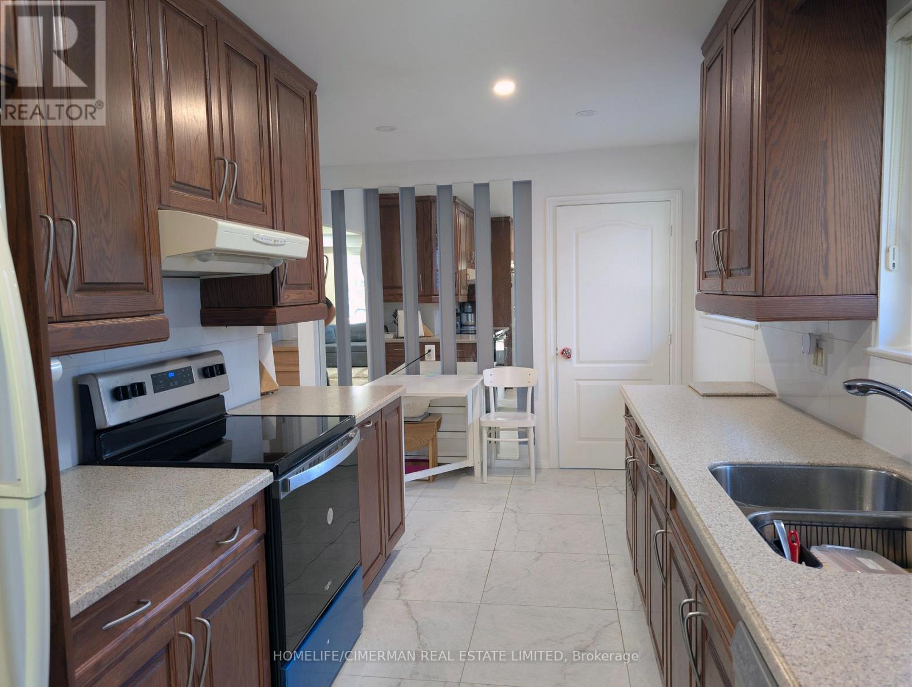
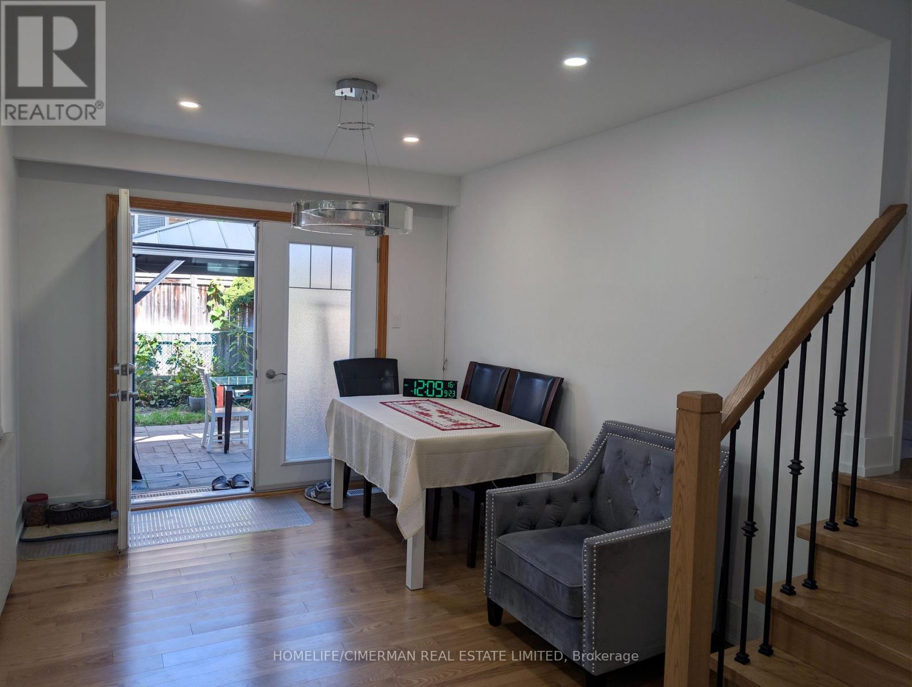
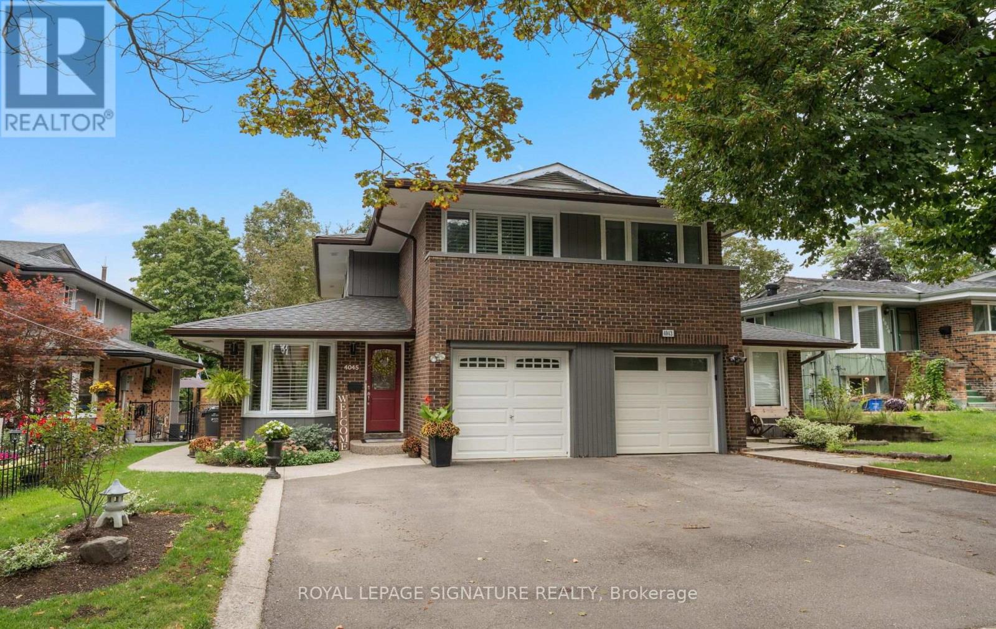
Fully renovated and move-in ready! This charming Applewood home backs onto a private green space, offering exceptional privacy and a peaceful setting. House is freshly painted. Featuring new hardwood and tile flooring, renovated bathrooms with modern vanities, new windows and sliding doors and a new ceiling with pot lights. Bathrooms have been updated with new flooring and vanities. New driveway, staircase, outside new stucco, and appliances, plus a beautiful new patio with gazebo overlooking the yard. Complete with a double garage and a separate basement entrance, this home offers style, comfort, and functionality in a sought-after neighbourhood. A rare opportunity to enjoy a beautifully updated home in a fantastic location. View tour.
Map data © OpenStreetMap contributors
No open houses are scheduled for this home.
Can't make it? Request a private viewing.
| Living room | Main level | 8.5 x 3.66 m |
| Bedroom | Lower level | 3.6 x 3.6 m |
| Dining room | Main level | 3.66 x 8.5 m |
| Kitchen | Main level | 5.18 x 3.1 m |
| Foyer | Main level | 2.45 x 0.93 m |
| Primary Bedroom | Upper Level | 4 x 3.4 m |
| Bedroom 2 | Upper Level | 4.1 x 3 m |
| Bedroom 3 | Upper Level | 3.4 x 3 m |
| Recreational, Games room | Lower level | 2.14 x 2.14 m |
| Kitchen | Lower level | 3.3 x 3 m |
| Bedroom | Lower level | 3.6 x 2 m |