 For sale 50
$869,999
4+1 bed3 bath1,500–2,000 sq ft
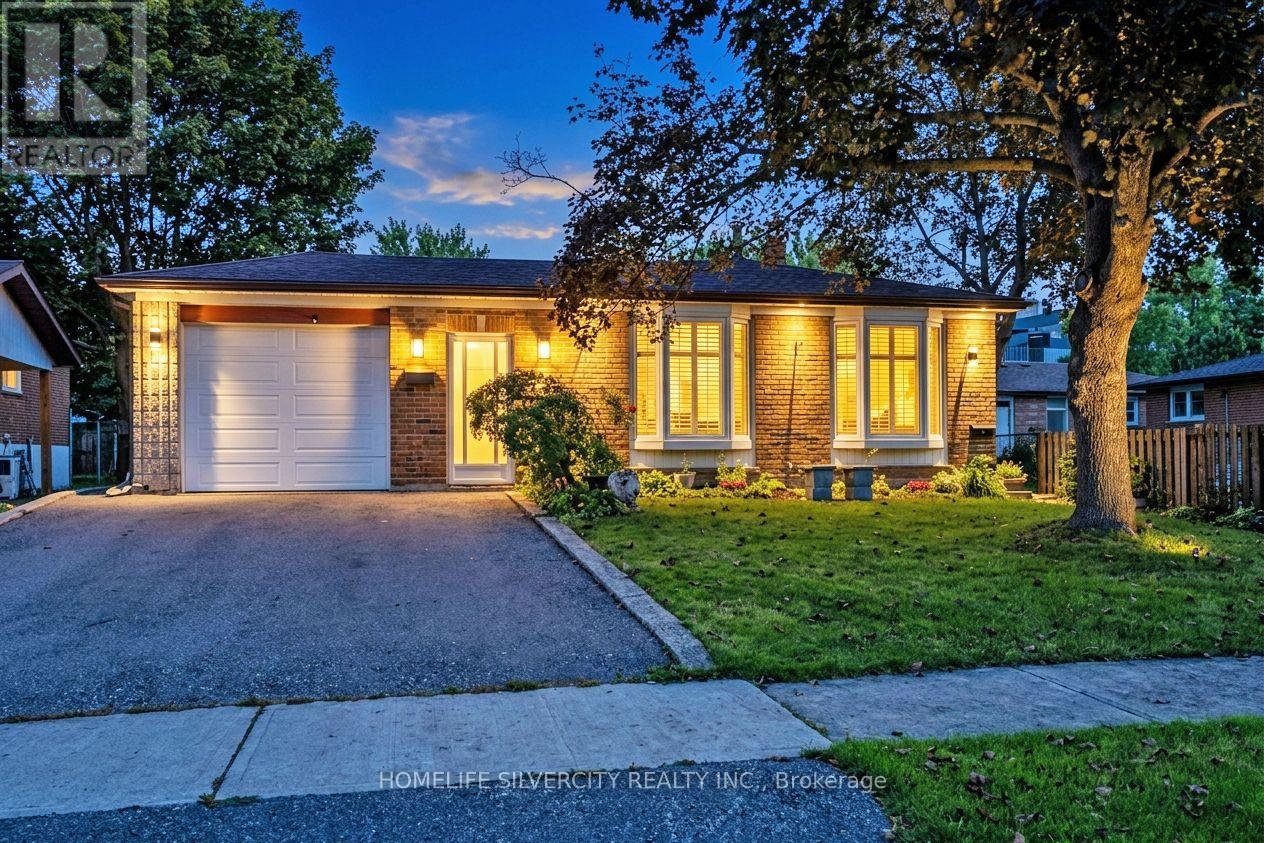
3602 Dunrankin Drive
Malton, Mississauga
29 days agoMLS® W13779958
HOMELIFE SILVERCITY REALTY INC.
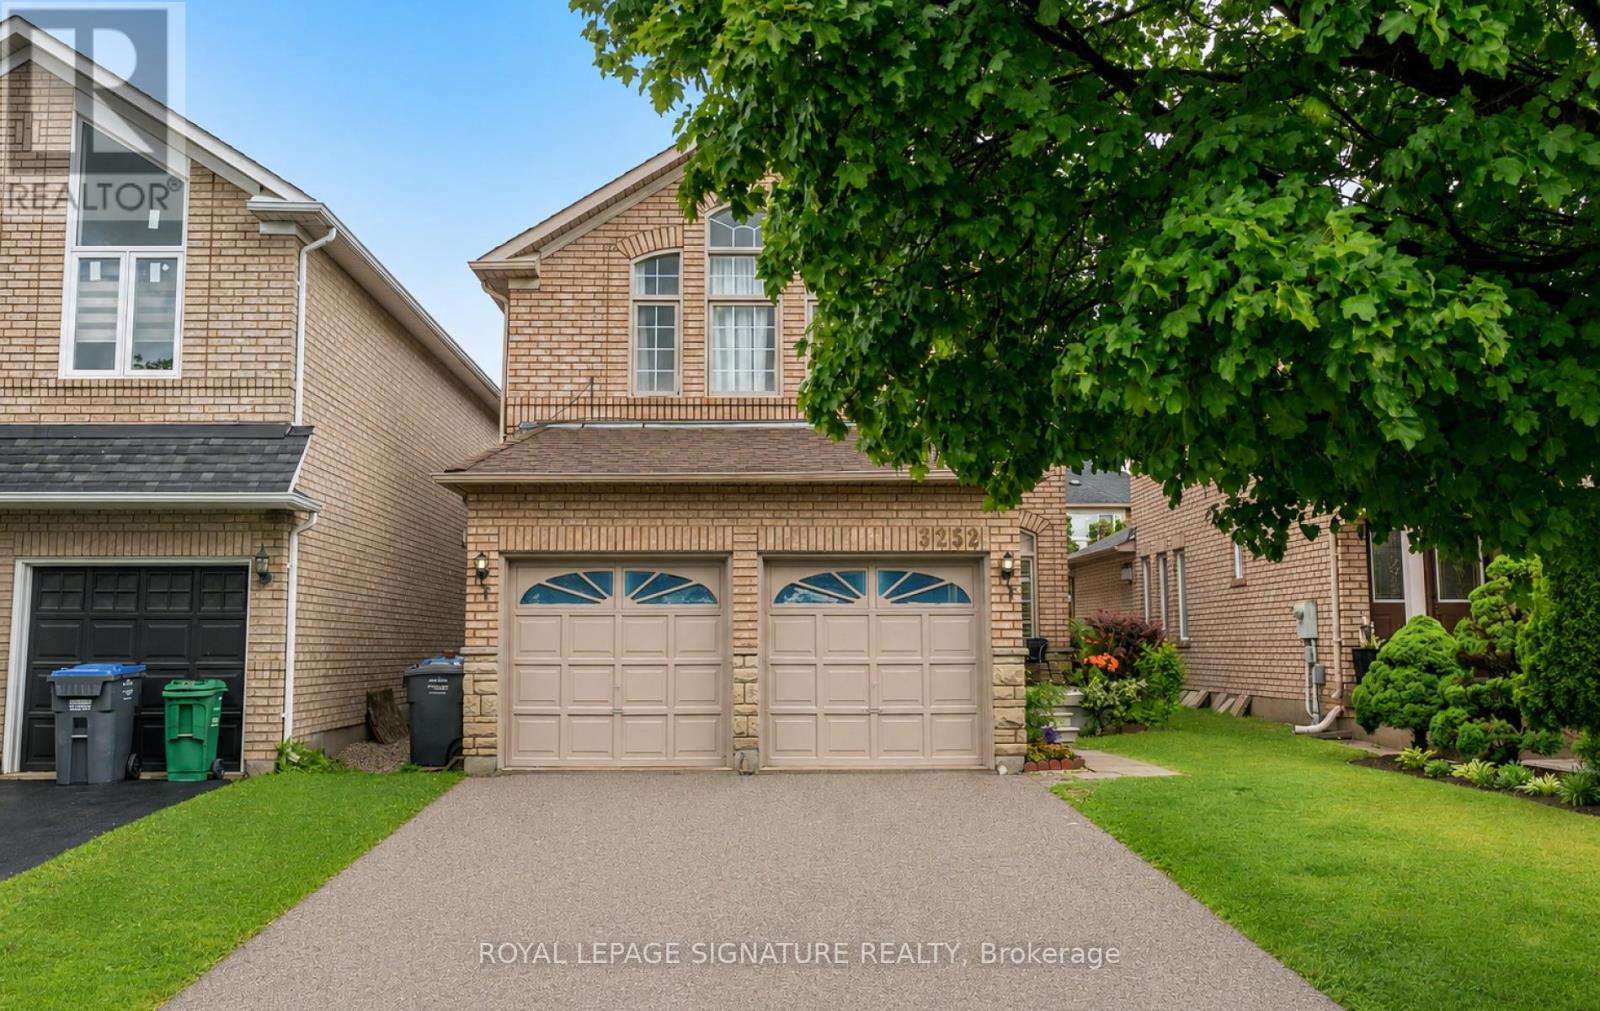
3252 Laburnum Crescent
Lisgar, Mississauga, Ontario L5N7M2
For sale· Added
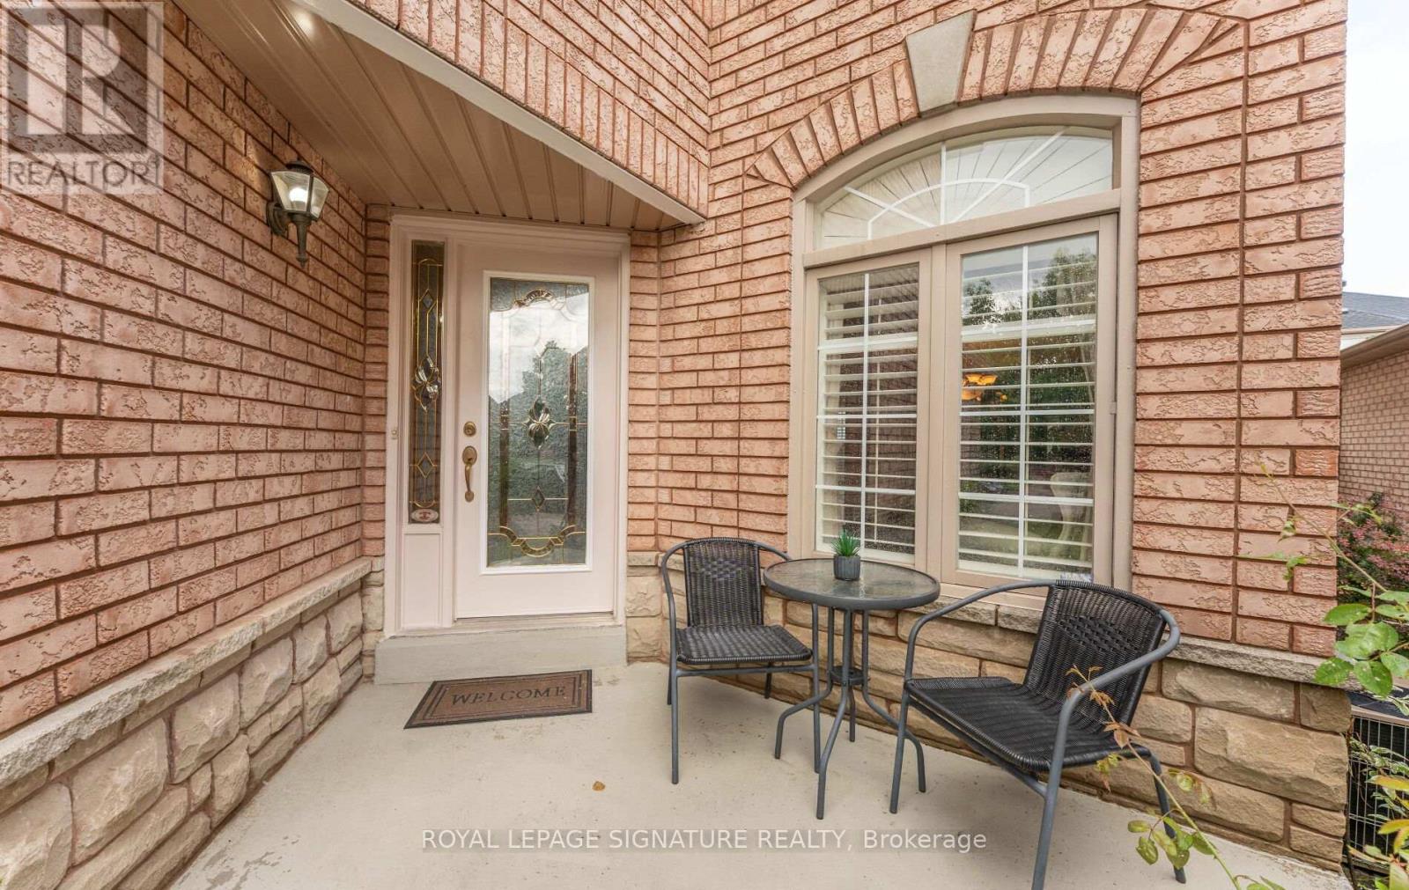
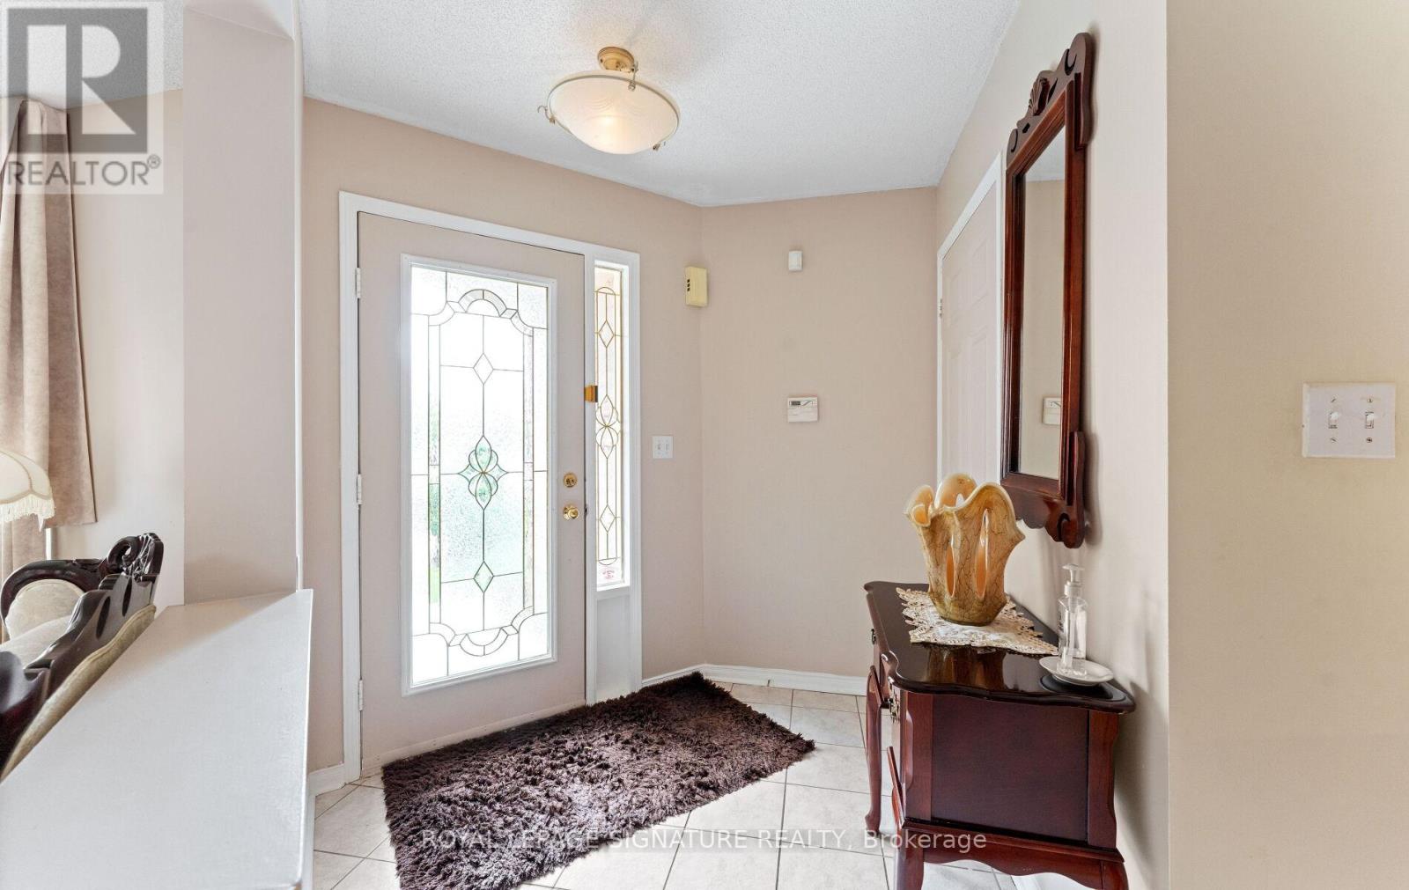
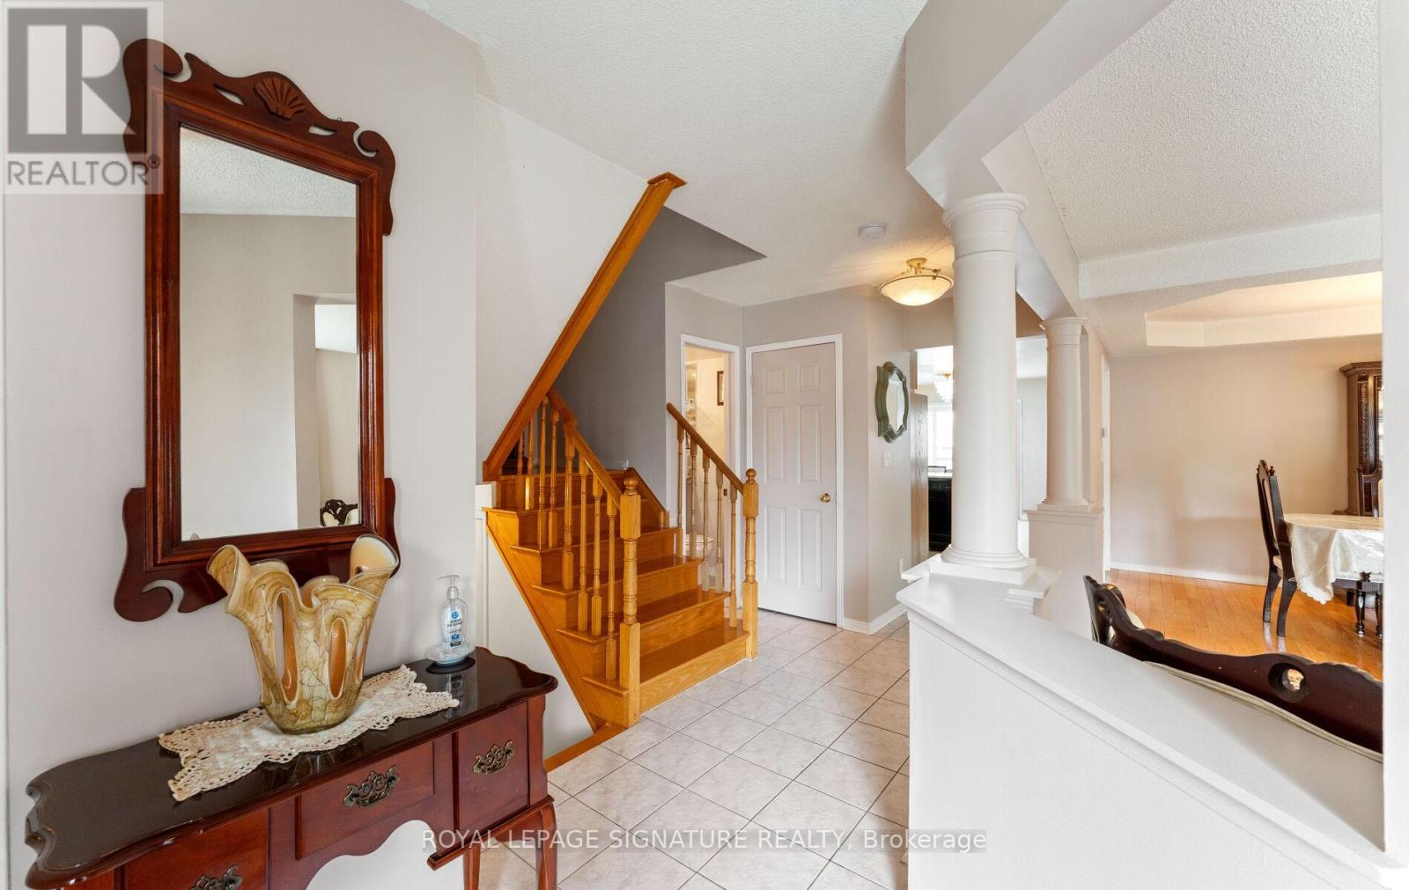
Welcome to this beautifully maintained family home in the highly desirable Lisgar neighbourhood! Ideally located close to top-rated schools, highways, public transit, parks, shopping, and all amenities. Filled with natural light, the main floor features hardwood floors, and open-concept kitchen overlooking the spacious family room, and a walkout to the backyard-perfect for entertaining. . Upstairs offers four generously sized bedrooms, including a Two primary bedrooms with private ensuites, .Three full bathrooms on 2nd level Complete with an attached garage offering direct home access, Sep entrance to the in law suite. Brand new Furnace. 2026.
Map data © OpenStreetMap contributors
No open houses are scheduled for this home.
Can't make it? Request a private viewing.
| Kitchen | Main level | 3.3 x 3.04 m |
| Bedroom 5 | Basement | 3 x 3.15 m |
| Kitchen | Basement | 2.98 x 3.15 m |
| Eating area | Main level | 3.3 x 3.12 m |
| Family room | Main level | 4.12 x 4.02 m |
| Living room | Main level | 6.8 x 3.6 m |
| Dining room | Main level | 6.8 x 3.6 m |
| Primary Bedroom | Second level | 5.32 x 4.5 m |
| Bedroom 2 | Second level | 3.61 x 3.1 m |
| Bedroom 3 | Second level | 3.65 x 3.02 m |
| Bedroom 4 | Second level | 5.12 x 3.74 m |
| Recreational, Games room | Basement | 3.61 x 3.15 m |