 NewFor sale 50
$2,088,000
4 bed3 bath2,500–3,000 sq ft
3453 Sawmill Valley Drive
Erin Mills, Mississauga
5 days agoMLS® W13876886
ROYAL LEPAGE REAL ESTATE SERVICES PHINNEY REAL EST
3274 Mississauga Road
Erin Mills, Mississauga, Ontario L5L1J4
For sale· Added
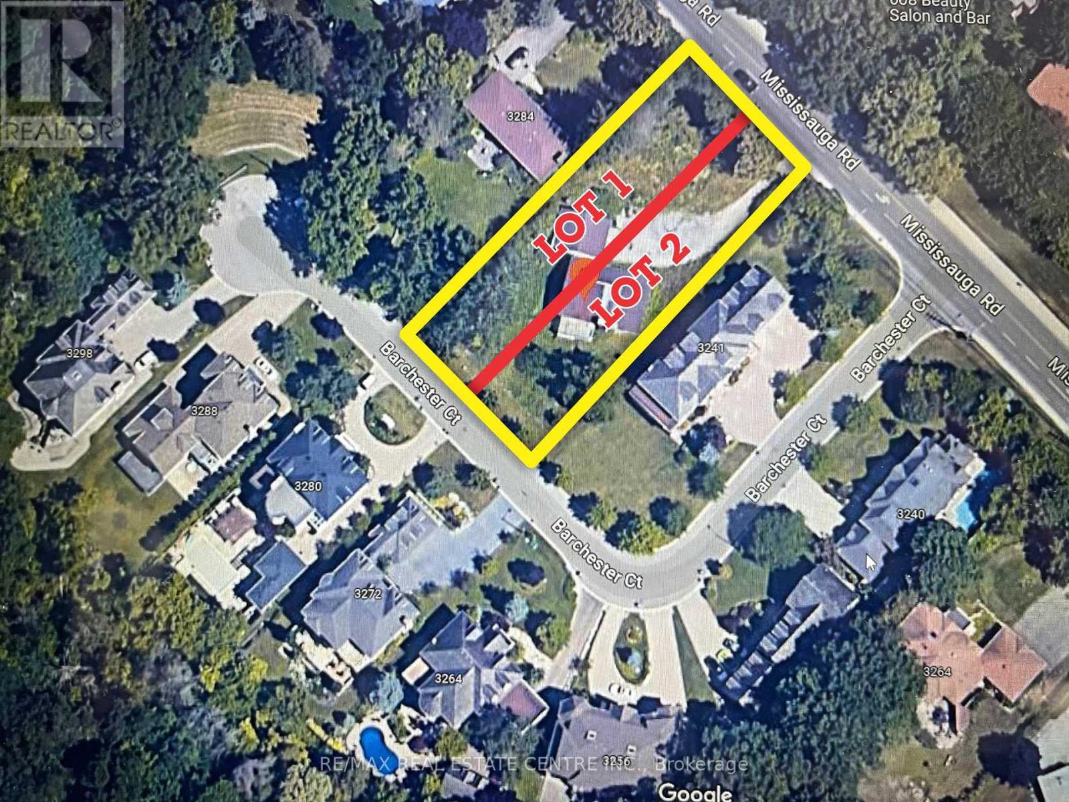
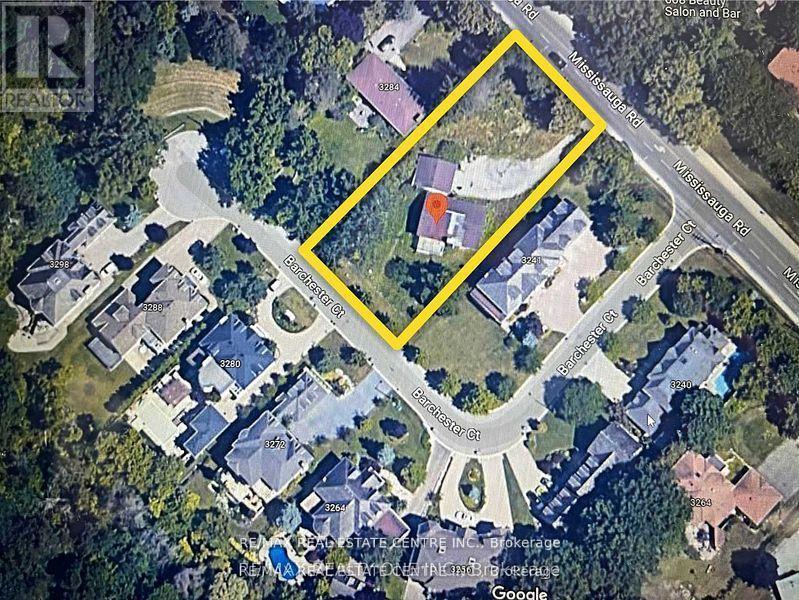
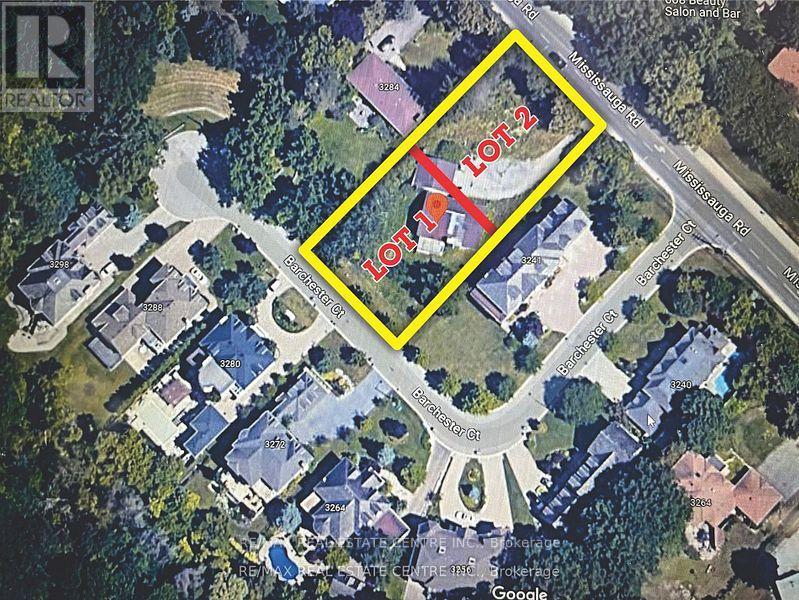
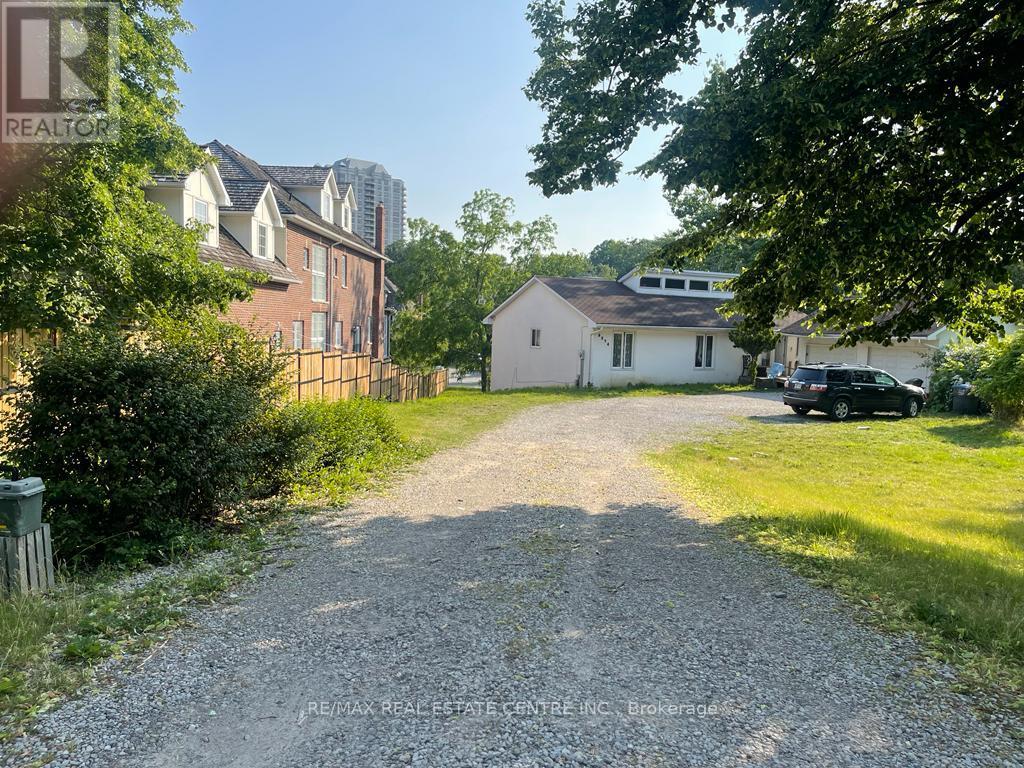
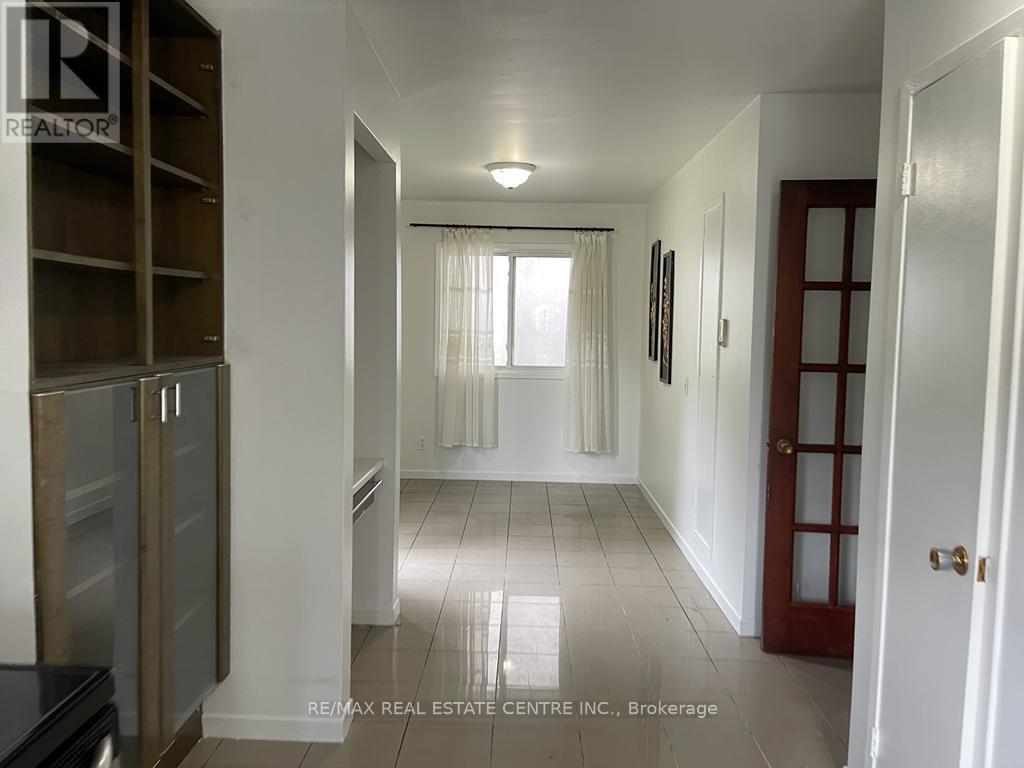
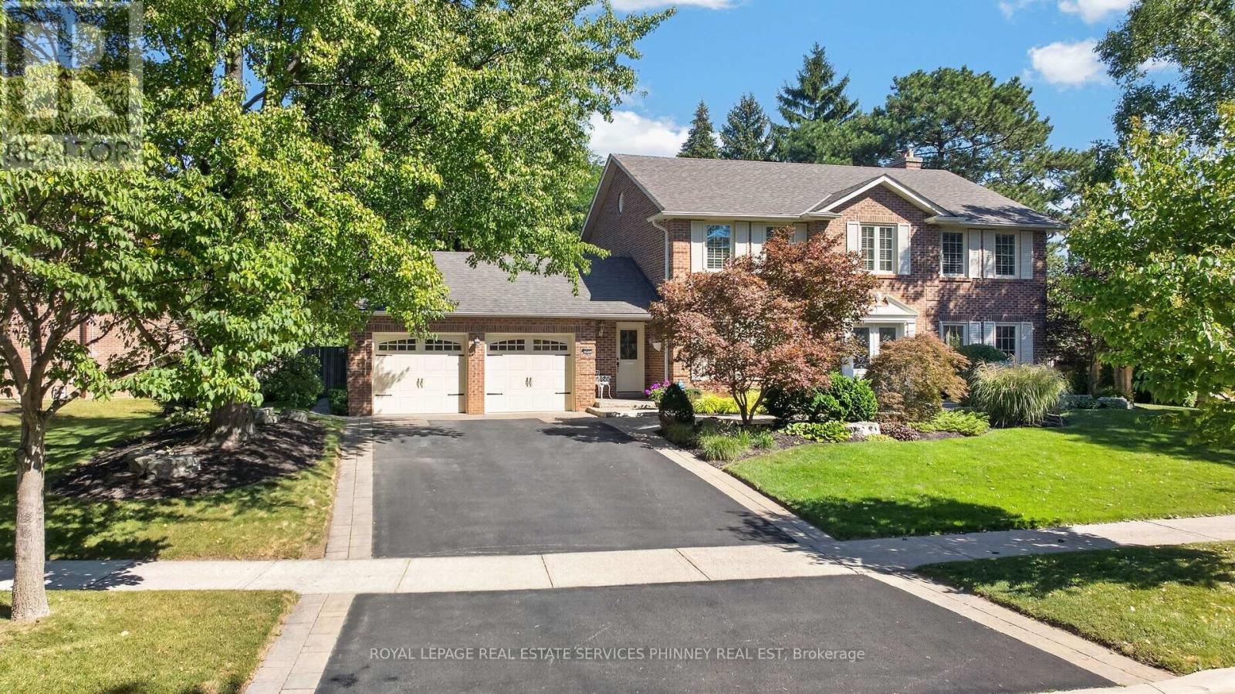
Attention Builders and Developers! An exceptional opportunity awaits with this prime building site. Conditional severance had already been approved for two lots in the past, offering flexibility and immense development potential. Architectural drawings for a luxurious 6,800 sq. ft. home are available, simplifying the development process. Currently, the property is tenanted at $3,150/month plus utilities, with tenants willing to stay or vacate, providing immediate rental income or a vacant site ready for your vision. This is an unmatched chance to develop in a desirable and evolving area. Whether you plan to build two modern homes or a single luxury residence, this property offers the foundation for a highly profitable venture. Proximity to UTM (University of Toronto Mississauga) Ideal for future tenants or buyers. Walking distance to essential amenities, including shopping, dining, and transit. Lot can be severed horizontally or vertically to get two equal lots.
Map data © OpenStreetMap contributors
No open houses are scheduled for this home.
Can't make it? Request a private viewing.
| Living room | Main level | 6.45 x 5.85 m |
| Kitchen | Main level | 7.9 x 3.1 m |
| Primary Bedroom | Main level | 4.5 x 3.5 m |
| Bedroom 2 | Main level | 3.8 x 3.5 m |
| Bedroom 3 | Main level | 3.3 x 3.5 m |
| Dining room | Lower level | 5.6 x 3.63 m |
| Family room | Lower level | 7.27 x 5.6 m |
| Office | Lower level | 5.45 x 2.5 m |