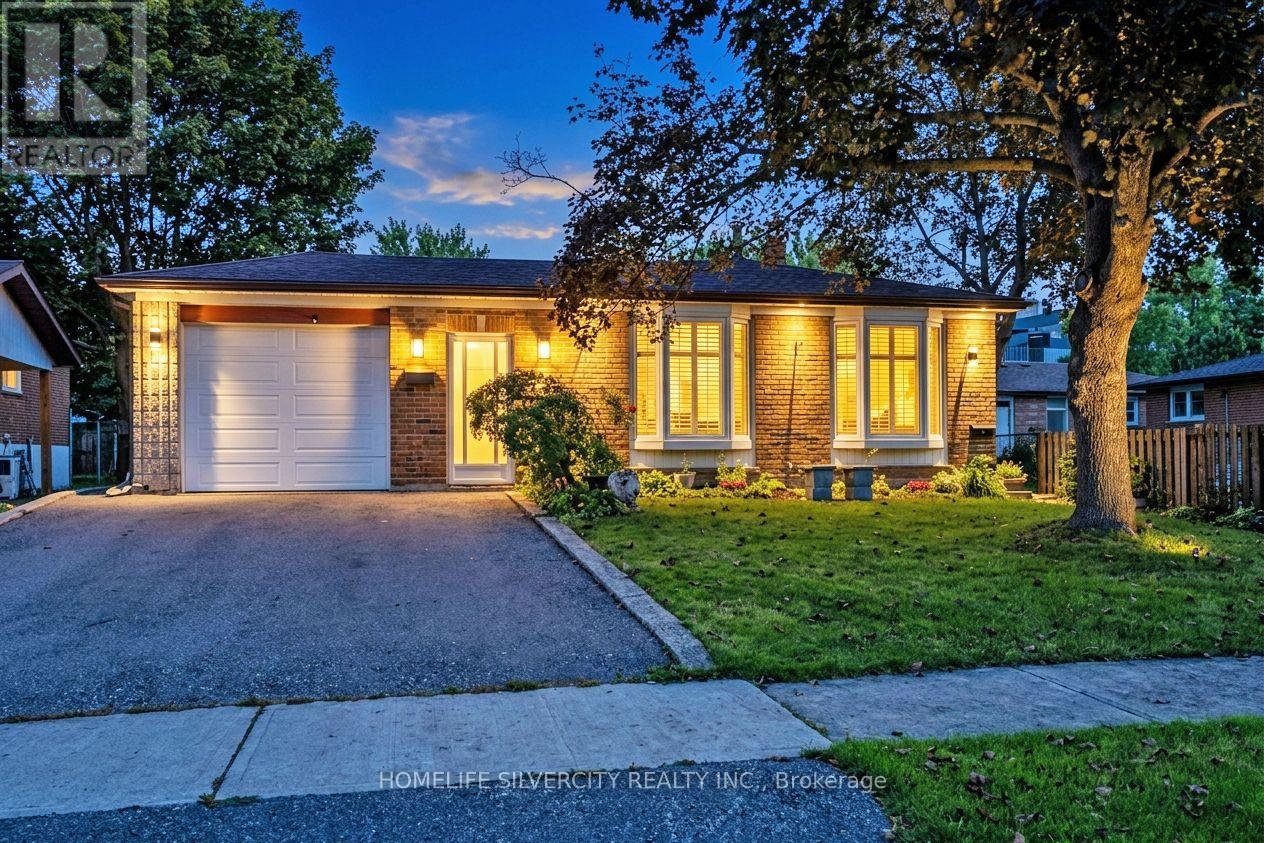
 For sale 50
$869,999
4+1 bed3 bath1,500–2,000 sq ft
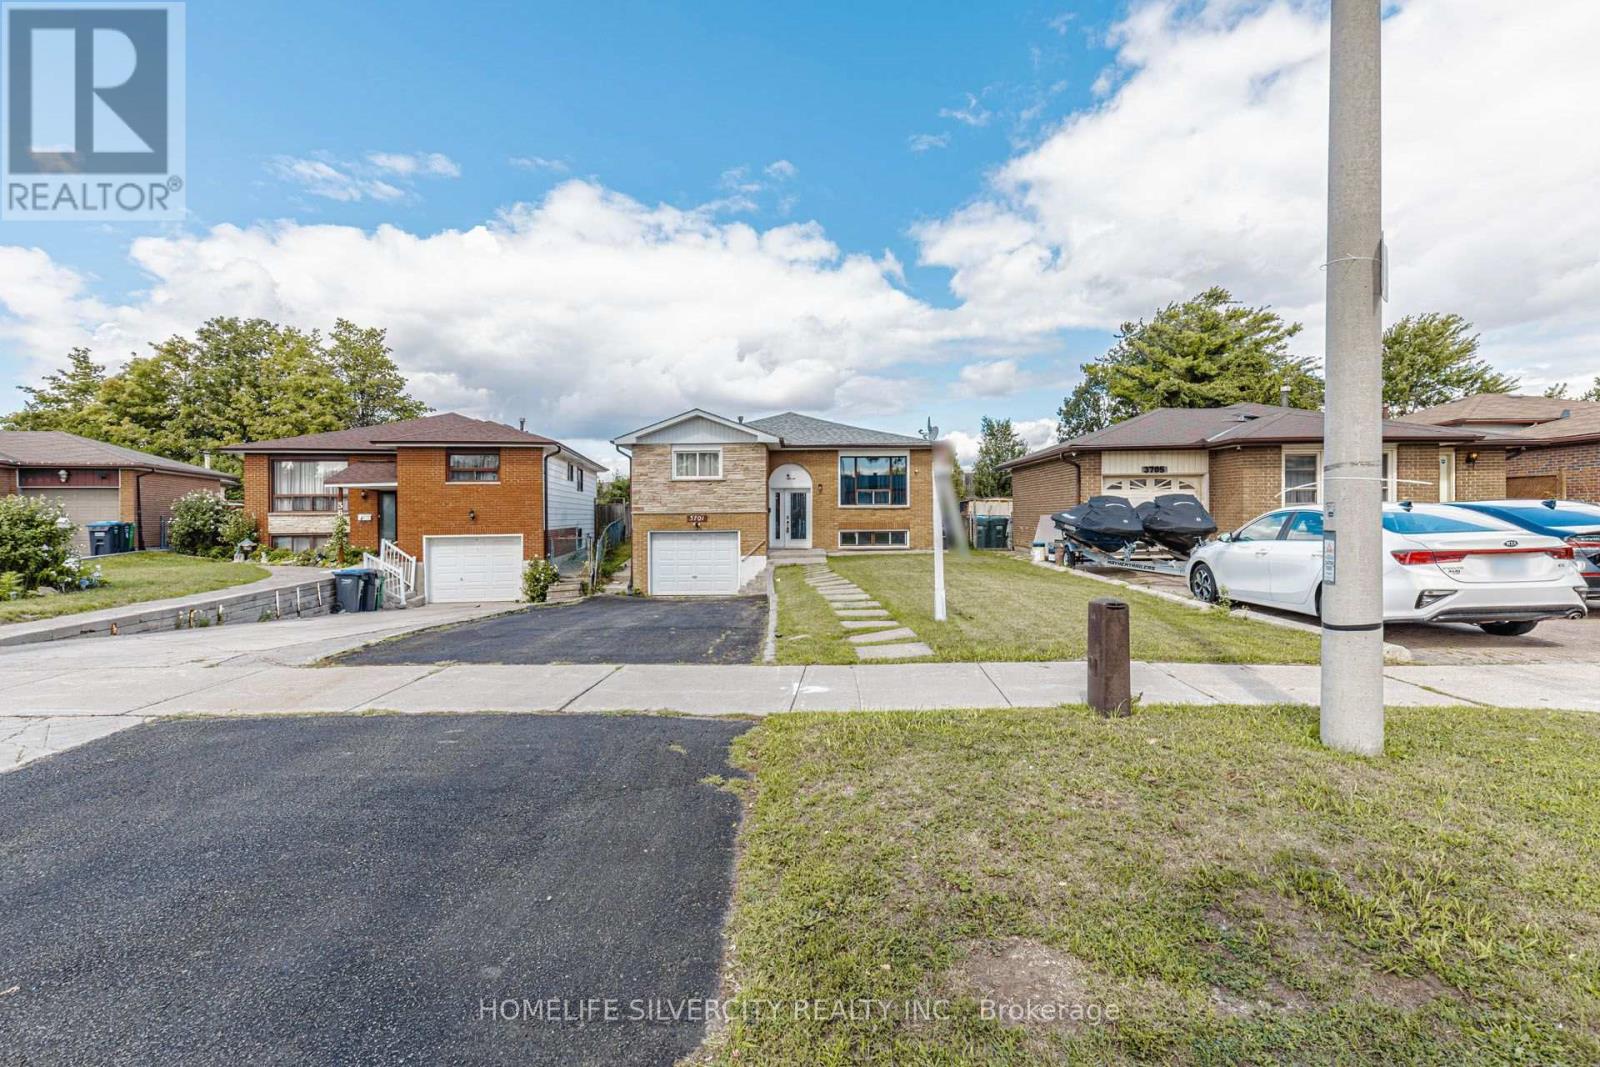
3602 Dunrankin Drive
Malton, Mississauga
29 days agoMLS® W13779958
HOMELIFE SILVERCITY REALTY INC.
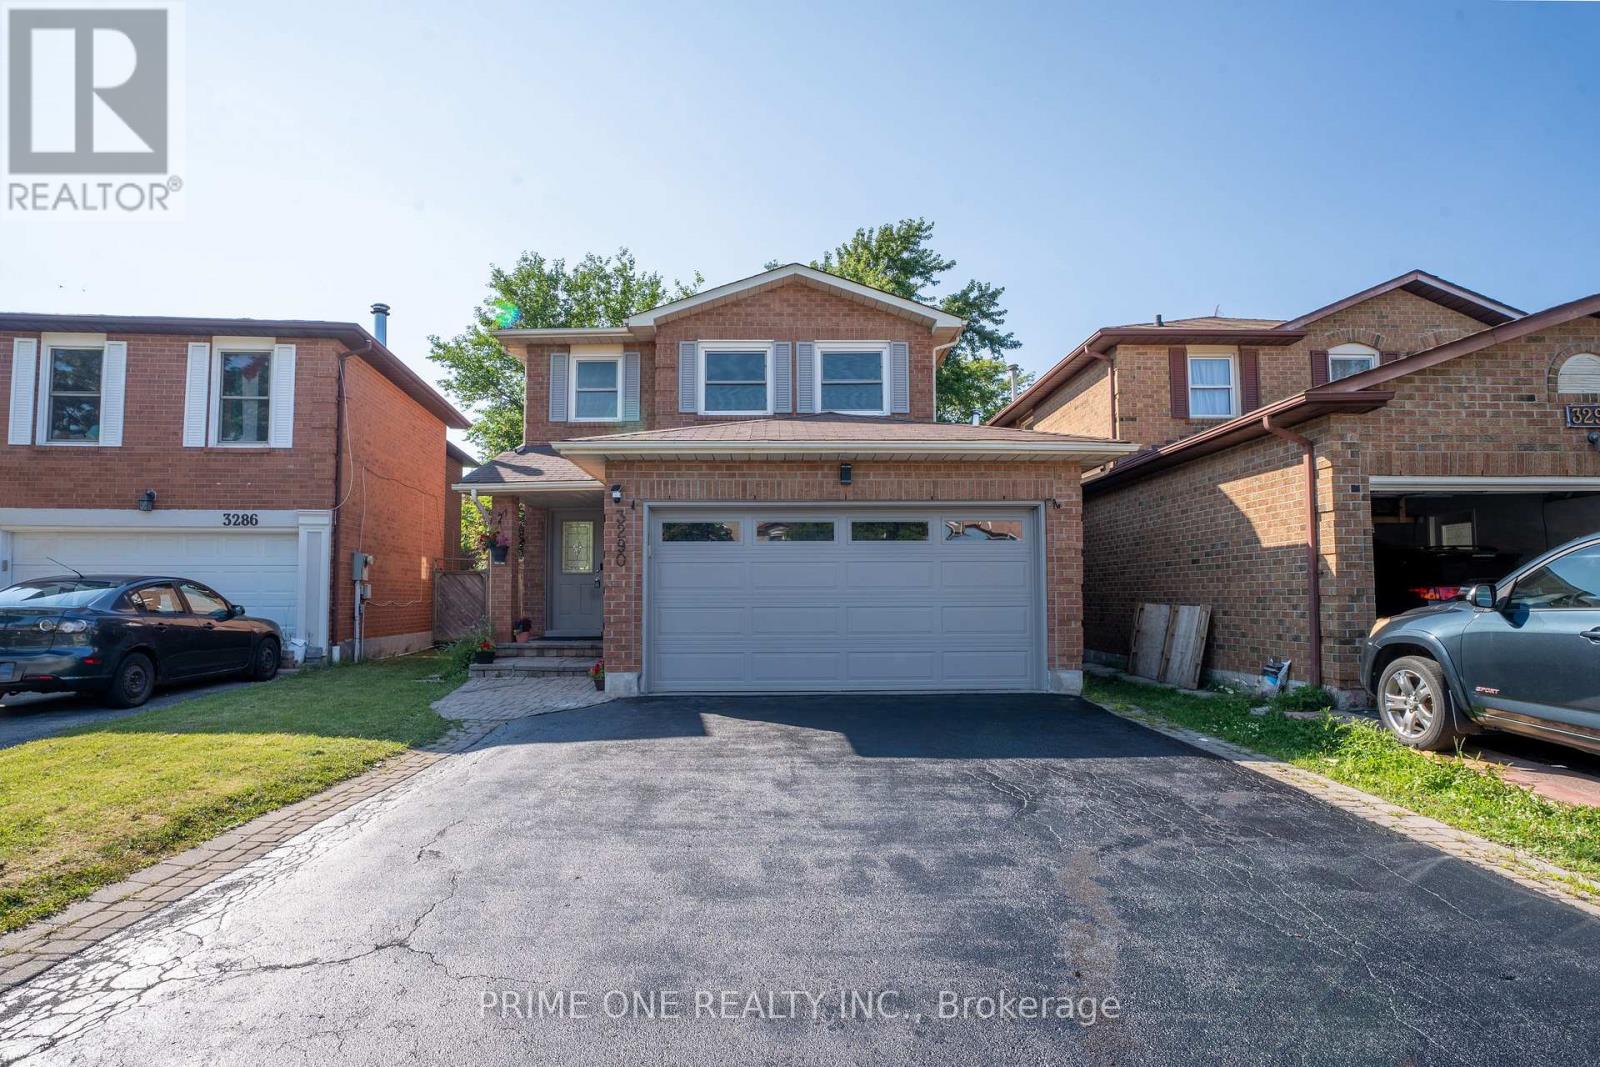
3290 Cambourne Crescent
Meadowvale, Mississauga, Ontario L5N5P7
For sale· Added
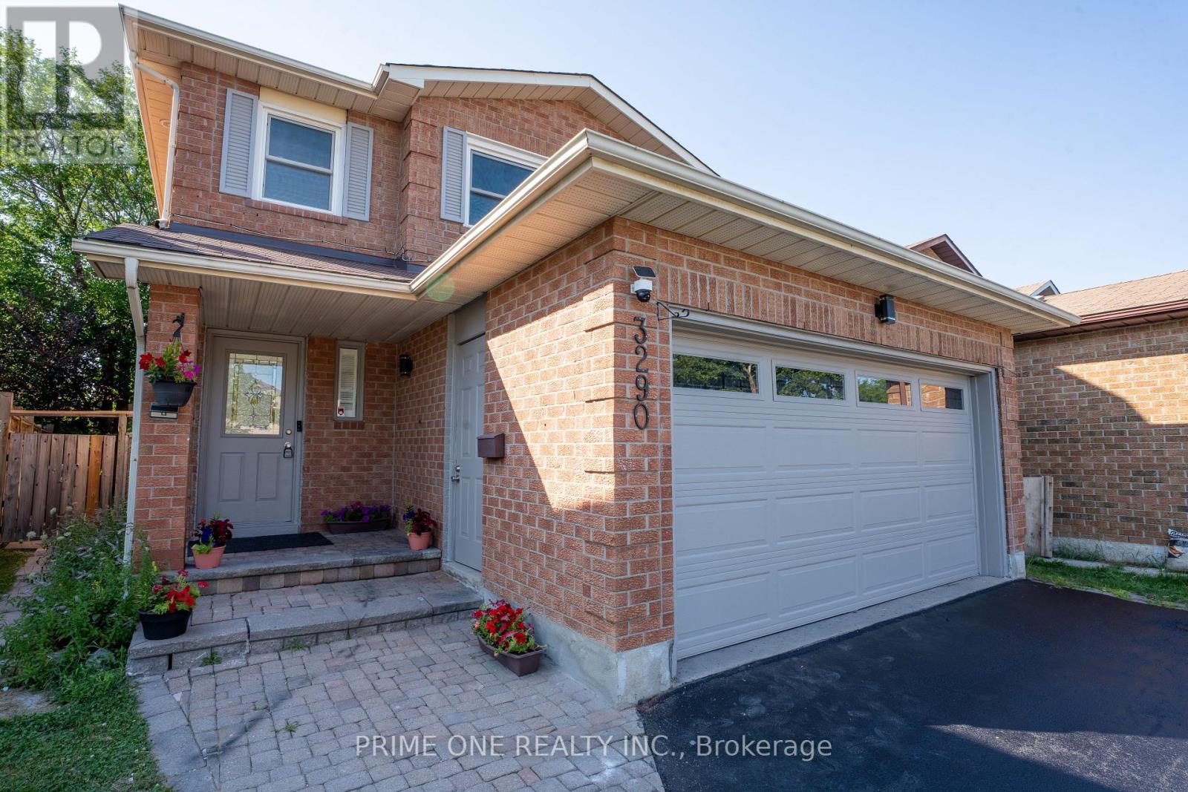
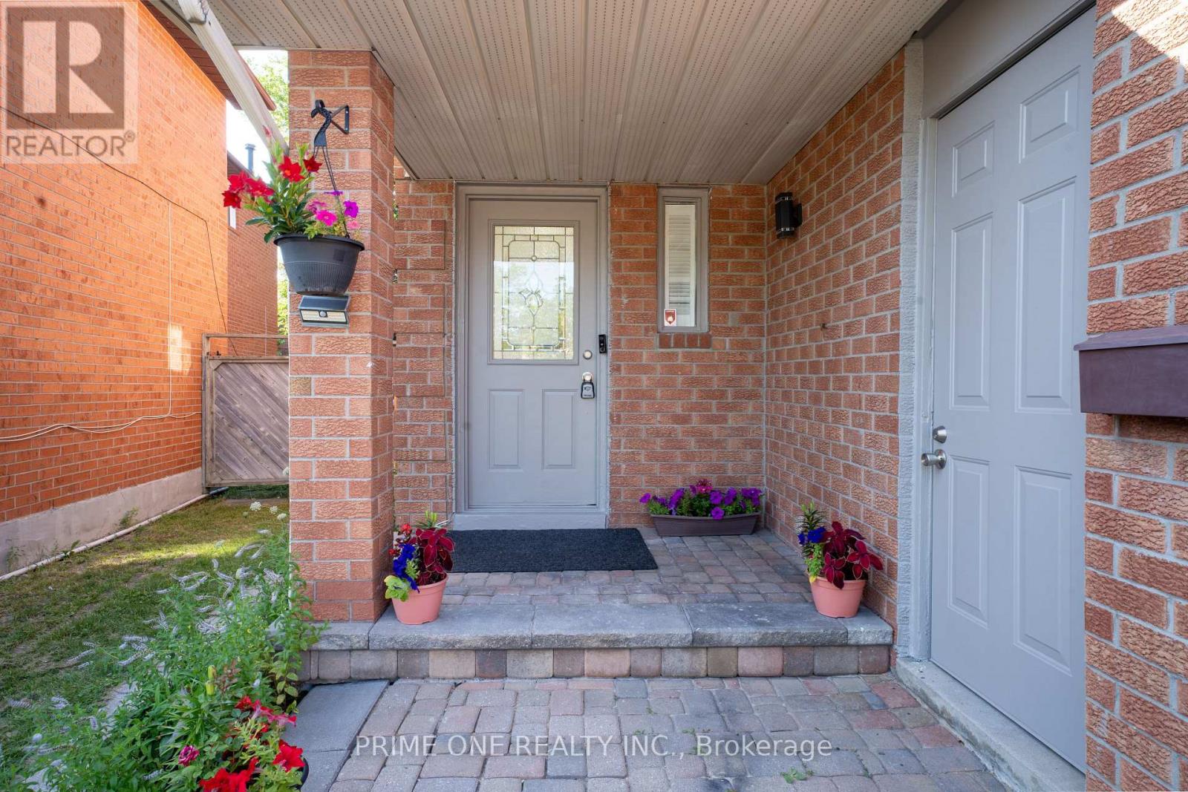
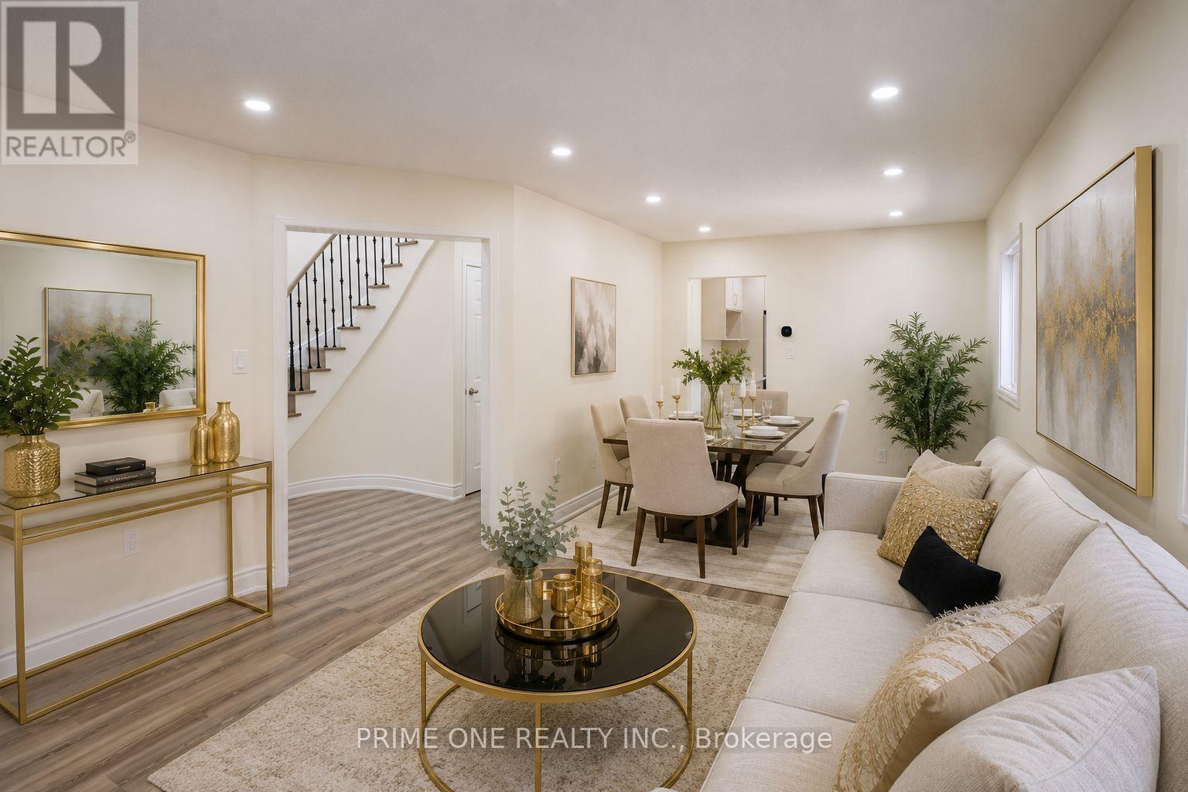
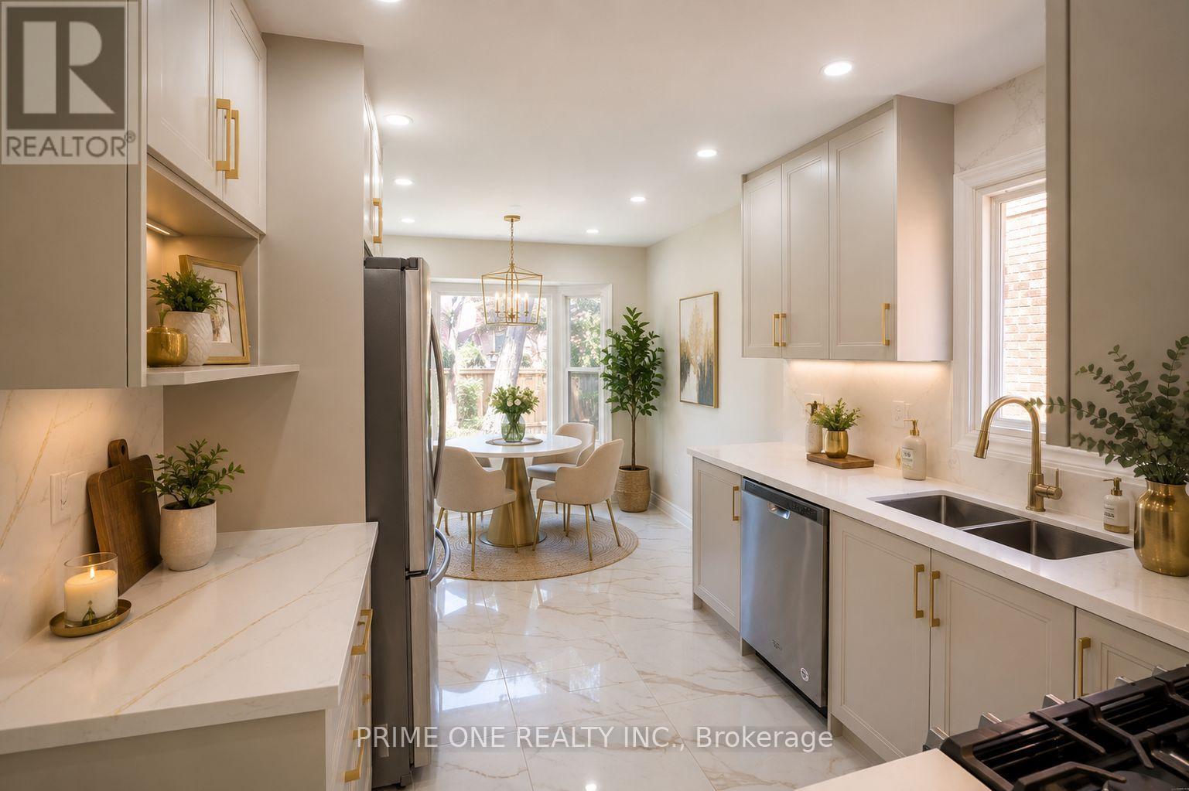
Beautifully renovated home offering modern style, comfort, and functionality throughout. This move-in-ready property features brand-new flooring, fresh contemporary paint, and a stunning new kitchen with sleek cabinetry, modern finishes, and a sophisticated colour palette. The thoughtfully updated layout provides ample space for family living and entertaining. Enjoy upgraded bathrooms, stylish fixtures, and quality craftsmanship throughout. Conveniently located close to schools, parks, shopping, transit, and major amenities. A rare opportunity to own a fully renovated home that combines modern design with everyday practicality. Property have been virtually staged in a few pictures.
Map data © OpenStreetMap contributors
No open houses are scheduled for this home.
Can't make it? Request a private viewing.
| Living room | Main level | 3.7834 x 3.35 m |
| Kitchen | Basement | 3.73 x 4.37 m |
| Bedroom | Basement | 2.7 x 3.6 m |
| Bedroom 2 | Basement | 3.3 x 2.5 m |
| Dining room | Main level | 3 x 2.74 m |
| Family room | Main level | 4.27 x 3.48 m |
| Kitchen | Main level | 5.97 x 3 m |
| Laundry room | Main level | 2.19 x 1.78 m |
| Primary Bedroom | Second level | 4.88 x 4.69 m |
| Bedroom 2 | Second level | 4.27 x 2.3 m |
| Bedroom 3 | Second level | 3.48 x 3.05 m |
| Bedroom 4 | Second level | 3.66 x 3 m |
| Living room | Basement | 6.15 x 2.92 m |