 For sale 50
$849,000
2+1 bed3 bath1,600–1,799 sq ft
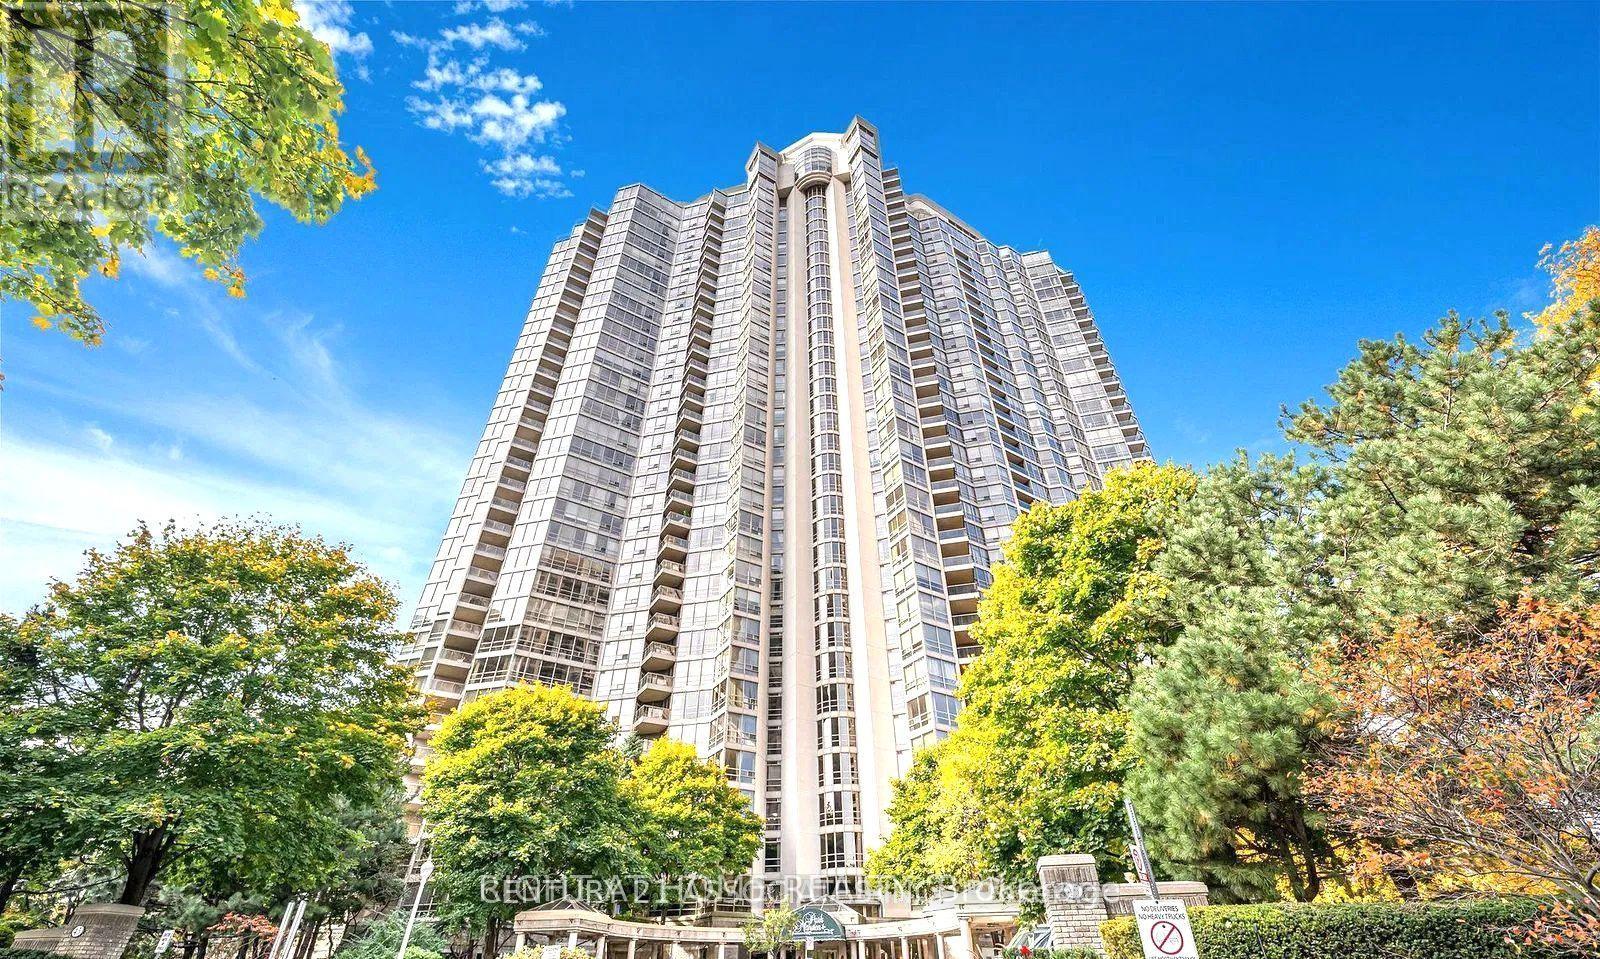
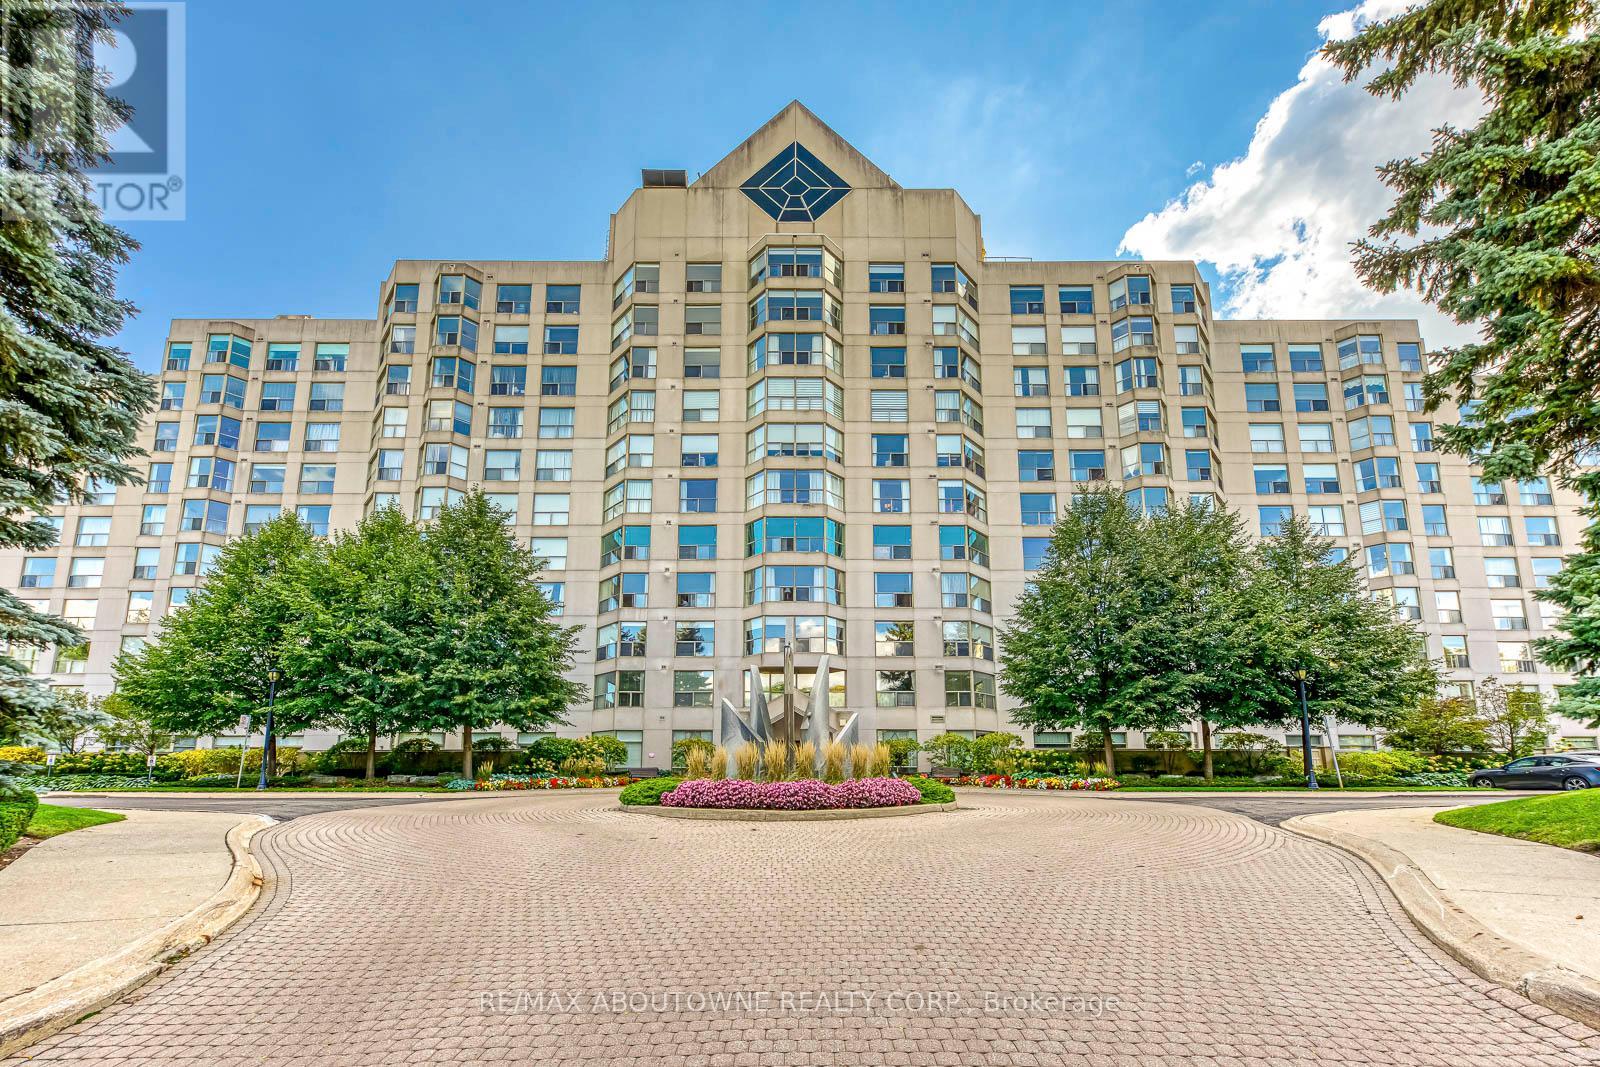
1700 The Collegeway #613
Erin Mills, Mississauga
1 month agoMLS® W13725676
RE/MAX ABOUTOWNE REALTY CORP.
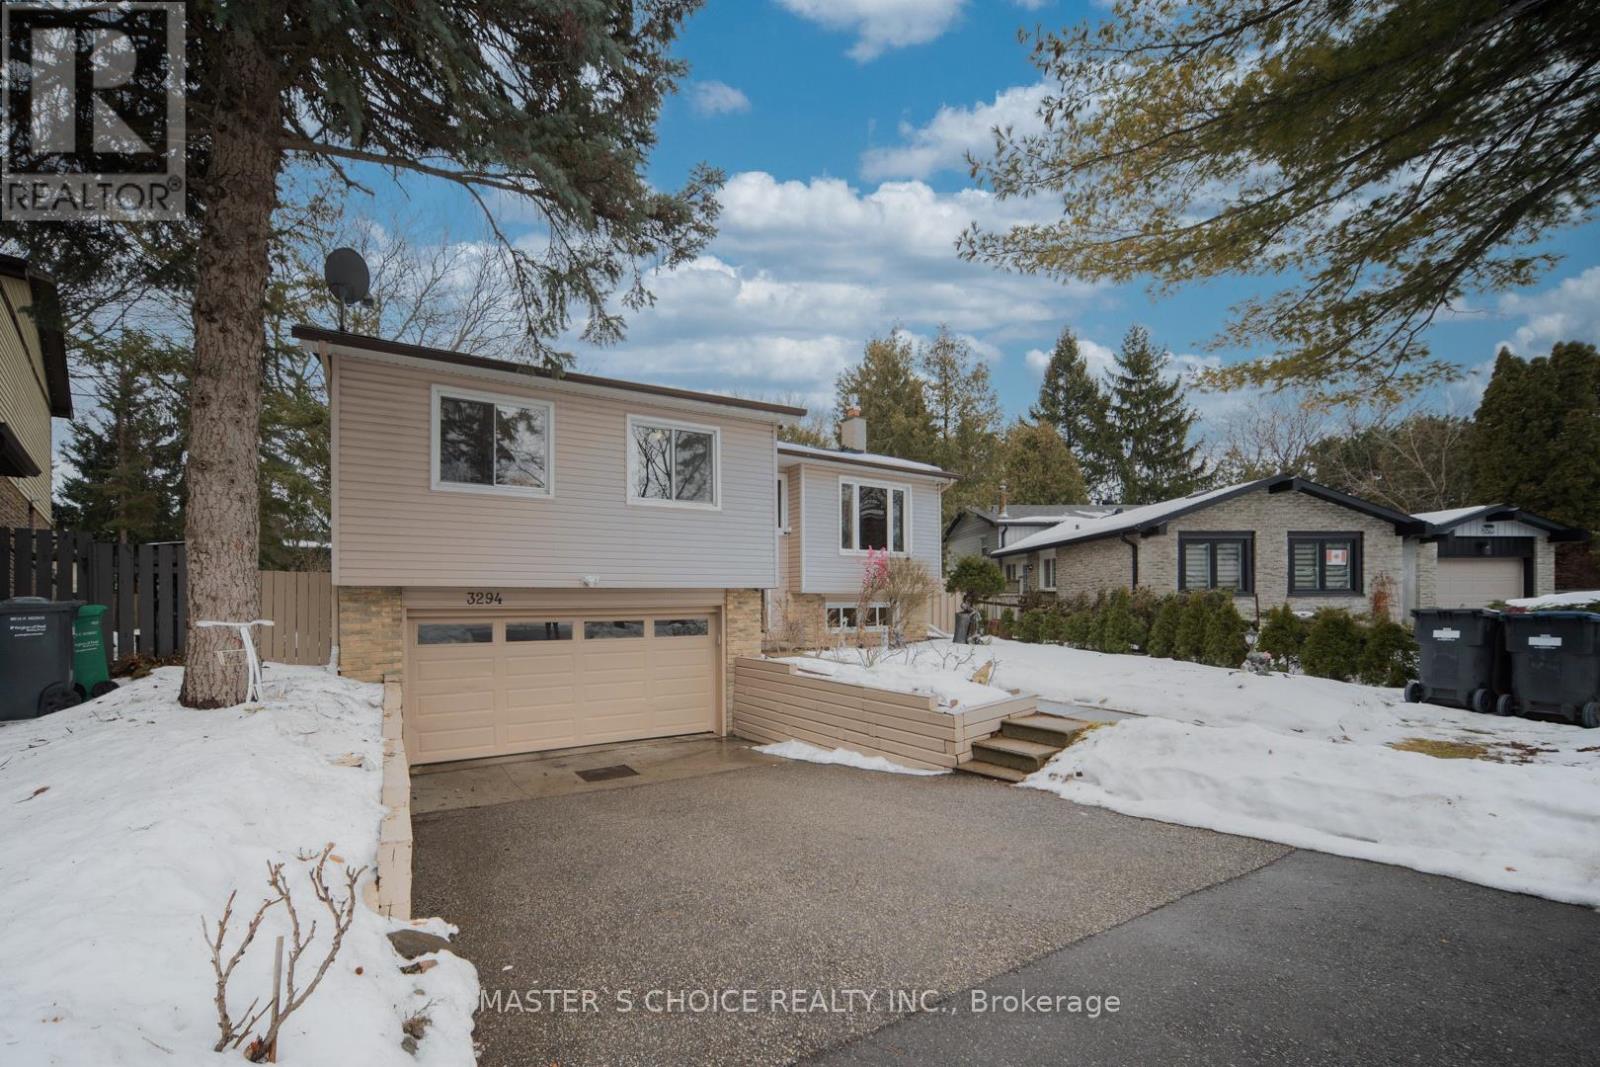
3294 Rhonda Valley Drive
Mississauga Valleys, Mississauga, Ontario L5A3E9
For sale· Added
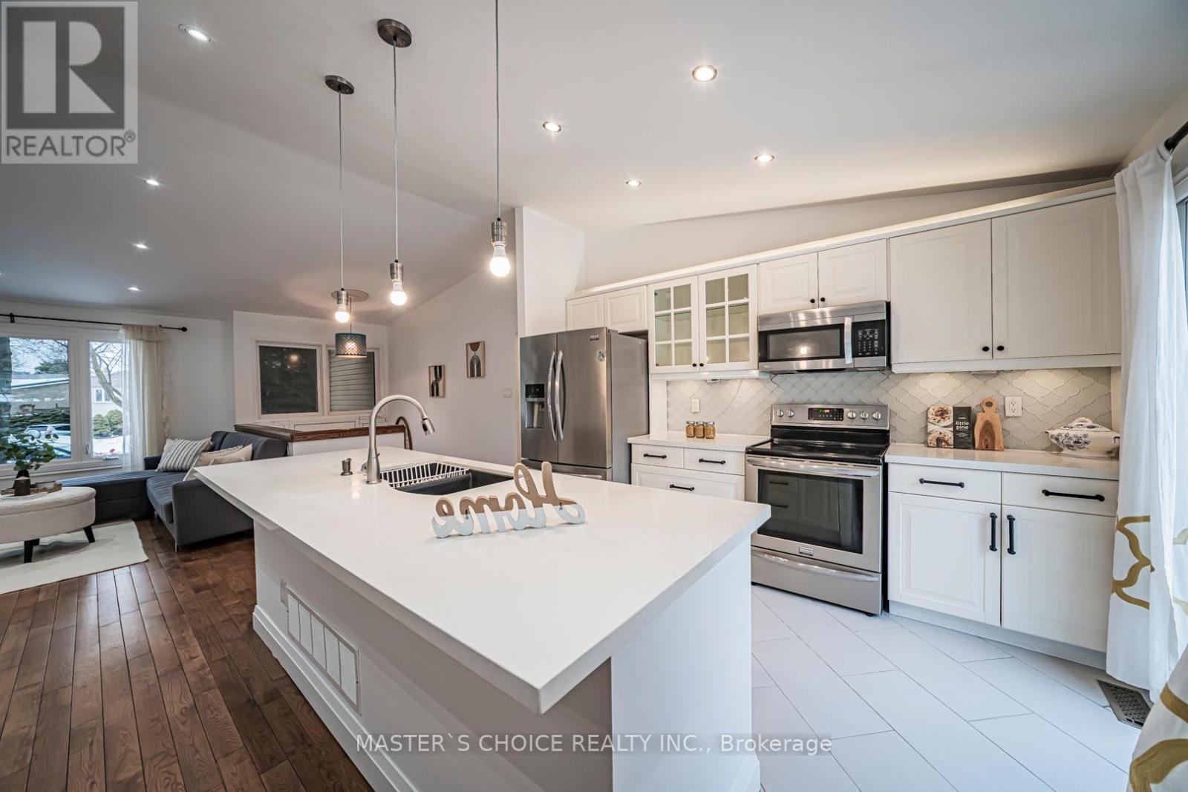
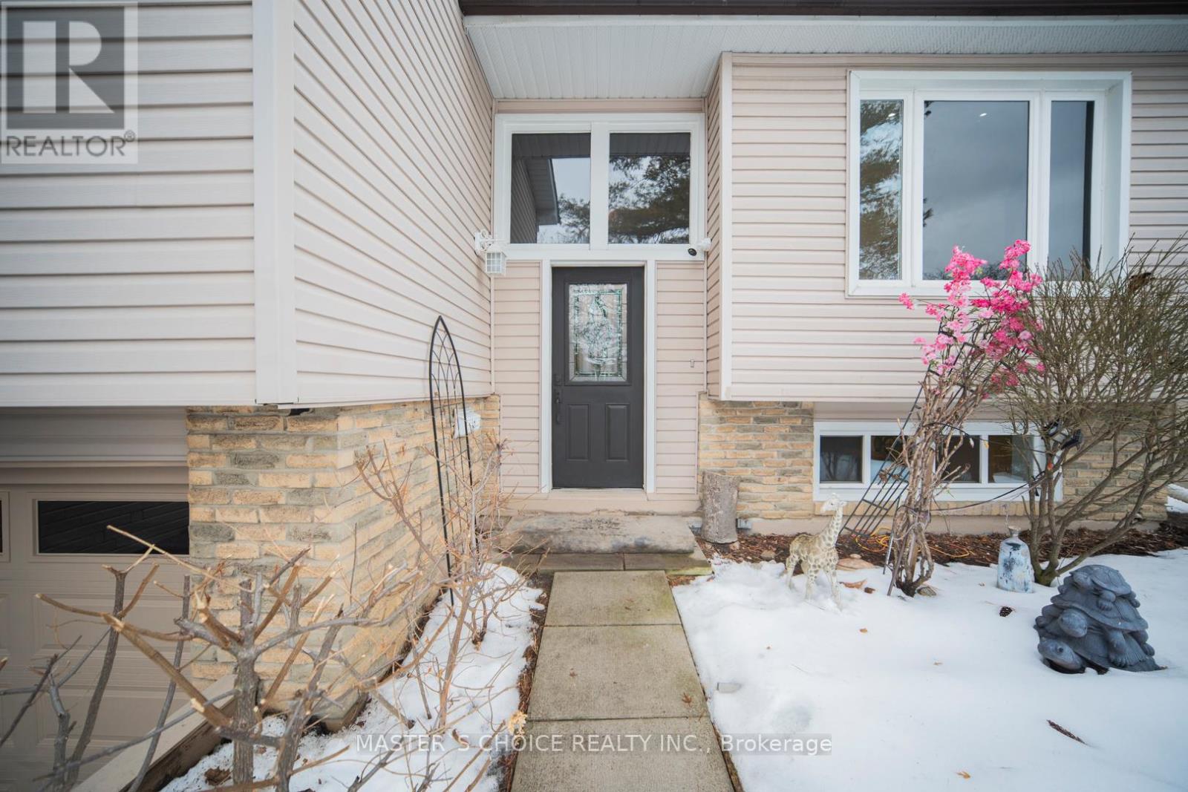
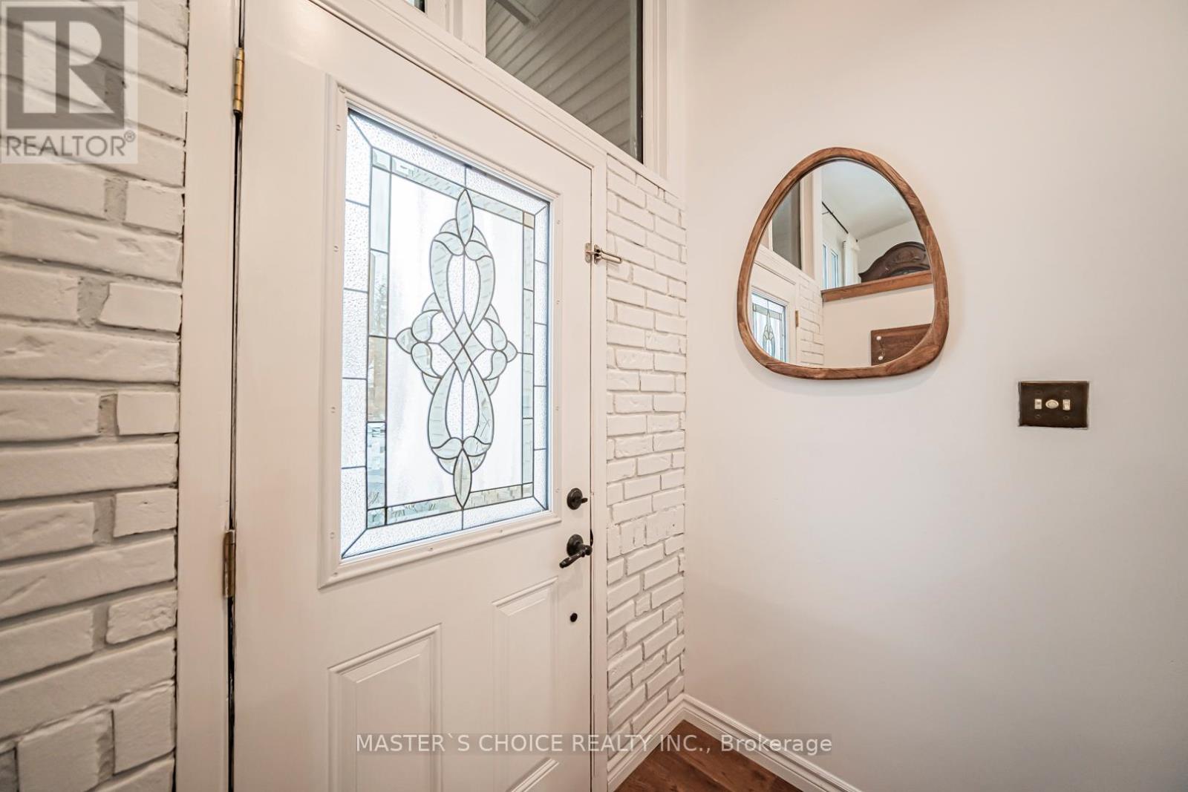
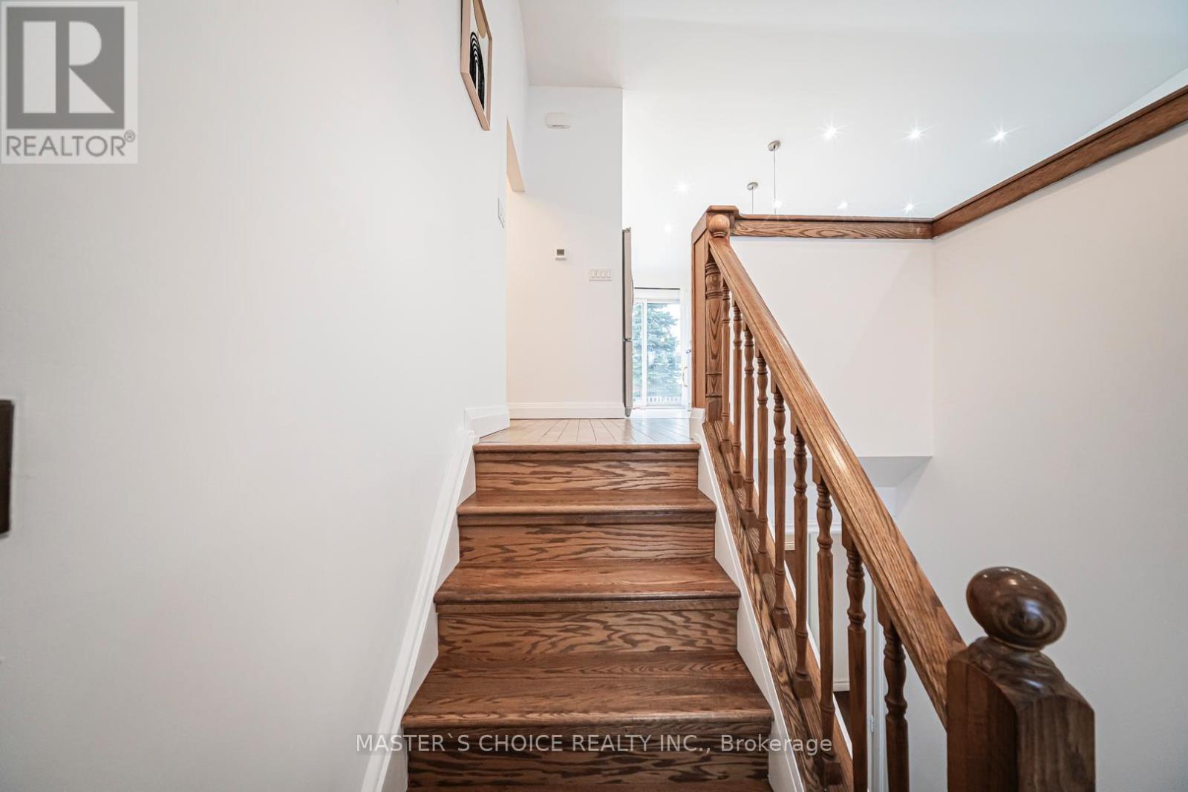
Welcome To This Bright And Spacious 4-Bedroom Family Home Set On A Premium Pie-Shaped Lot With An Expansive Backyard. Enjoy Hardwood Flooring Throughout The Main Floor Living Room Areas And Plenty Of Natural Light. Renovated Bathrooms Feature Modern Finishes, While The Updated White Kitchen Offers Quartz Countertops, Stainless Steel Appliances And A Breakfast Bar. Walk Out To The Large Deck And Oversized Backyard-Perfect For Relaxing Or Entertaining. The Finished Basement With Separate Entrance To Garage. Includes Laminate Flooring, A Cozy Fireplace And A Second Kitchen, Ideal For Extended Family Or Added Convenience. Potential To Construct A Backyard Garden Suite On The Lot (Subject To Municipal Approvals). A Warm And Inviting, Move-In Ready Place To Call Home.
Map data © OpenStreetMap contributors
No open houses are scheduled for this home.
Can't make it? Request a private viewing.
| Living room | Main level | 4.87 x 3.38 m |
| Dining room | Main level | 3.74 x 3 m |
| Kitchen | Main level | 3.62 x 2.65 m |
| Primary Bedroom | Main level | 4.2 x 3.23 m |
| Bedroom | Main level | 3.05 x 2.46 m |
| Bedroom | Main level | 3.07 x 3.16 m |
| Bedroom | Main level | 2.89 x 2.43 m |
| Other | Basement | 7.77 x 4.48 m |