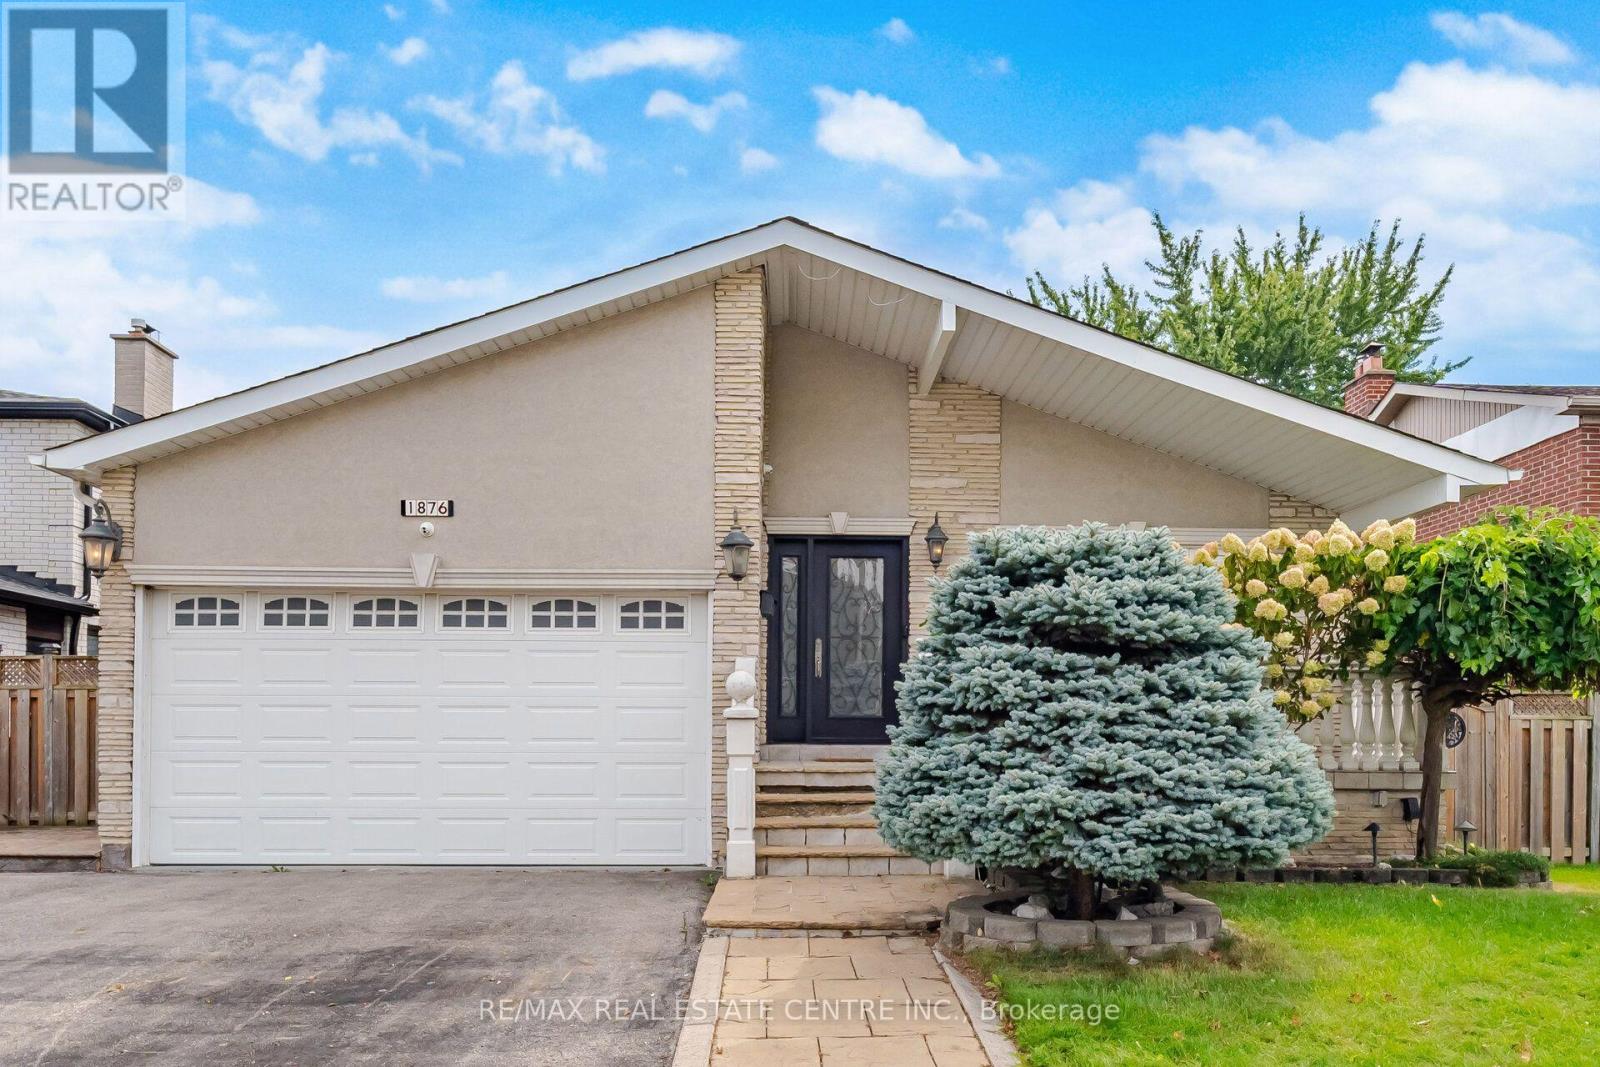
For sale 50
$1,375,000
4+1 bed3 bath2,000–2,500 sq ft
5390 Mcfarren Boulevard
Central Erin Mills, Mississauga
15 days agoMLS® W13834218
ROYAL LEPAGE SIGNATURE REALTY
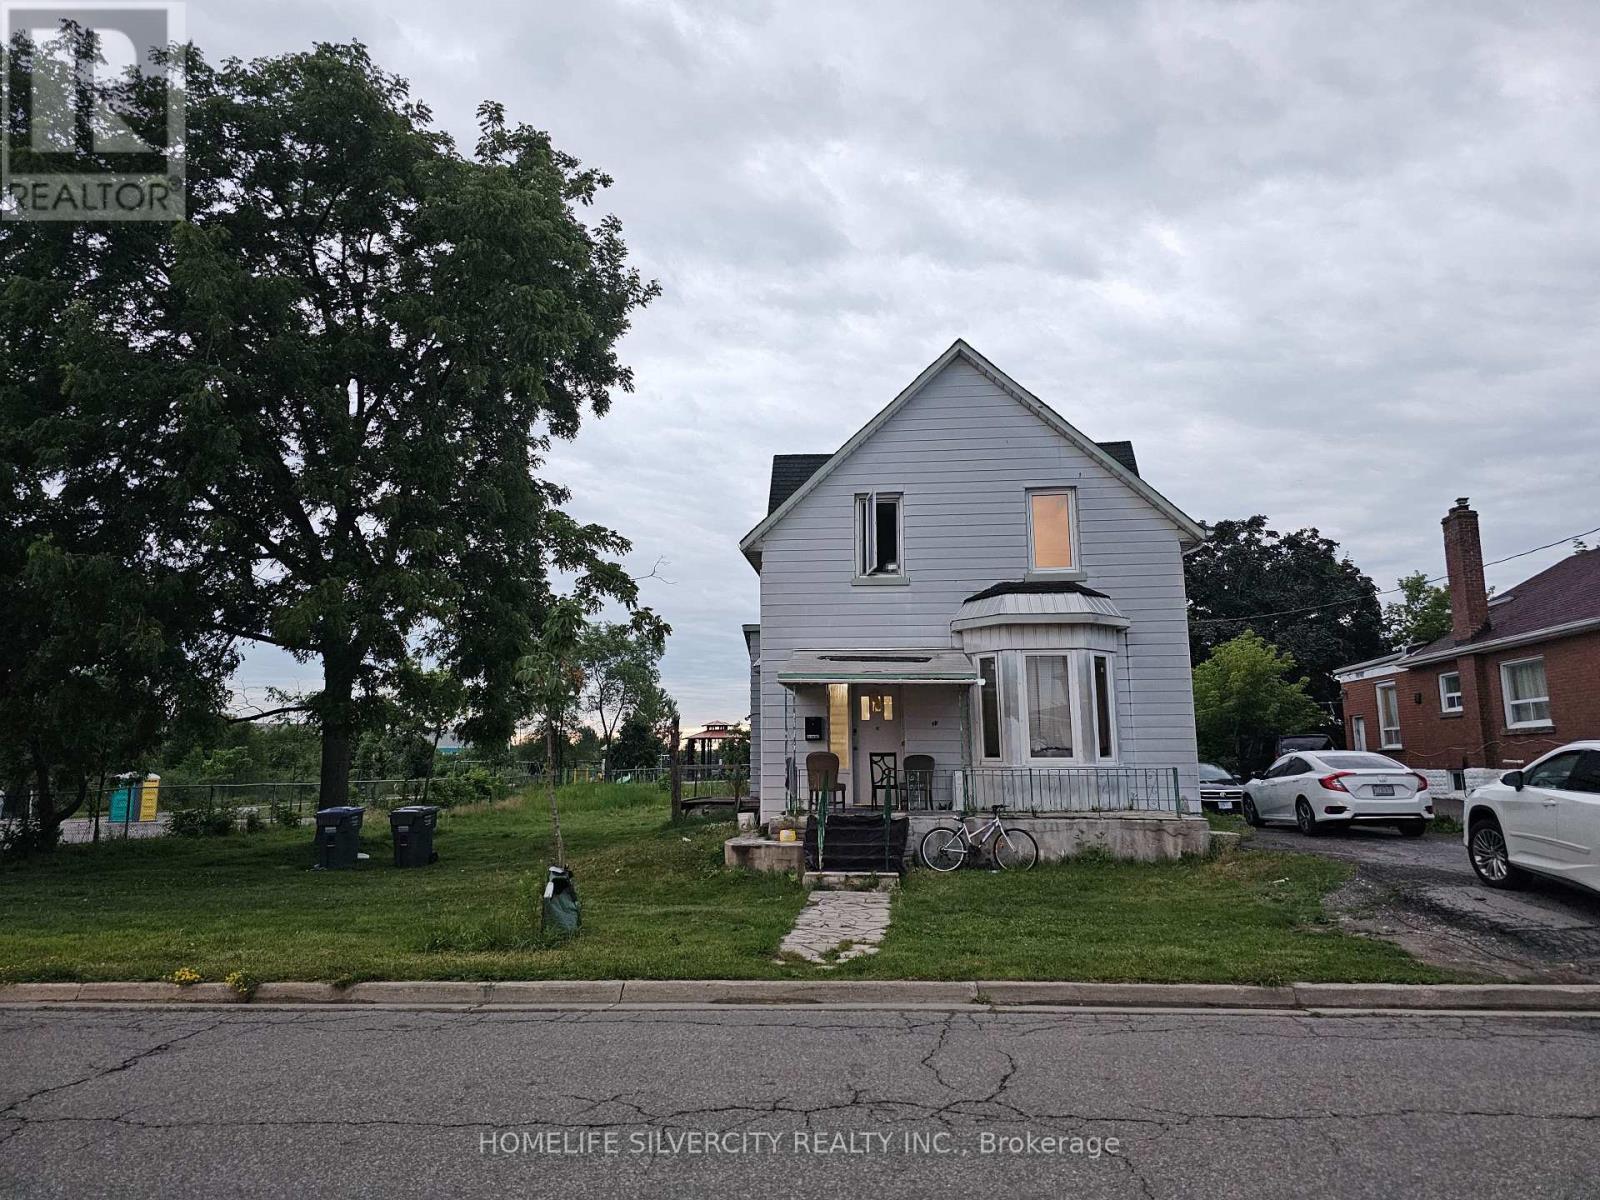
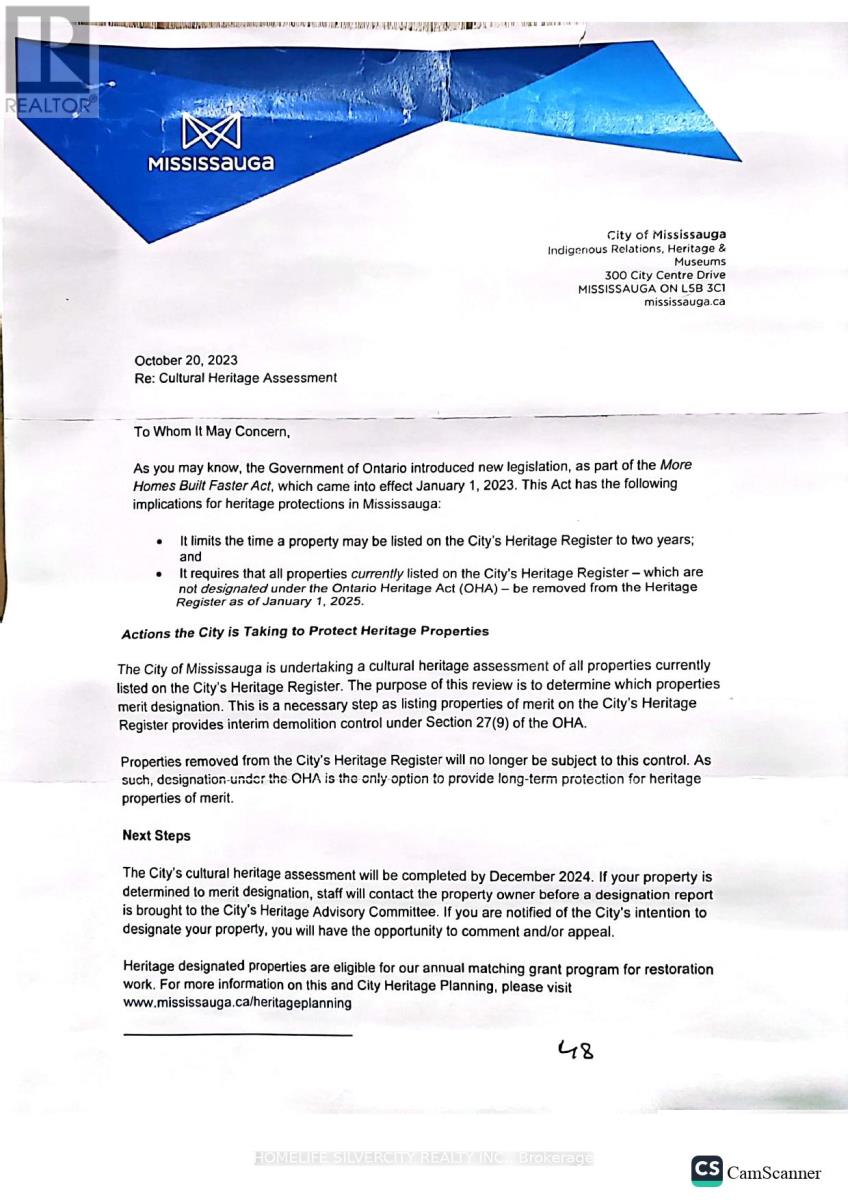
33 Beverley Street
Malton, Mississauga, Ontario L4T1E9
For sale· Added
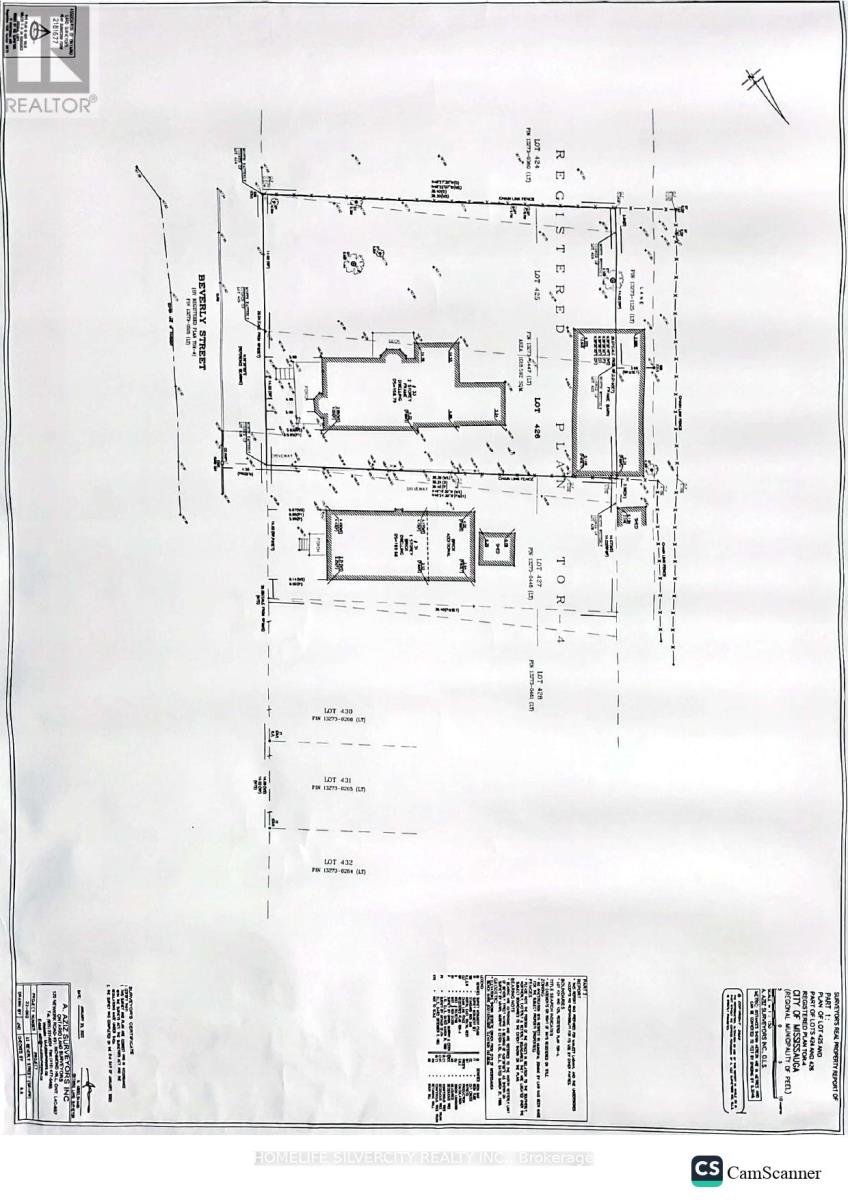
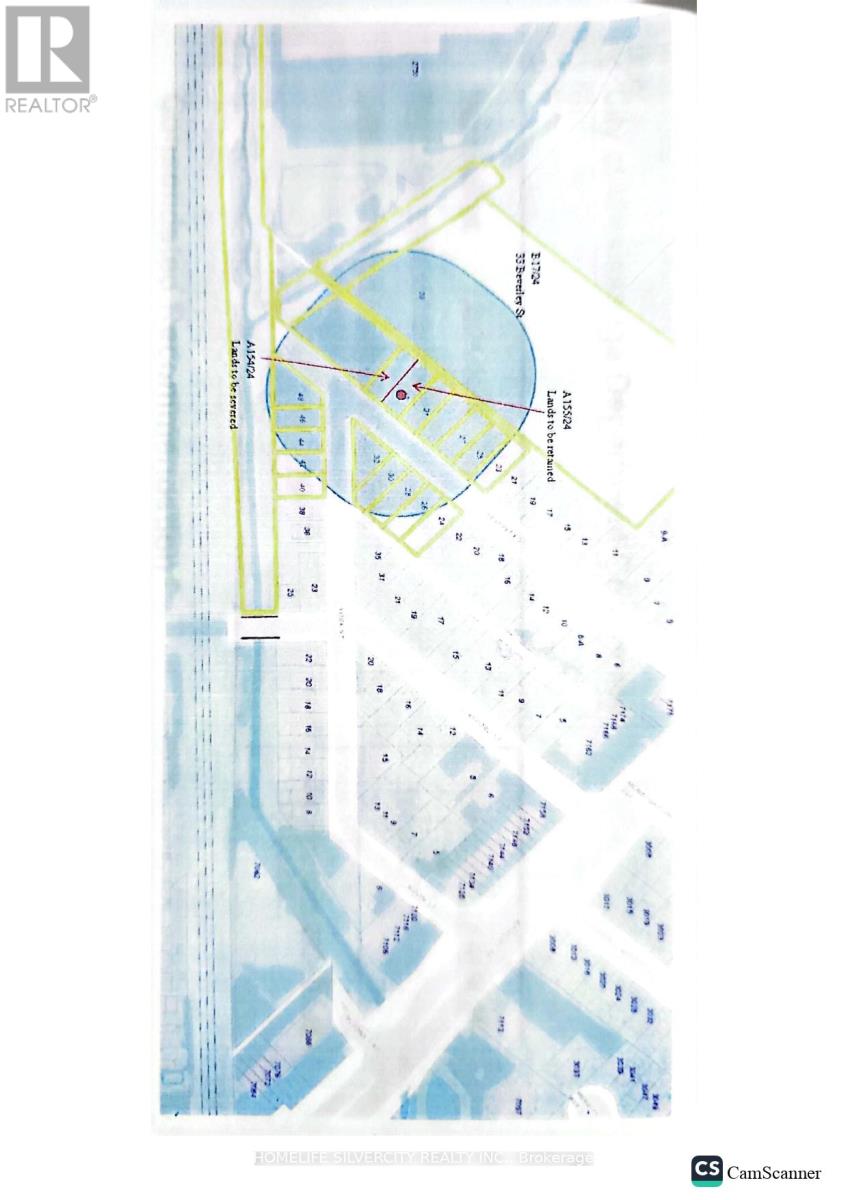
Excellent Location! This beautiful property was originally a single large lot, which has since been SEVERED into two separate lots (WAITING FINAL APPROVAL), allowing for the development of two modern, detached houses. Seize your chance to build in the highly coveted Old Malton Village community. This stunning corner lot, perfectly positioned for convenience, is within walking distance of the Temple, Mosque, grocery stores, and a diverse selection of restaurants. The two new detached homes planned for this site will feature modern amenities and luxurious finishes, offering a perfect blend of comfort and style in one of the most desirable locations. Don't miss out on this exceptional offering its a rare opportunity to be part of the vibrant and thriving Old Malton Village!
Map data © OpenStreetMap contributors
No open houses are scheduled for this home.
Can't make it? Request a private viewing.
| Dining room | Main level | 2.13 x 2.13 m |
| Kitchen | Main level | 1.82 x 1.82 m |
| Bedroom | Main level | 4.44 x 1.88 m |
| Bedroom | Main level | 4.44 x 2.79 m |
| Kitchen | Main level | 5 x 4.04 m |
| Bedroom | Main level | 2.7 x 2.7 m |
| Primary Bedroom | Upper Level | 3.9 x 3.42 m |
| Bedroom | Upper Level | 3.96 x 3.09 m |
| Bedroom | Upper Level | 3.9 x 3.09 m |
| Bedroom | Upper Level | 3.27 x 3.04 m |