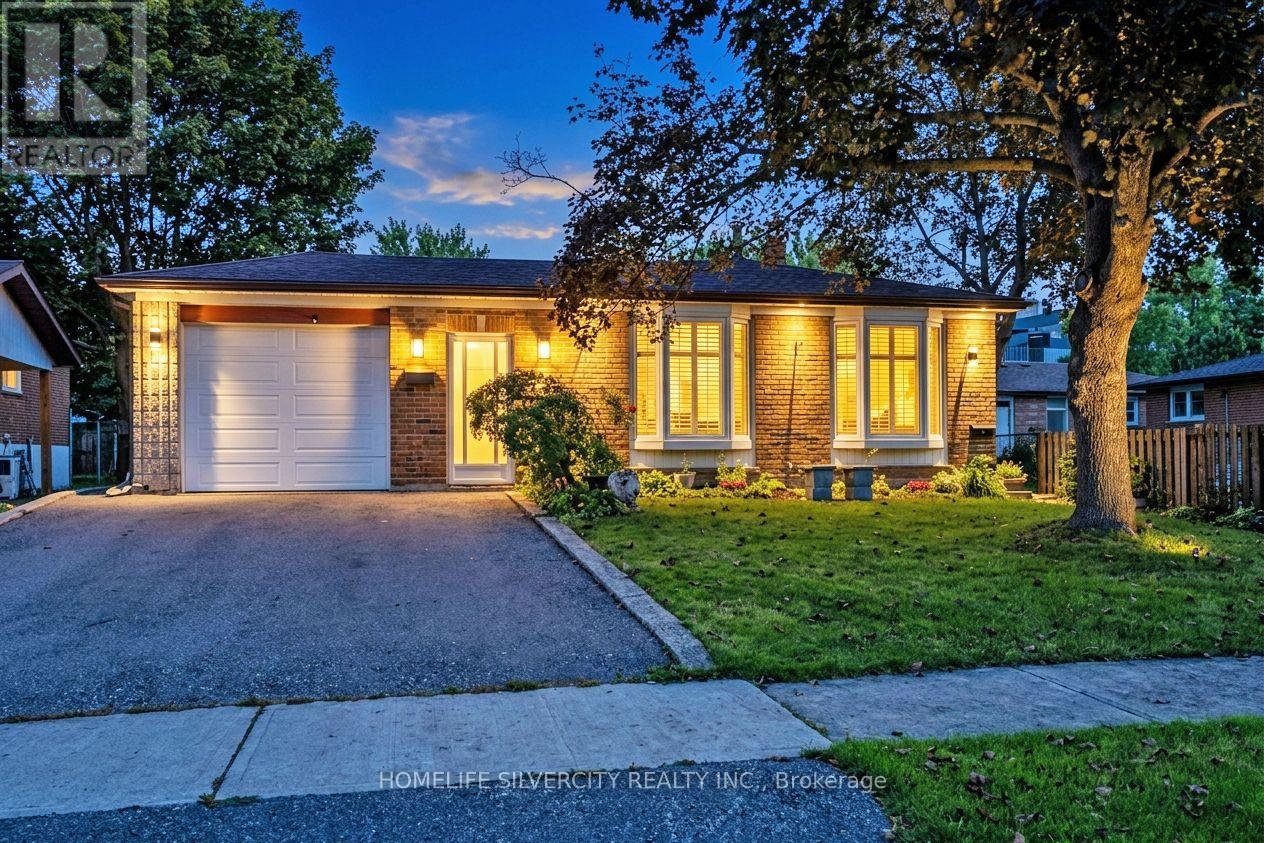
 For sale 50
$869,999
4+1 bed3 bath1,500–2,000 sq ft
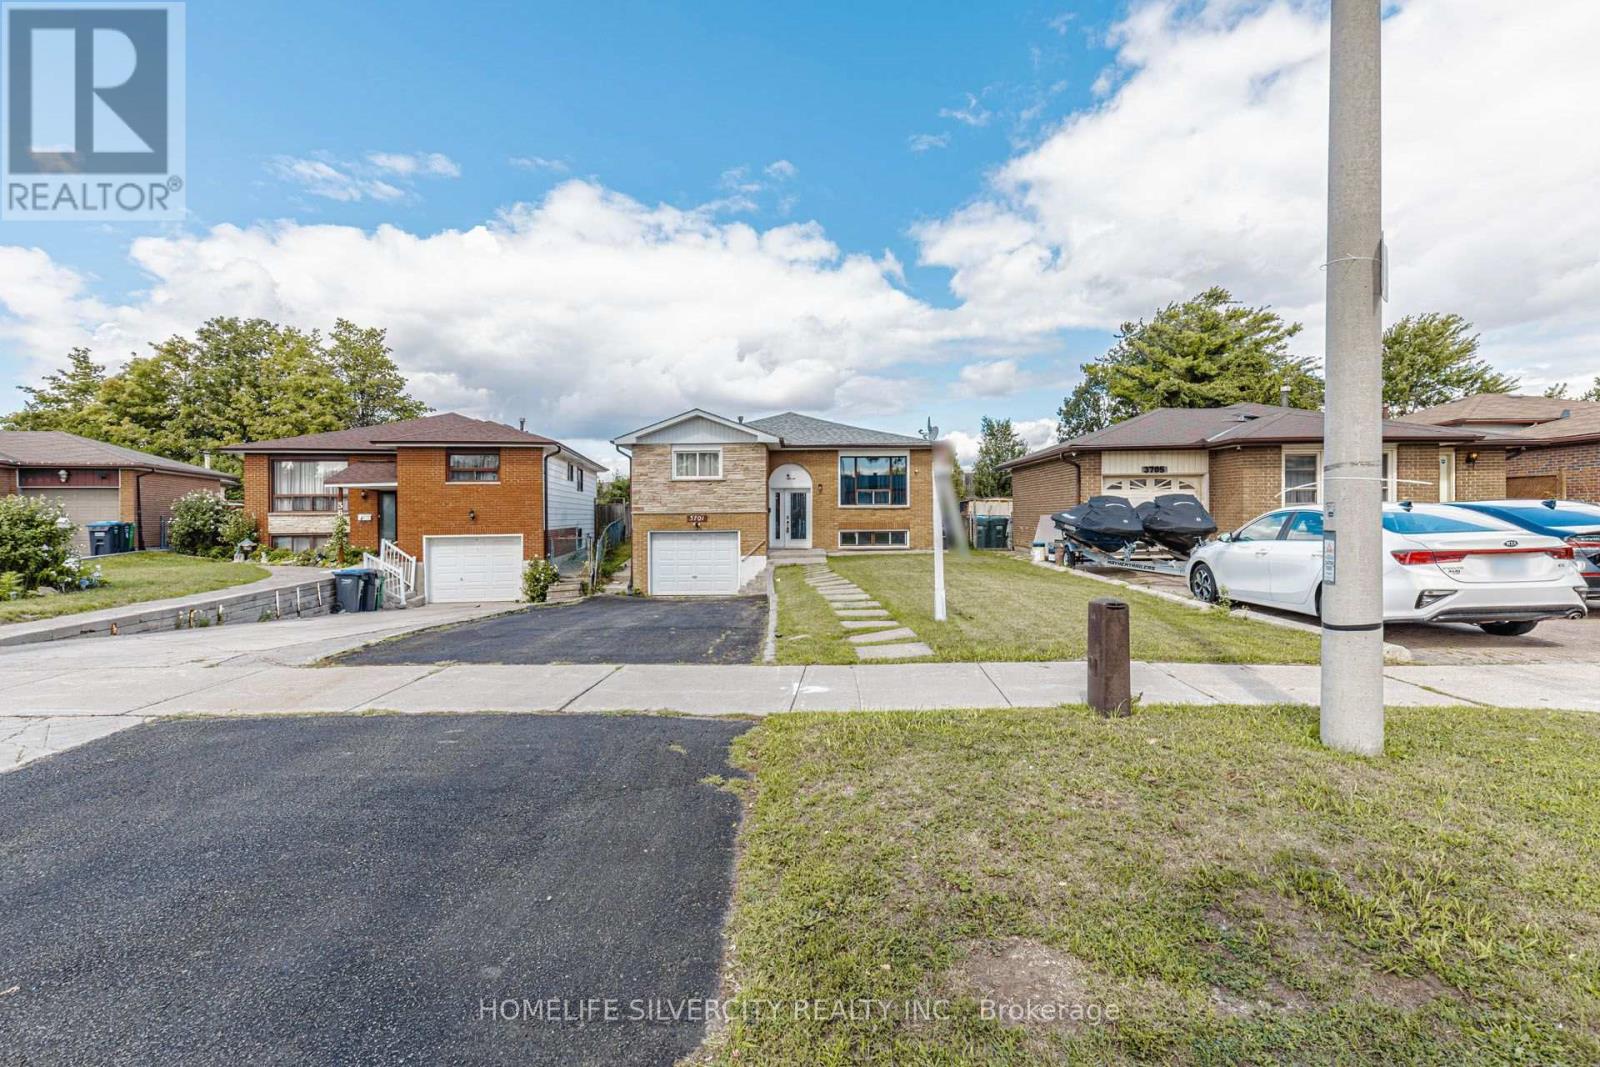
3602 Dunrankin Drive
Malton, Mississauga
29 days agoMLS® W13779958
HOMELIFE SILVERCITY REALTY INC.
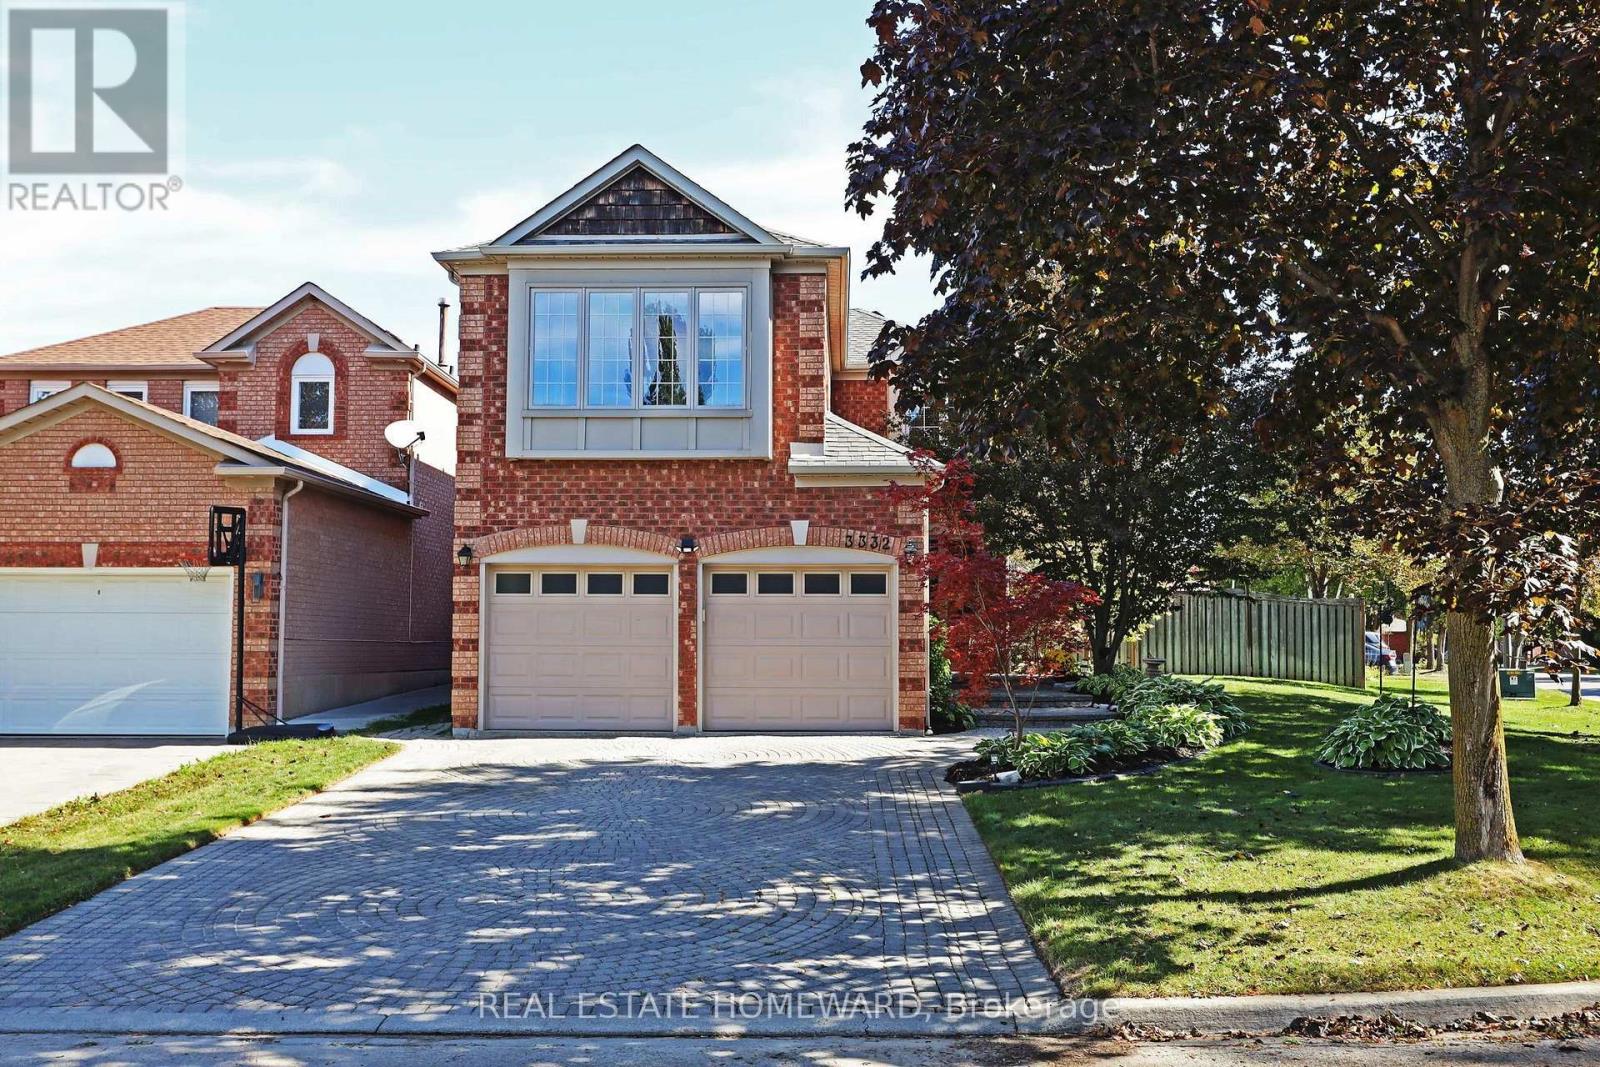
3332 Forrestdale Circle
Lisgar, Mississauga, Ontario L5N6X5
For sale· Added
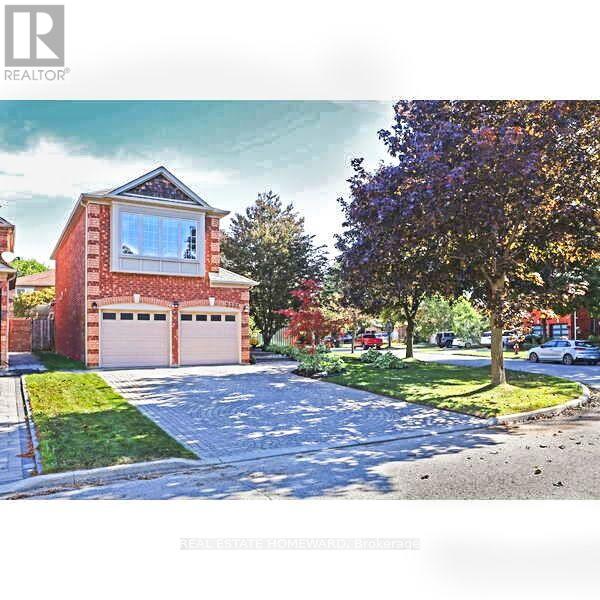
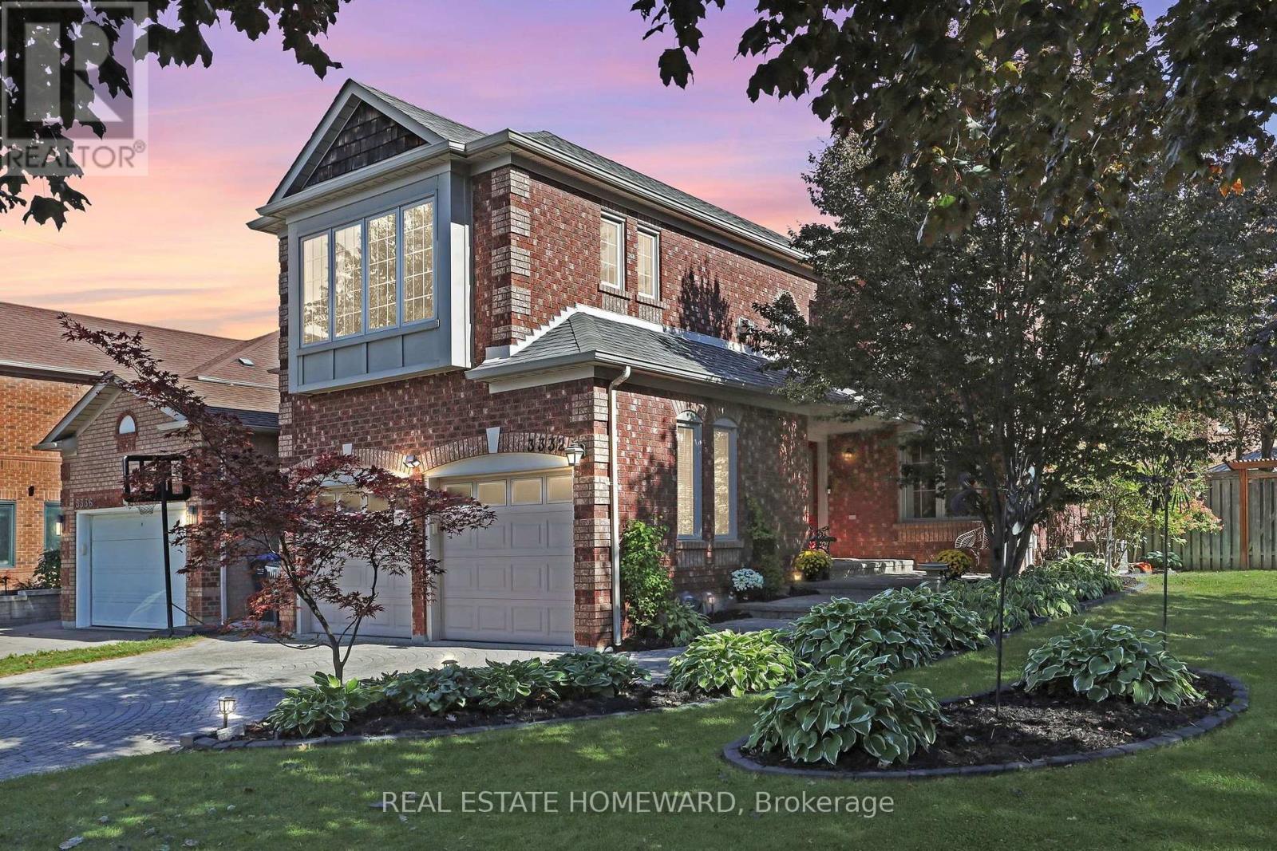
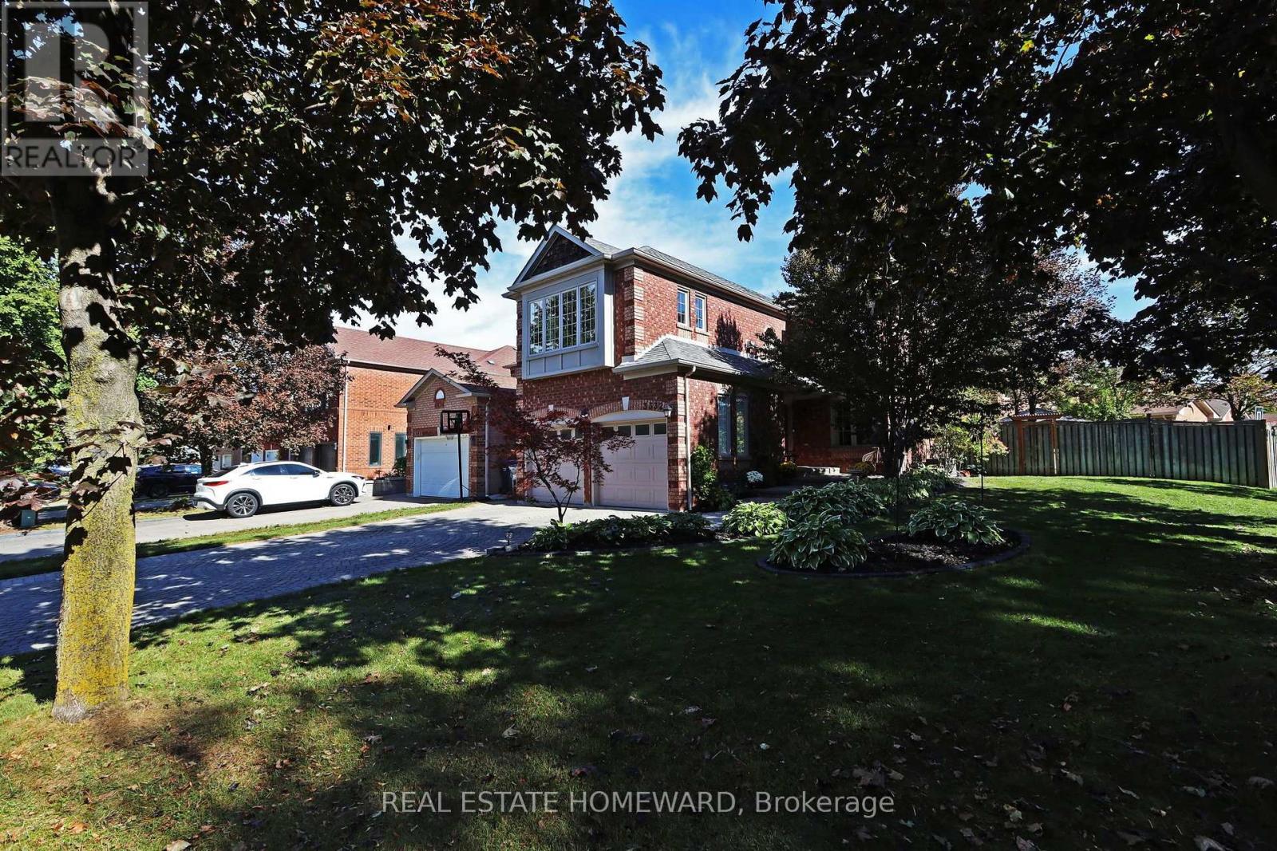
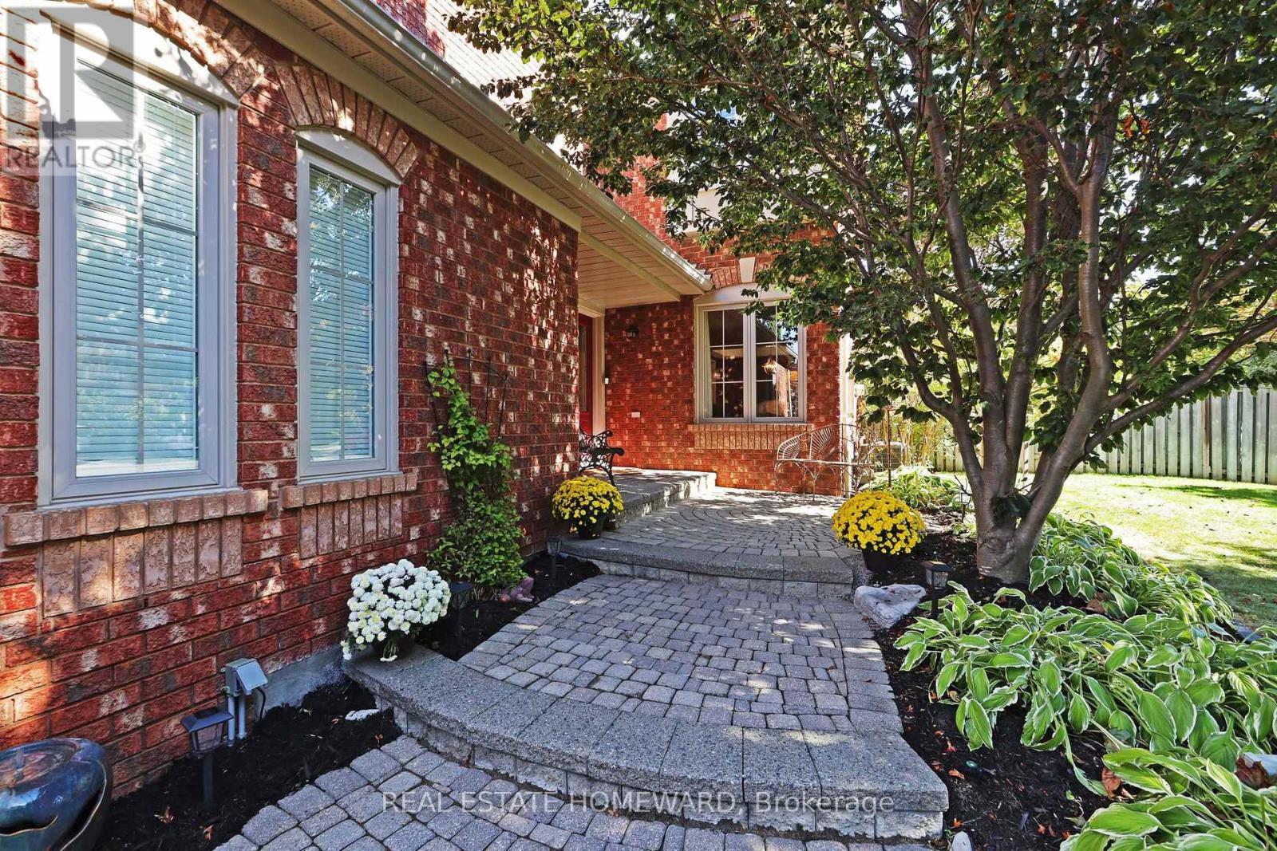
Welcome to 3332 Forrestdale Circle! Beautiful four-bedroom family home situated on an exceptional oversized corner lot with stunning curb appeal, mature gardens, and a private backyard oasis. The bright, spacious main floor features generous living and dining areas, an eat-in kitchen overlooking the backyard, and a welcoming family room with gas fireplace. Walk out to the large covered porch - perfect for year-round entertaining - and enjoy the spectacular backyard complete with beautiful gardens, fountain, hot tub, and plenty of room for family and friends. The spacious primary suite offers a gas fireplace, walk-in closet, double closet, and ensuite bath, with three additional generous bedrooms upstairs. The partially finished basement offers excellent future potential, with insulation, plumbing, and electrical already in place. Numerous updates include upgraded windows and doors (2022), new insulation, and many additional features and improvements, as detailed in the attached Feature Sheet. Fantastic family-friendly location close to excellent schools, parks, trails, amenities, and highways. A wonderful home offering space, comfort, privacy, and an exceptional outdoor lifestyle.
Map data © OpenStreetMap contributors
No open houses are scheduled for this home.
Can't make it? Request a private viewing.
| Living room | Main level | 3.81 x 3.06 m |
| Dining room | Main level | 3.11 x 2.71 m |
| Kitchen | Main level | 5.4 x 3.02 m |
| Family room | Main level | 3.1 x 2.71 m |
| Primary Bedroom | Upper Level | 5.24 x 4.21 m |
| Bedroom 2 | Upper Level | 3.02 x 2.72 m |
| Bedroom 3 | Upper Level | 3.05 x 3.51 m |
| Bedroom 4 | Upper Level | 2.89 x 3.15 m |