 NewFor sale 50
$1,239,800
4+2 bed4 bath1,500–2,000 sq ft
5172 Nestling Grove
Churchill Meadows, Mississauga
5 days agoMLS® W13878738
EVEREST REALTY LTD.
3352 Erin Centre Boulevard
Churchill Meadows, Mississauga, Ontario L5M8C3
For sale· Added
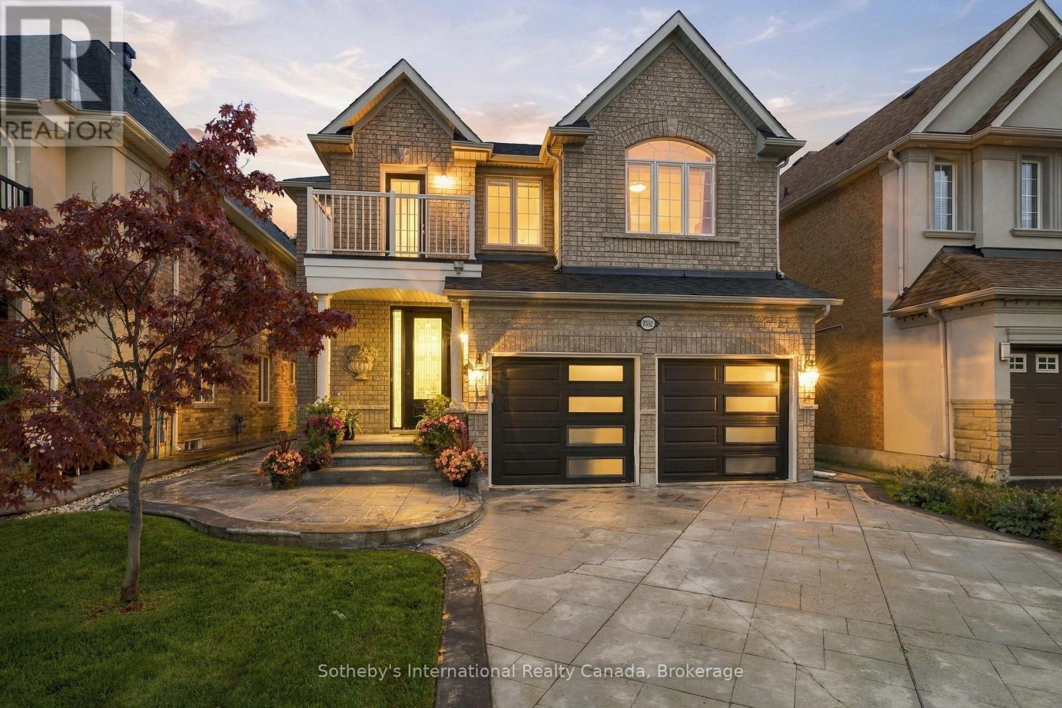
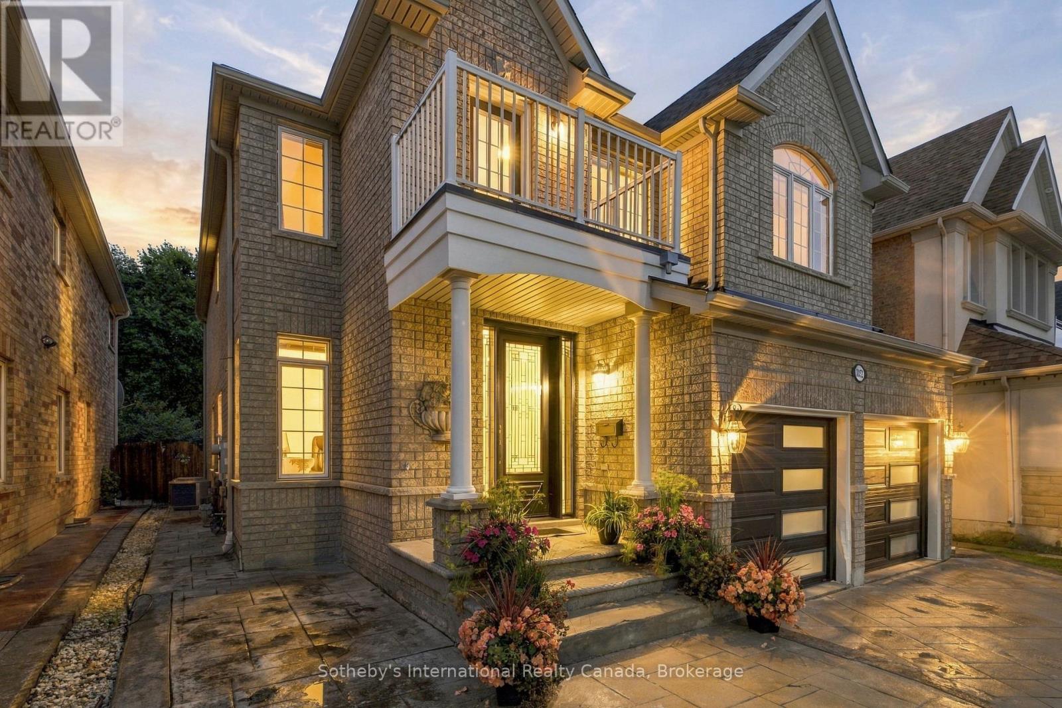
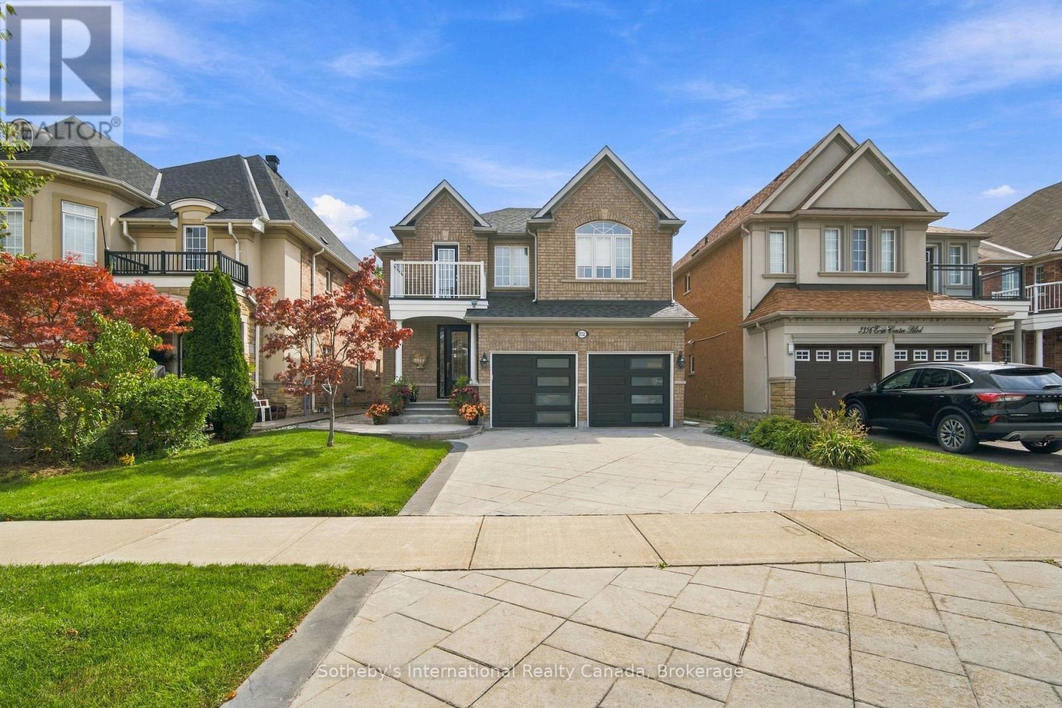
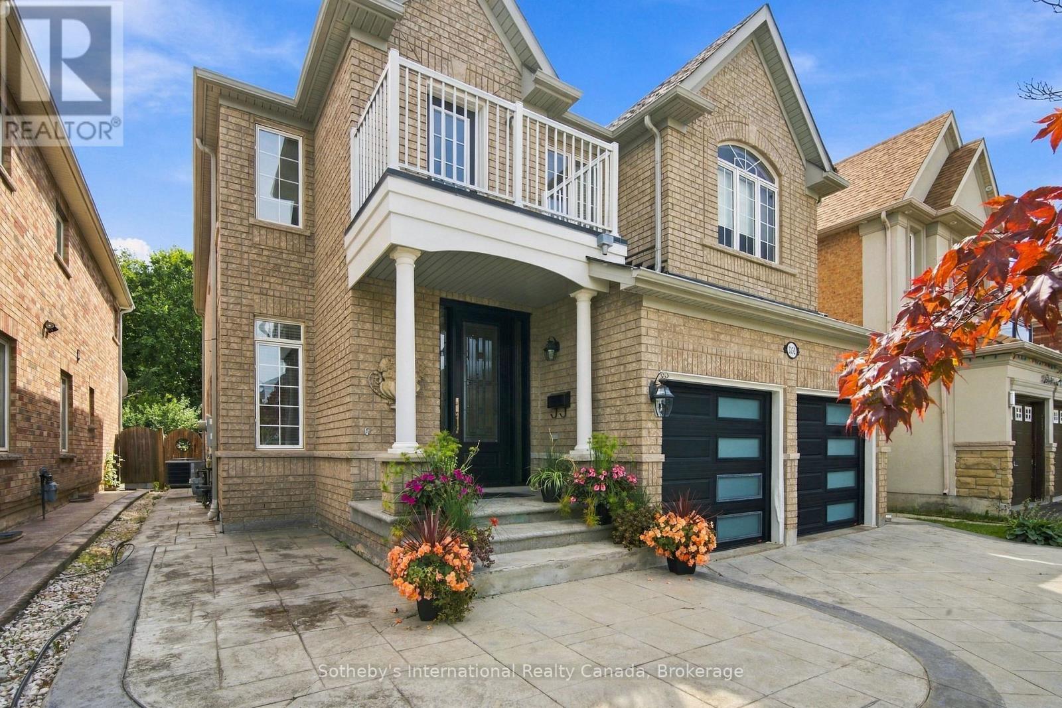
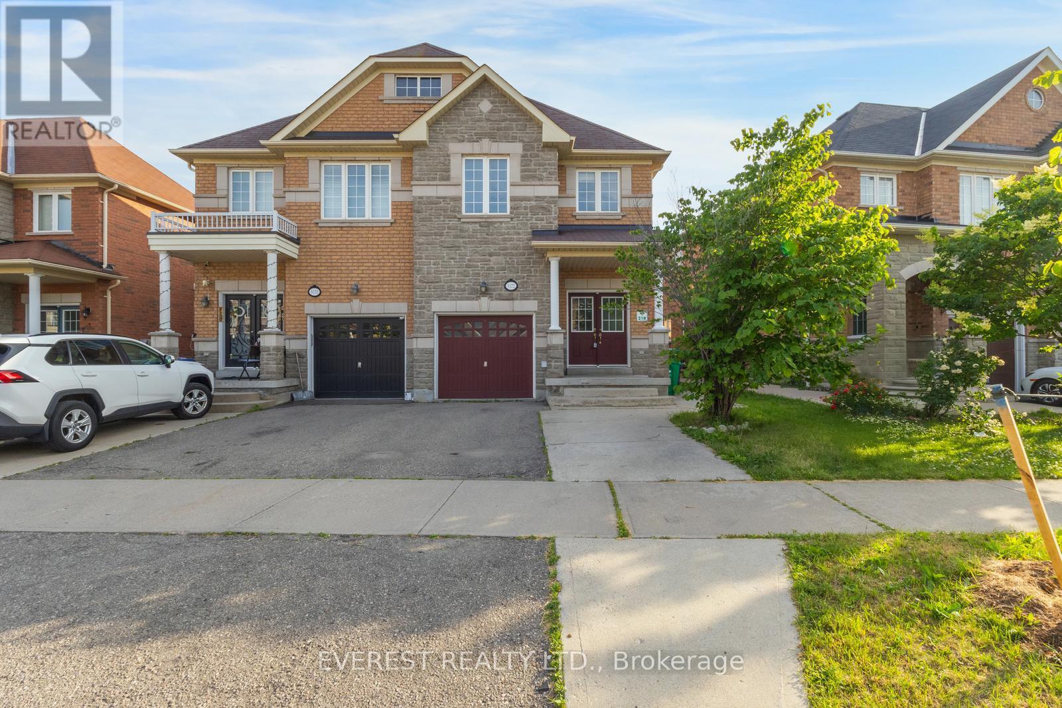
Welcome to an exceptional family home in sought-after Churchill Meadows, Offering over 4000 sqft of living space maintained on an impressive 160-ft-deep lot backing onto a protected natural reserve with no rear neighbours. Lovingly cared for by its original owner, this spacious residence offers an ideal combination of privacy, comfort and versatility for today's family. The main level features elegant living and dining areas with coffered ceilings, a bright family room with gas fireplace and expansive windows overlooking the private backyard, and a well-appointed kitchen with granite countertops, custom cabinetry, stainless steel appliances and a generous breakfast area with walkout to the deck. A separate den provides an ideal home office or study, while the main-floor laundry offers convenient interior access to the garage. Upstairs, the generous primary suite features a coffered ceiling, walk-in closet and 5-piece ensuite. Three additional bedrooms are complemented by ensuite/jack with bath access, while a bright bonus nook with balcony access offers wonderful flexibility as a reading lounge, kids work/creative space or a second home office. The finished lower level includes a 3-piece bathroom, abundant storage and plenty of space to customize for recreation, fitness, media/movie theatre or extended family needs. Beautifully landscaped front and rear grounds complete this inviting property, with the deep backyard and peaceful natural backdrop creating a rare sense of space and privacy. Auto Sprinkler System and Central Vacuum, makes maintenance easier. Ideally located minutes from Churchill Meadows Community Centre, Mattamy Sports Park, Erin Mills Town Centre, Credit Valley Hospital, schools, parks, GO Transit and Highways 403 & 407. A distinctive Churchill Meadows home offering the space, setting and privacy that are increasingly difficult to find.
Map data © OpenStreetMap contributors
No open houses are scheduled for this home.
Can't make it? Request a private viewing.
| Eating area | Main level | 3.65 x 2.88 m |
| Recreational, Games room | Basement | 8.82 x 7.69 m |
| Dining room | Main level | 3.88 x 2.97 m |
| Living room | Main level | 5.65 x 3.96 m |
| Family room | Main level | 4.48 x 3.96 m |
| Kitchen | Main level | 4.45 x 3.84 m |
| Primary Bedroom | Second level | 5.7 x 4.92 m |
| Bedroom 2 | Second level | 3.5 x 4.65 m |
| Bedroom 3 | Second level | 3.51 x 4.1 m |
| Bedroom 4 | Second level | 3.61 x 4.49 m |
| Study | Second level | 3 x 3.04 m |