 For sale 50
$779,000
2 bed3 bath1,600–1,799 sq ft
5658 Glen Erin Drive #1
Central Erin Mills, Mississauga
1 month agoMLS® W13703270
ROYAL LEPAGE REALTY PLUS
3363 Masthead Crescent
Erin Mills, Mississauga, Ontario L5L1G9
For sale· Added
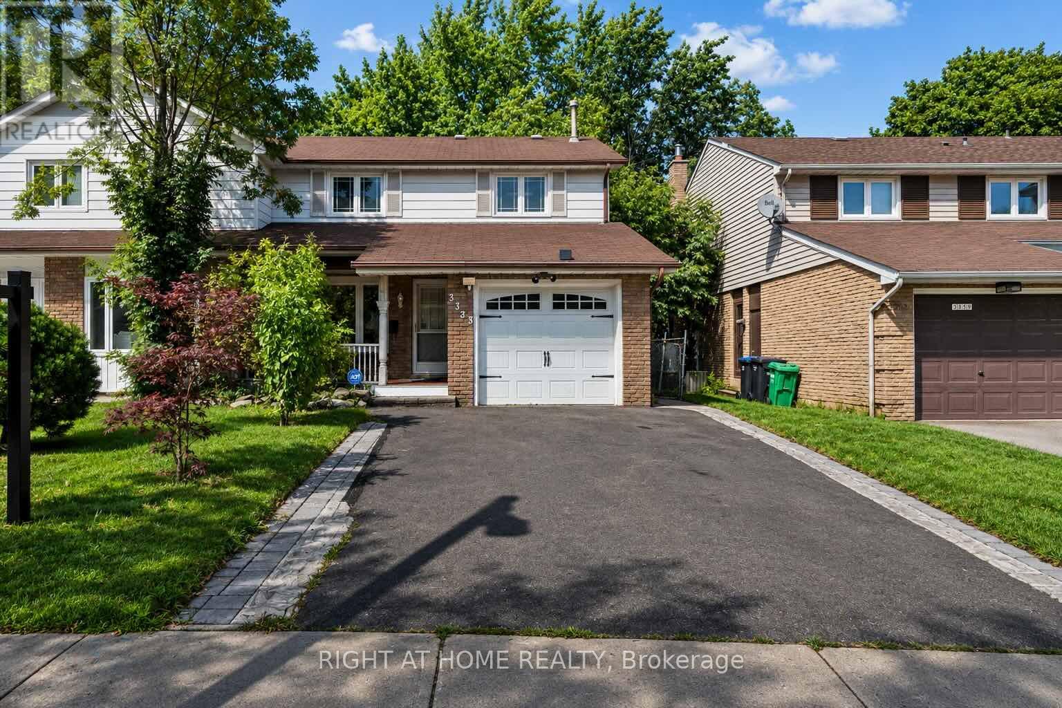
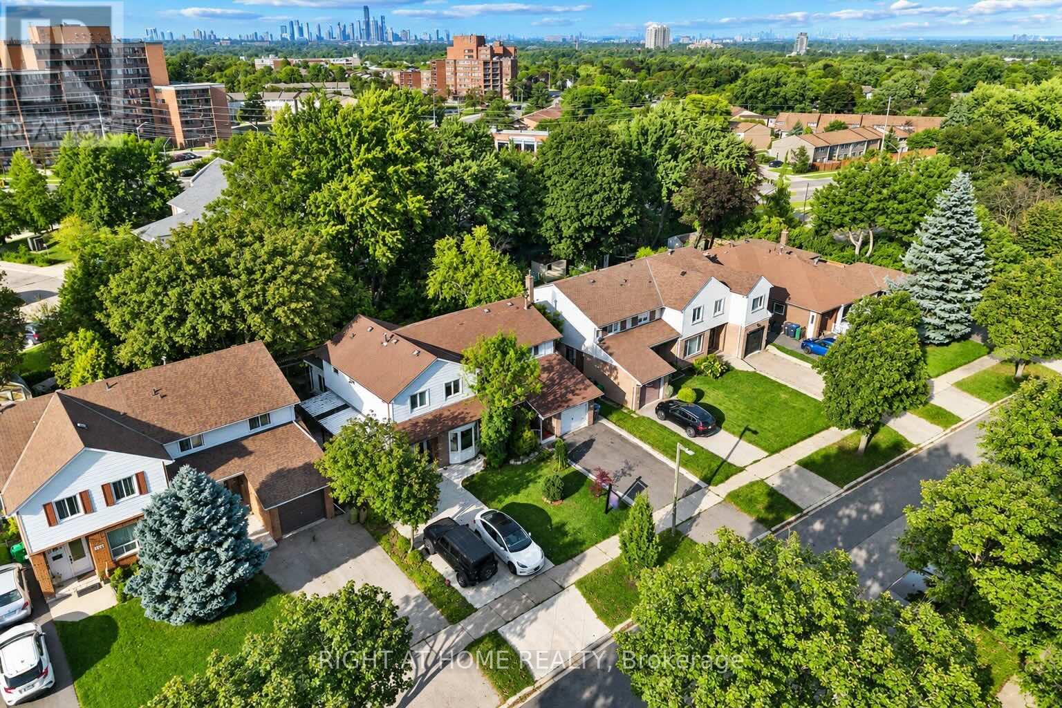
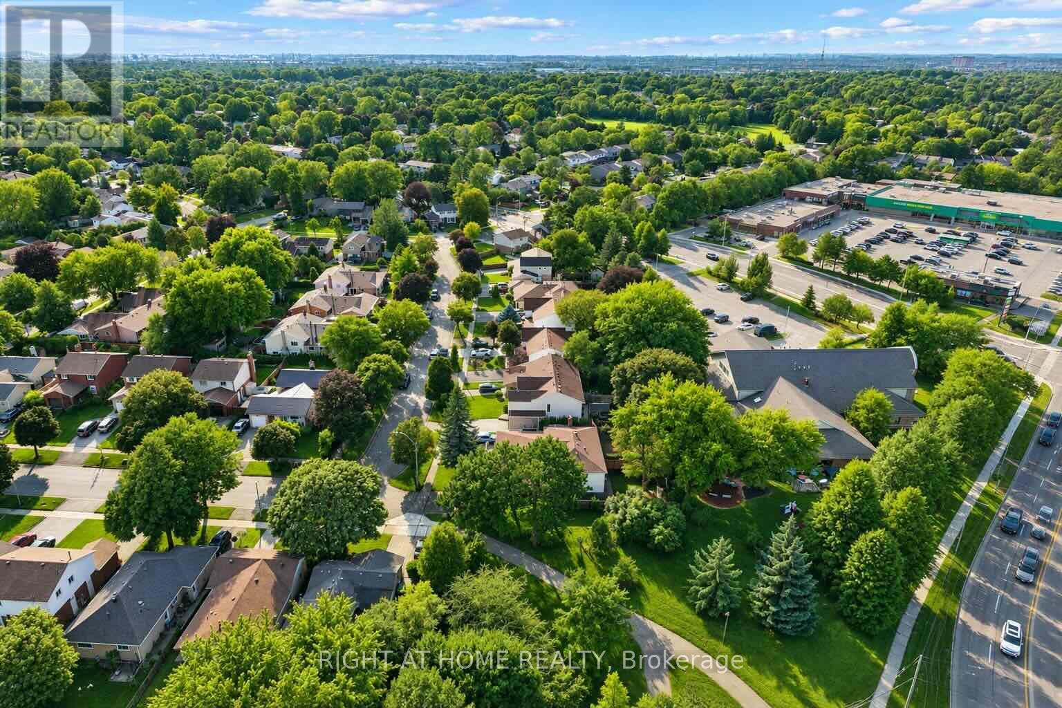
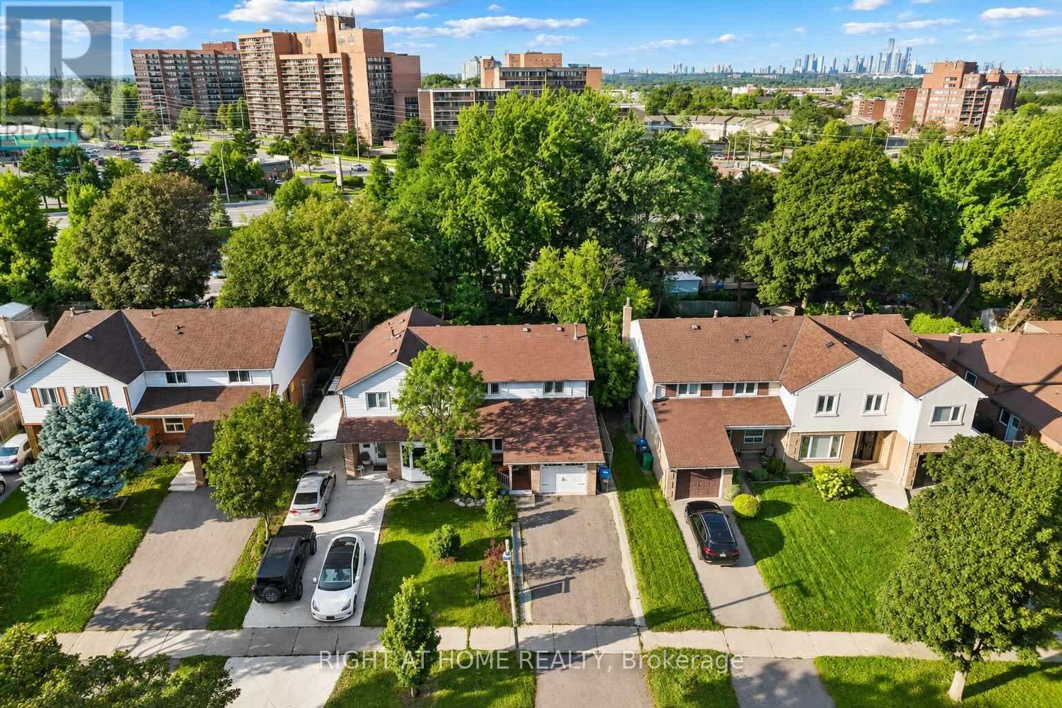
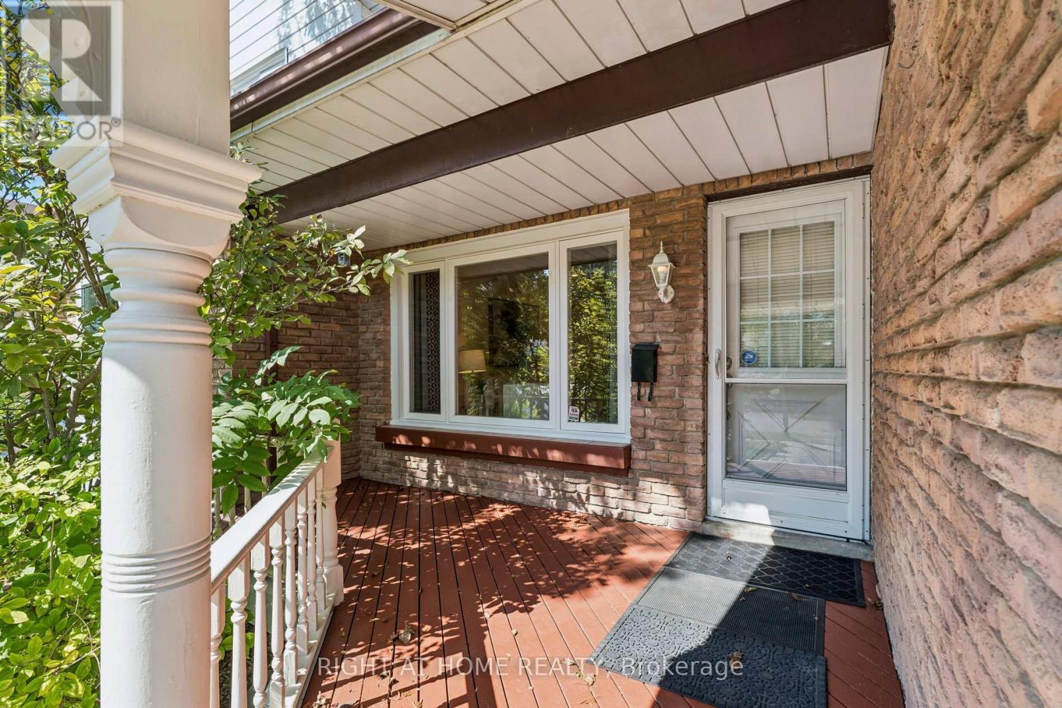
Step Inside To Gleaming Hardwood Floors, Elegant Crown Mouldings, Pot Lights And Beautifully Finished Living Spaces Throughout. The Impressive Family Room Addition Is A True Highlight, Featuring A Skylight And Cozy Gas Fireplace That Create A Warm And Welcoming Atmosphere.Enjoy Outdoor Living On The Custom-Built Oversized Wood Deck, Complemented By A Charming Covered Front Veranda. Newly Replaced Windows Add To The Home's Move-In-Ready Appeal, While The Large Driveway Provides Plenty Of Parking.The Finished Basement With A Separate Side Entrance Offers Fantastic Additional Living Space And Excellent In-Law Suite Potential - Perfect For An Extended Family, Home Office Or Recreation Area.A Rare Opportunity To Own A Spacious, Beautifully Maintained 4-Bedroom Semi In One Of Mississauga's Most Established And Desirable Communities. Close To Parks, Schools, Shopping, Transit And Major Highways. An Exceptional Family Home That Must Be Seen!
Map data © OpenStreetMap contributors
No open houses are scheduled for this home.
Can't make it? Request a private viewing.
| Oct 7, 2026 | $1,034,900 | ▼ $20,000 |
| Sep 14, 2026 | $1,054,900 | First recorded price |
Price changes since Sep 14, 2026.
| Living room | Main level | 16.5 x 10.79 m |
| Dining room | Main level | 11.48 x 9.84 m |
| Kitchen | Main level | 13.22 x 9.84 m |
| Family room | Main level | 20.01 x 16.4 m |
| Primary Bedroom | Second level | 13.61 x 12.14 m |
| Bedroom 2 | Second level | 13.12 x 10.5 m |
| Bedroom 3 | Second level | 13.12 x 9.84 m |
| Recreational, Games room | Basement | 16.5 x 13.45 m |
| Bedroom 4 | Basement | 10.79 x 10.3 m |