 For sale 50
$599,800
3+1 bed2 bath1,200–1,399 sq ft
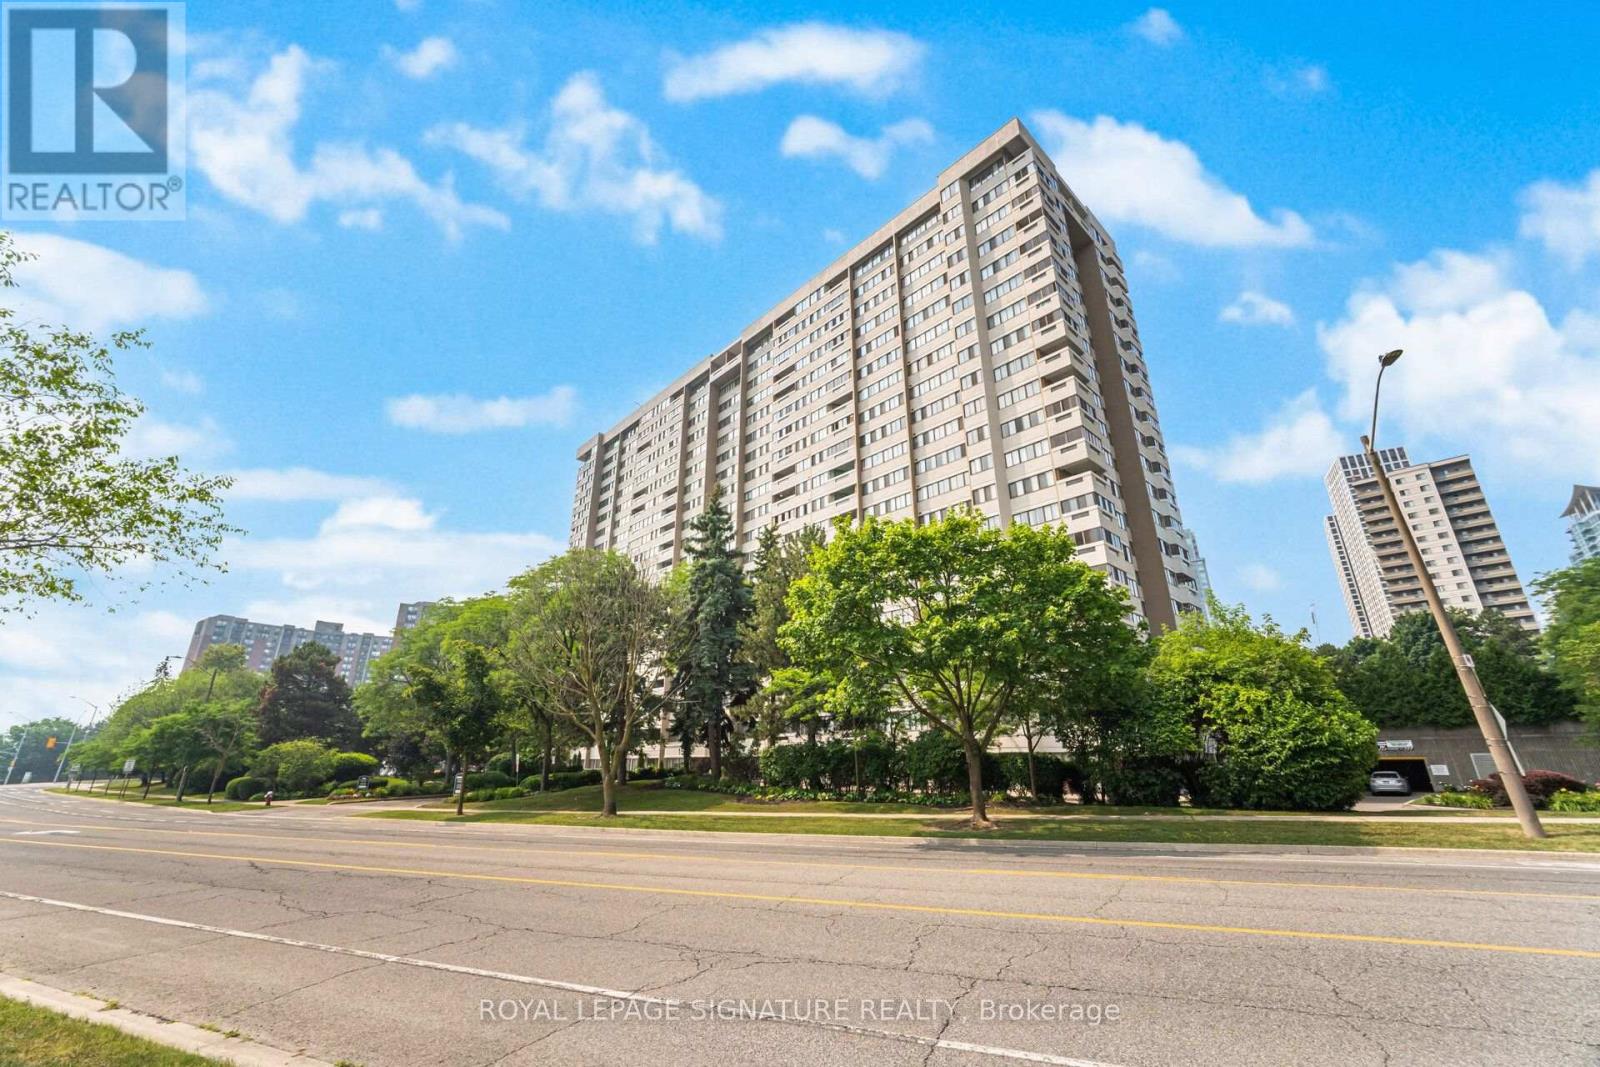
1580 Mississauga Valley Boulevard #906
Mississauga Valleys, Mississauga
1 month agoMLS® W13740090
ROYAL LEPAGE SIGNATURE REALTY
35 York Street
Malton, Mississauga, Ontario L4T3M4
For sale· Added

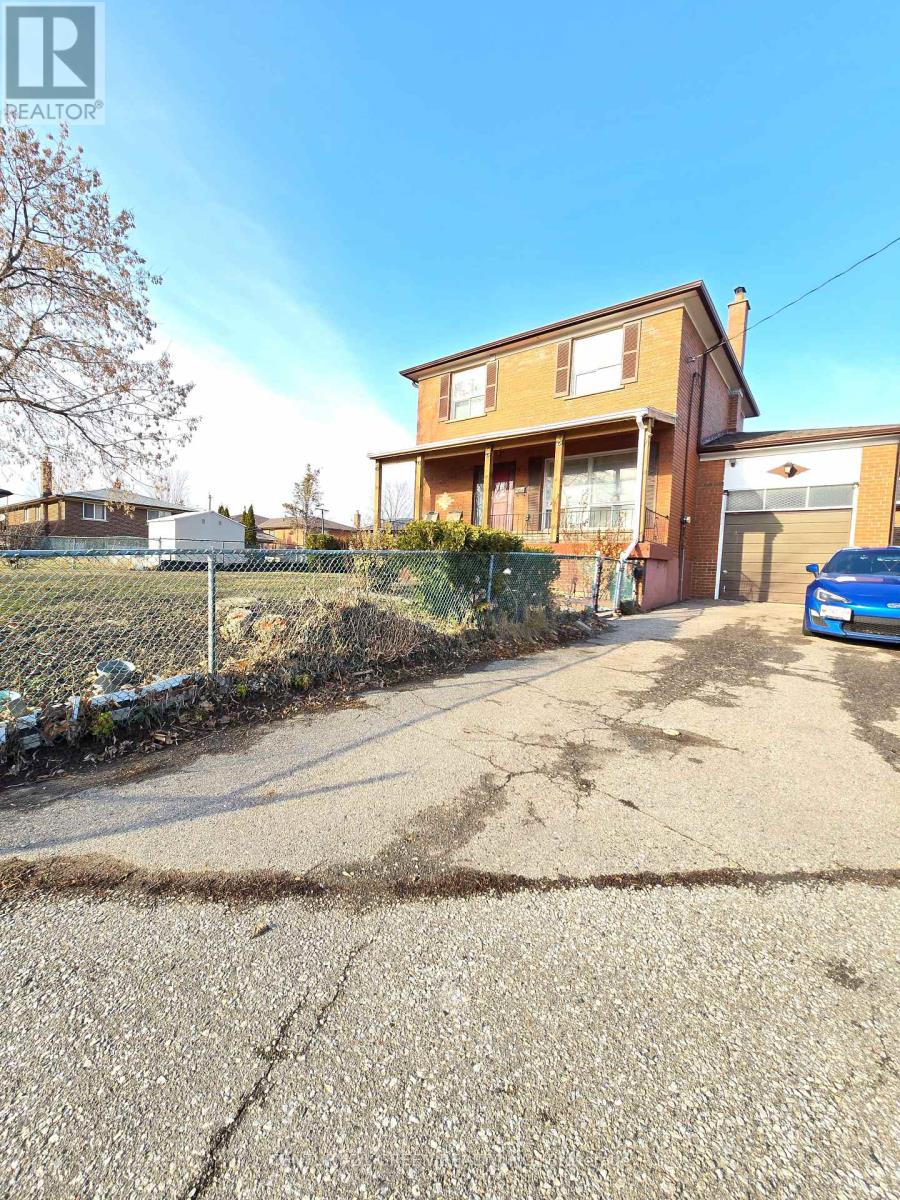
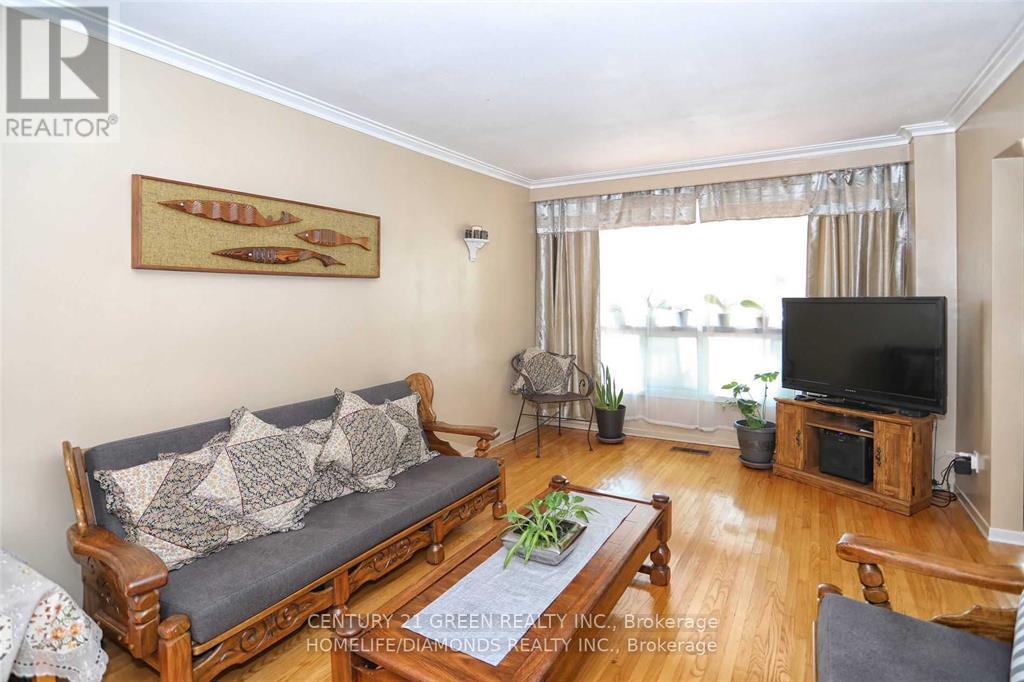

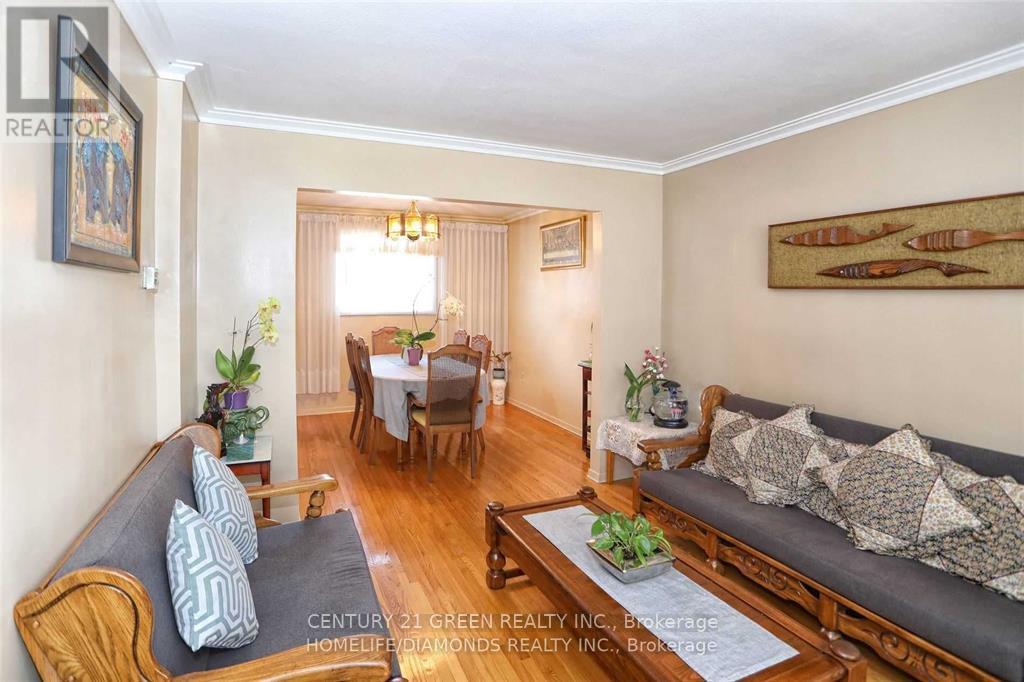
Bright & Spacious Family Home on a Premium Lot! Welcome to this beautifully maintained five (5) bedroom detached home situated on a massive 105.5 ft x 105.5 ft lot. Offering endless potential, this property features large principal rooms with gleaming hardwood floors throughout, an eat-in kitchen, and an enormous private yard perfect for entertaining, gardening, or future development. The upper level boasts 3 generously sized bedrooms, while the Partly finished basement with a separate entrance offers 2 additional bedrooms, a cold room, and great income/rental potential. Whether you're a family looking to move right in or a builder/investor seeking a prime development opportunity, this home checks all the boxes. Conveniently located close to the new Malton GO Train, schools, shopping, major highways, Convention Centre, and 6 Mins Drive to Pearson Airport. Don't miss this rare offering endless possibilities await!
Map data © OpenStreetMap contributors
No open houses are scheduled for this home.
Can't make it? Request a private viewing.
| Living room | Main level | 3.3 x 4.71 m |
| Dining room | Main level | 3.32 x 2.98 m |
| Kitchen | Main level | 3.34 x 3.84 m |
| Primary Bedroom | Second level | 3.33 x 3.89 m |
| Bedroom 2 | Second level | 3.33 x 3.2 m |
| Bedroom 3 | Second level | 3.32 x 3.21 m |