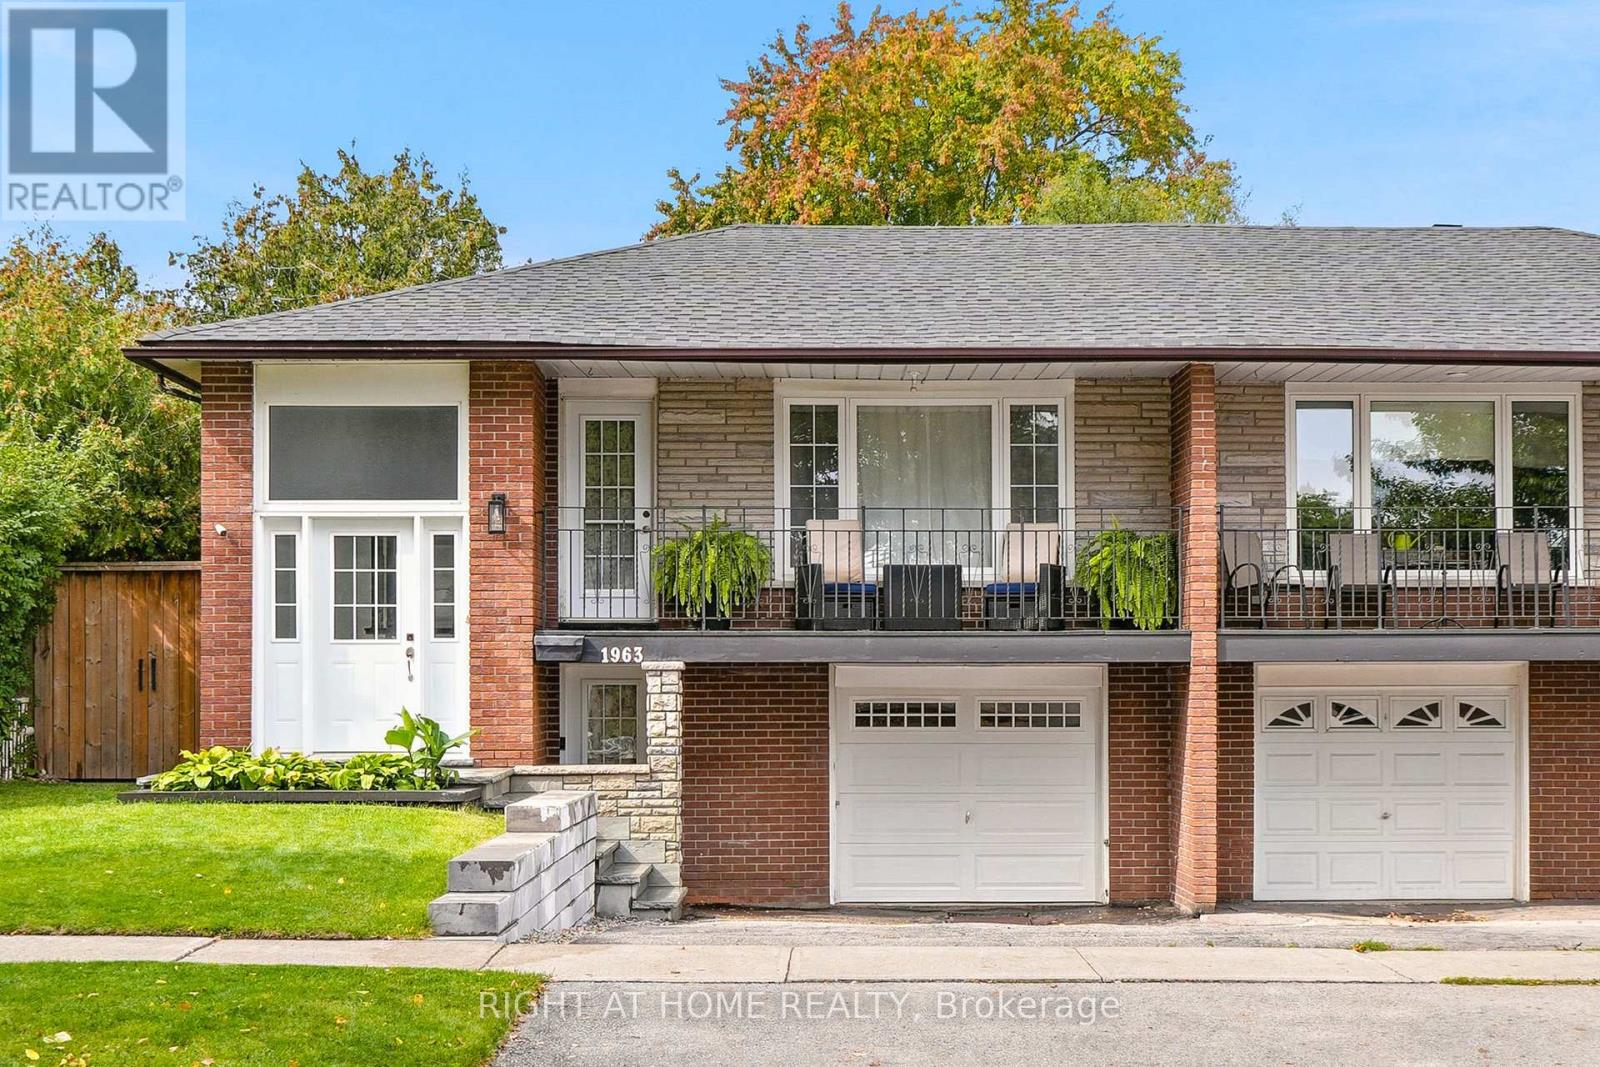
 For sale 50
$1,024,900
3+2 bed2 bath1,100–1,500 sq ft
1963 Carrera Lane
Clarkson, Mississauga
7 days agoMLS® W13868314
RIGHT AT HOME REALTY
3501 Copernicus Drive
Fairview, Mississauga, Ontario L5B3K6
For sale· Added
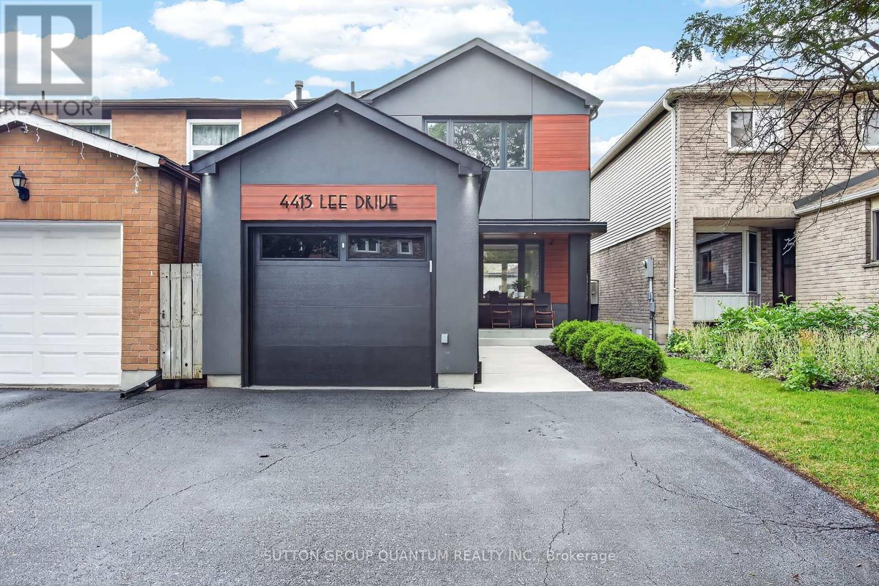
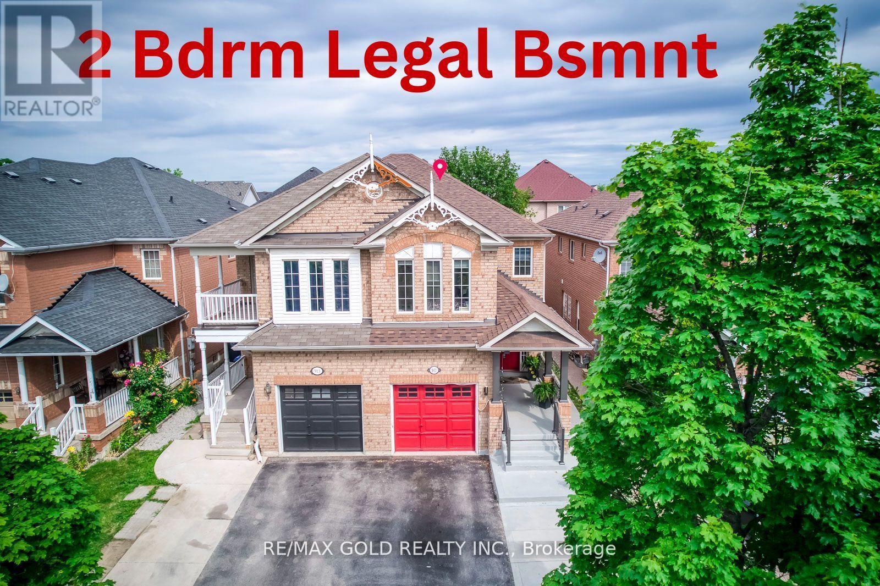
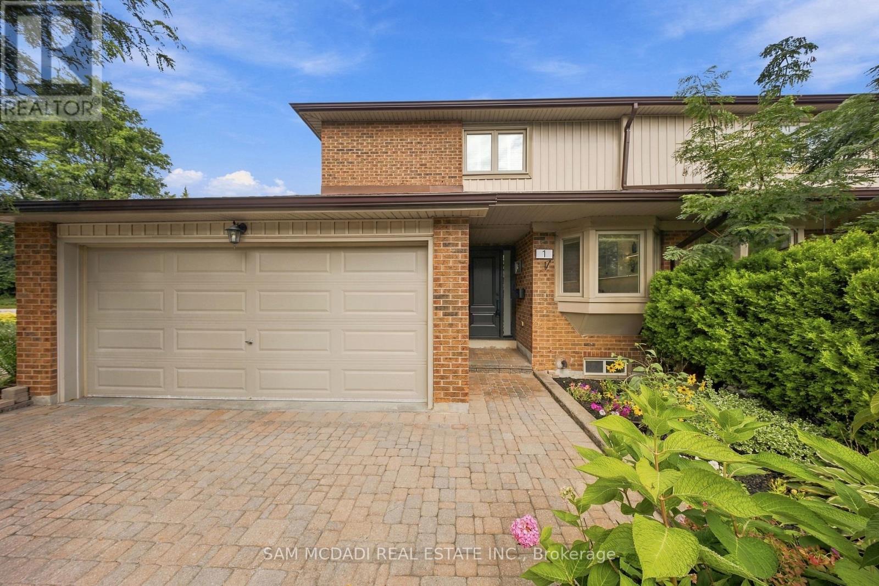
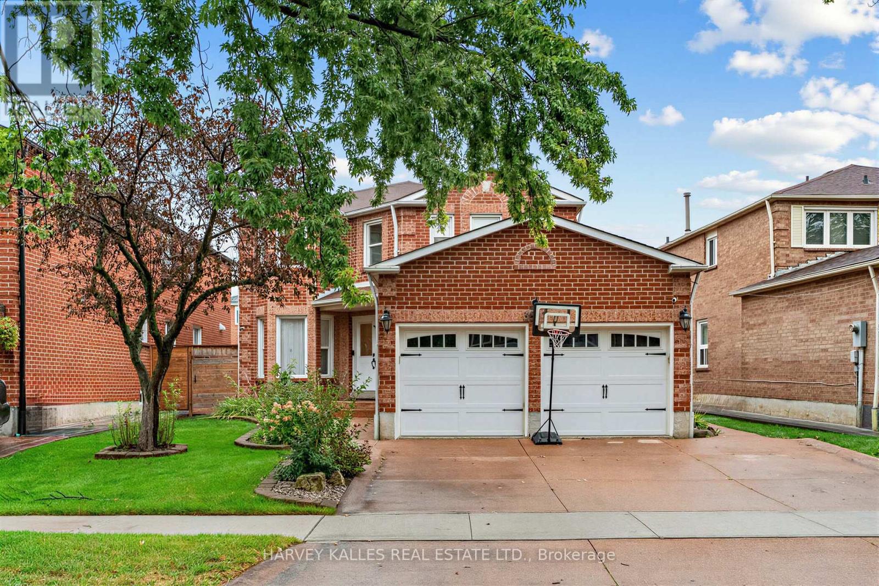
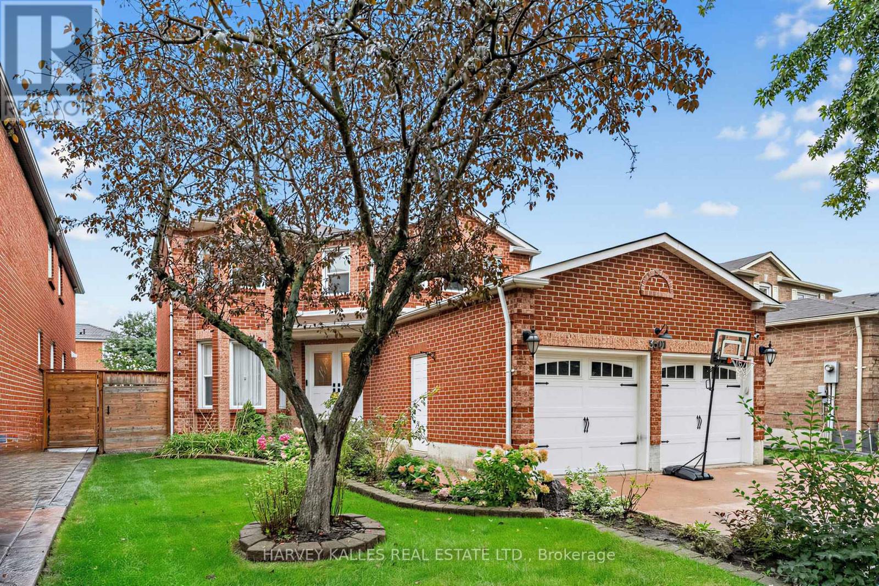
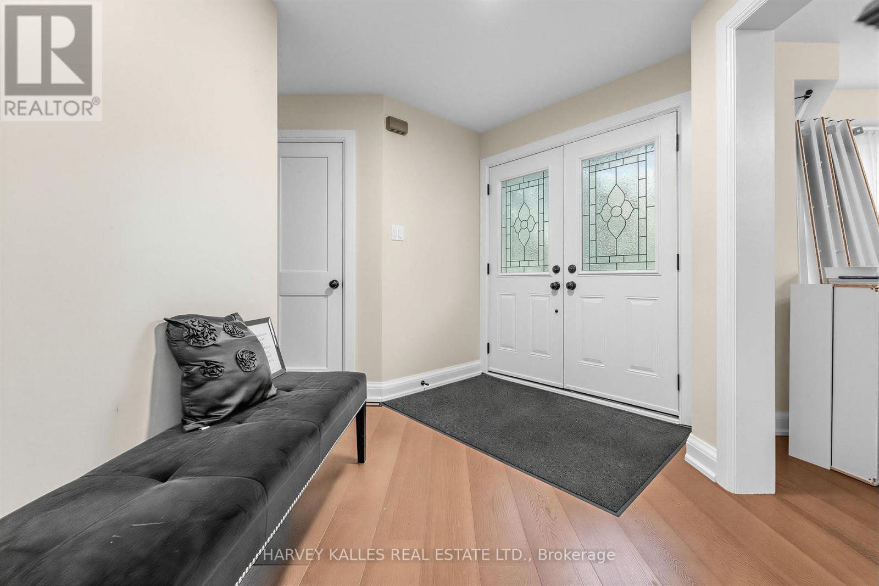
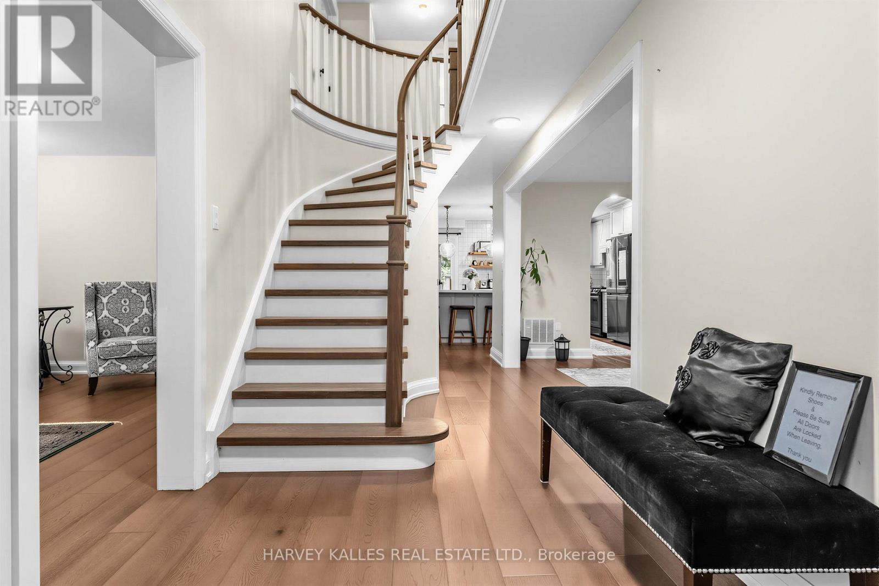
Imagine driving up to this professionally landscaped home with an attractively designed facade, where absolutely no work is required because the sellers have meticulously renovated it from top to bottom with premium, high-quality finishes. Inside, you will find a stunning centre hall plan, engineered hardwood floors throughout the main and upper levels. A convenient main floor laundry room offers direct access to the double garage. All bathrooms have been beautifully updated with quartz countertops, and the custom-designed kitchen features a large quartz centre island that is open to a cozy family room with a gas-burning fireplace. From there, walk out to your private backyard oasis complete with a serene, beautiful covered deck. As an incredible bonus, this property features a legally city-approved apartment with a separate entrance, offering a formal living and dining room, a full kitchen, two spacious bedrooms, a private laundry room, and a renovated 3-piece bath. This turnkey masterpiece is one you won't want to miss.(Dining room and sitting room in primary bedroom are virtually staged )
Map data © OpenStreetMap contributors
No open houses are scheduled for this home.
Can't make it? Request a private viewing.
| Oct 7, 2026 | $1,349,000 | ▼ $100,000 |
| Sep 6, 2026 | $1,449,000 | First recorded price |
Price changes since Sep 6, 2026.
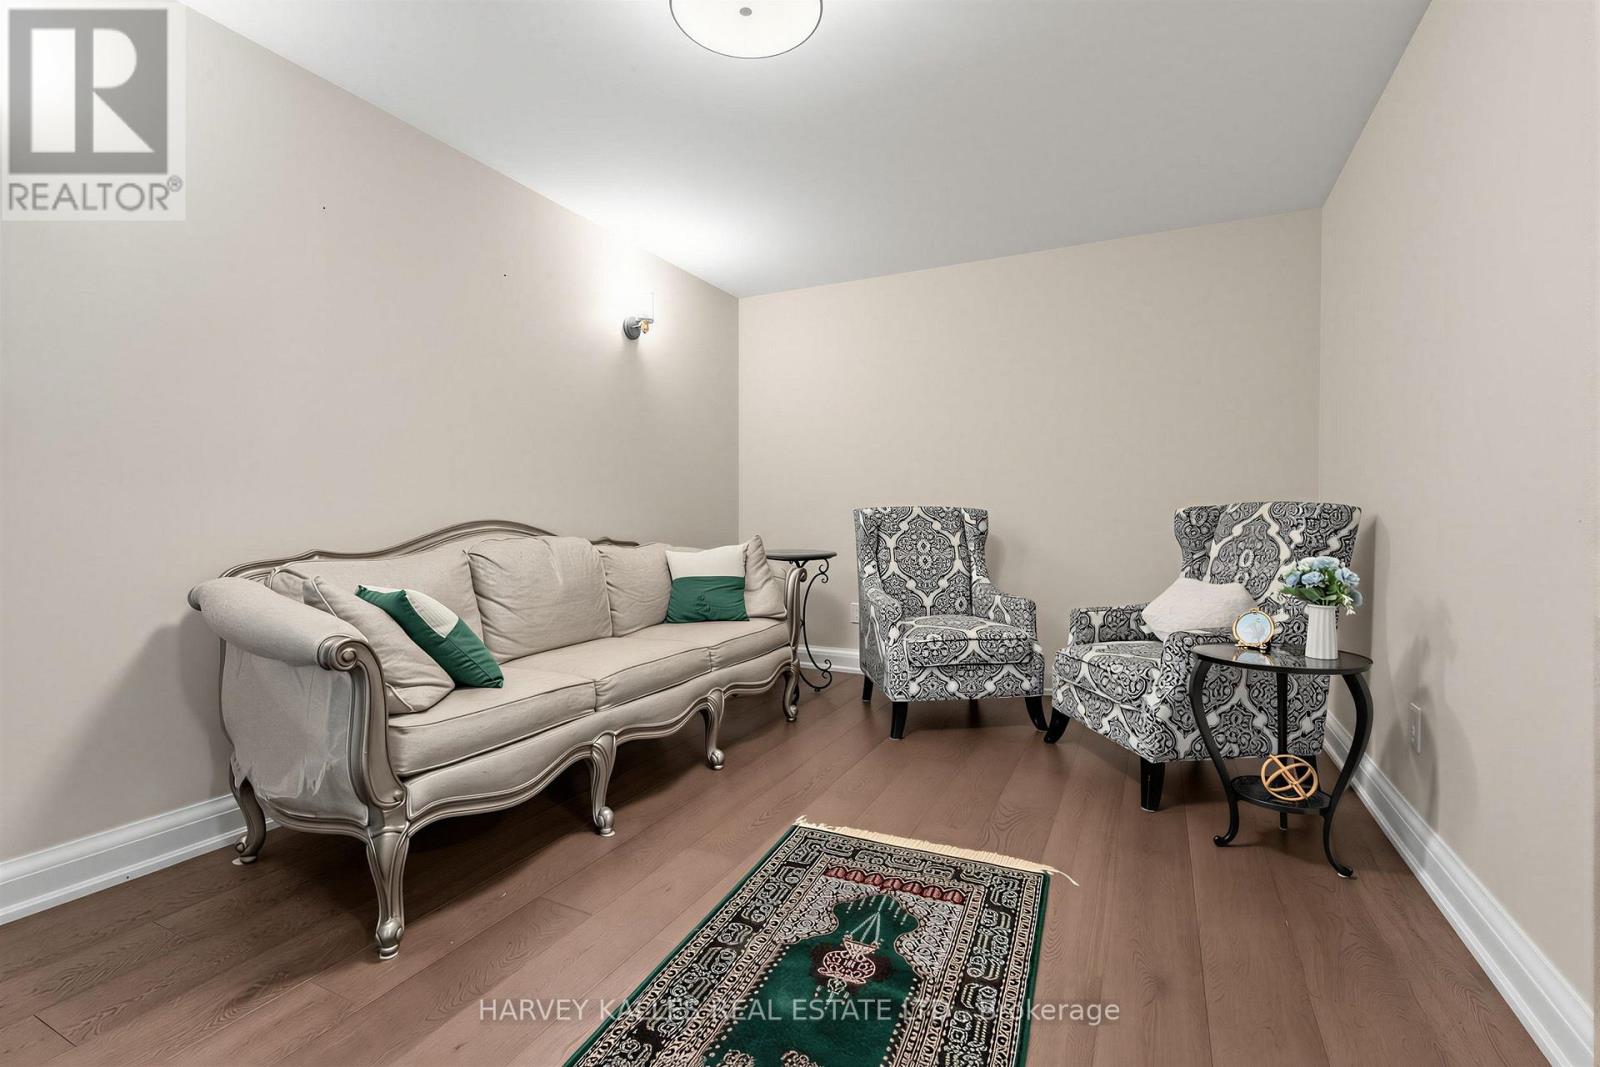
| Living room | Ground level | 5.66 x 3.15 m |
| Bedroom 4 | Second level | 3.1 x 2.77 m |
| Dining room | Basement | 3.18 x 4.27 m |
| Kitchen | Basement | 2.74 x 3.05 m |
| Living room | Basement | 5.54 x 3 m |
| Bedroom 5 | Basement | 3.05 x 4.47 m |
| Bedroom | Basement | 4.42 x 3 m |
| Laundry room | Other | — |
| Dining room | Ground level | 4.95 x 2.97 m |
| Kitchen | Ground level | 4.01 x 4.32 m |
| Family room | Ground level | 5.23 x 4.27 m |
| Partial bathroom | Ground level | 0.86 x 1.91 m |
| Laundry room | Ground level | 0.79 x 1.83 m |
| Primary Bedroom | Second level | 6.83 x 3.18 m |
| Sitting room | Second level | 2.95 x 2.62 m |
| Bedroom 2 | Second level | 3.86 x 3 m |
| Bedroom 3 | Second level | 3.96 x 2.77 m |