 NewFor sale 50
$779,900
3 bed3 bath1,500–2,000 sq ft
3440 Redpath Circle
Lisgar, Mississauga
1 day agoMLS® W13886686
RE/MAX REAL ESTATE CENTRE INC.
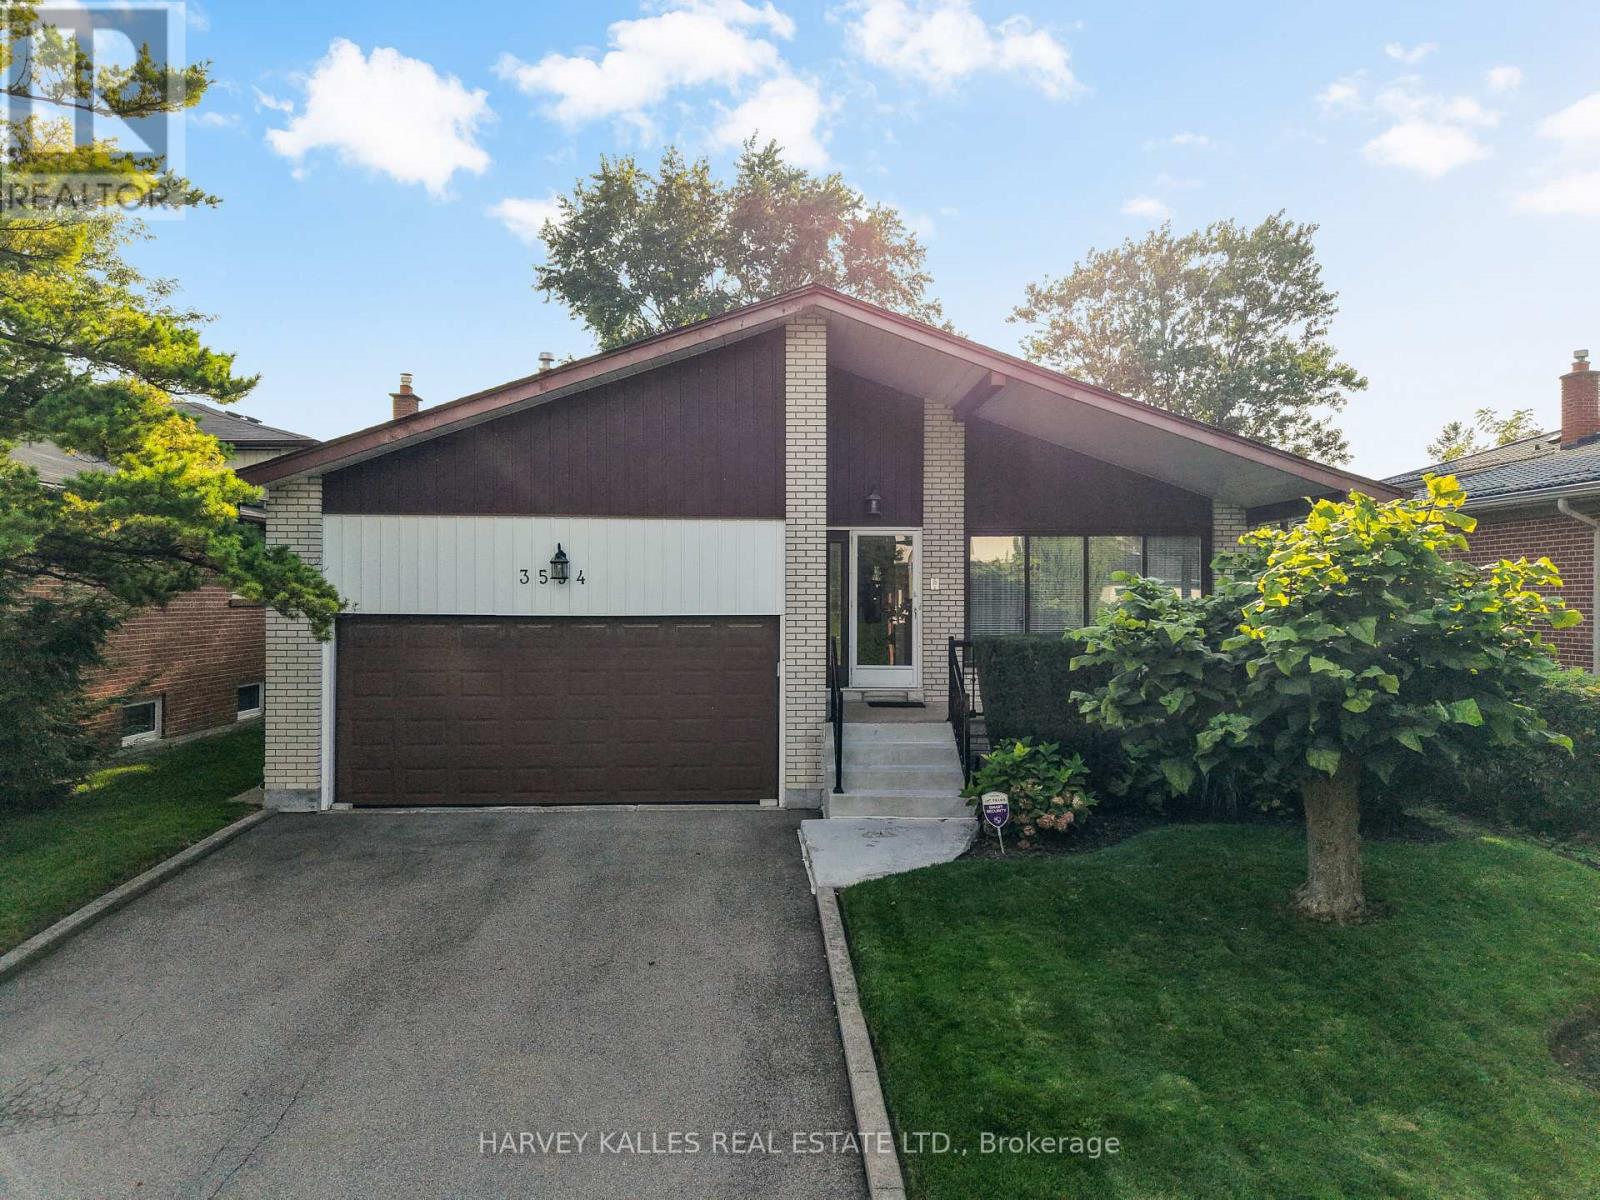
3594 Autumn Harvest Drive
Applewood, Mississauga, Ontario L4Y3S1
For sale· Added
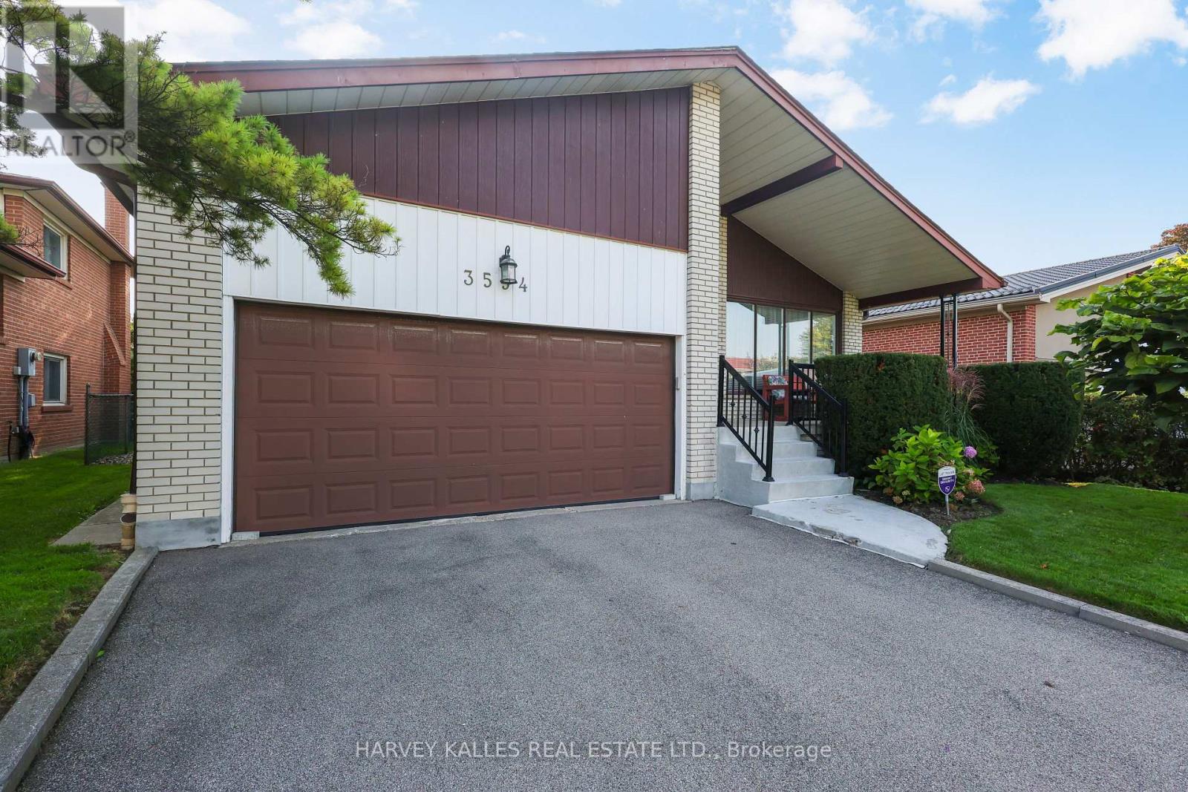
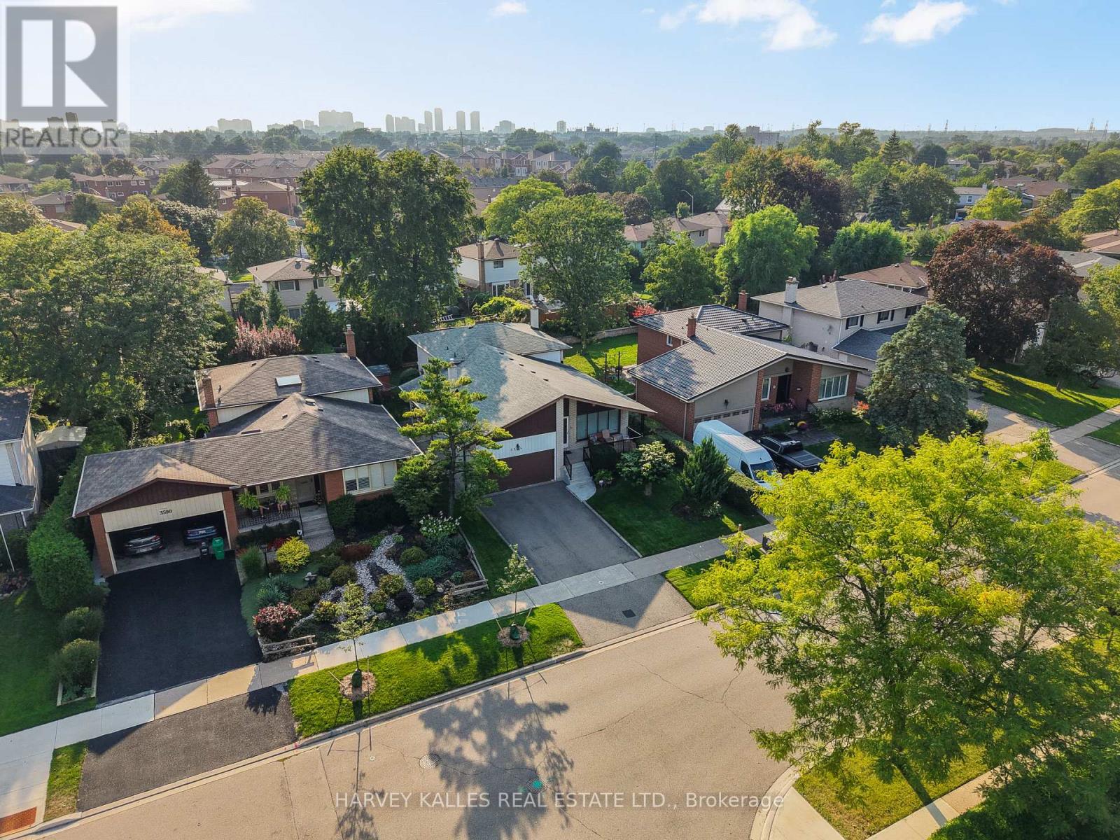
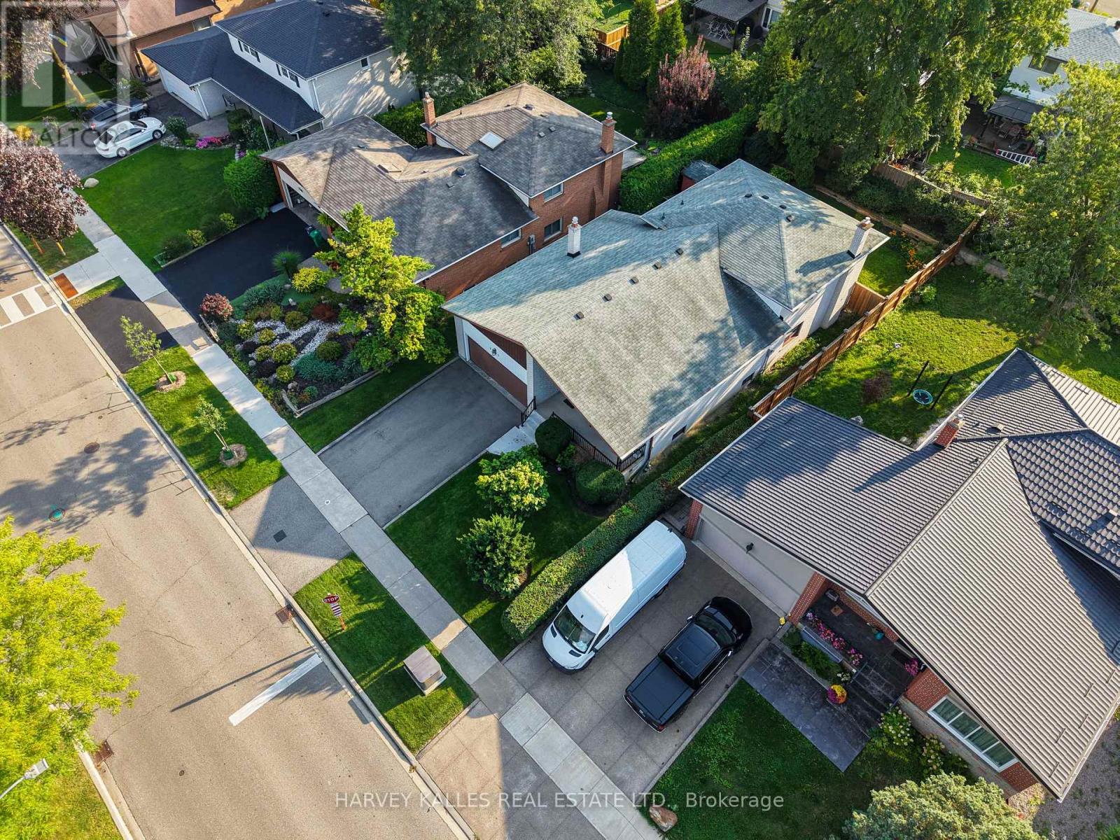
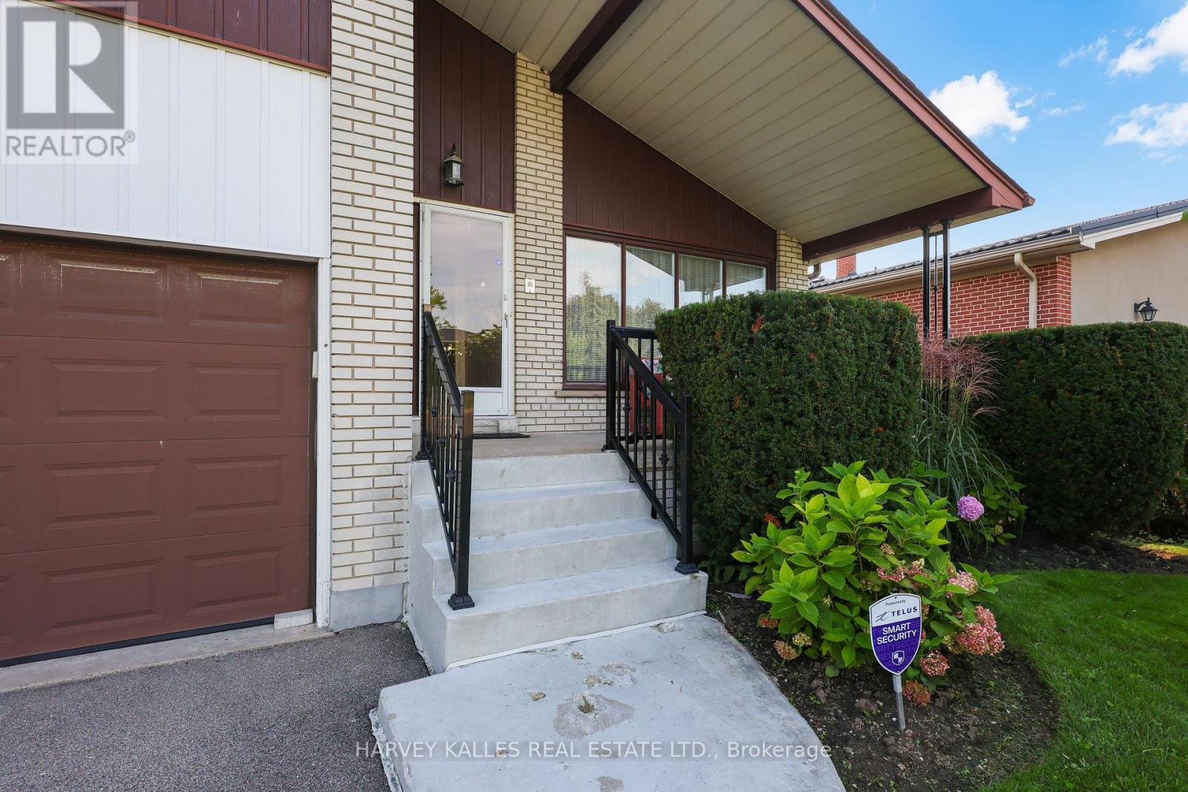
Welcome To This Well-Maintained Backsplit, Ideally Situated In The Desirable Applewood Hills Neighbourhood. Move In & Enjoy, Renovate & Customize To Your Taste, Or Build Your Dream Home: The Choice Is Yours. The Main Level Features Expansive Principal Rooms, Including A Spacious Living Room, Dining Room & Eat-In Kitchen With A Dedicated Breakfast Area. The Upper Level Offers A Primary Bedroom With A 2-Piece Ensuite, Plus 2 Sizable Bedrooms Perfect For Family, Guests Or A Home Office. The Lower Level Includes A Large Family Room With A Flush Walkout To The Premium-Sized, Fully Fenced Yard, An Additional Bedroom & A Laundry Room With A Separate Entrance. The Basement Offers An Additional Recreation Room, Ideal As A Hangout Spot, Games Room Or Flexible Space To Make Your Own, Along With Plenty Of Storage. The Possibilities Are Endless. Complete With A Convenient Double-Car Garage, This Home Presents An Exceptional Opportunity In One Of Mississauga's Most Established Family-Friendly Neighbourhoods. Walk To Schools, Shopping, Parks & Transit, With A Short Drive To Highway 403, Square One, Mississauga Hospital & Downtown Mississauga. Bring Your Vision & Make It Yours!
Map data © OpenStreetMap contributors
No open houses are scheduled for this home.
Can't make it? Request a private viewing.
| Living room | Main level | 3.94 x 5.82 m |
| Recreational, Games room | Lower level | 5.44 x 7.88 m |
| Dining room | Main level | 3.24 x 3.27 m |
| Kitchen | Main level | 4.12 x 2.51 m |
| Eating area | Main level | 4.13 x 2.56 m |
| Primary Bedroom | Upper Level | 3.92 x 3.86 m |
| Bedroom 2 | Upper Level | 4.41 x 3.85 m |
| Bedroom 3 | Upper Level | 3.24 x 3.08 m |
| Family room | In between | 8.44 x 3.84 m |
| Bedroom 4 | In between | 3.24 x 3.08 m |
| Laundry room | In between | 2.9 x 1.54 m |