 For sale 50
$869,999
4+1 bed3 bath1,500–2,000 sq ft
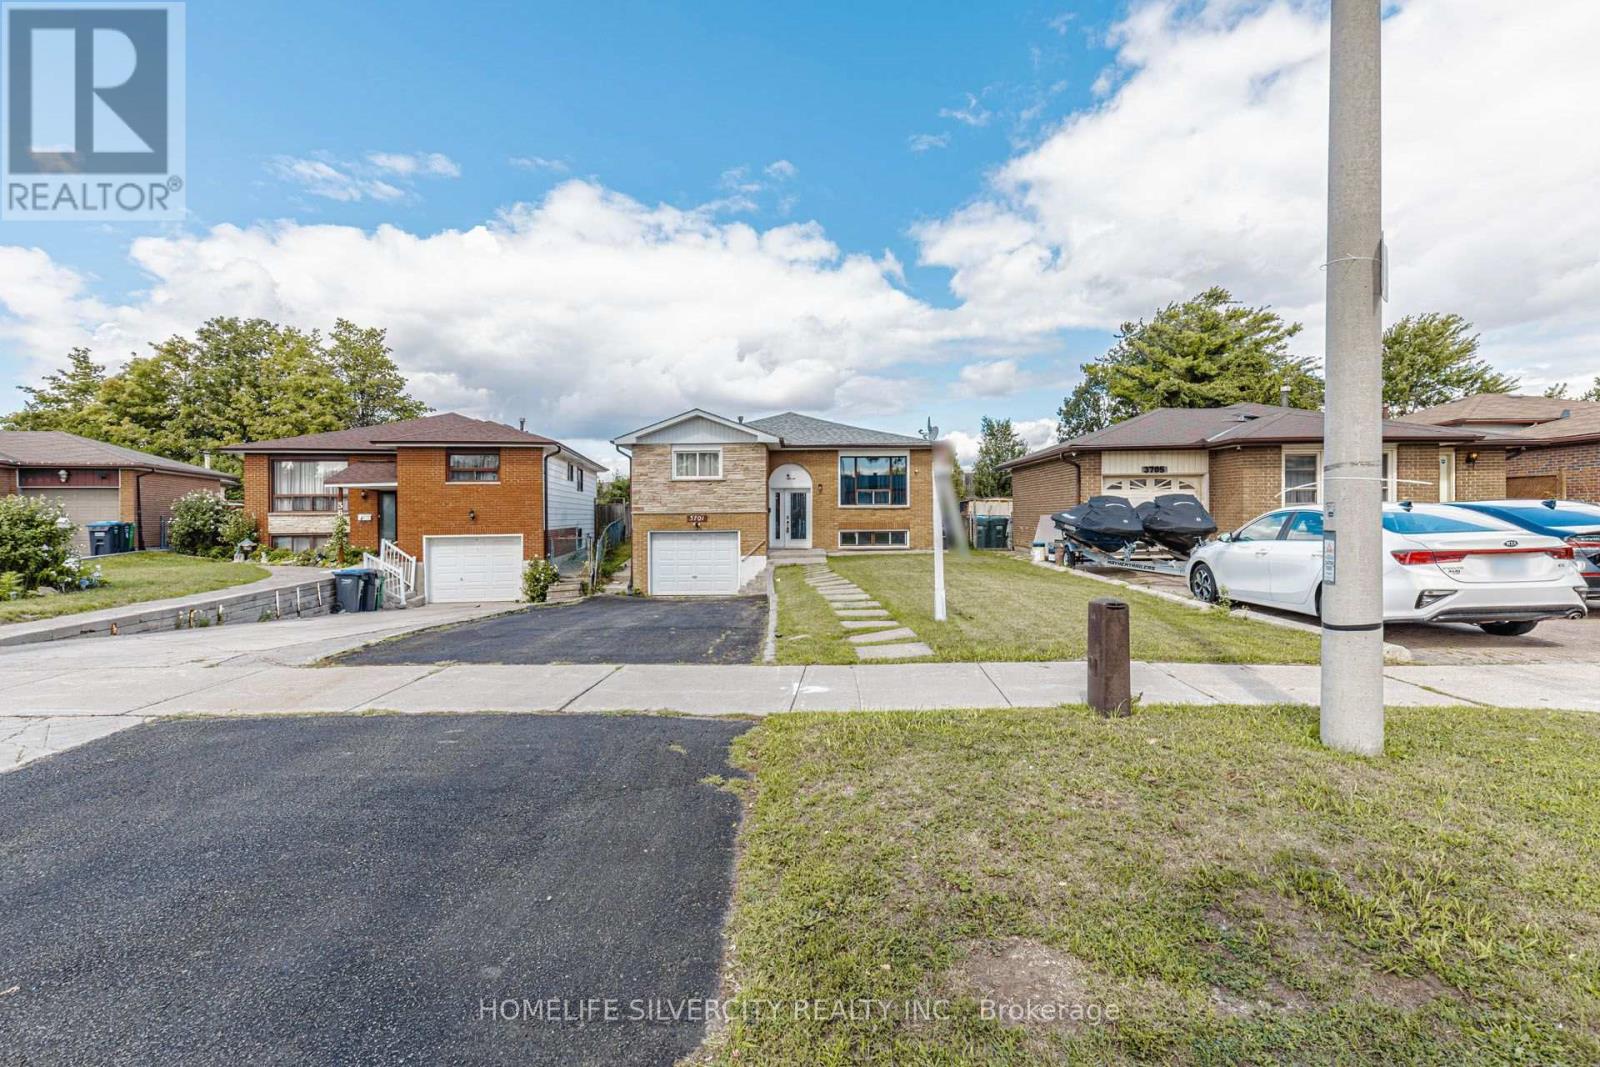
3602 Dunrankin Drive
Malton, Mississauga
1 month agoMLS® W13779958
HOMELIFE SILVERCITY REALTY INC.
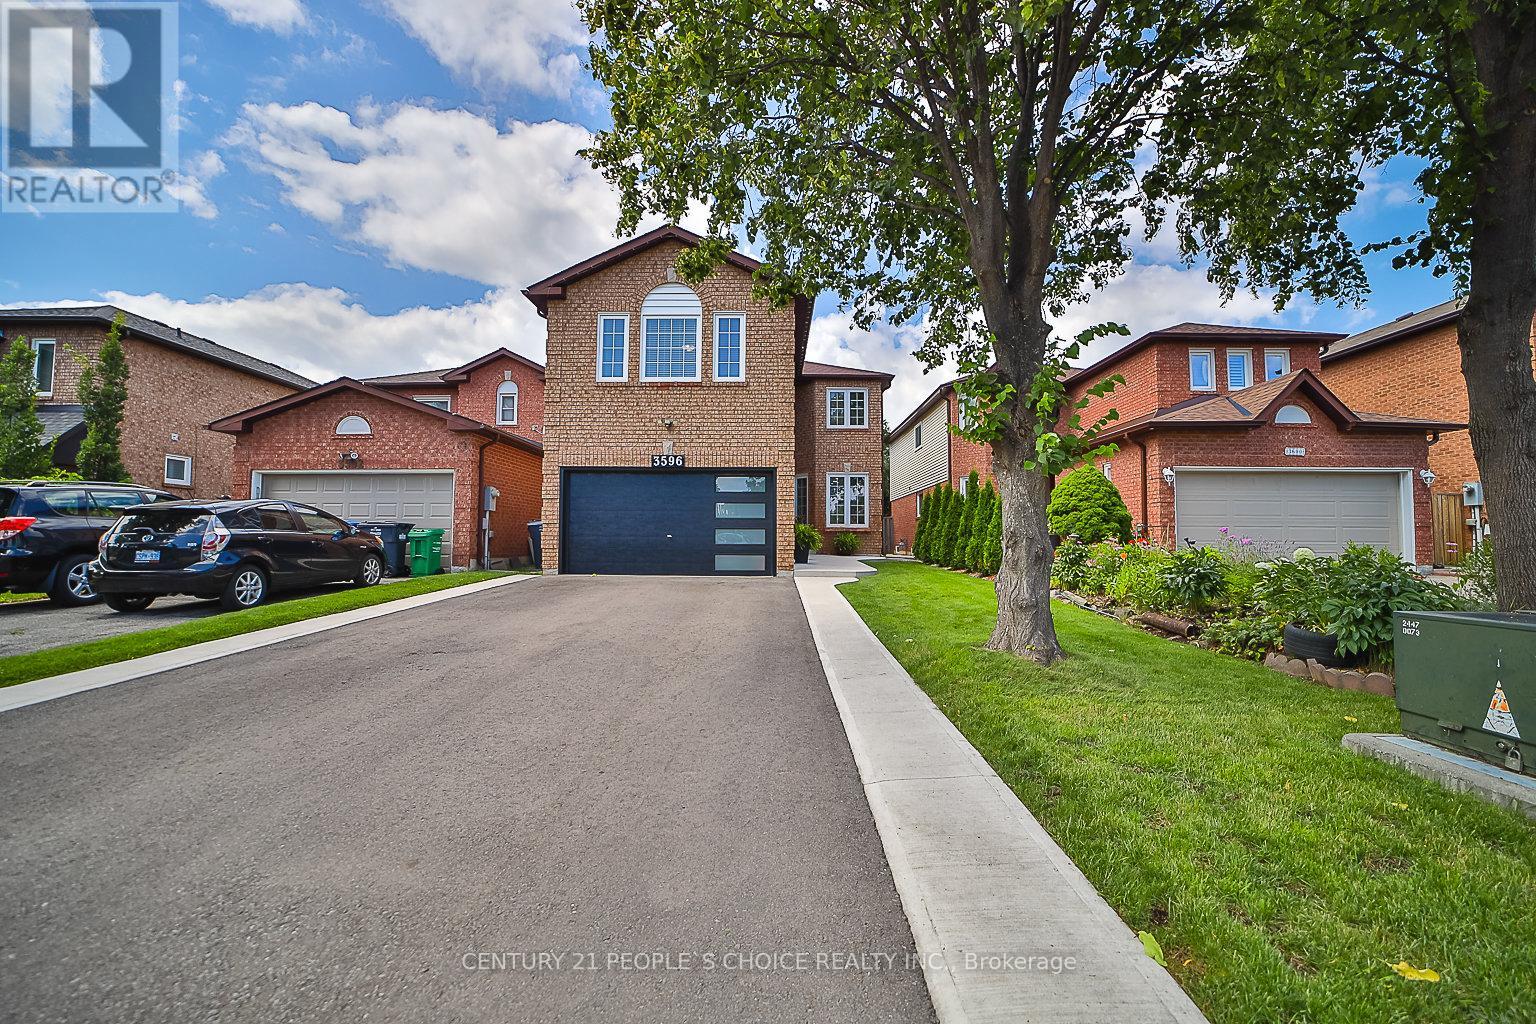
3596 Nutcracker Drive
Lisgar, Mississauga, Ontario L5N6G1
For sale· Added
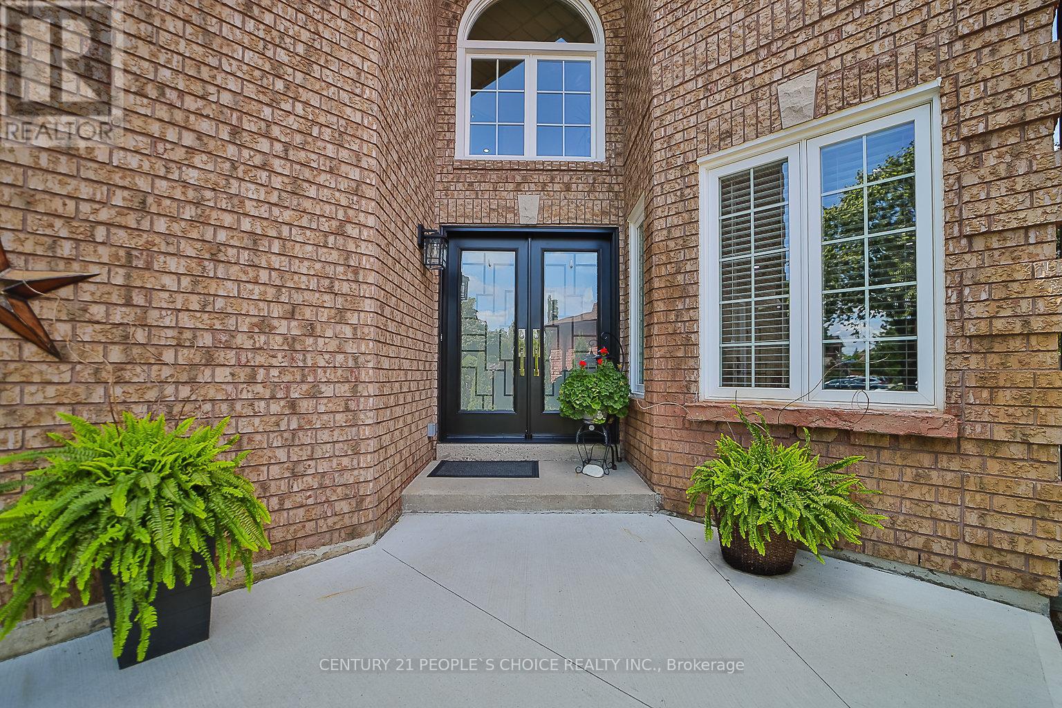
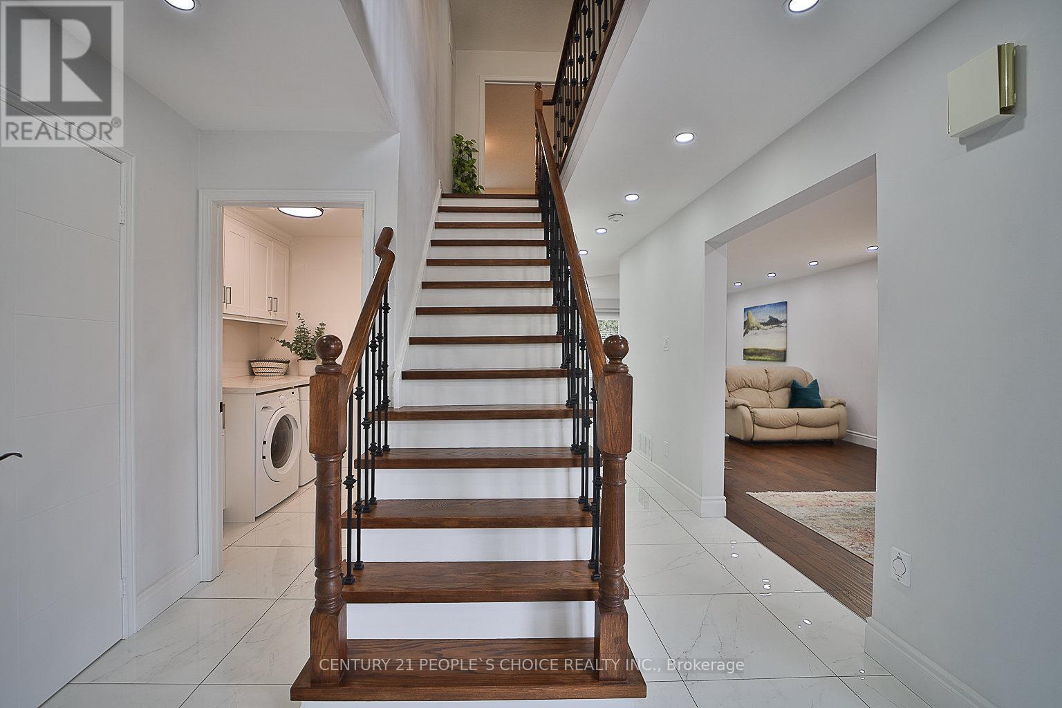
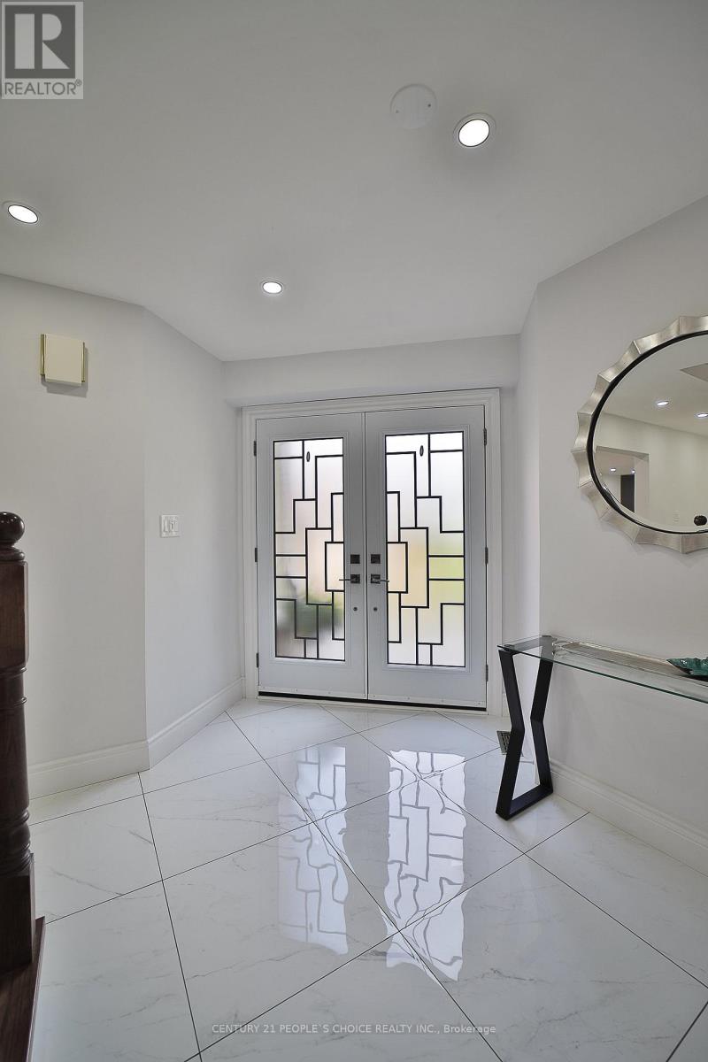
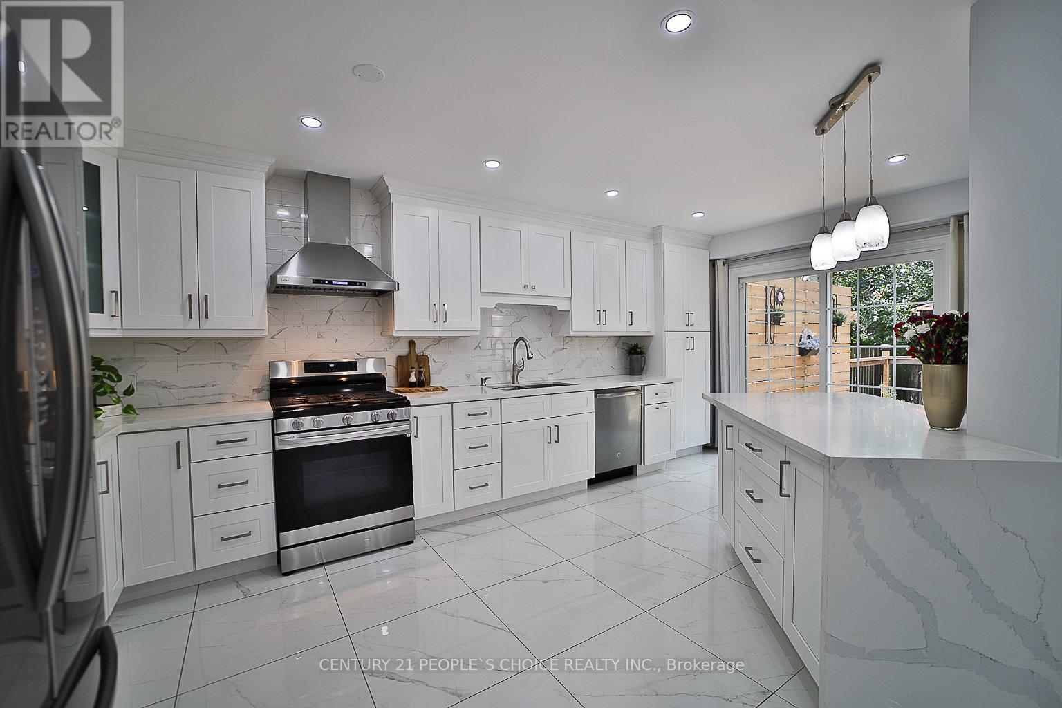
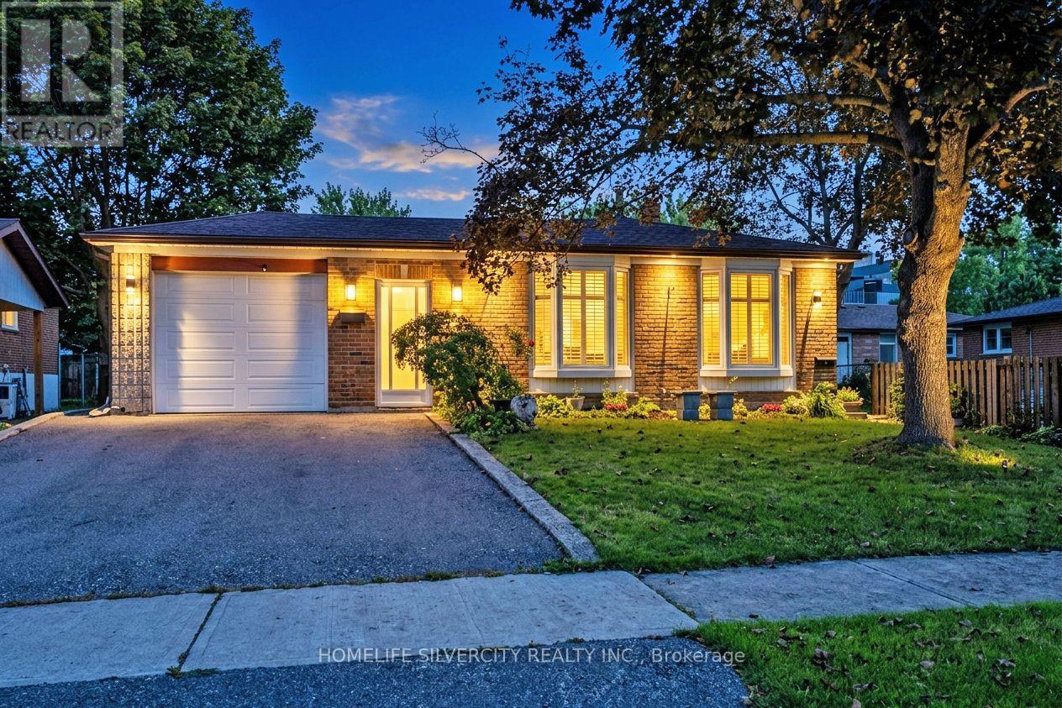
EXCEPTIONAL RENOVATED HOUSE! This Gorgeous Bright 4+2 Bed Home Is Situated In The Well-Established Neighborhood Of Lisgar. This Home Feats. A Grand Double Door Entry Leading To An Open Concept Living & Kitchen Space Complete w/Quartz Countertops, Solid Wood Kitchen Cabinets, New Appliances & An Island w/Waterfall Countertop Perfect For Hosting Guests. Sliding Doors Off Kitchen Lead To Recently Built Spacious Deck. Laundry Room Conveniently Located On Main Floor & Feats. Quartz Countertop, Lots Of Cabinets, Backsplash &Built-In Sink. Upstairs Master Bedroom Feats. Beautiful Stand-Alone Bathtub, Floor To Ceiling Shower w/Built-In Shelving & Double Sink. 3Additional Bedrooms Upstairs, 1 w/Walk-In Closet, As Well As A Bright Bathroom w/Floor To Ceiling Shower & Built-In Shelving. Finally This House Feats. Apartment-Style Finished Basement w/Full Kitchen Complete w/New Appliances, A Bathroom w/Waterfall Shower Head In Floor To Ceiling Shower, Spacious Rec Room & 2 Additional Bedrooms. **EXTRAS** $300k+ Spent In Renovations. Located Near Hwy 403, 407 &401, Elementary & High Schools, Shopping Centers & Public Transportation. Full Legal Description: PCL 440-1, SEC 43M883; LT 440, PL43M883; S/T A RIGHT AS IN LT1188875 ; MISSISSAUGA
Map data © OpenStreetMap contributors
Eastern time. Can't make it? Request a private viewing.
| Family room | Main level | 6.27 x 3.2 m |
| Bedroom 4 | Upper Level | 5.3 x 4.57 m |
| Primary Bedroom | Upper Level | 5 x 4.2 m |
| Bedroom | Basement | 3.76 x 3.58 m |
| Bedroom 3 | Upper Level | 3.8 x 3.37 m |
| Kitchen | Main level | 5.2 x 3 m |
| Kitchen | Basement | 3.6 x 3.2 m |
| Bedroom 2 | Upper Level | 3.4 x 3.35 m |
| Laundry room | Main level | 2.25 x 1.84 m |
| Bedroom | Basement | 3.39 x 3.2 m |
| Recreational, Games room | Basement | 4.4 x 5.2 m |
| Dining room | Main level | 4.1 x 3.9 m |