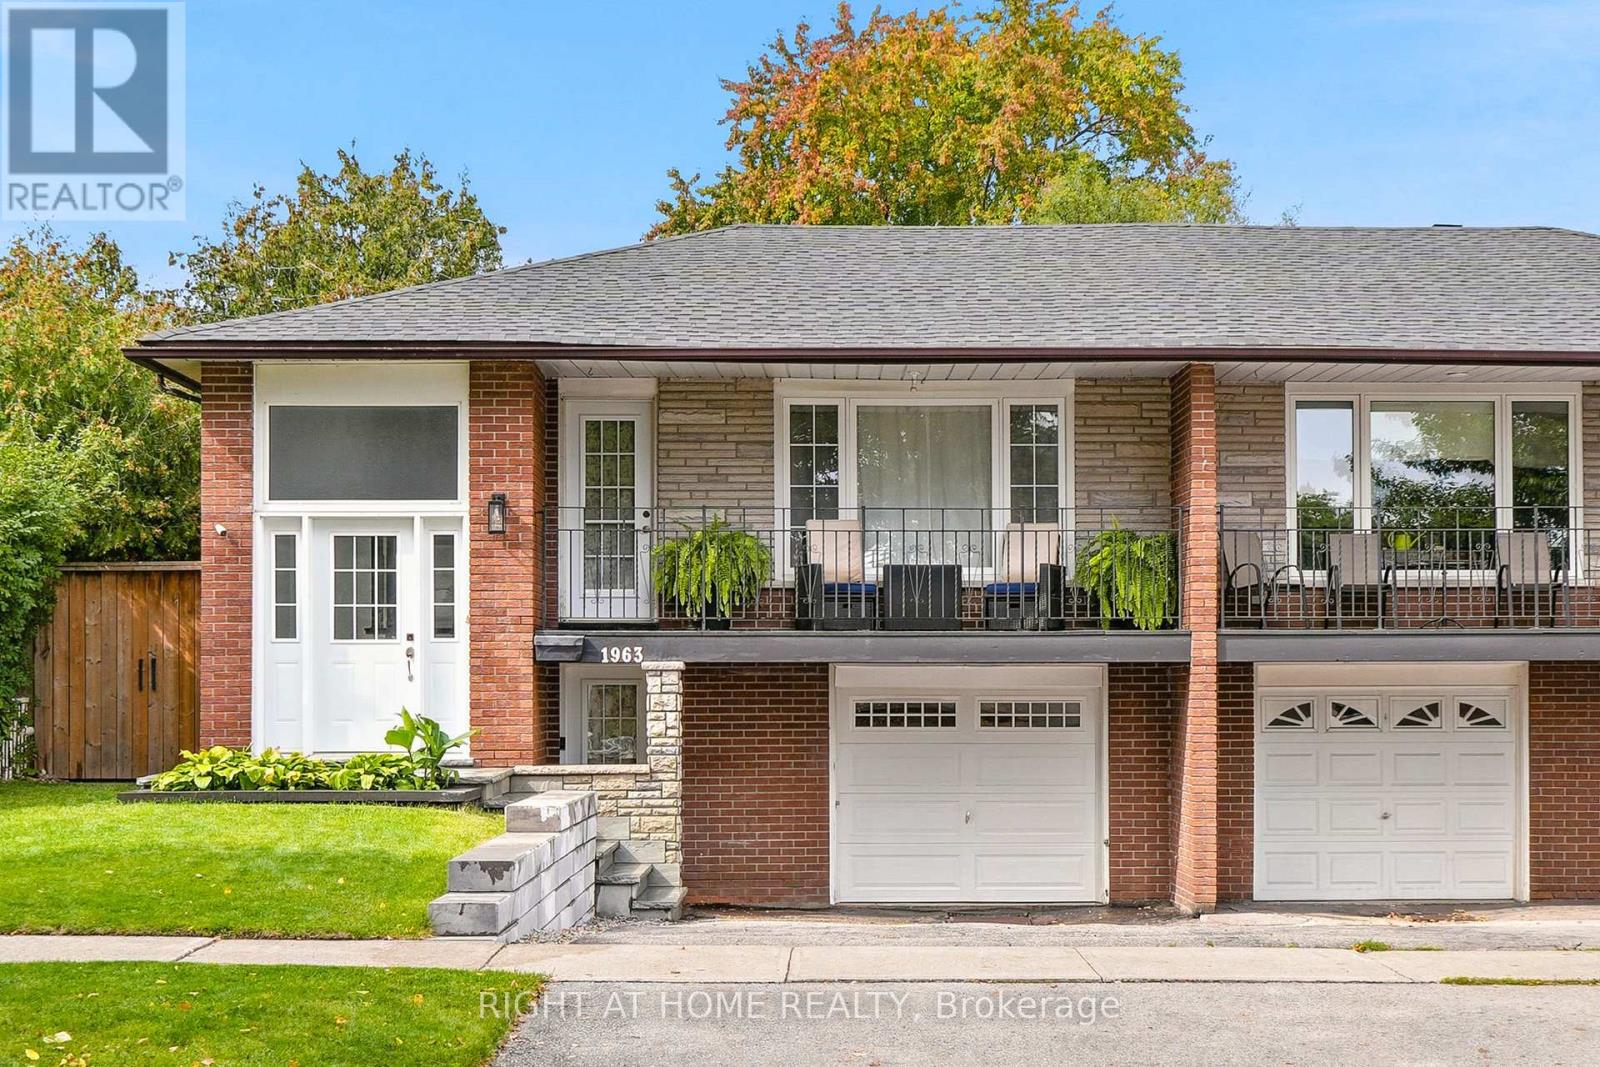
 For sale 50
$1,024,900
3+2 bed2 bath1,100–1,500 sq ft
1963 Carrera Lane
Clarkson, Mississauga
7 days agoMLS® W13868314
RIGHT AT HOME REALTY
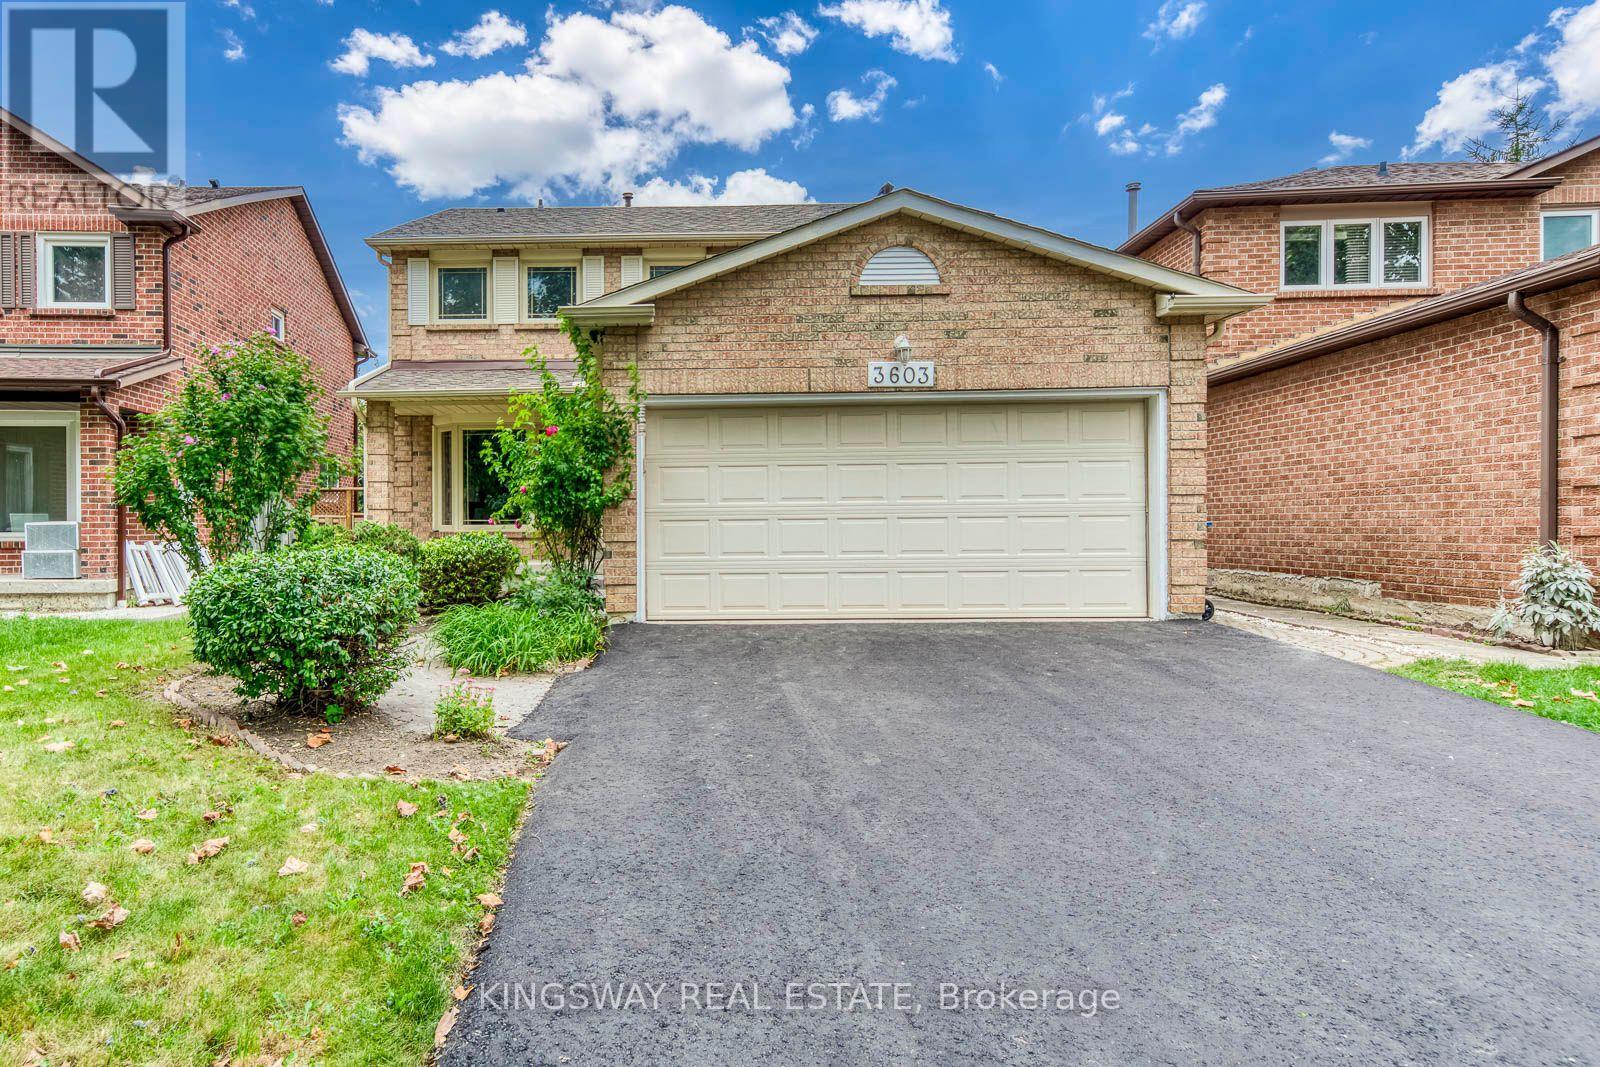
3603 Kelso Crescent
Erin Mills, Mississauga, Ontario L5L4R9
For sale· Added
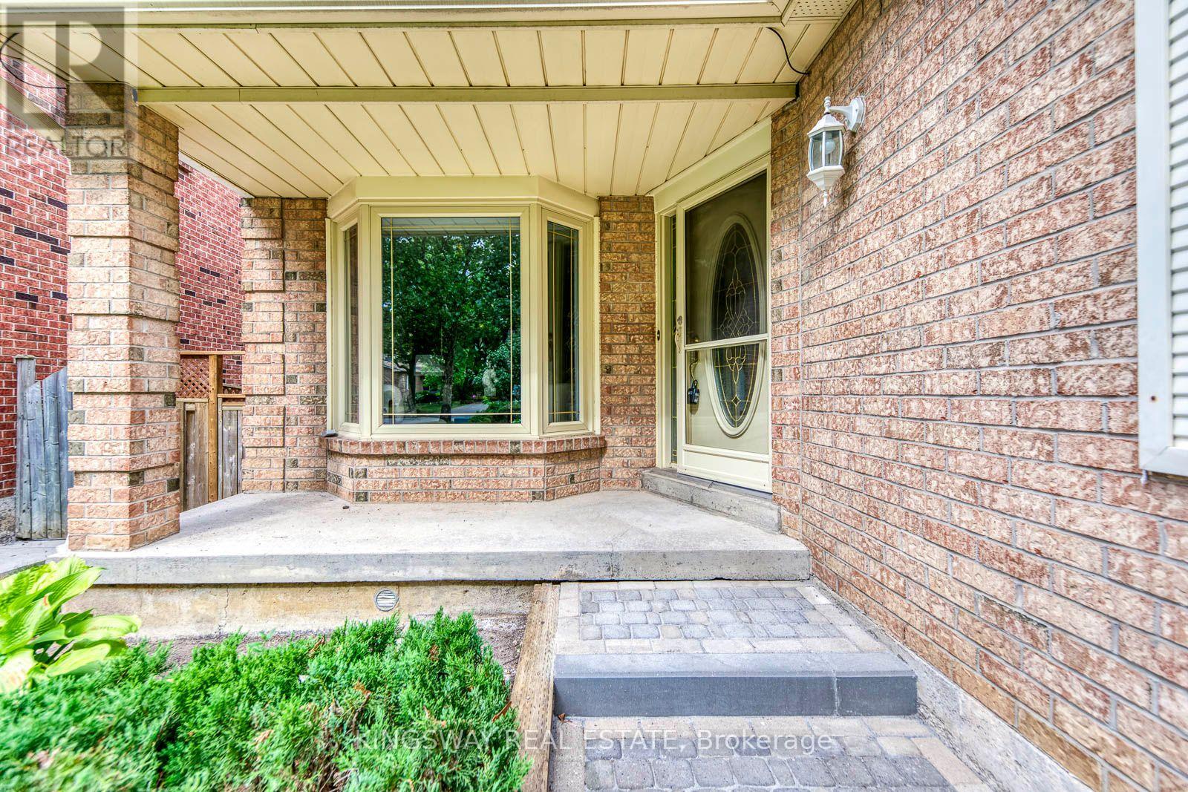
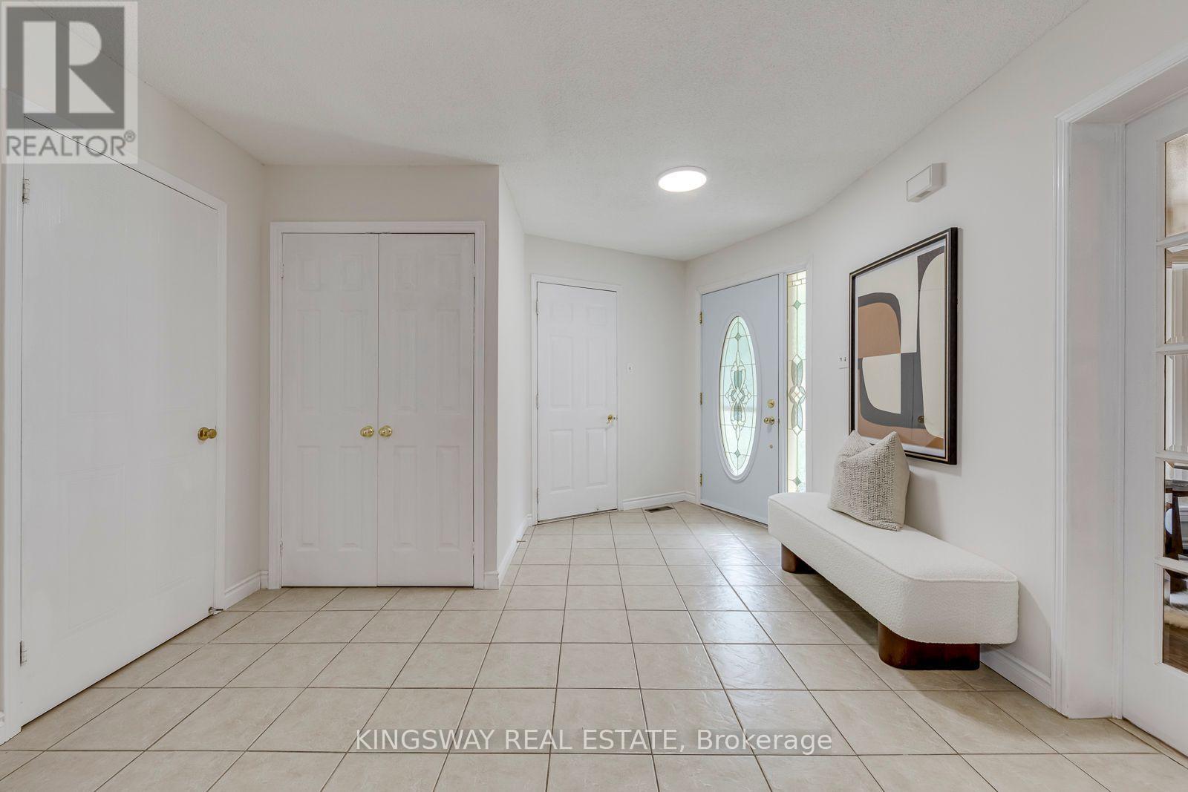
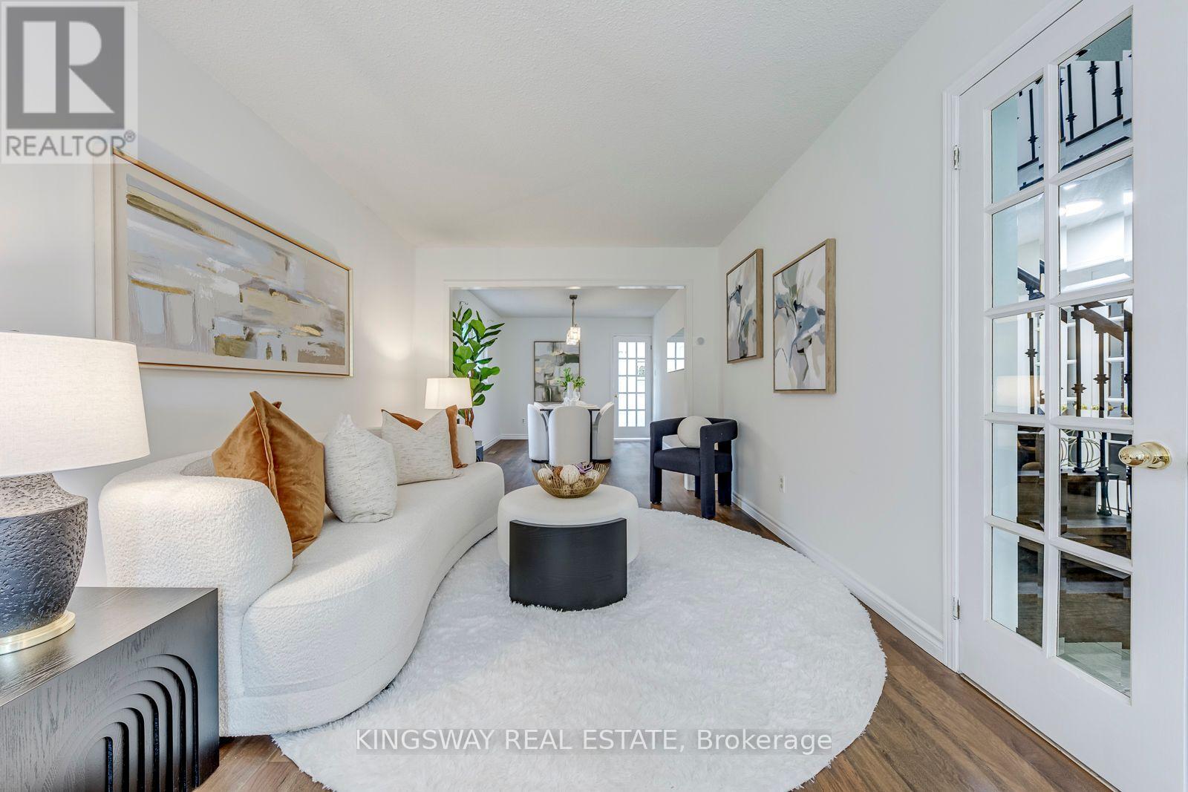
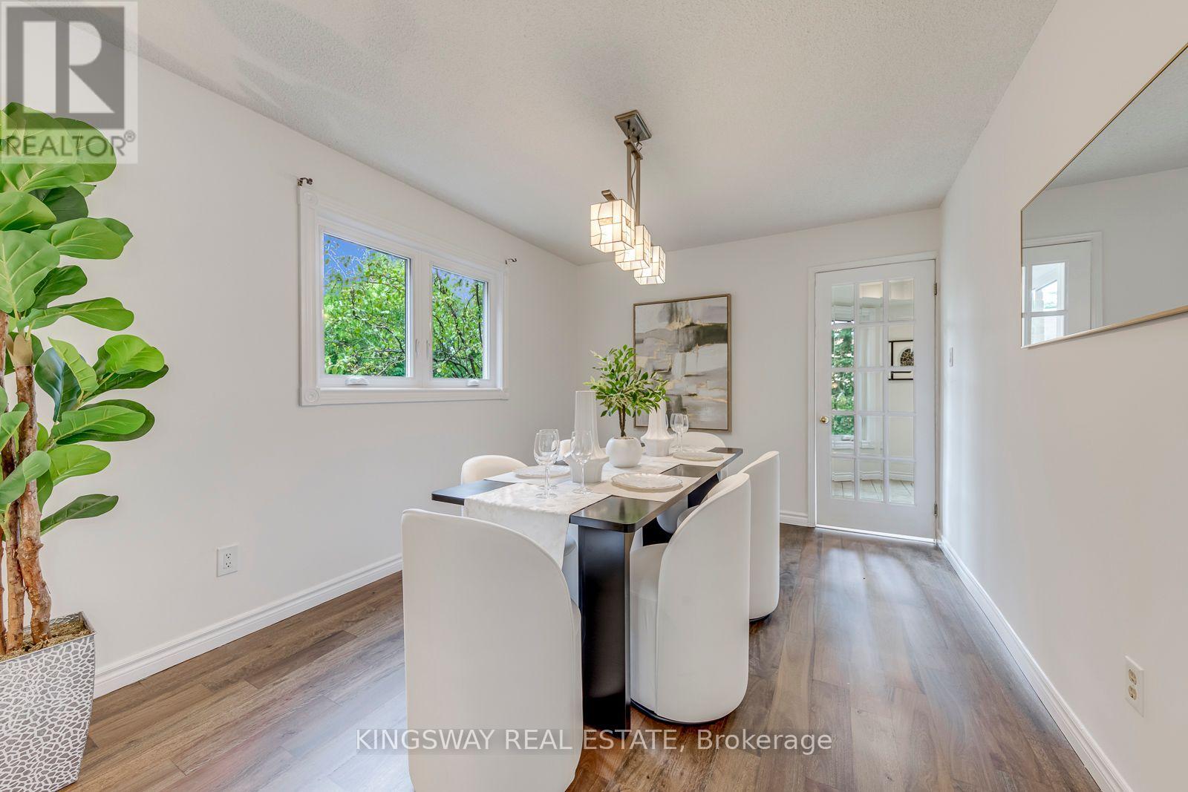
RARE GROUND-LEVEL WALK-OUT BASEMENT! This 4+2 bed, 3.5-bath detached home with a 2-car garage situated on a quiet, exclusive crescent beside Tom Chater Memorial Park. The house has been completely renovated from top to bottom. Main & 2nd levels feature new hardwood floors, new hardwood stairs with wrought iron railings, and a new modern kitchen with quartz countertops. Carpet-free and Freshly Painted throughout. Walk out from the family room and breakfast area to multi-tiered decks overlooking a private yard. Spacious primary bedroom offers a sitting area, walk-in closet, and a newly renovated ensuite bath.Finished lower level flooded with natural light, featuring a private entrance, 2 bright bedrooms, kitchenette, 3pc bath, new vinyl flooring, and its own SEPARATE 2ND LAUNDRY-ideal for an in-law suite or potential rental helper! New Driveway and an interlock walkway, Entrance From Garage To House. Prime location close to top schools, parks, shopping, transit, hospital, and Hwy 403/QEW. Motivated Seller! Priced for a quick sale!
Map data © OpenStreetMap contributors
No open houses are scheduled for this home.
Can't make it? Request a private viewing.
| Sep 30, 2026 | $1,350,000 | ▼ $75,000 |
| Sep 16, 2026 | $1,425,000 | First recorded price |
Price changes since Sep 16, 2026.
| Living room | Main level | 5.64 x 3.02 m |
| Bedroom 5 | Ground level | 3.73 x 2.59 m |
| Bedroom | Ground level | 3.2 x 2.96 m |
| Dining room | Main level | 4.14 x 3.02 m |
| Great room | Ground level | 8.89 x 7.77 m |
| Recreational, Games room | Ground level | 5.77 x 3.15 m |
| Utility room | Ground level | 4 x 3.3 m |
| Laundry room | Main level | 2.23 x 2.1 m |
| Kitchen | Main level | 3.68 x 2.72 m |
| Eating area | Main level | 3.71 x 2.62 m |
| Family room | Ground level | 5.97 x 3.56 m |
| Primary Bedroom | Second level | 5.97 x 3.56 m |
| Sitting room | Second level | 3.73 x 2.59 m |
| Bedroom 2 | Second level | 4.75 x 3.02 m |
| Bedroom 3 | Second level | 4.34 x 3.02 m |
| Bedroom 4 | Main level | 3.13 x 3.1 m |