 For sale 50
$885,000
3 bed3 bath1,500–2,000 sq ft
1041 Blizzard Road
East Credit, Mississauga
1 month agoMLS® W13702376
ACHIEVERS REALTY
3668 Colonial Drive
Erin Mills, Mississauga, Ontario L5L4N7
For sale· Added
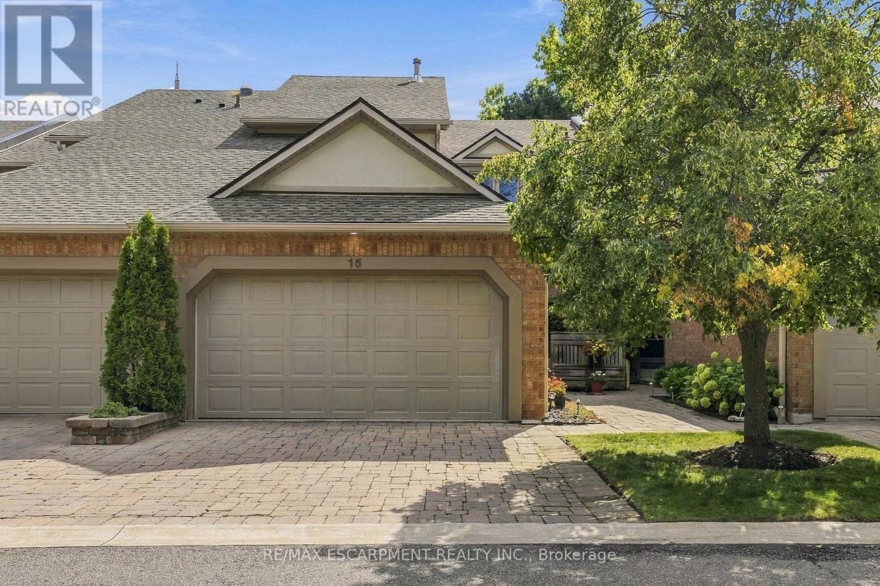
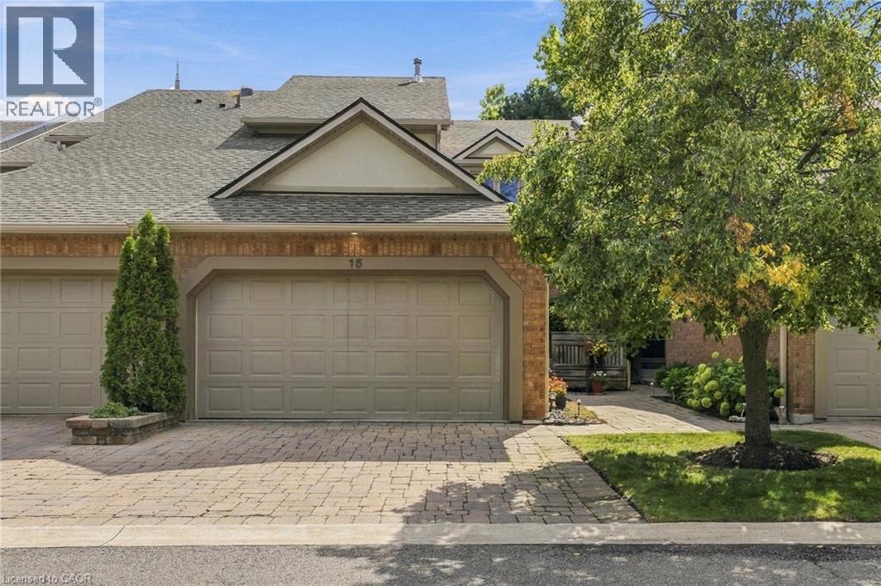
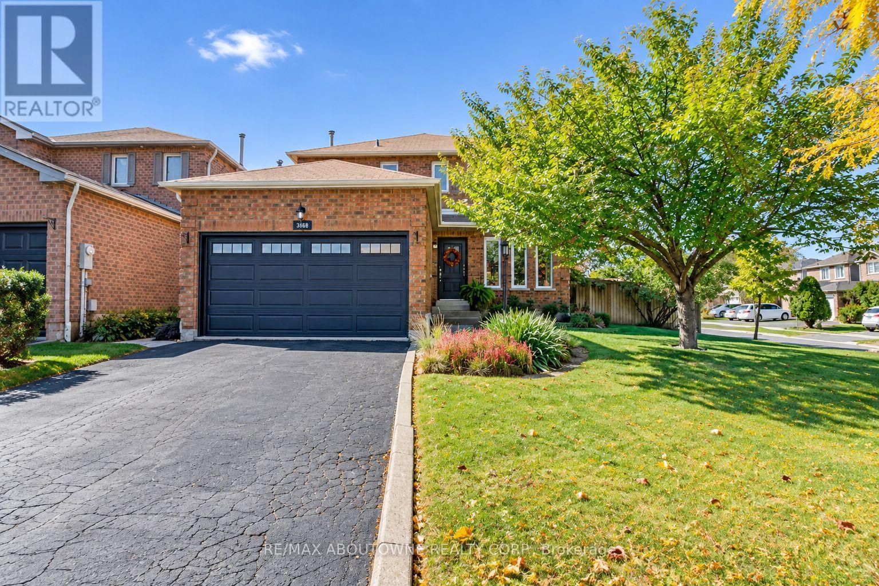
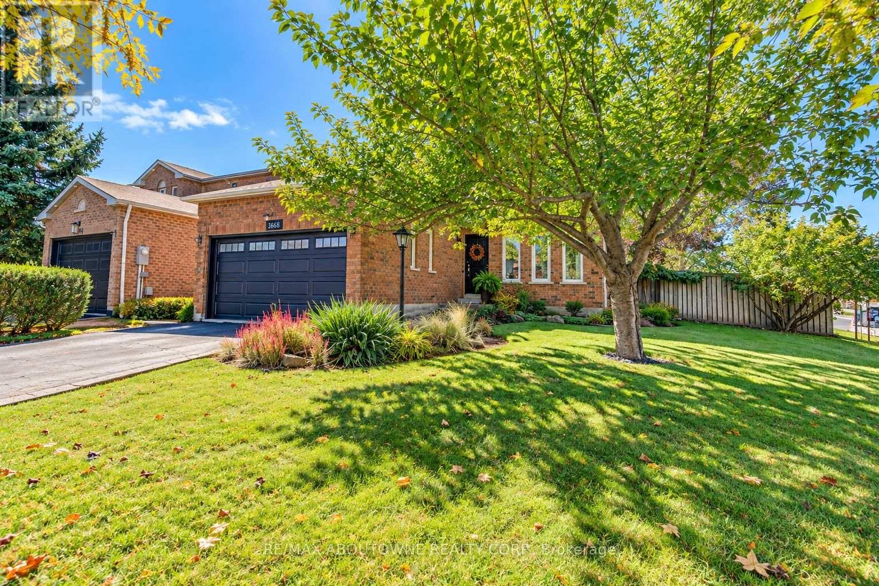
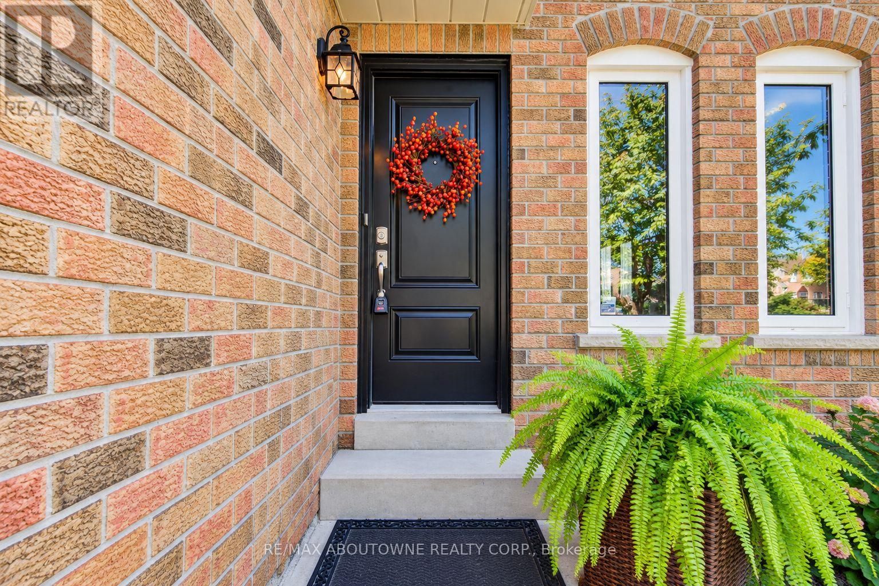
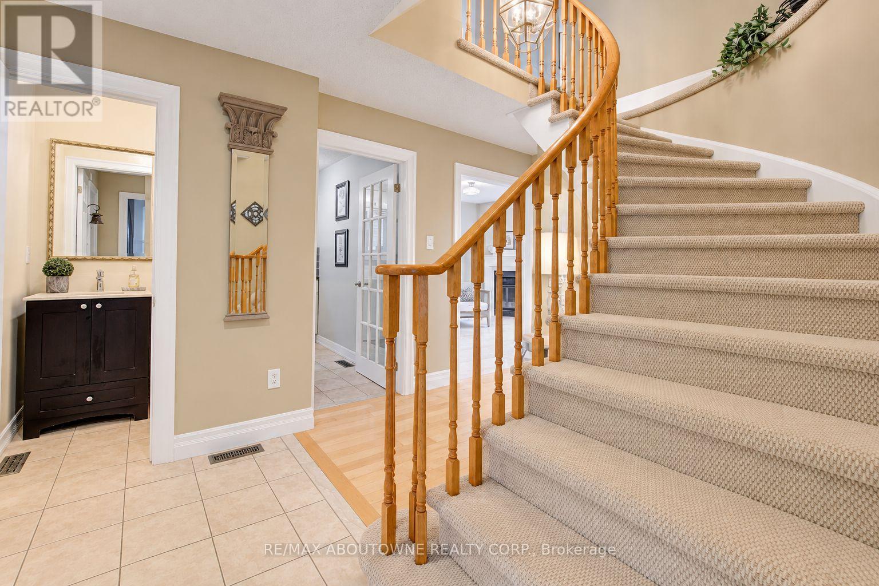
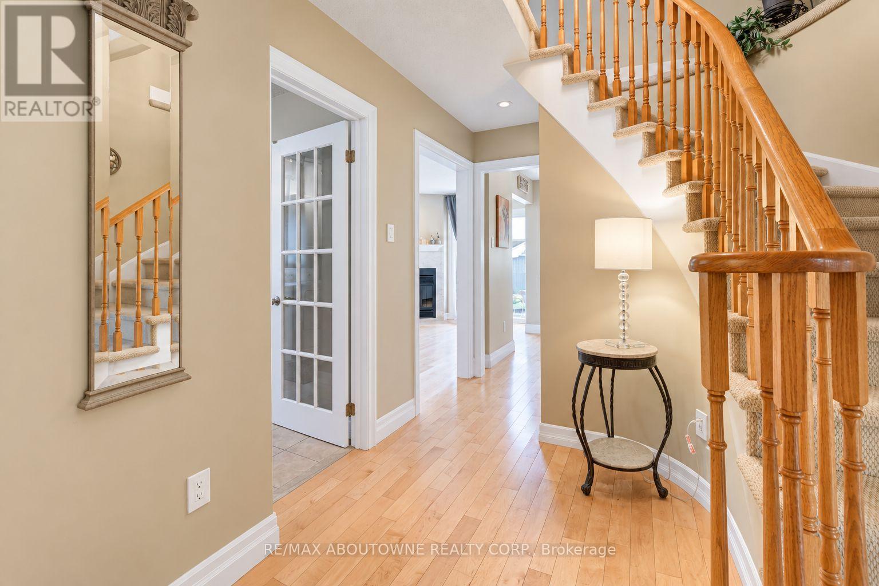
Gorgeous detached with double car garage located on large private lot in desirable Erin Mills!! This home features 3 bedrooms, 3+1 baths & partially finished basement ready for your final touches! The main level with hardwood floor throughout has Living/Dining Room, Kitchen & cozy Family Room with woodburning fireplace & walk out to oversized backyard. The modern Kitchen comes complete with good quality appliances& pot lights. Convenient main floor laundry/mud room with direct access to double car garage. A 2 pc powder room completes the main floor. The upper level features 3 generous sized bedrooms, with the primary Bedroom offering a walk-in closet & luxurious 5-piece ensuite with double sink. All 4 bathrooms have been recently renovated. The partially finished lower level includes a recently added 3pc bath & is framed ready for your personal choices. The double car garage & private double drive offers parking for 4 cars.Minutes to Shopping Malls, Costco, Restaurants, Schools, Parks/Playground, Community Centre, Public Transit. Easy access to QEW & 403.
Map data © OpenStreetMap contributors
No open houses are scheduled for this home.
Can't make it? Request a private viewing.
| Living room | Main level | 4.17 x 3.08 m |
| Bathroom | Second level | 2.16 x 1.86 m |
| Bathroom | Basement | 2.16 x 2.16 m |
| Dining room | Main level | 3.18 x 2.74 m |
| Family room | Main level | 4.65 x 2.82 m |
| Kitchen | Main level | 3.38 x 3.05 m |
| Mud room | Main level | 2.82 x 2.57 m |
| Primary Bedroom | Second level | 5.49 x 5.39 m |
| Bedroom 2 | Second level | 4.65 x 2.41 m |
| Bedroom 3 | Second level | 3.23 x 3.02 m |
| Bathroom | Main level | 1.5 x 1.25 m |
| Bathroom | Second level | 2.5 x 1.73 m |