
 For sale 50
$1,349,900
3+3 bed2 bath1,100–1,500 sq ft
1747 Coram Crescent
Dixie, Mississauga
3 months agoMLS® W13531280
RE/MAX OPTIMUM REALTY
3683 East Park Court
Erin Mills, Mississauga, Ontario L5L4V6
For sale· Added
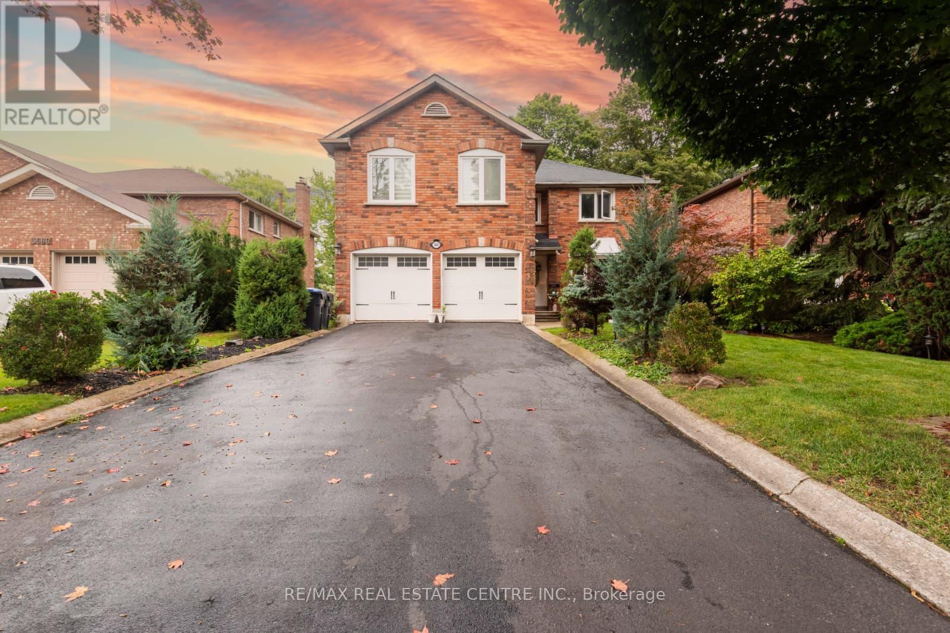
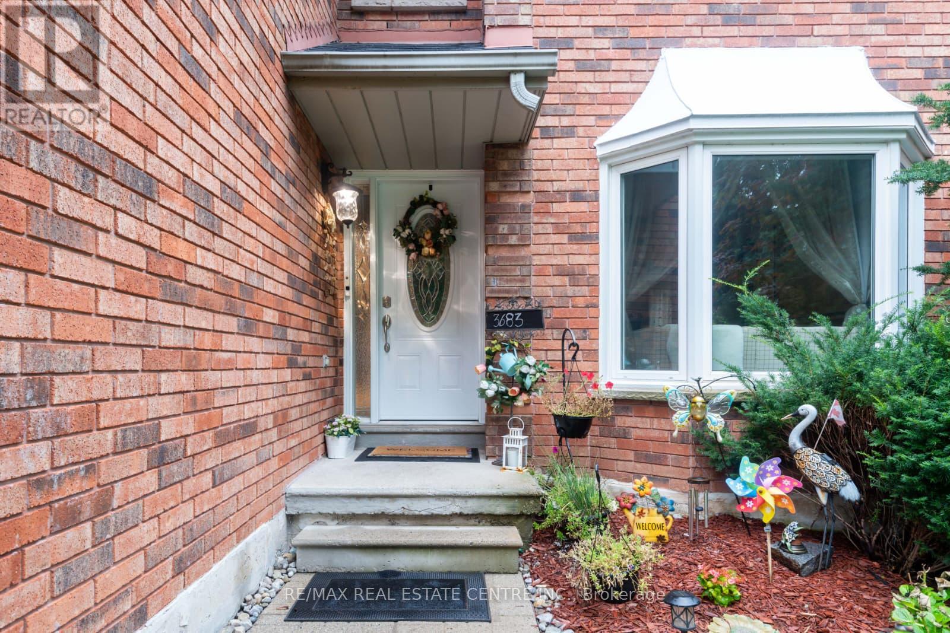
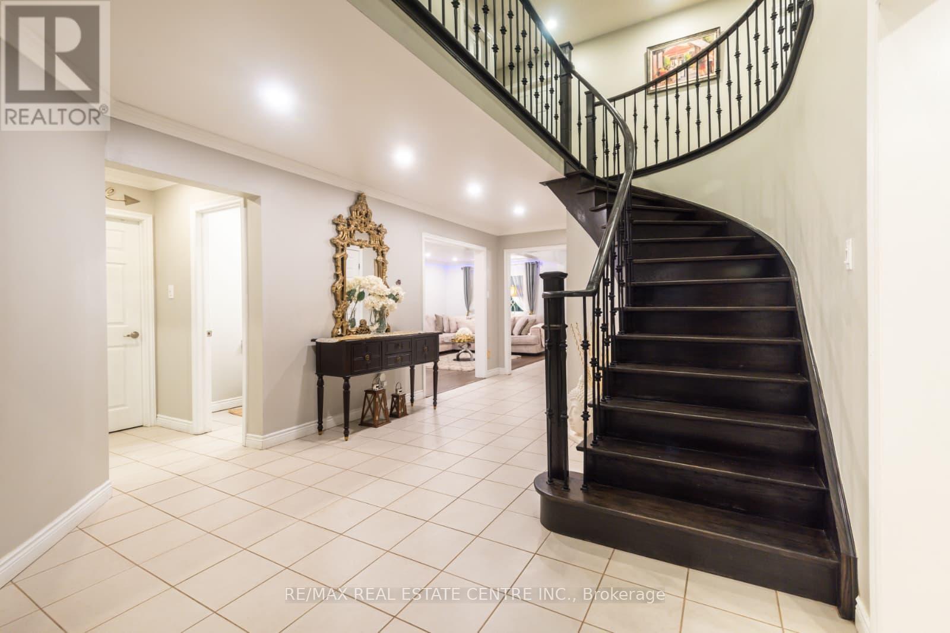
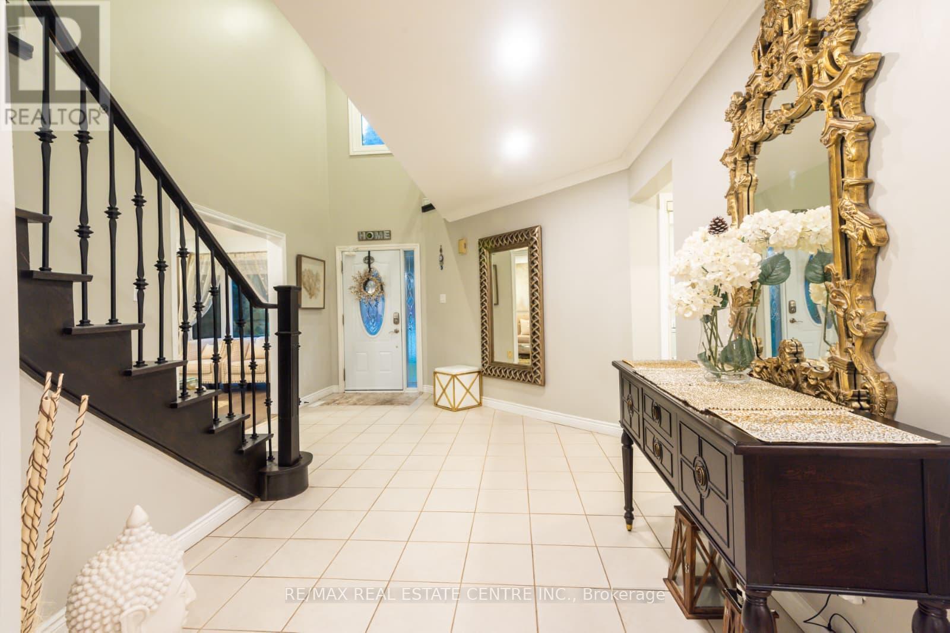
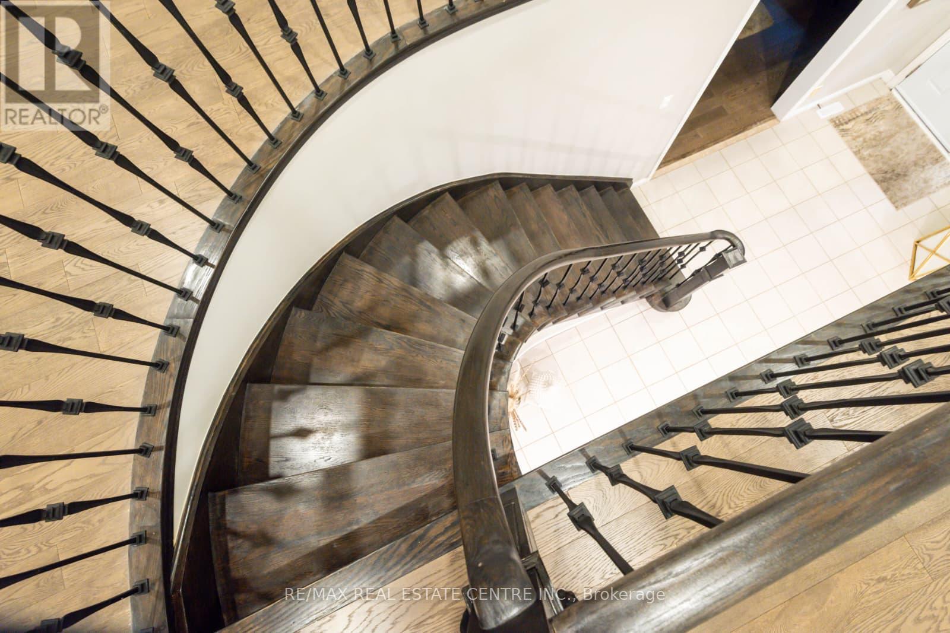
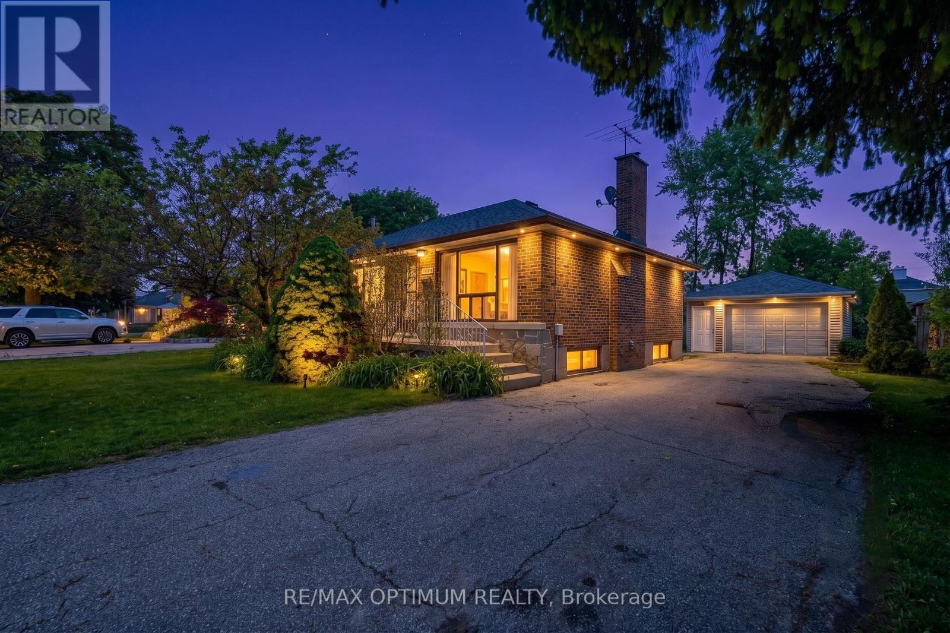
Gorgeous 5 Bedroom Detached House. Nestled in the prestigious Erin Mills community, this 2-storey detached home offers a blend of sophistication and comfort.##Perfectly positioned on a cul-de-sac##Features Finished Walk-Out Basement To Mature Treed Lot, Direct access from Garage to the House.You are welcomed by a grand Foyer and bathed in natural light, Home got abundant windows.Formal living and dining rooms offer a generous inviting space, ideal for hosting elegant gatherings & family celebrations.Also Have Formal Dining Room.The fully finished Walk out Basement expands the living space with 6th Bedroom, a large recreation area, a 3-piece bathroom , walkout entrance to the basement is ideal for an in-law suite or potential rental unit.Accessible To 403, 407, Qew,Schools, Rec Centres Libraries,Life Time Fitness.
Map data © OpenStreetMap contributors
No open houses are scheduled for this home.
Can't make it? Request a private viewing.
| Bedroom 5 | Second level | 4.97 x 3.45 m |
| Recreational, Games room | Basement | 9.6 x 6.09 m |
| Bedroom | Basement | 3 x 3.25 m |
| Kitchen | Ground level | 3.78 x 3.27 m |
| Dining room | Ground level | 3.78 x 3.65 m |
| Living room | Ground level | 8.07 x 3.35 m |
| Family room | Ground level | 6.4 x 3.45 m |
| Eating area | Ground level | 3.78 x 3.65 m |
| Primary Bedroom | Second level | 5.68 x 4.92 m |
| Bedroom 2 | Second level | 4.26 x 3.4 m |
| Bedroom 3 | Second level | 3.75 x 3.45 m |
| Bedroom 4 | Second level | 3.75 x 3.65 m |




