

 For sale 50
$639,900
2+1 bed2 bath800–899 sq ft
4677 Glen Erin Drive #802
Central Erin Mills, Mississauga
2 months agoMLS® W13658108
RE/MAX REAL ESTATE CENTRE INC.
3720 Brandon Gate Drive
Malton, Mississauga, Ontario L4T3M8
For sale· Added
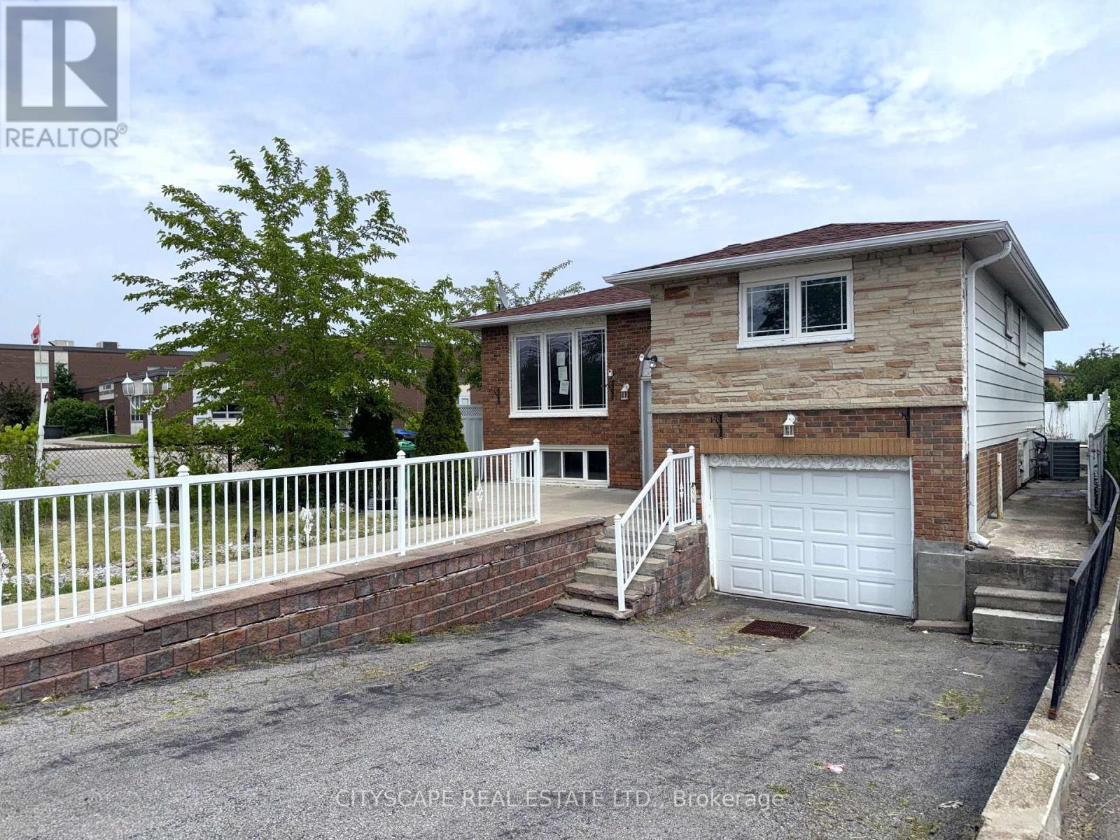
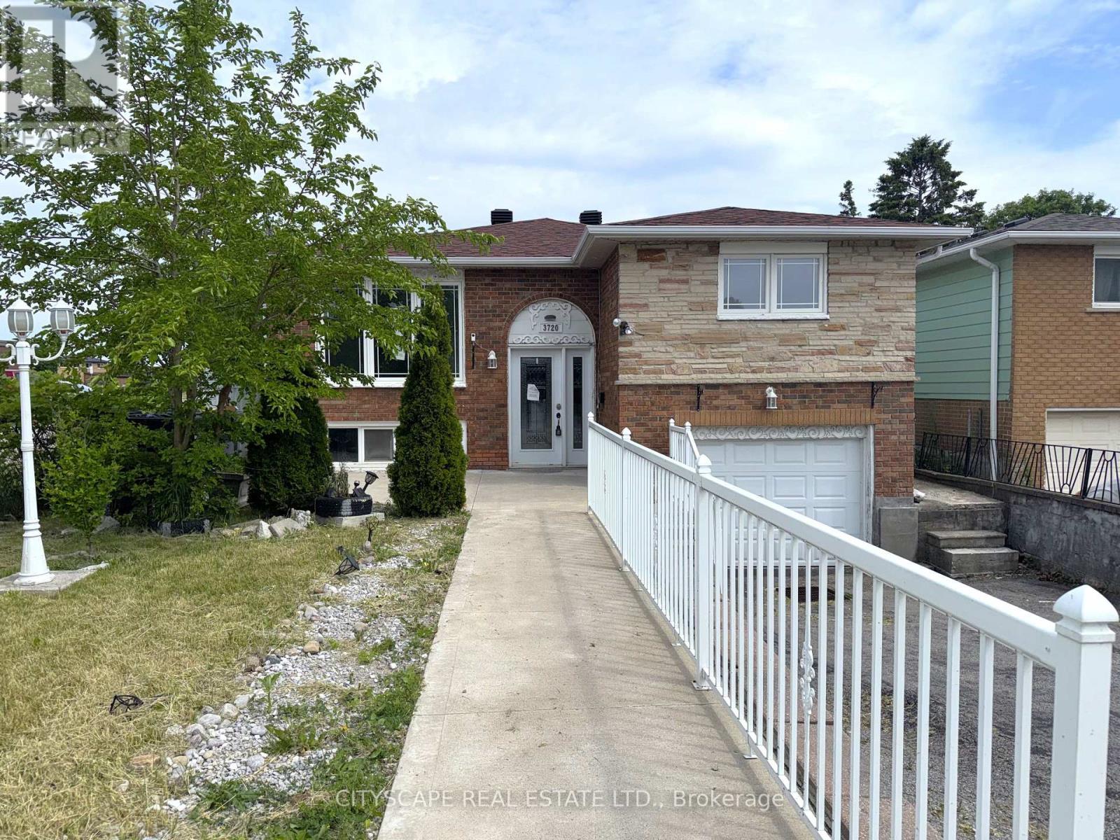
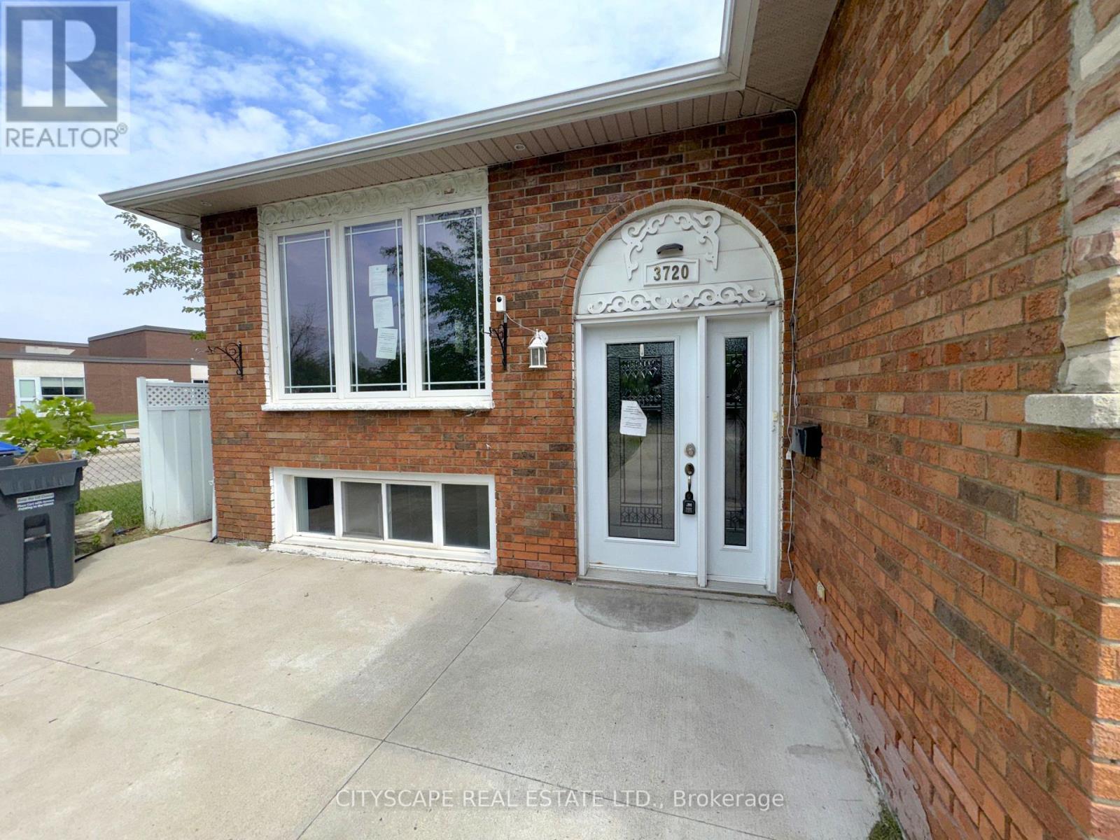
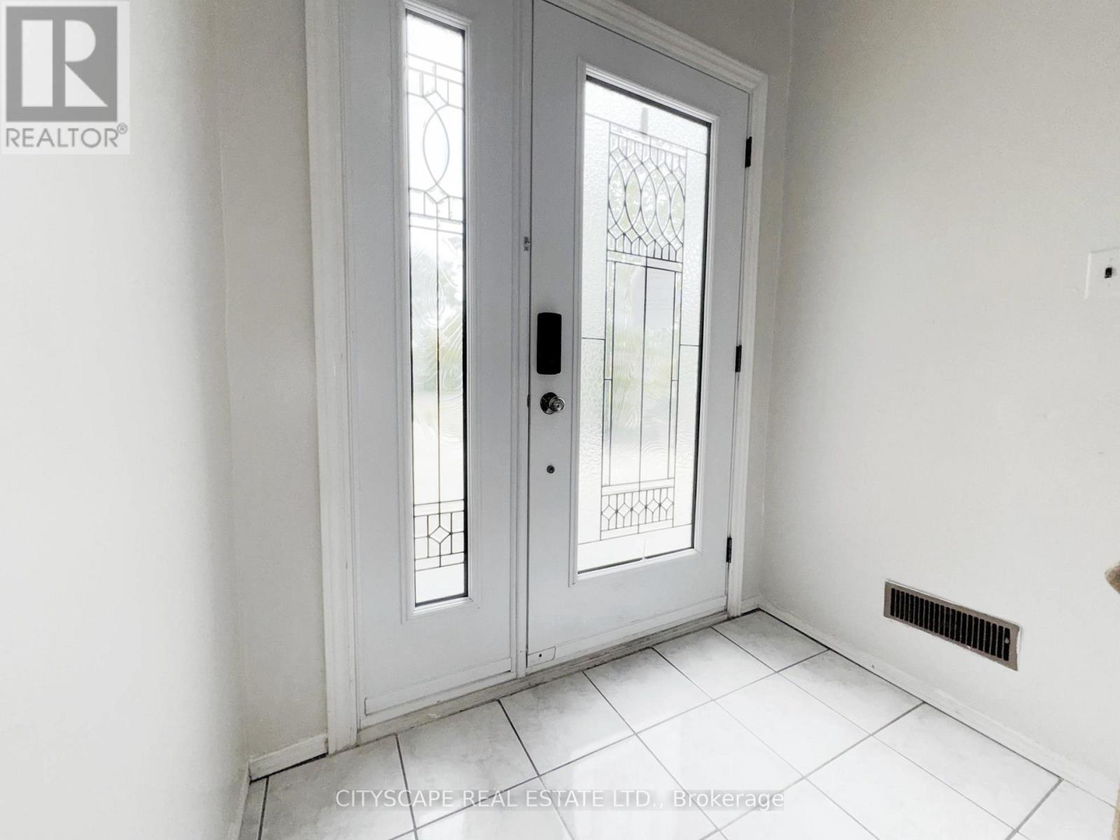
(STEP INSIDE) Three bedrooms, two kitchens, two 4pc baths - this detached raised bungalow on Brandon Gate Drive delivers a finished lower level that works as a secondary suite, whether that means space for extended family or income to help carry the mortgage. The main floor runs on hardwood in a true open-concept layout with large windows, and the eat-in breakfast area walks straight out to a rear deck. The lower foyer connects directly to the attached garage - a practical built-in feature of the raised bungalow design. A detached home with a secondary suite built into the floor plan - not an afterthought, but a core feature. Vacant with immediate possession available. (MAIN LEVEL) Ceramic-tile foyer with glass door steps up to a combined living & dining room on hardwood with large windows - open-concept and naturally bright. The kitchen has stainless steel appliances including stove, built-in microwave & fridge, plus a double sink on tile flooring. Eat-in breakfast area with tile flooring and a walkout to rear deck. Primary bdrm with his & hers closets on laminate. Second bdrm with ceiling fan & closet on laminate. Third bdrm with closet & laminate floor. Full 4pc bath with tile flooring serves the main floor. (BASEMENT) Fully finished lower suite with own kitchen (stove & range hood on ceramic), 4pc bath with large window, bedroom with large windows, & a family room with a fireplace in an open-concept layout on tile. Lower foyer on ceramic has direct access to the attached garage. Laundry room with washer, dryer & double laundry tub within the utility space. (LOCATION) Malton community with Hwy 427 at the eastern border - minutes south to the 401 & QEW, or north to the 407. Malton GO Station (Kitchener line) is minutes away for downtown Toronto commuters. Brandon Gate PS is steps from the front door. Malton Community Centre, Elmcreek Park & Westwood Square Mall are all close by. MiWay & Brampton Transit routes serve the area.
Map data © OpenStreetMap contributors
No open houses are scheduled for this home.
Can't make it? Request a private viewing.
| Foyer | Ground level | 1.872 x 1.138 m |
| Family room | Basement | 6.352 x 3.163 m |
| Bedroom | Basement | 3.286 x 3.101 m |
| Kitchen | Basement | 3.086 x 2.158 m |
| Bathroom | Basement | 2.168 x 1.876 m |
| Laundry room | Basement | 3.7 x 2.712 m |
| Living room | Ground level | 6.856 x 3.498 m |
| Dining room | Ground level | 6.856 x 3.498 m |
| Kitchen | Ground level | 3.755 x 2.496 m |
| Eating area | Ground level | 3.017 x 2.848 m |
| Primary Bedroom | Ground level | 3.778 x 3.82 m |
| Bedroom 2 | Ground level | 3.806 x 3.539 m |
| Bedroom 3 | Ground level | 2.981 x 2.723 m |
| Bathroom | Ground level | 2.703 x 1.508 m |
| Foyer | Basement | 4.468 x 1.886 m |




