 For sale 50
$885,000
3 bed3 bath1,500–2,000 sq ft
1041 Blizzard Road
East Credit, Mississauga
1 month agoMLS® W13702376
ACHIEVERS REALTY
3840 Althorpe Circle
Lisgar, Mississauga, Ontario L5N7G5
For sale· Added
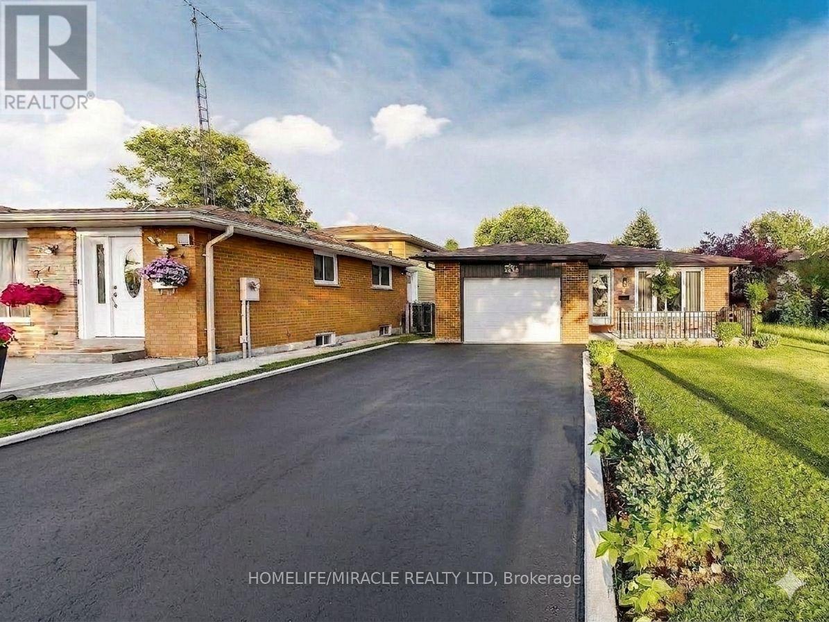
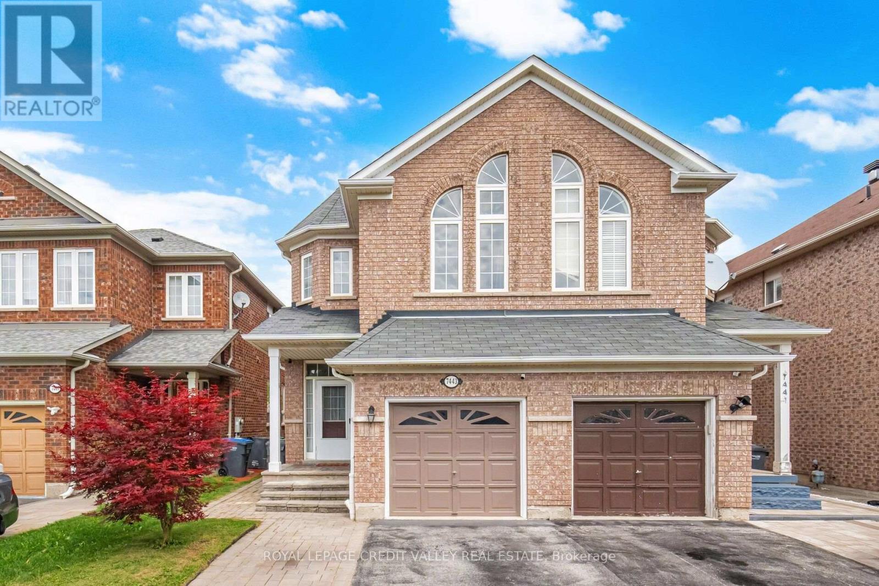
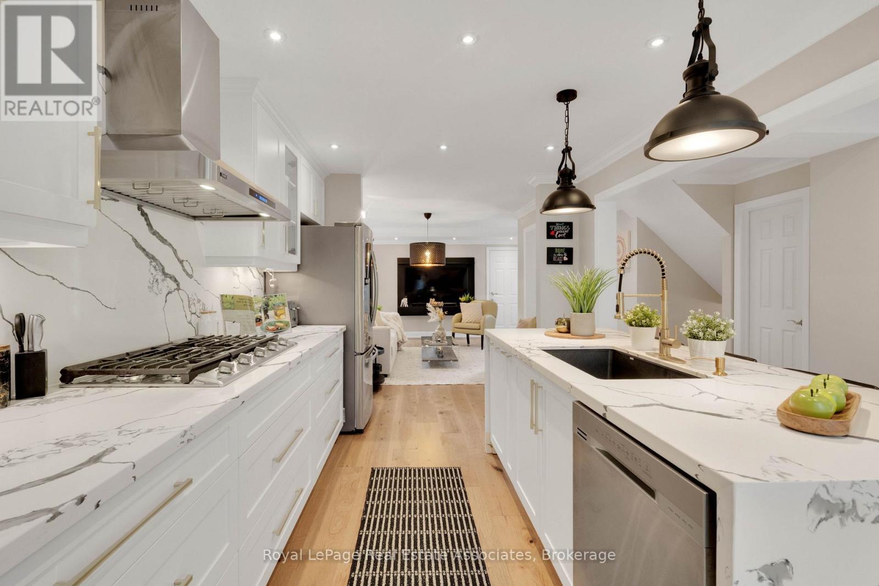
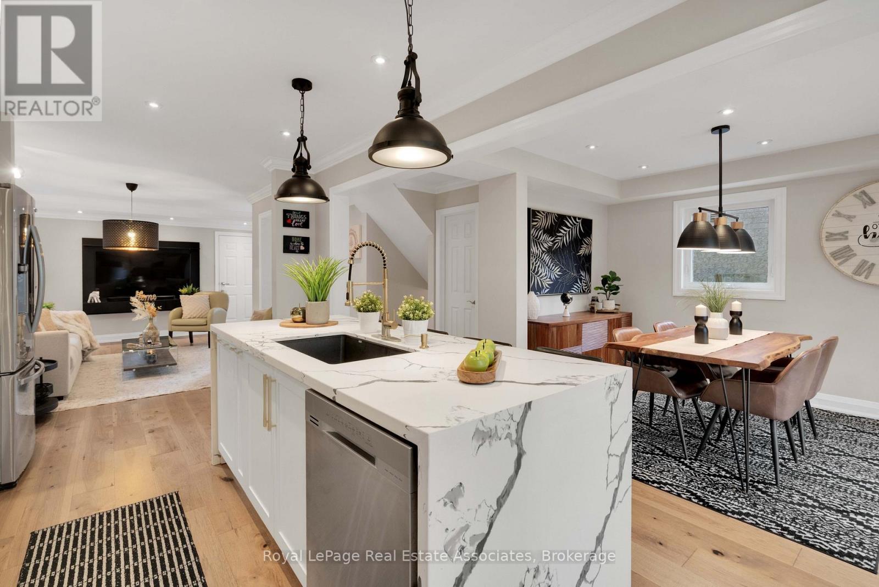
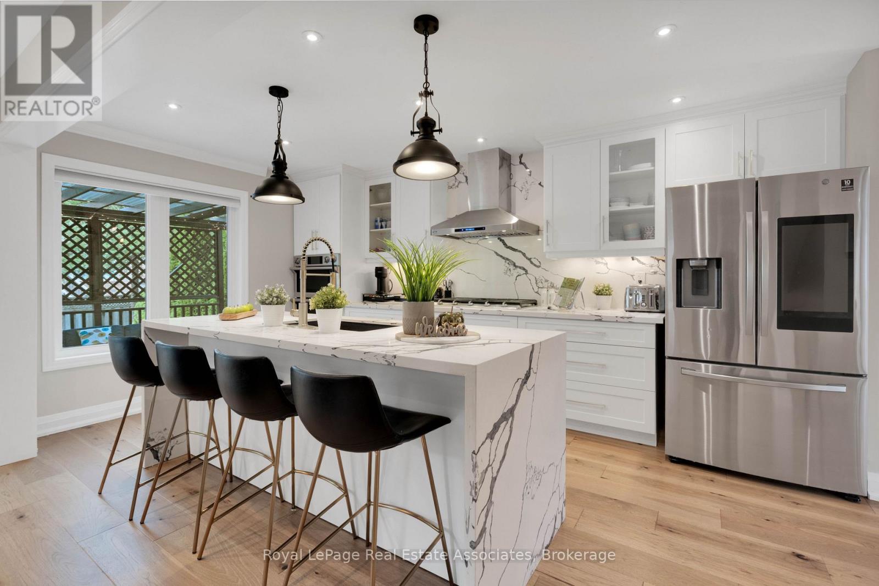
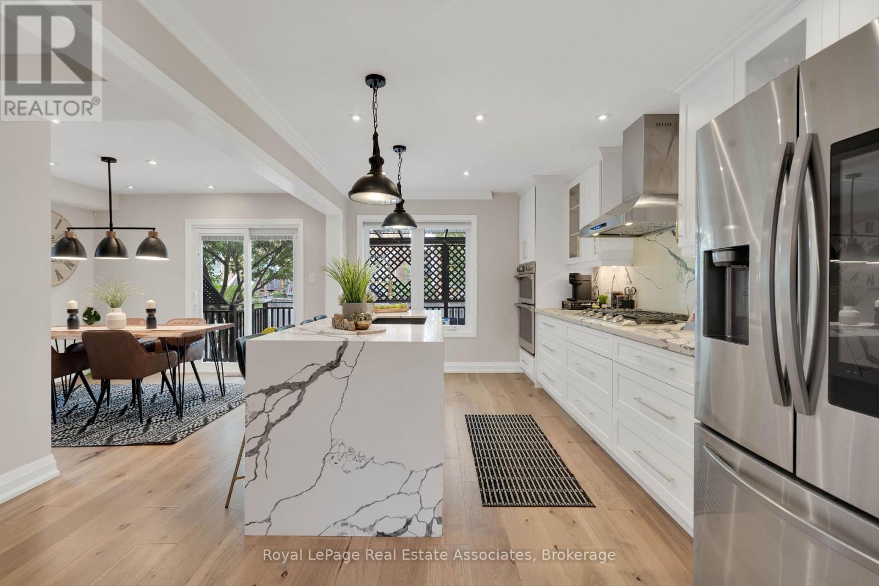
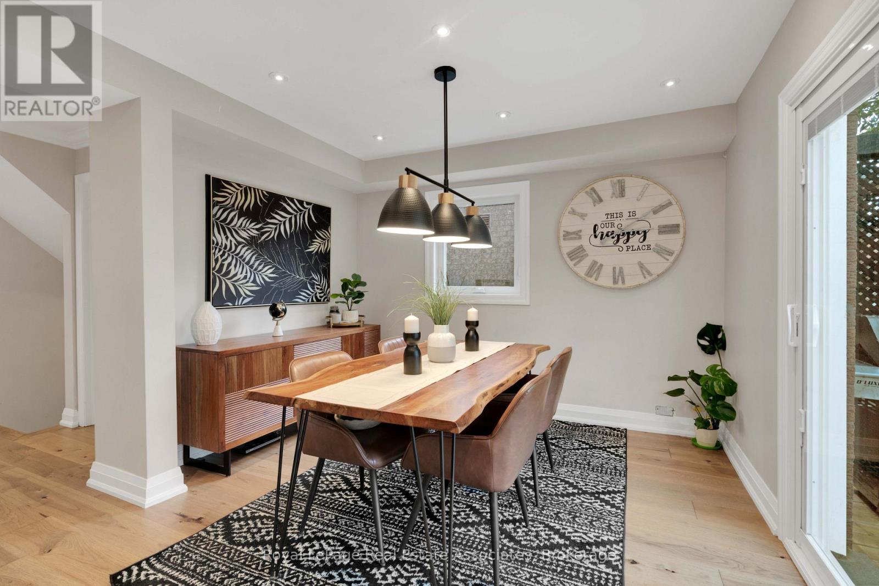
Some homes just feel right the moment you walk in! Absolutely gorgeous, fully detached home in desirable Lisgar with over 2,000 sq feet of living space. Newly renovated and truly move-in ready, this 3-bedroom, 4-bathroom home offers a bright and inviting open-concept main floor. The living and dining areas feature hardwood flooring, crown moulding and pot lights, flowing seamlessly into the beautifully renovated kitchen with stainless steel appliances, quartz countertops and a walkout to the yard. The primary suite features a private ensuite and walk-in closet. The finished basement offers additional living space, a full bathroom and a cold room. Ideally located close to schools, parks, shopping, public transit, GO Station and major highways. A wonderful opportunity to own a beautifully updated home in a family-friendly community!
Map data © OpenStreetMap contributors
No open houses are scheduled for this home.
Can't make it? Request a private viewing.
| Kitchen | Main level | 4.9 x 3.02 m |
| Dining room | Main level | 3.32 x 3.33 m |
| Living room | Main level | 5.01 x 4.39 m |
| Primary Bedroom | Second level | 3.98 x 4.41 m |
| Bedroom 2 | Second level | 3.39 x 2.78 m |
| Bedroom 3 | Second level | 3.02 x 3.84 m |
| Recreational, Games room | Basement | 8.17 x 6.43 m |