
 For sale 50
$639,900
2+1 bed2 bath800–899 sq ft
4677 Glen Erin Drive #802
Central Erin Mills, Mississauga
2 months agoMLS® W13658108
RE/MAX REAL ESTATE CENTRE INC.
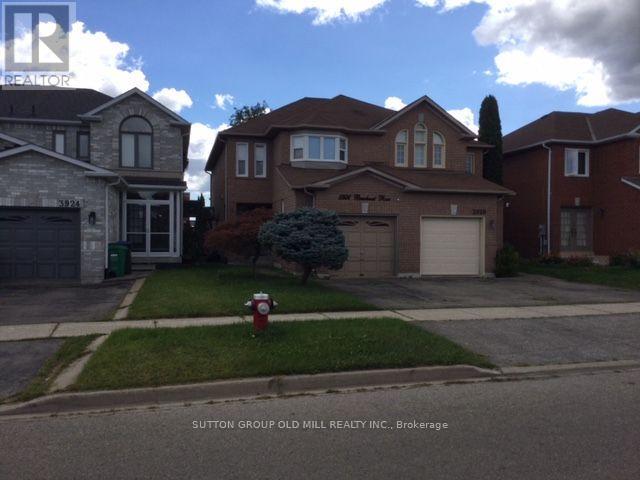
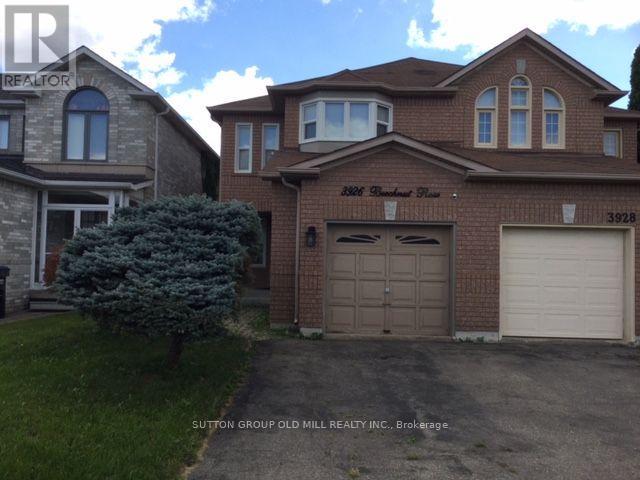
3926 Beechnut Row
Lisgar, Mississauga, Ontario L5N6X3
For sale· Added
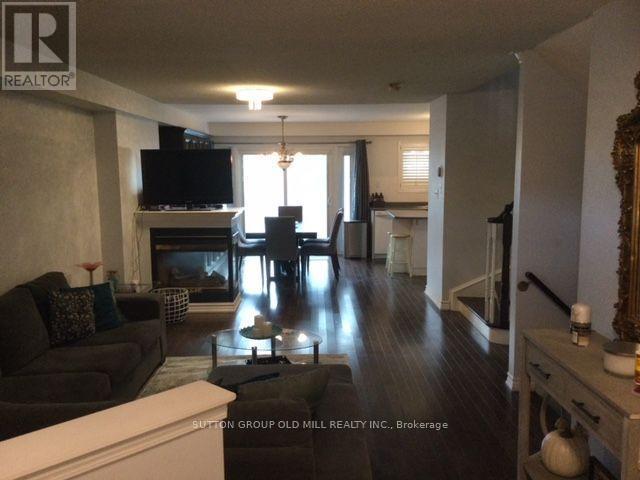
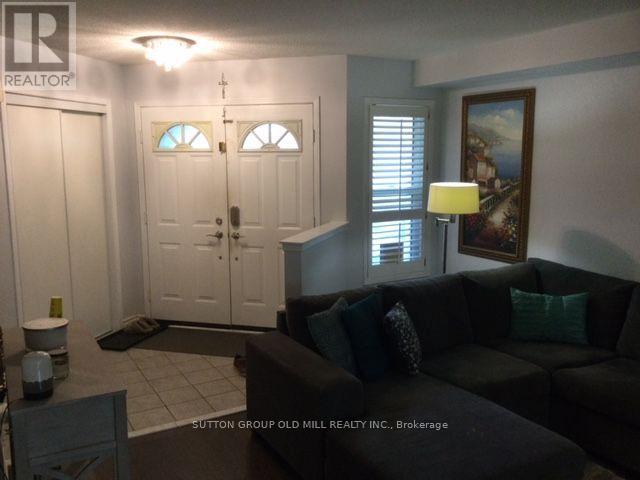
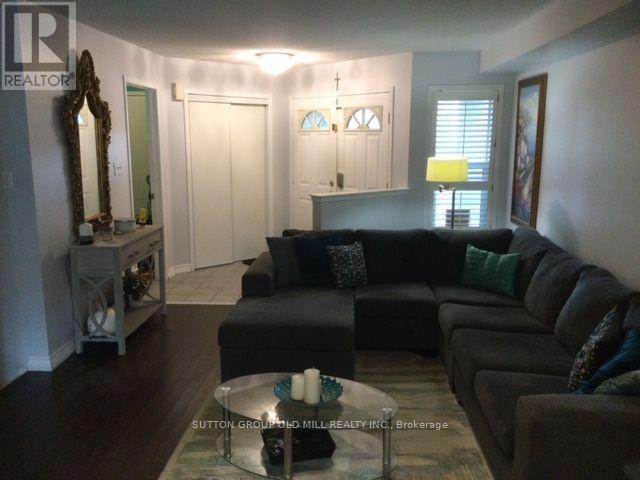
Beautiful Double Door Entrance with Large Ceramic Foyer. Main Floor Laundry Room. Nice OpenConcept Living Room and Dining Room with 3 Way Fireplace. Updated with Beautiful Dark HardwoodFloors Through Out and Matching Dark Stained Circular Staircase with White Pickets. 3-Bedroom,2.5-Bathroom Semi-Detached Home. Bright and Functional Layout. Spacious Primary BedroomIncludes a Walk-In Closet and 4-Piece Ensuite. Lots of Character and Style. Inside Access tothe Garage, and a Fully Fenced Private Backyard Perfect for Family Enjoyment. FantasticOpportunity for First-Time Buyers and Young Families. Ideally Located Minutes to Lisgar GOStation, Highways 401 & 407, Costco, Walmart, Grocery Stores, Restaurants, Parks, and Schools.Walking Distance to Outdoor Tennis Courts.
Map data © OpenStreetMap contributors
No open houses are scheduled for this home.
Can't make it? Request a private viewing.
| Living room | Main level | 6 x 3.9 m |
| Dining room | Main level | 4 x 3.2 m |
| Kitchen | Main level | 4.2 x 2.3 m |
| Primary Bedroom | Second level | 4.6 x 4.4 m |
| Bedroom 2 | Second level | 3.6 x 3.3 m |
| Bedroom 3 | Second level | 3.8 x 3.3 m |




