
 For sale 50
$1,049,888
3+1 bed3 bath1,100–1,500 sq ft
3154 Coldstream Road
Erin Mills, Mississauga
26 days agoMLS® W13796374
ROYAL LEPAGE TERREQUITY REALTY
3944 Glamis Court
Erin Mills, Mississauga, Ontario L5L3N5
For sale· Added
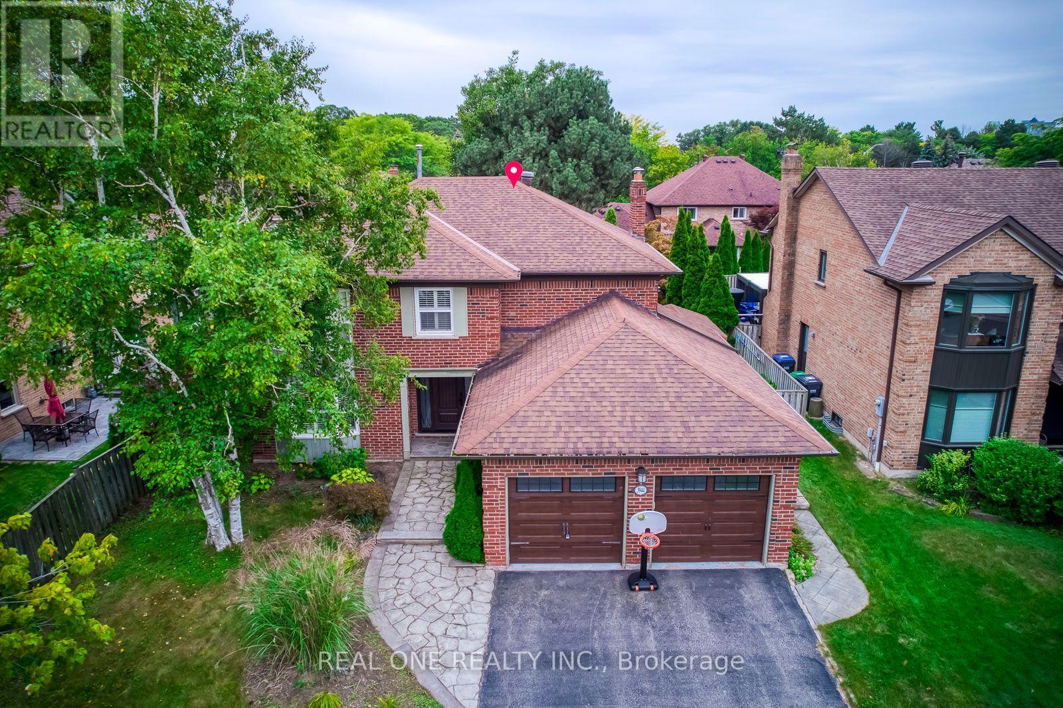
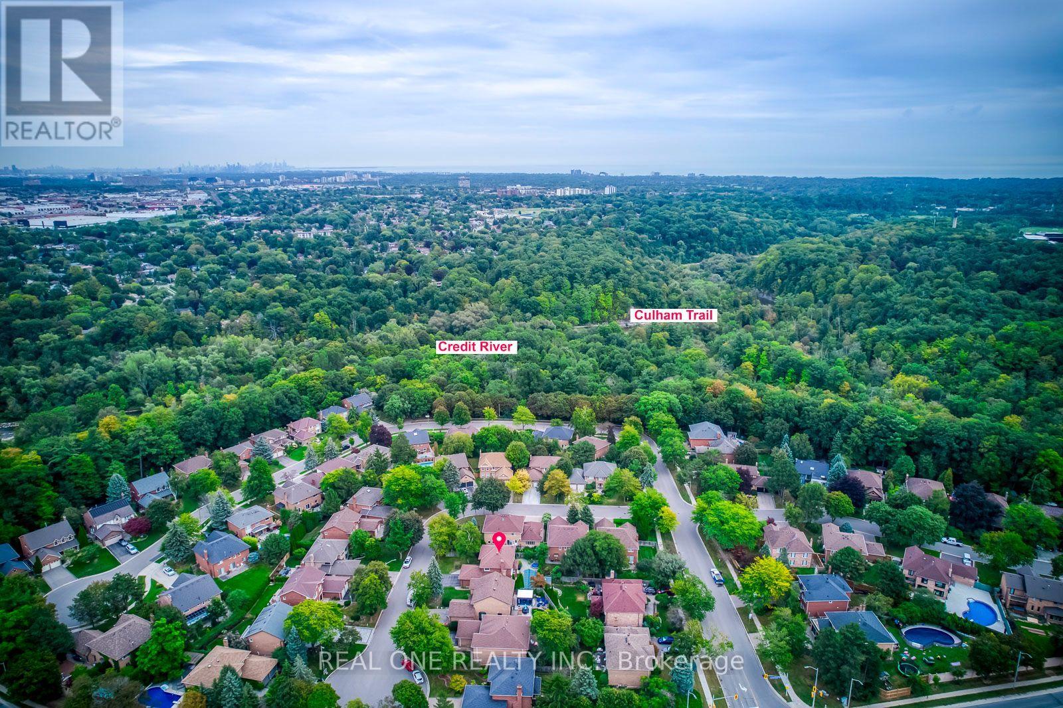
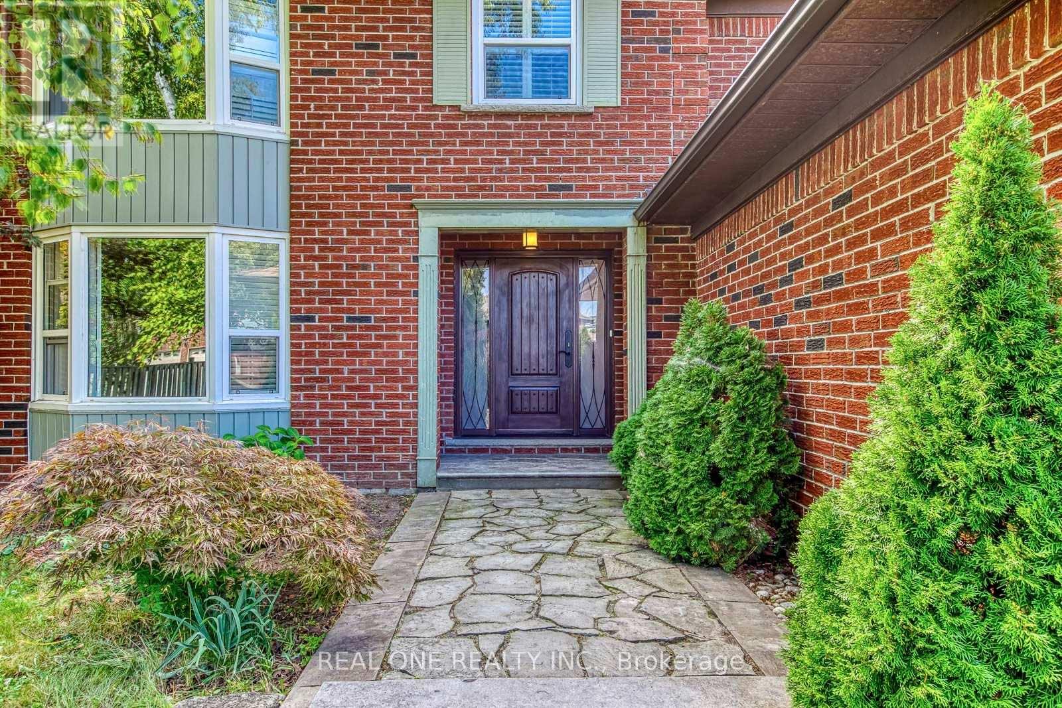
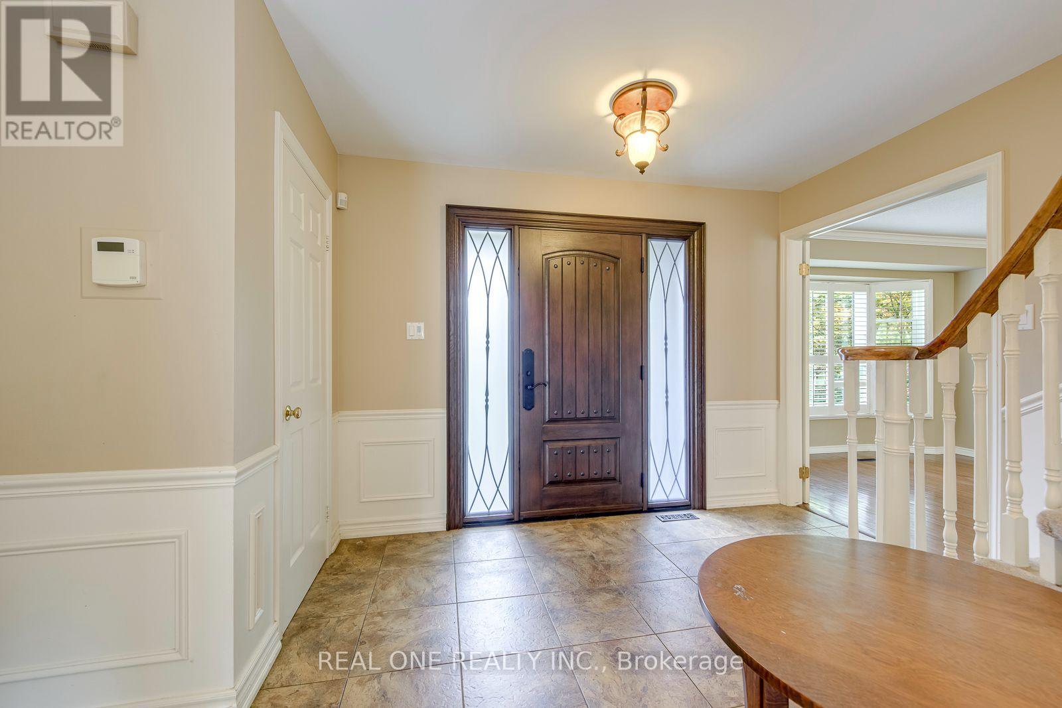
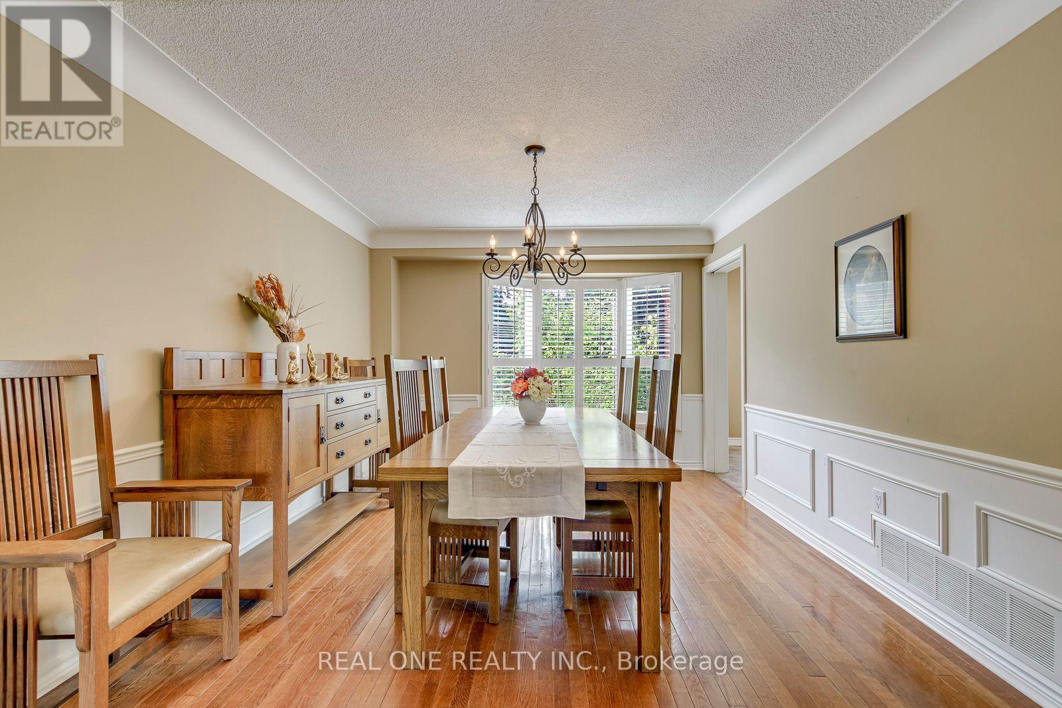
A beautifully executive 4 bedroom family home located on a quiet, safe cul de sac in one of Mississauga's most desirable mature neighbourhoods. This property offers an exceptional blend of luxury finishes, functional space, and premium outdoor amenities. Hardwood flooring throughout main and upper levels. Modern kitchen with Granite Counters and high end appliances. Finished basement with large recreation area, wet bar, and an additional bedroom. Resort-style backyard with inground swimming pool and hot tub. Walking distance to UTM and Erindale GO. Close to Promontory woods, Riverwood Conservancy and Credit River trails. Perfect for families, professionals, and long term residents seeking comfort and convenience.
Map data © OpenStreetMap contributors
No open houses are scheduled for this home.
Can't make it? Request a private viewing.
| Oct 6, 2026 | $1,399,000 | ▼ $69,000 |
| Sep 18, 2026 | $1,468,000 | First recorded price |
Price changes since Sep 18, 2026.
| Living room | Main level | 3.51 x 5.18 m |
| Dining room | Main level | 3.84 x 3.35 m |
| Kitchen | Main level | 5.21 x 3.75 m |
| Family room | Main level | 5.3 x 3.35 m |
| Primary Bedroom | Second level | 5.46 x 4.14 m |
| Bedroom 2 | Second level | 3.5 x 3.5 m |
| Bedroom 3 | Second level | 3.56 x 3.56 m |
| Bedroom 4 | Second level | 3.23 x 3.05 m |
| Recreational, Games room | Basement | 7.32 x 5.79 m |




