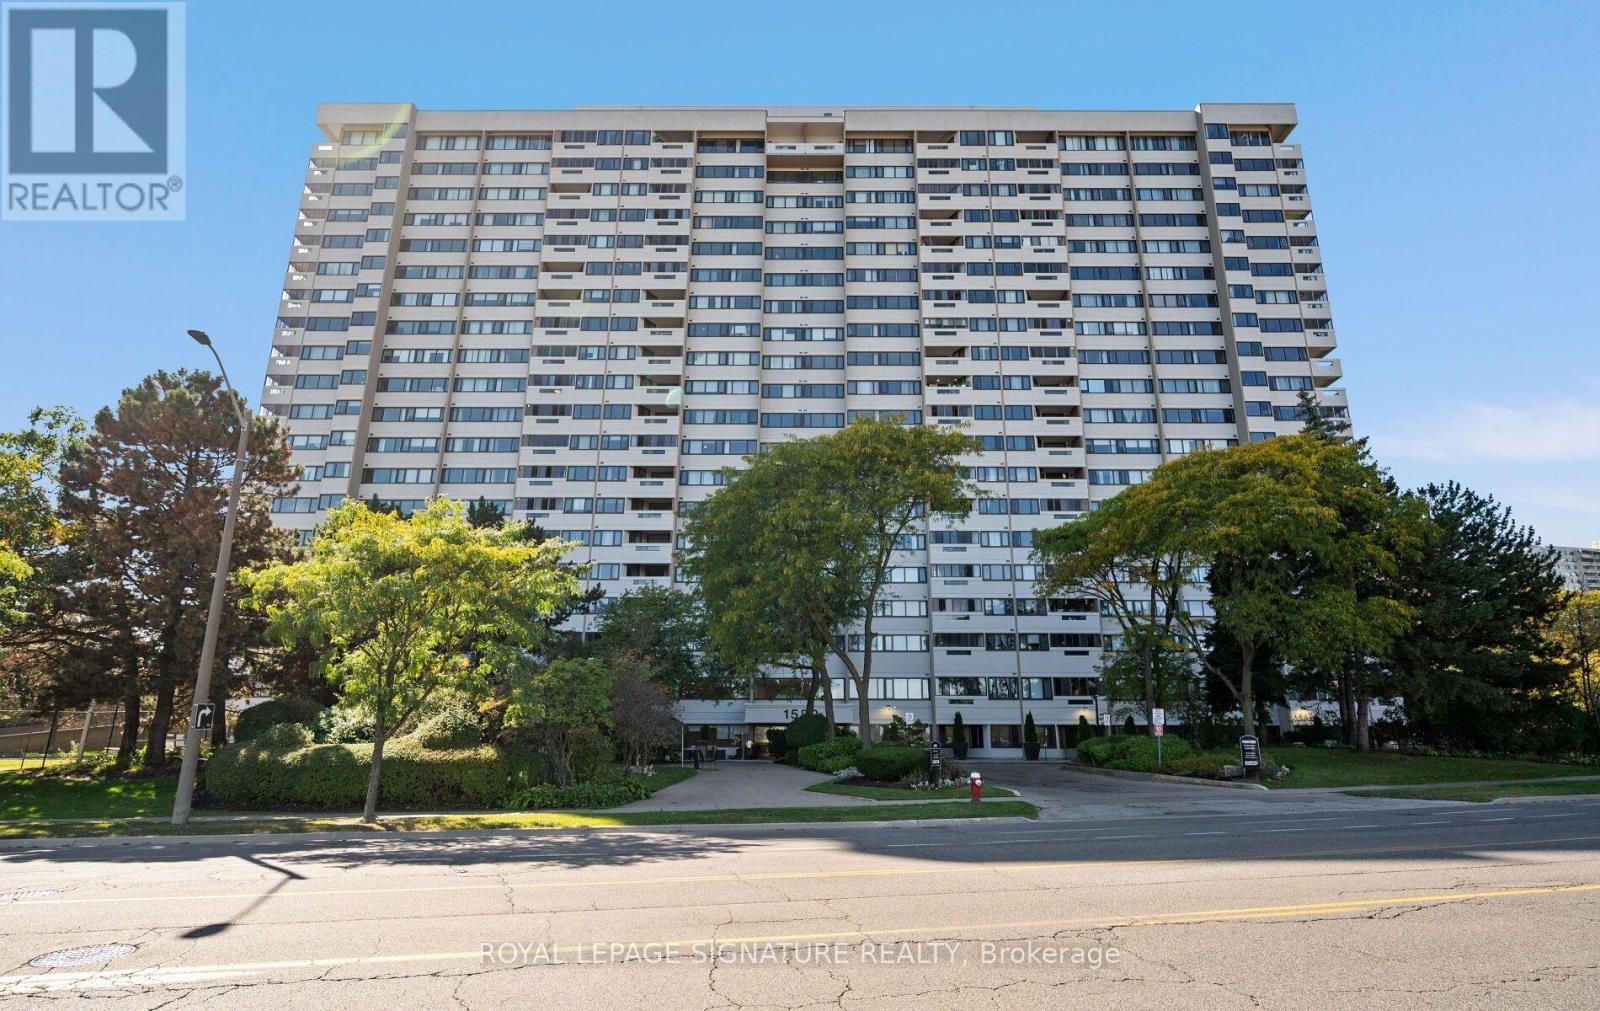
 NewFor sale 50
$509,900
3 bed2 bath1,200–1,399 sq ft
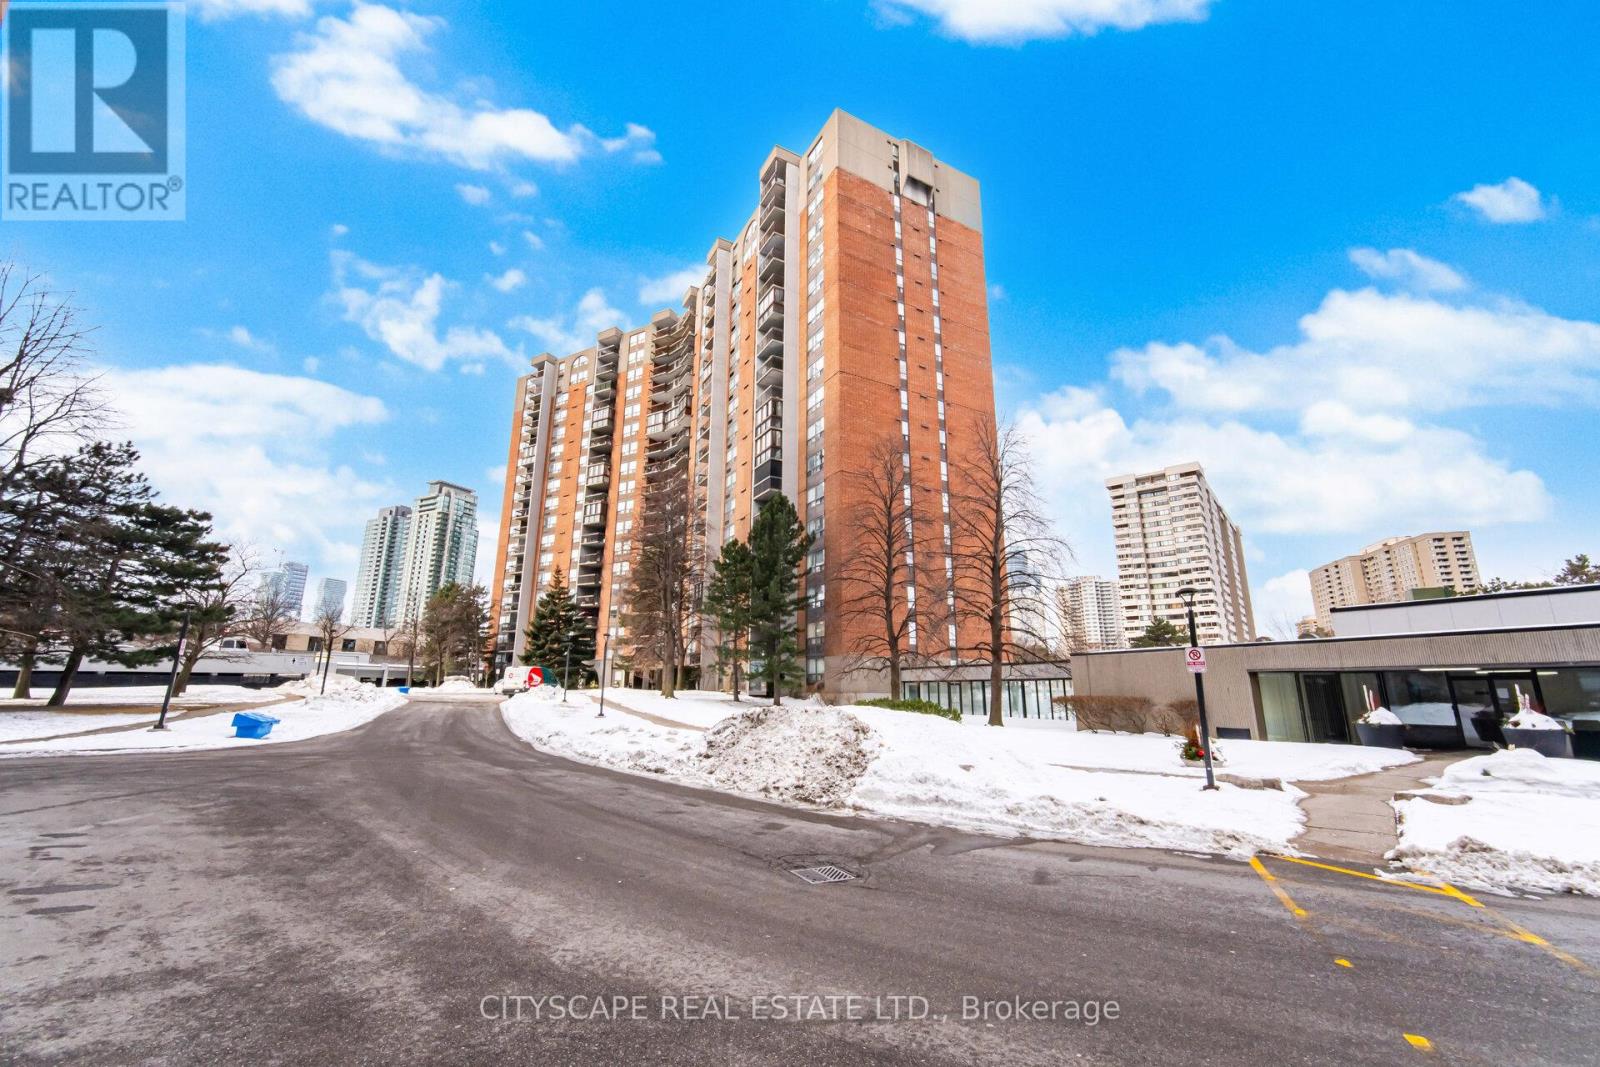
1580 Mississauga Valley Boulevard #1406
Mississauga Valleys, Mississauga
6 days agoMLS® W13872112
ROYAL LEPAGE SIGNATURE REALTY
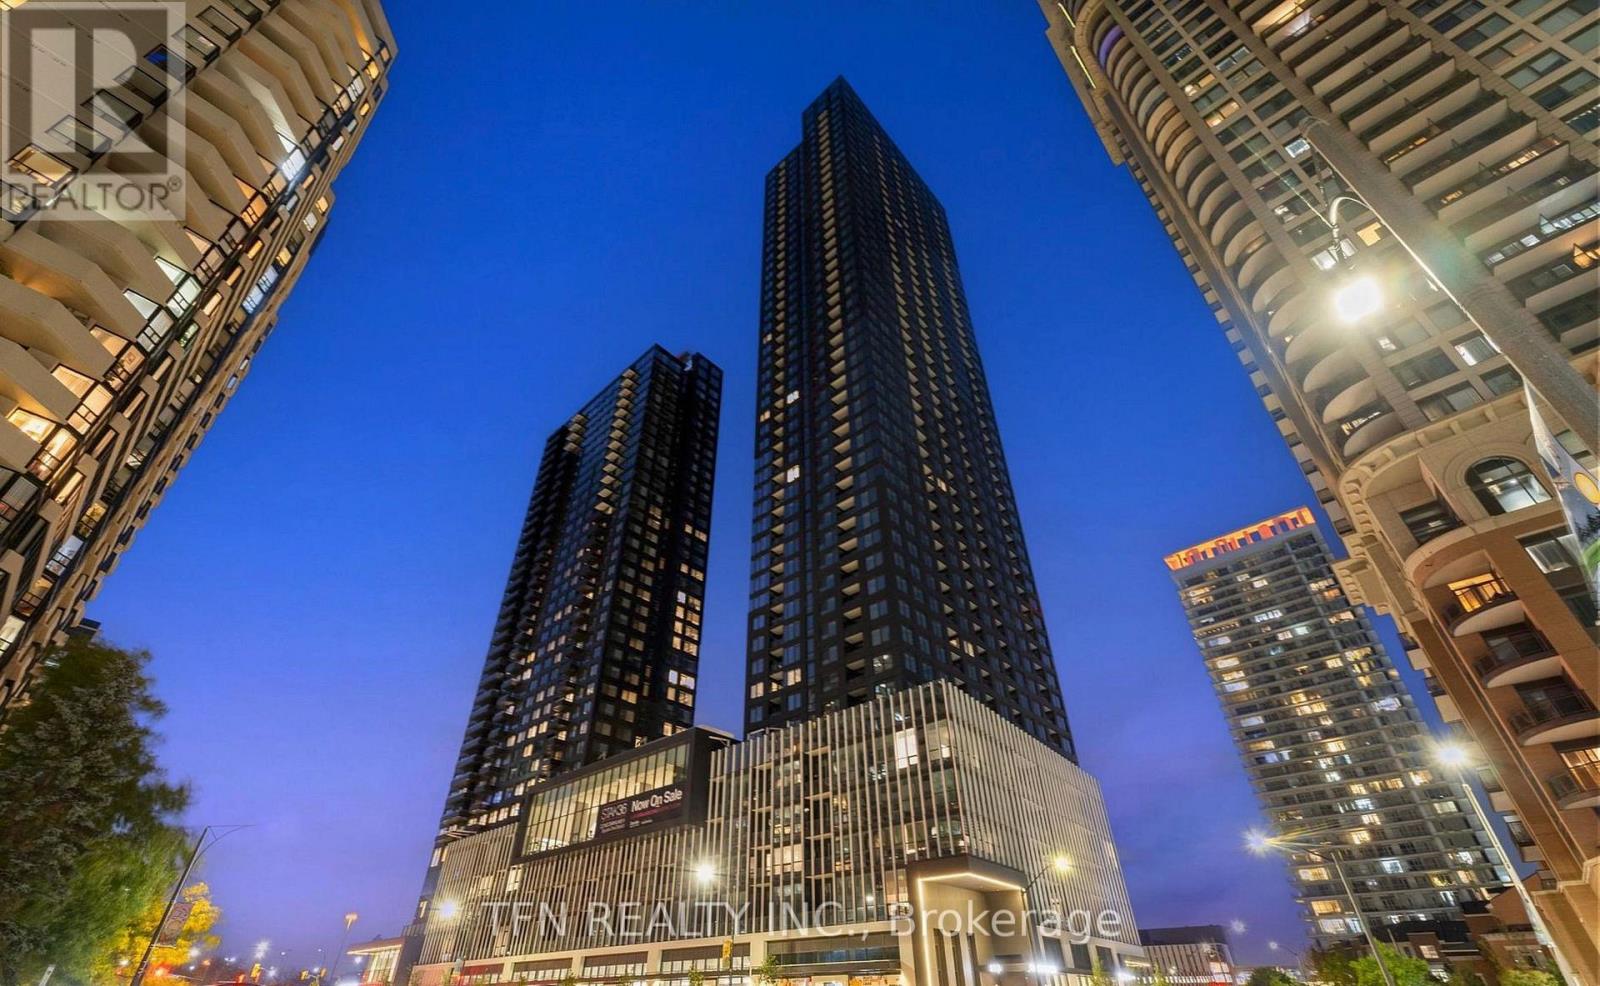
395 Square One Drive #3803
City Centre, Mississauga, Ontario L5B0P6
For sale· Added
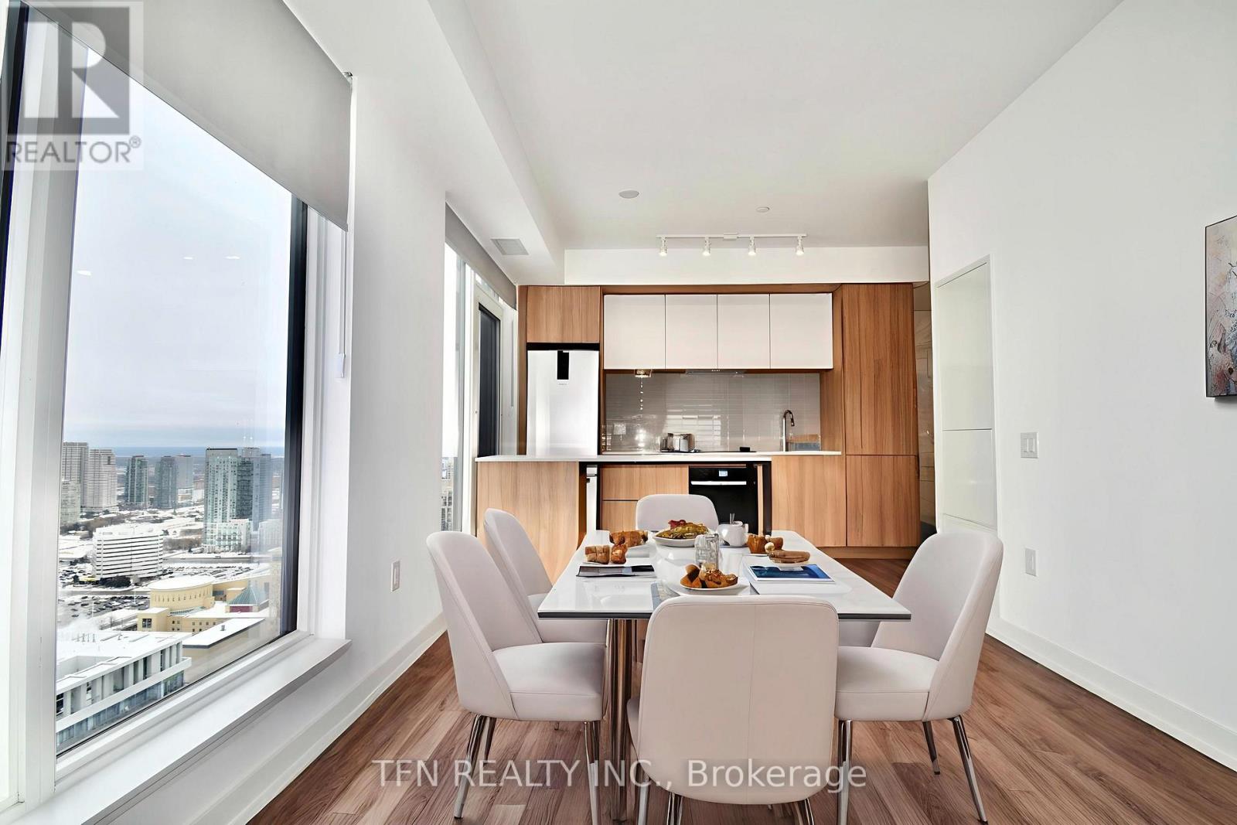
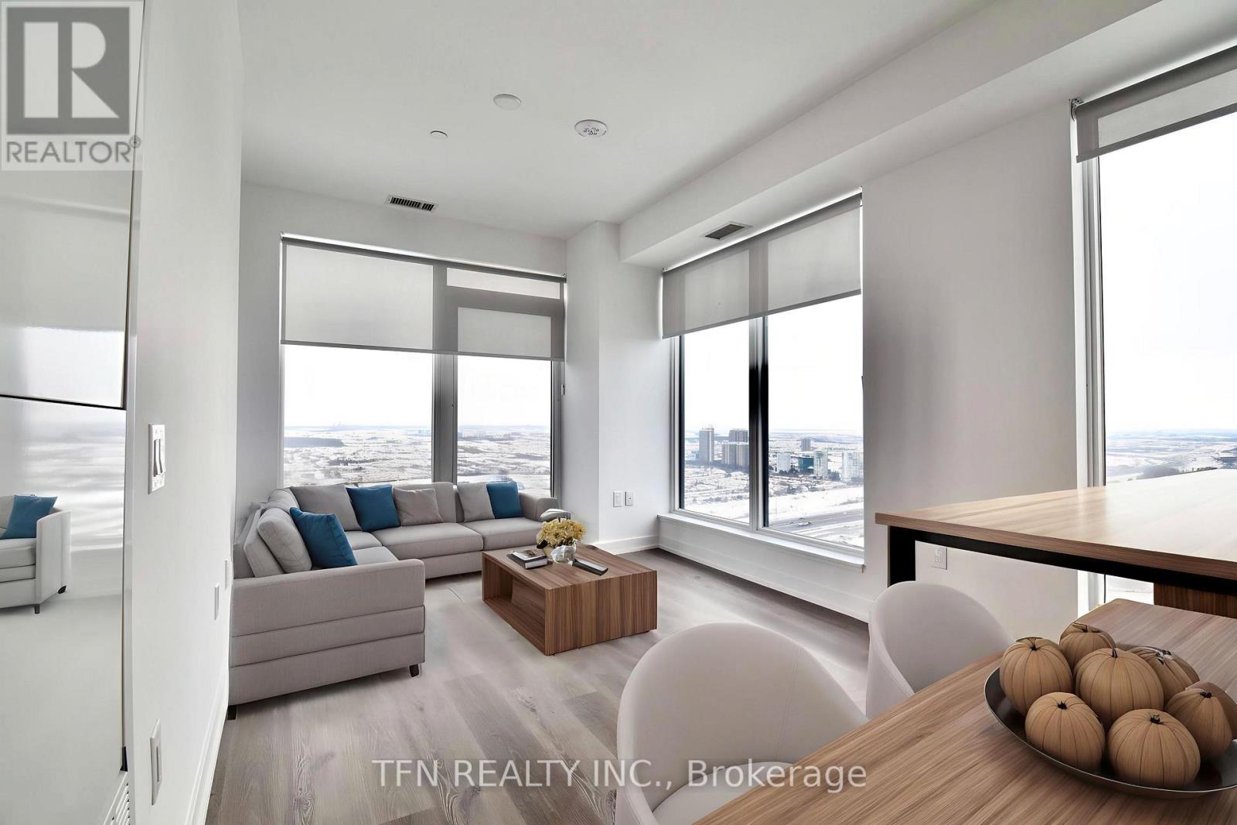
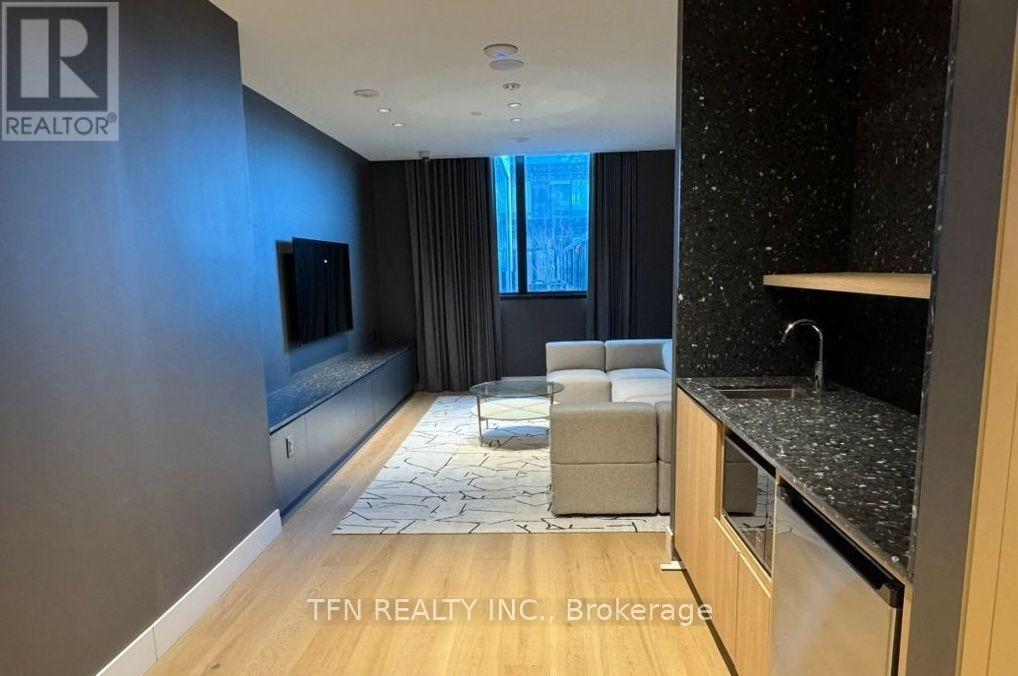
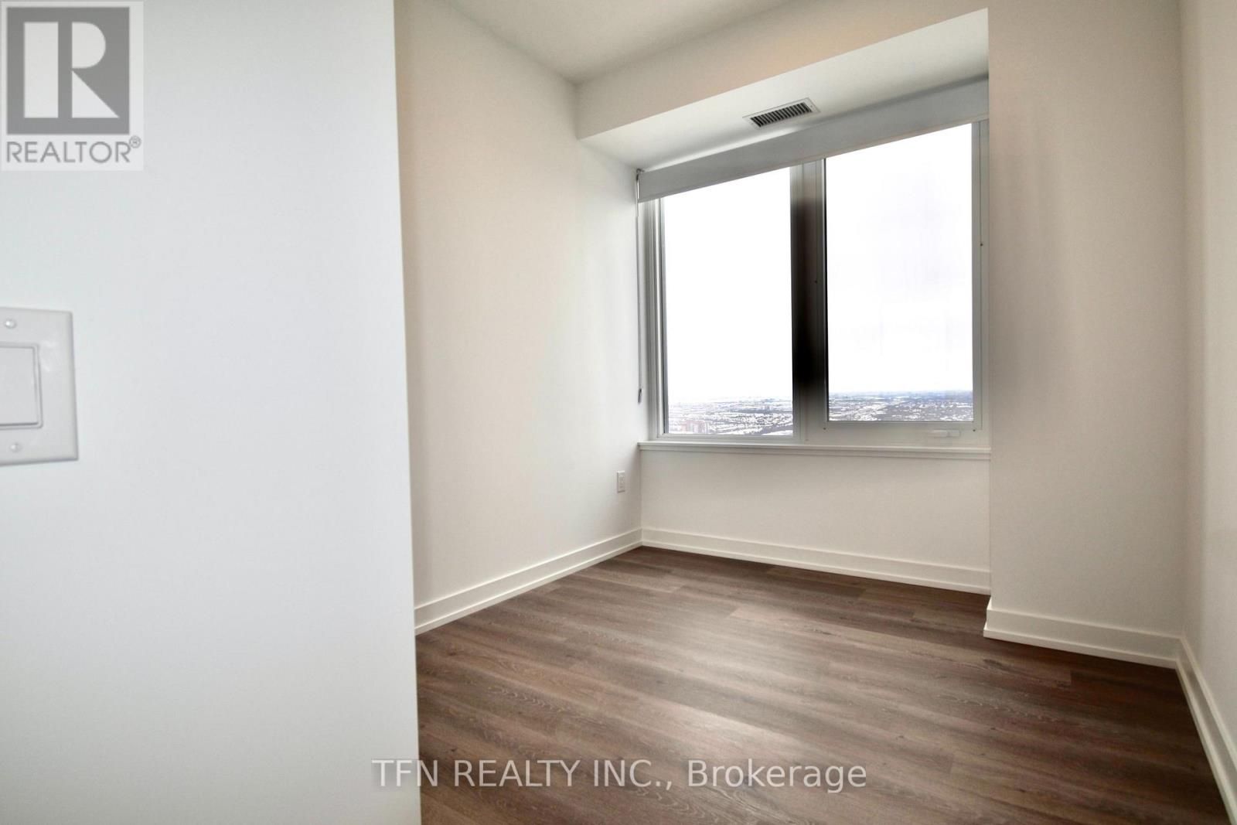
Perched on the 38th floor with sweeping city views, this Elegant Model suite puts you at the top of Mississauga's most connected new address. This 2-bedroom, 2-bathroom home offers 800 sq. ft. of thoughtfully designed interior space plus a 43 sq. ft. balcony and includes one parking spot. This is a brand-new, never-lived-in unit that may qualify for Ontario's temporary expanded HST new-housing rebate - up to $130,000 in savings on eligible purchases for agreements signed between April 1, 2026 and March 31, 2027. Eligibility varies by buyer, so confirm details with your accountant or real estate lawyer. Location: In the heart of Mississauga City Centre, steps from Square One Shopping Centre (Ontario's largest mall), Cineplex Cinemas, Playdium, and Sheridan College's Hazel McCallion Campus. The Living Arts Centre, Mississauga Central Library, and green spaces like Community Common Park and Kariya Park are all nearby. Commuting is effortless with the MiWay City Centre Trans.
Map data © OpenStreetMap contributors
No open houses are scheduled for this home.
Can't make it? Request a private viewing.
| Kitchen | Flat | 2.57 x 3.7 m |
| Kitchen | Flat | 3.7 x 3.47 m |
| Primary Bedroom | Flat | 3.67 x 2.69 m |
| Bedroom 2 | Flat | 3.58 x 2.58 m |
| Laundry room | Flat | 1.15 x 1.03 m |