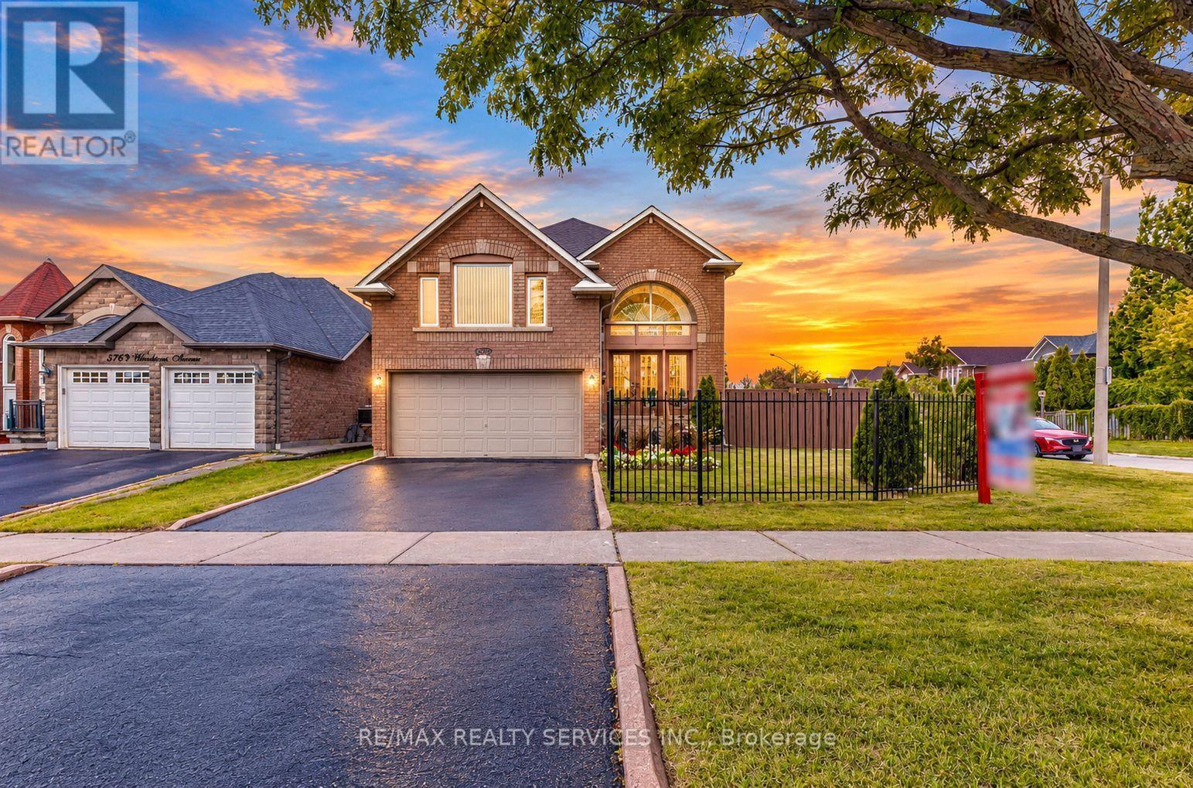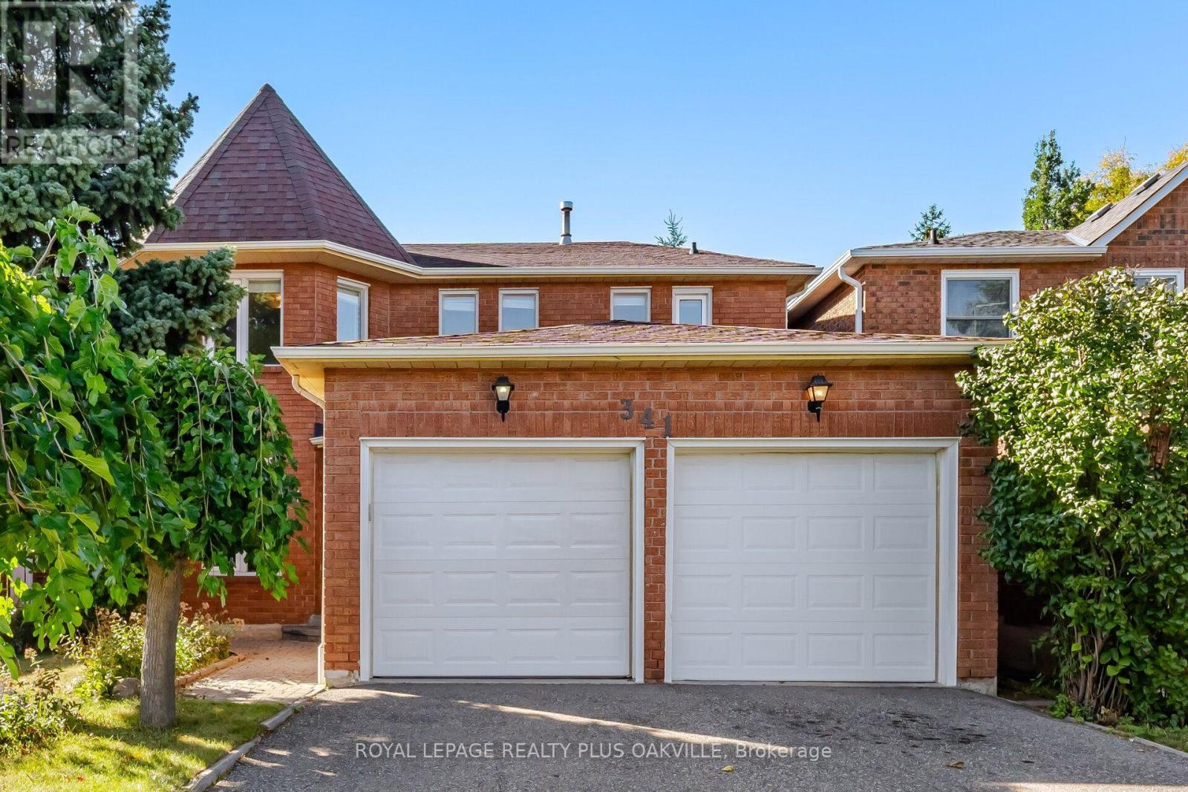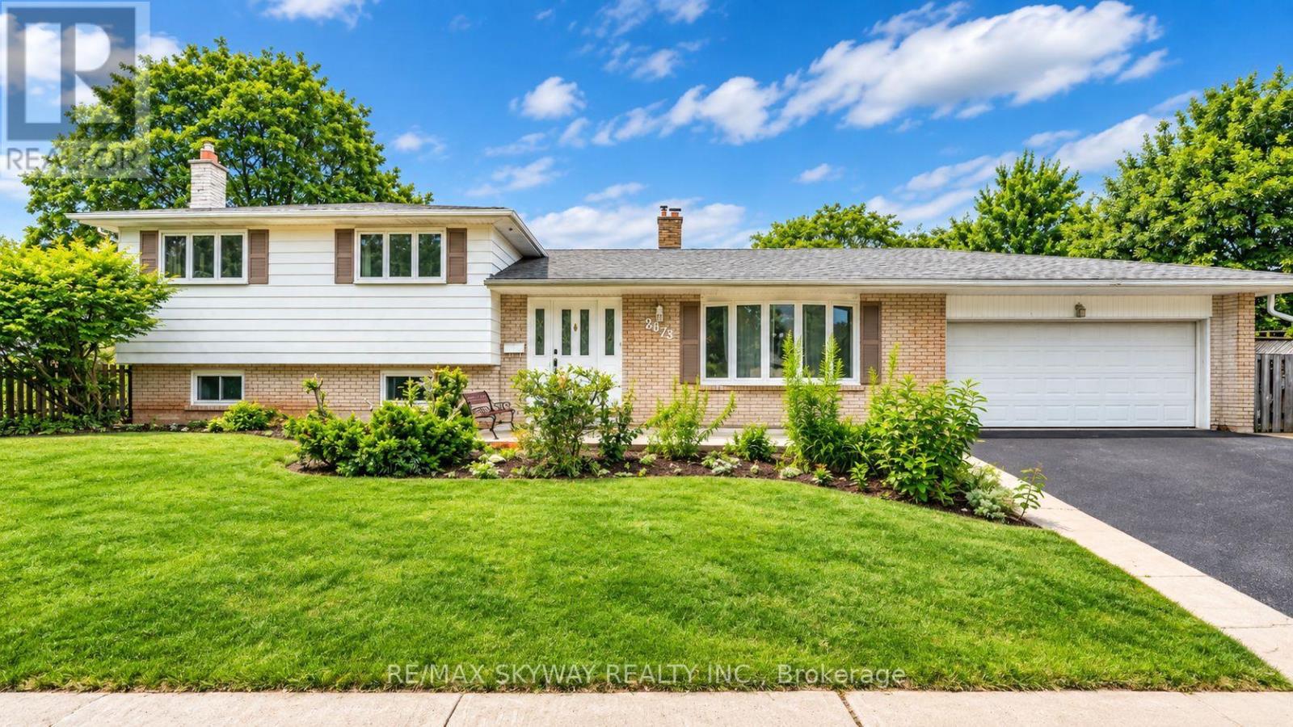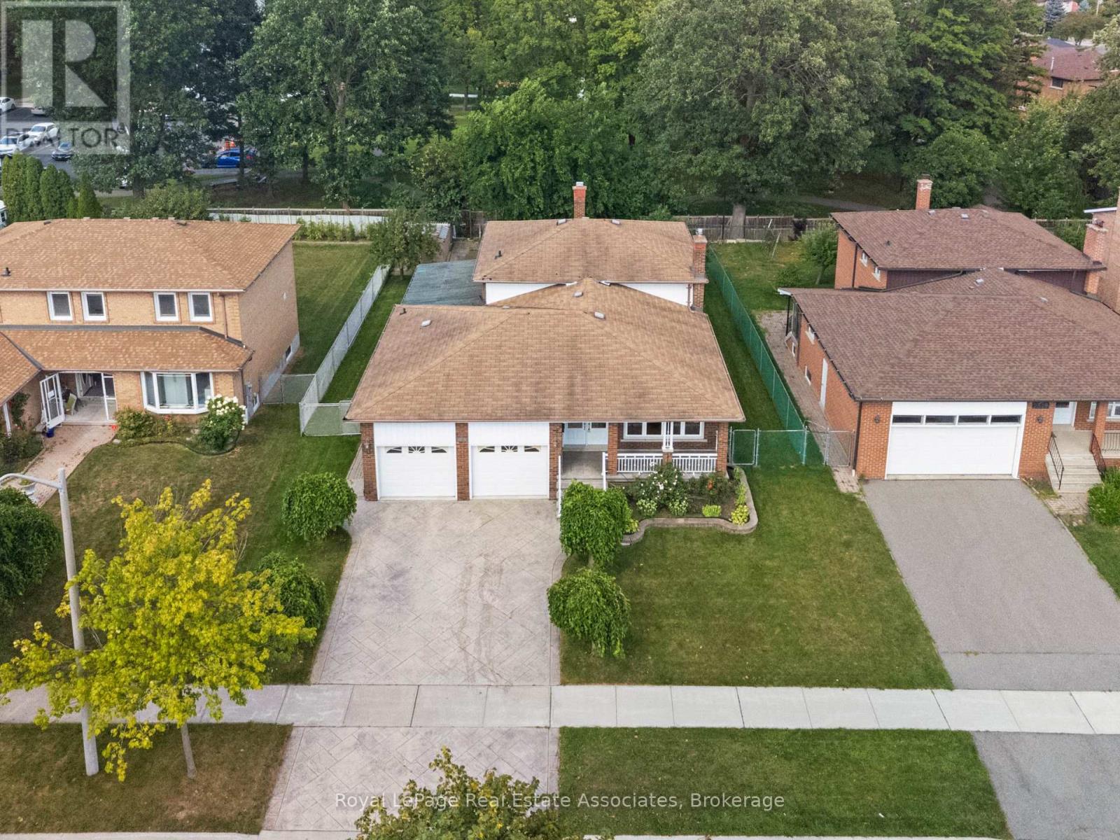
 For sale 50
$1,199,900
4 bed2 bath1,500–2,000 sq ft
3310 Havenwood Drive
Applewood, Mississauga
1 month agoMLS® W13752318
KELLER WILLIAMS PORTFOLIO REALTY
396 Derrydale Drive
Meadowvale Village, Mississauga, Ontario L5W0E1
For sale· Added
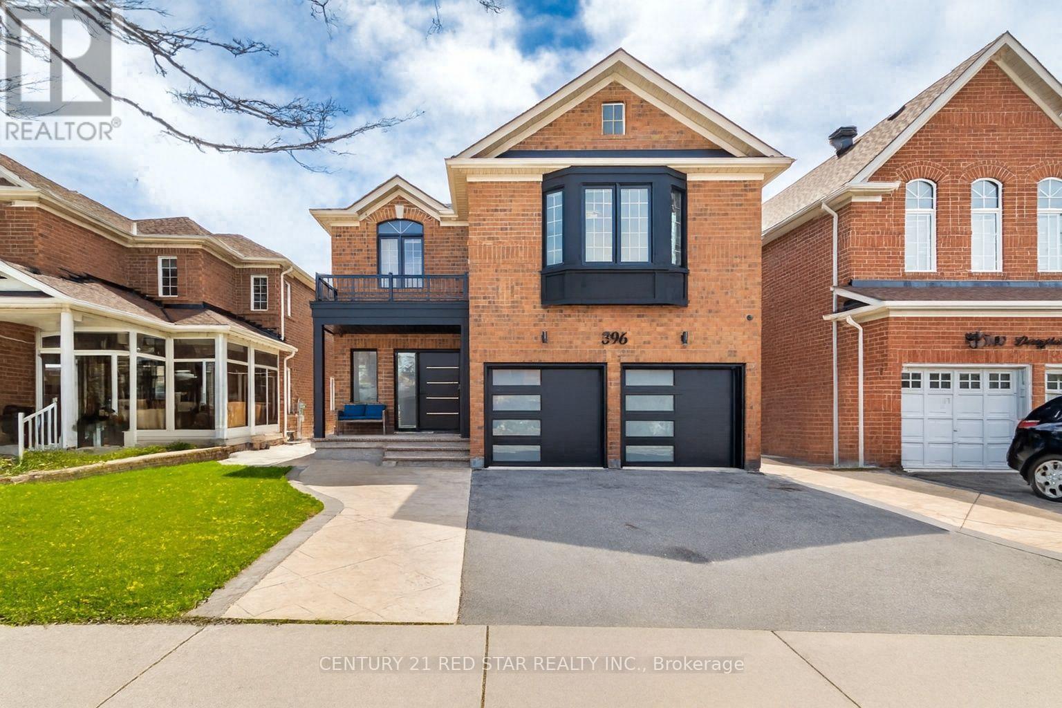
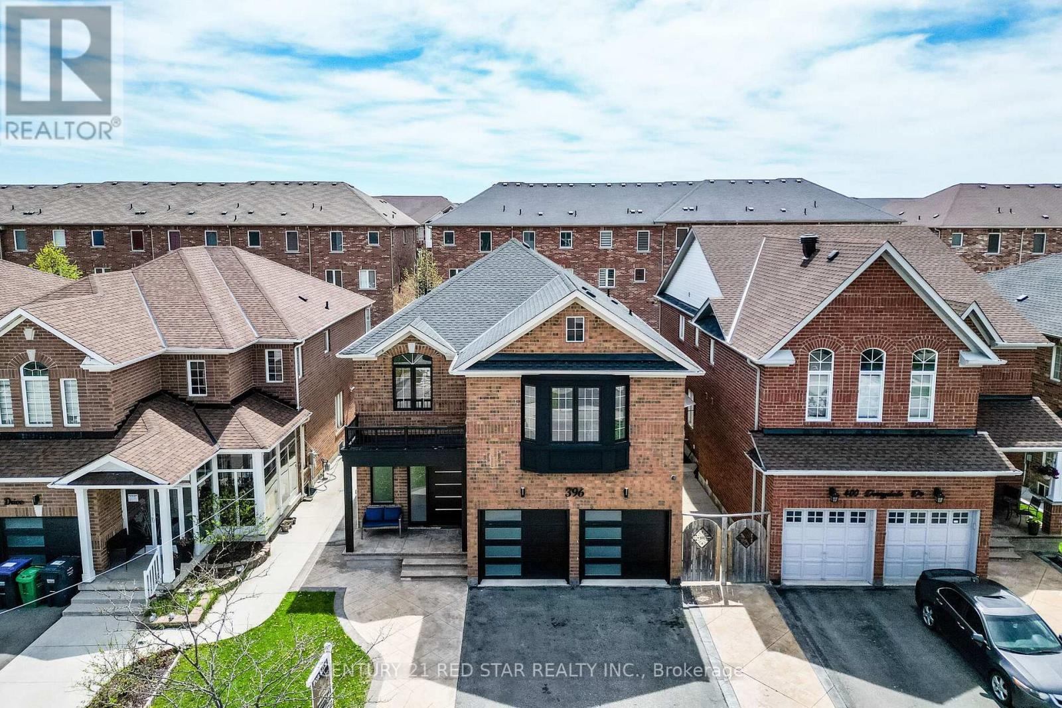
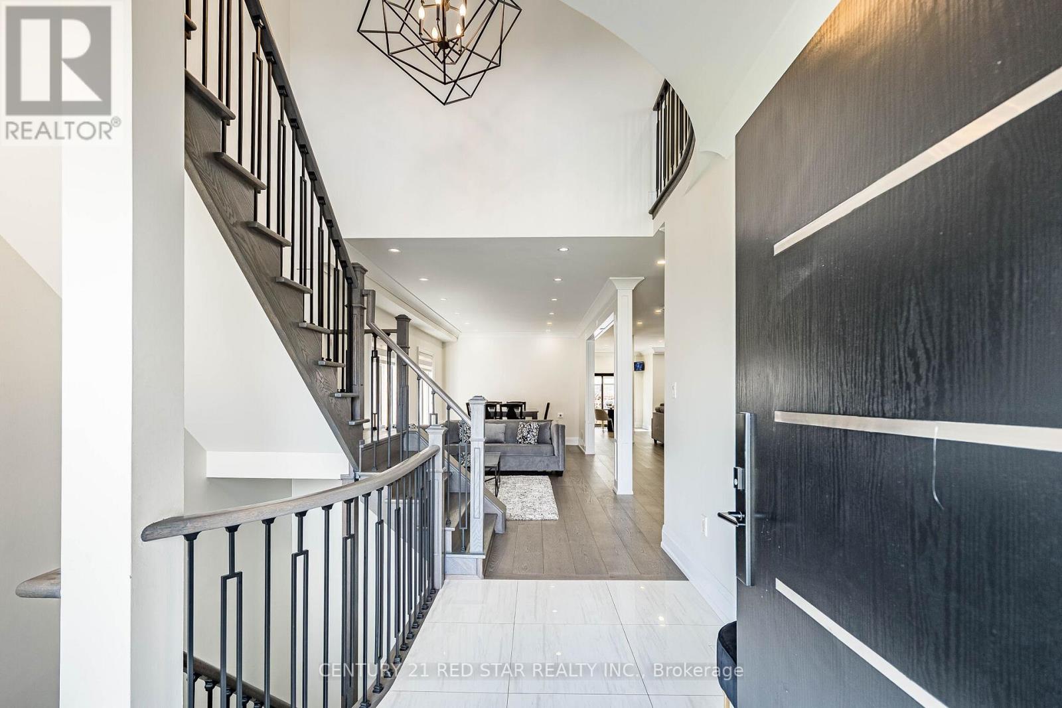
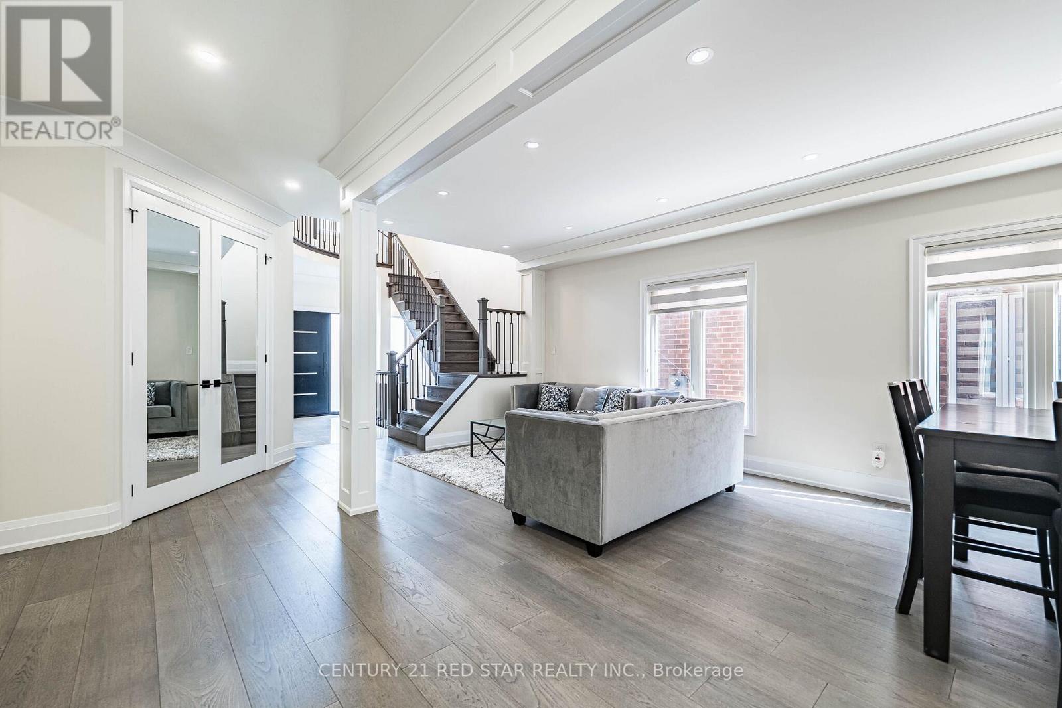
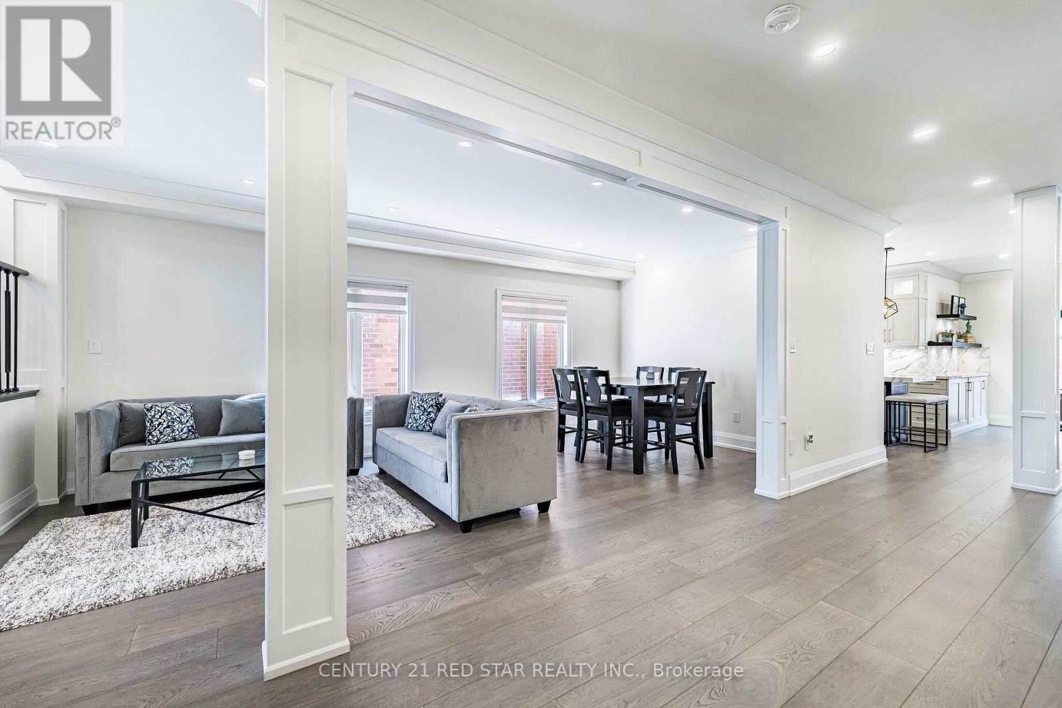
SUPER RARE - 5 + 2 bedroom, 5-washrooms, offers approximately 4,300 sq ft of refined living space in the prestigious community of Meadowvale Village with a LEGAL 2 bedroom basement apartment. This property was FULLY RENOVATED in 2023, including a new roof in 2020, furnace & tankless water tank in 2021 - the property showcases marble accents, a custom chefs kitchen with panel-ready Jenn-Air appliances, stone counters, gas stove and meticulously updated bathrooms throughout. The main level features expansive principal rooms, elegant finishes, and a layout ideal for both family living and entertaining. The upper level includes generously sized bedrooms, each designed with comfort and style in mind. All bathrooms are spa-inspired with a modern style. A standout feature is the LEGAL 2-bedroom basement apartment with Walkup or entrance from the house. Perfect for multi-generational living or rental income. The backyard is an entertainer's dream with a large deck and stone patio, offering a private outdoor retreat.
Map data © OpenStreetMap contributors
No open houses are scheduled for this home.
Can't make it? Request a private viewing.
| Living room | Main level | 4.22 x 3.35 m |
| Bedroom 5 | Second level | 3.8 x 3.35 m |
| Recreational, Games room | Basement | 7.75 x 4.95 m |
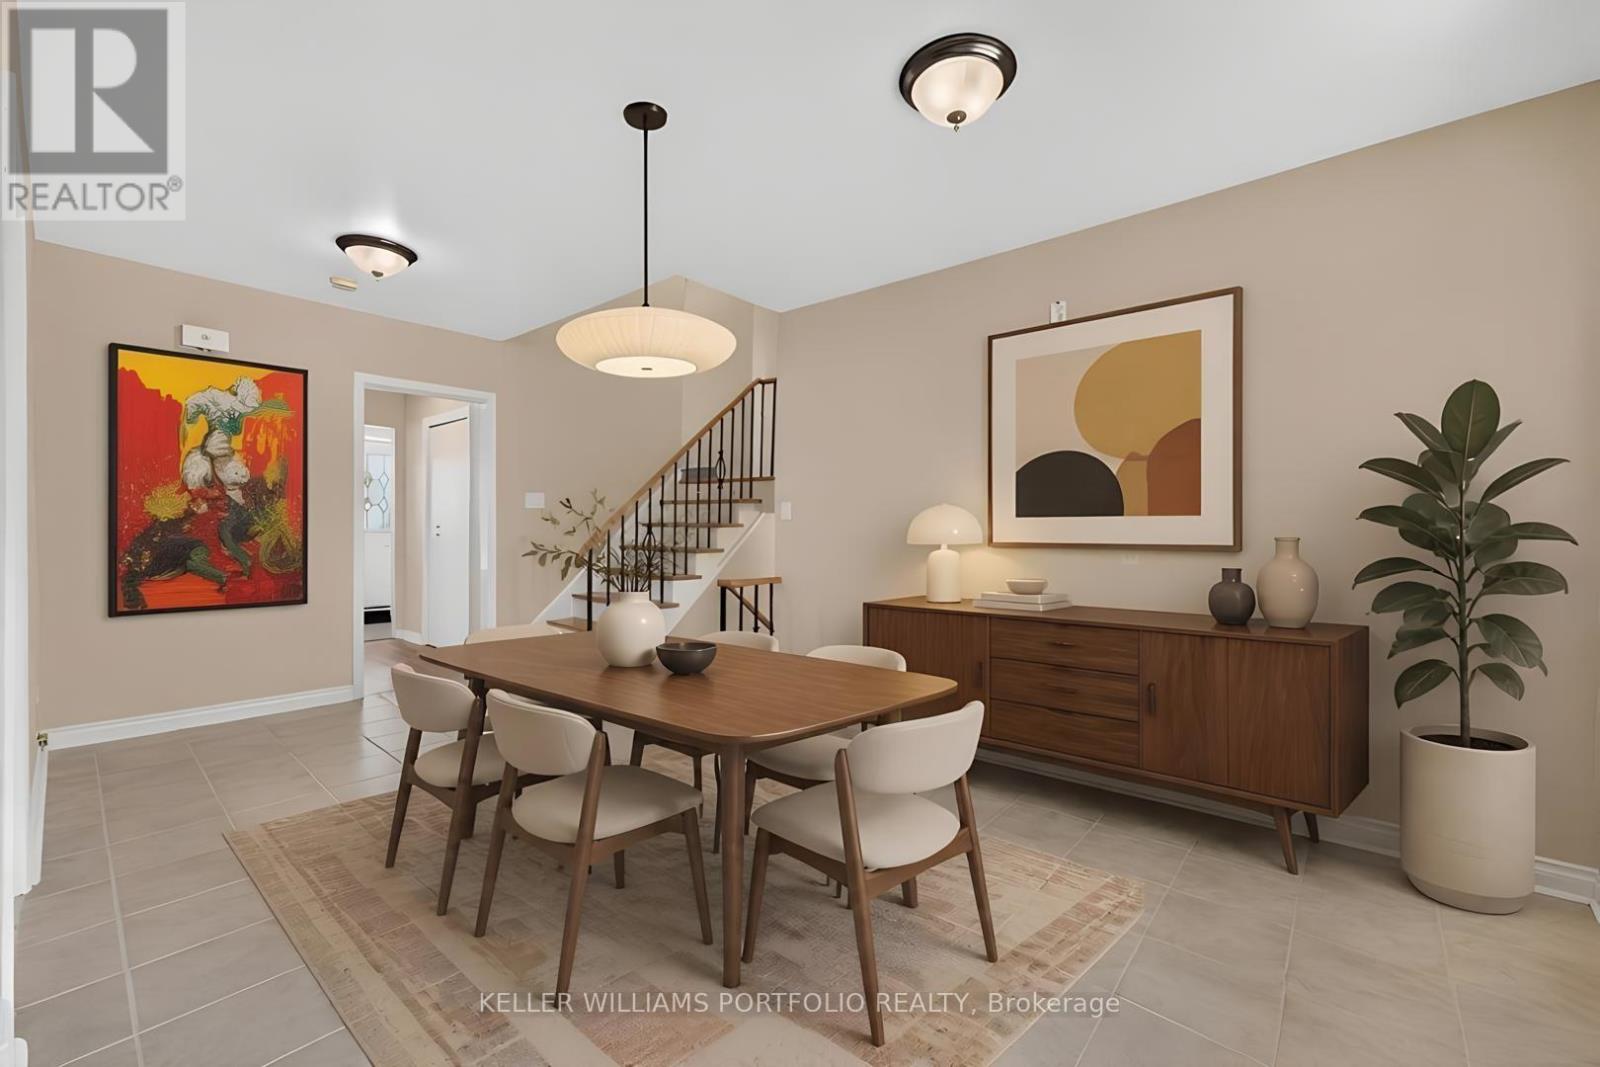
| Dining room | Main level | 4.22 x 3.35 m |
| Kitchen | Basement | 3.3 x 4.95 m |
| Bedroom | Basement | 3.1 x 3.75 m |
| Bedroom | Basement | 3.24 x 3.75 m |
| Mud room | Basement | 1.89 x 2.26 m |
| Kitchen | Main level | 3.97 x 3.43 m |
| Eating area | Main level | 1.71 x 3.05 m |
| Family room | Main level | 5.66 x 5.58 m |
| Office | Main level | 3.03 x 3.3 m |
| Primary Bedroom | Second level | 6.26 x 6.16 m |
| Bedroom 2 | Second level | 4.39 x 5.4 m |
| Bedroom 3 | Second level | 3.46 x 4.27 m |
| Bedroom 4 | Second level | 3.56 x 4.26 m |