 For sale 50
$899,000
3+1 bed4 bath1,800–1,999 sq ft
1755 Rathburn Road East #20
Rathwood, Mississauga
15 days agoMLS® W13846296
ROYAL LEPAGE REALTY PLUS
4024 Bishopstoke Lane
Rathwood, Mississauga, Ontario L4Z1J2
For sale· Added
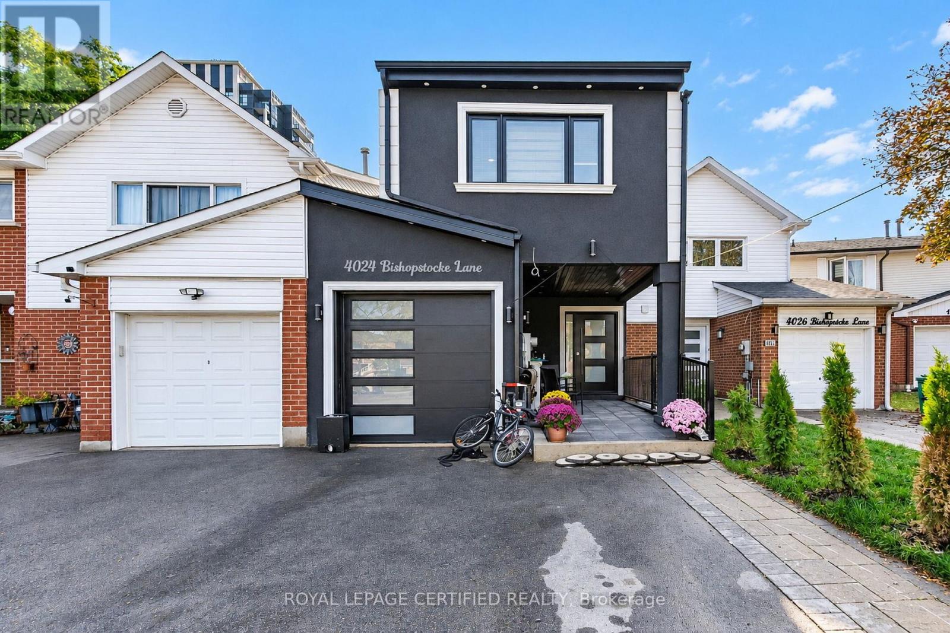
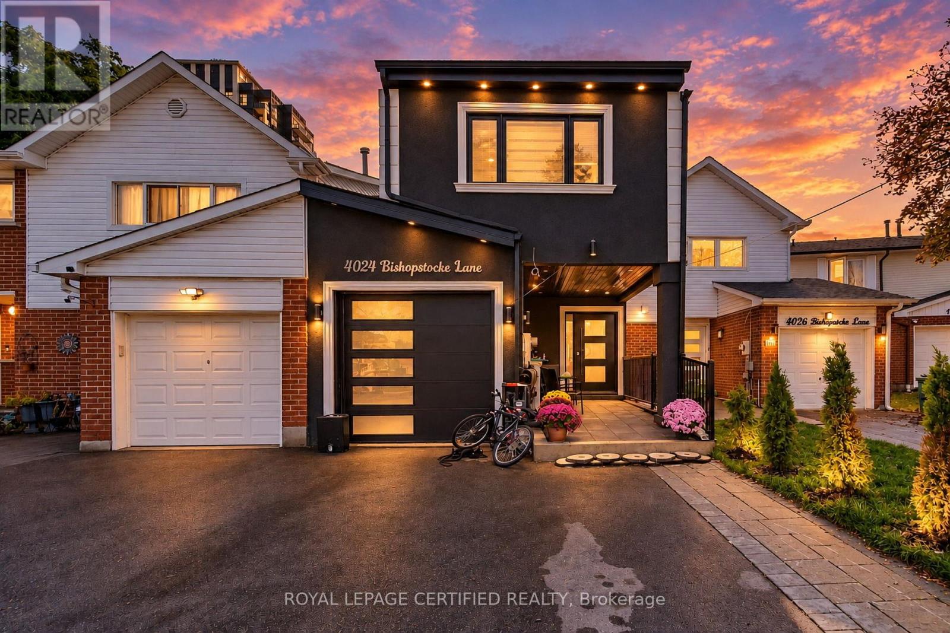
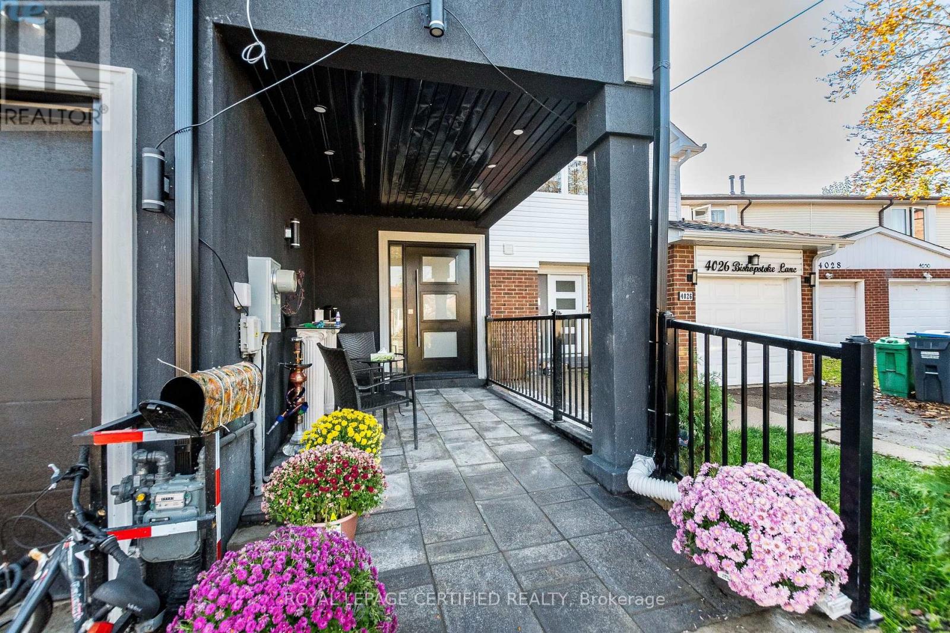
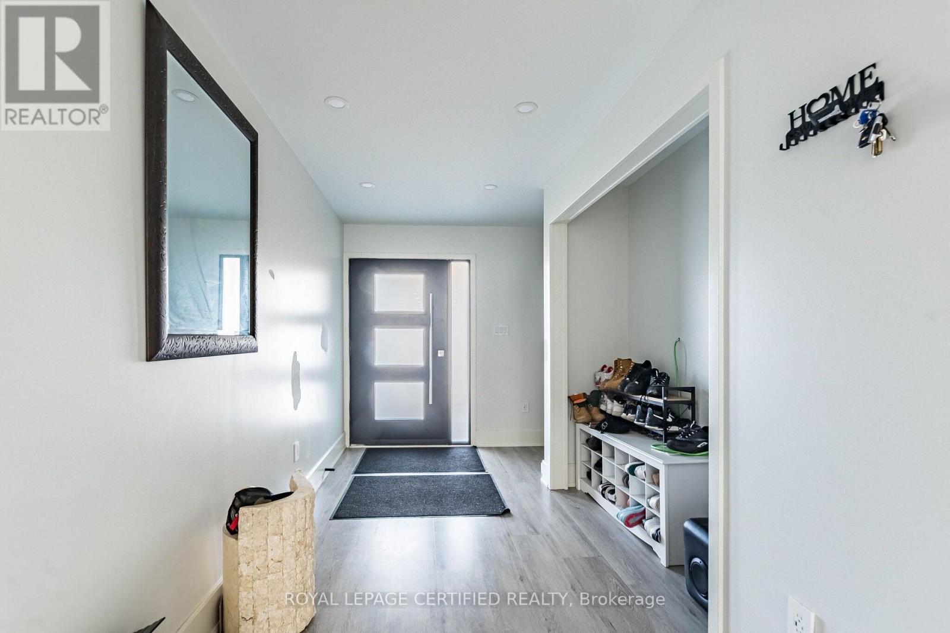
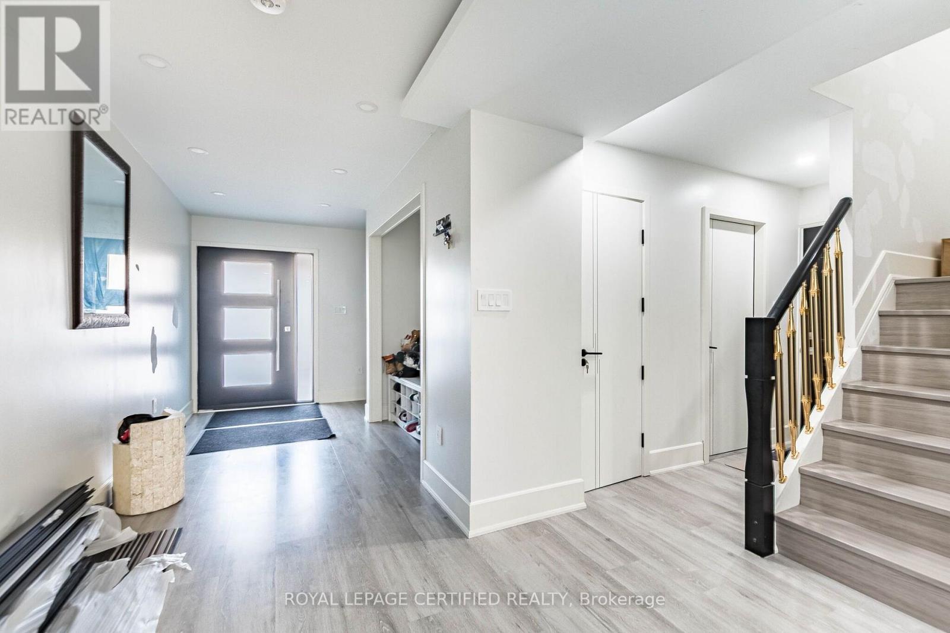
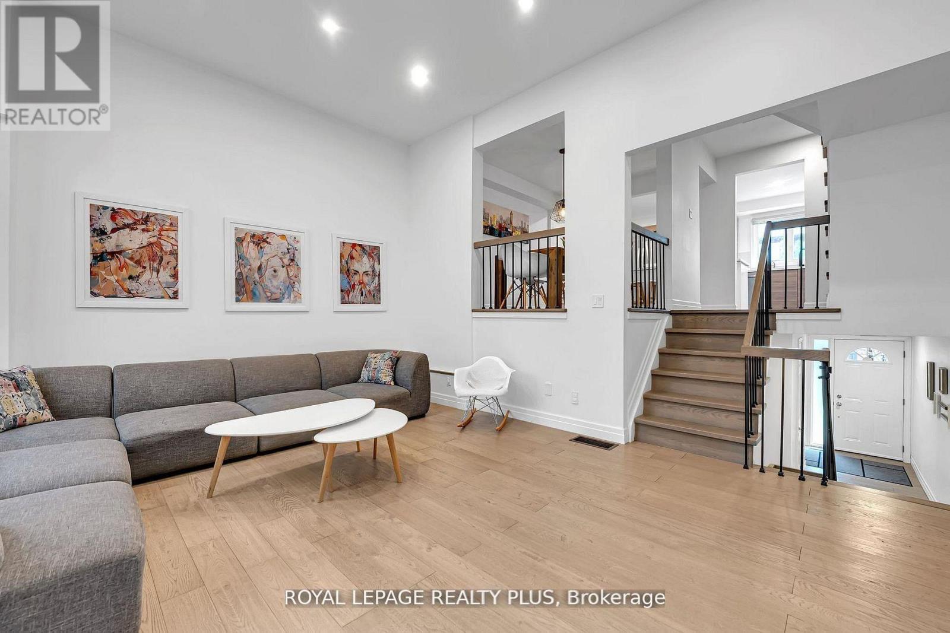
Fully rebuilt under a new building permit, this impressive two-storey home at 4024 Bishopstoke Lane offers approximately 2,081 sq. ft. above grade, four bedrooms and four bathrooms. Thoughtfully designed for everyday living and entertaining, the open-concept main floor brings together spacious living and dining areas with a kitchen featuring a breakfast island. The primary suite offers a walk-in closet, ensuite with double sinks and access to an upper balcony-an inviting spot to unwind. Three additional bedrooms and convenient second-floor laundry with a sink and linen storage complete the upper level. The basement provides additional space with a recreation room, den and bathroom, offering flexibility for a home office, hobbies or family activities. An attached garage, welcoming front porch and rear wood deck complete this beautifully reimagined Mississauga home.
Map data © OpenStreetMap contributors
No open houses are scheduled for this home.
Can't make it? Request a private viewing.
| Living room | Main level | 5.79 x 5.5 m |
| Kitchen | Main level | 2.91 x 9.6 m |
| Bedroom 3 | Second level | 2.69 x 4.44 m |
| Laundry room | Second level | 1.78 x 3.27 m |
| Partial bathroom | Main level | 1.65 x 1.86 m |
| Recreational, Games room | Basement | 3.13 x 2.42 m |
| Den | Basement | 2.36 x 2.25 m |
| Bathroom | Basement | 1.72 x 2.3 m |
| Utility room | Basement | 2.97 x 2.26 m |
| Primary Bedroom | Second level | 3.4 x 4.78 m |
| Bedroom | Second level | 2.75 x 4.26 m |
| Bedroom 2 | Second level | 2.56 x 3.56 m |