
 For sale 50
$1,049,888
3+1 bed3 bath1,100–1,500 sq ft
3154 Coldstream Road
Erin Mills, Mississauga
26 days agoMLS® W13796374
ROYAL LEPAGE TERREQUITY REALTY
4071 Wheelwright Crescent
Erin Mills, Mississauga, Ontario L5L2X3
For sale· Added
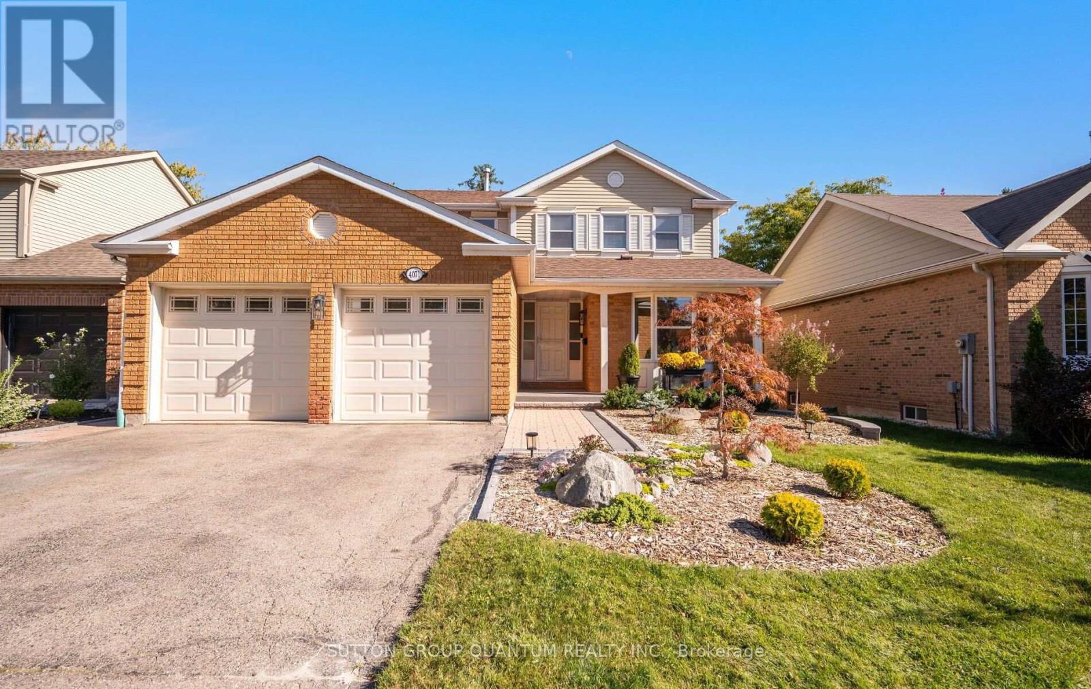
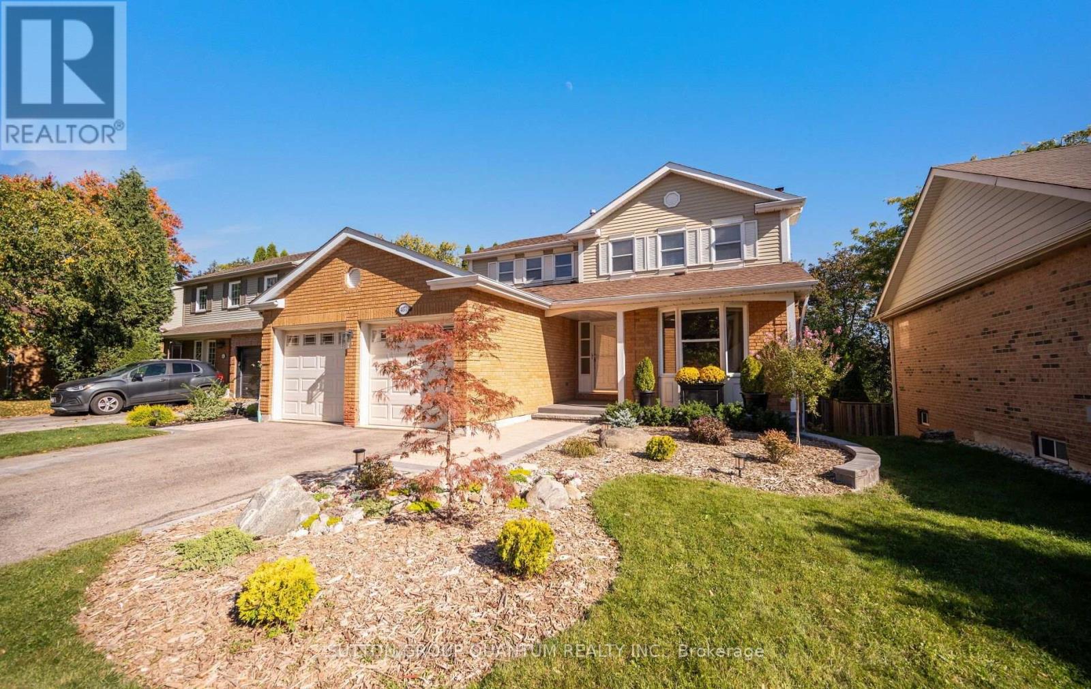
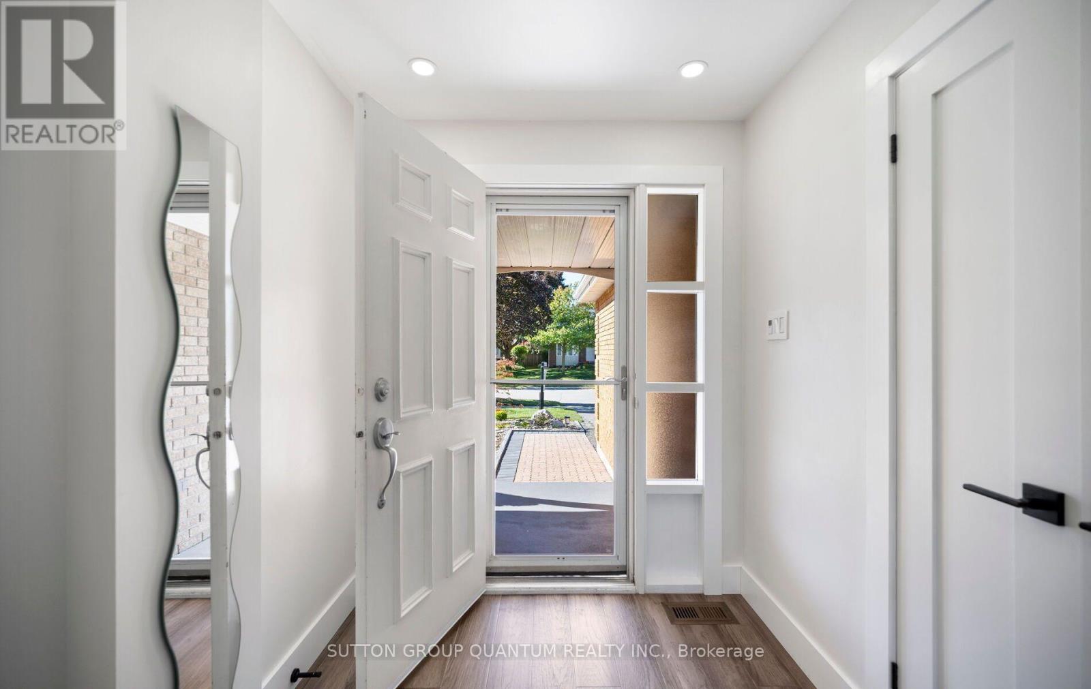
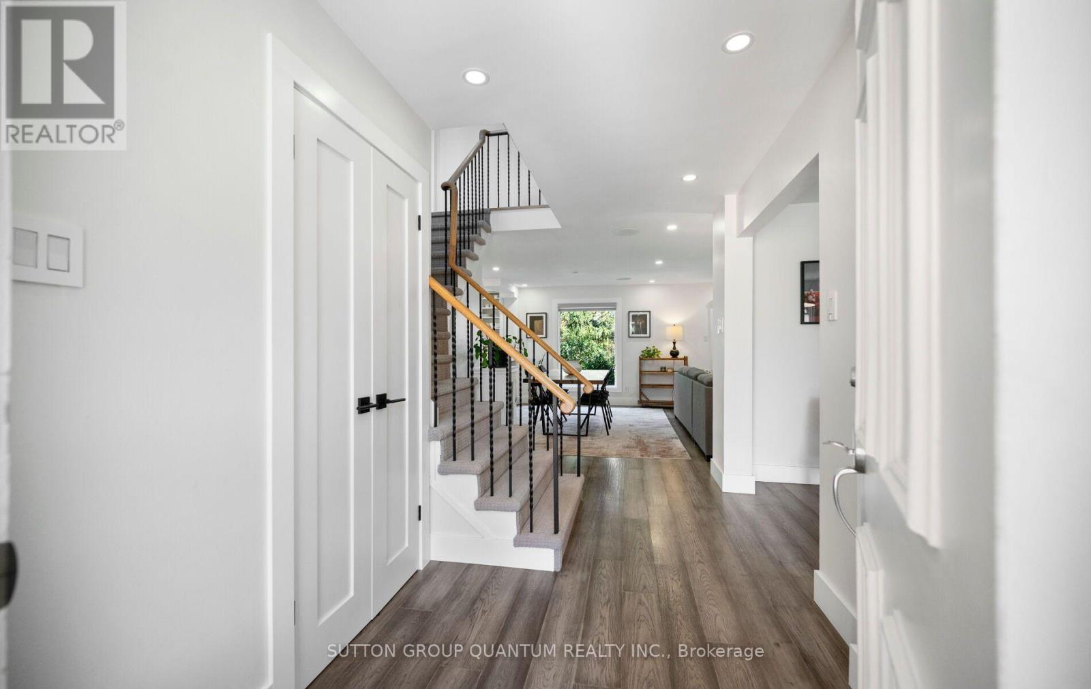
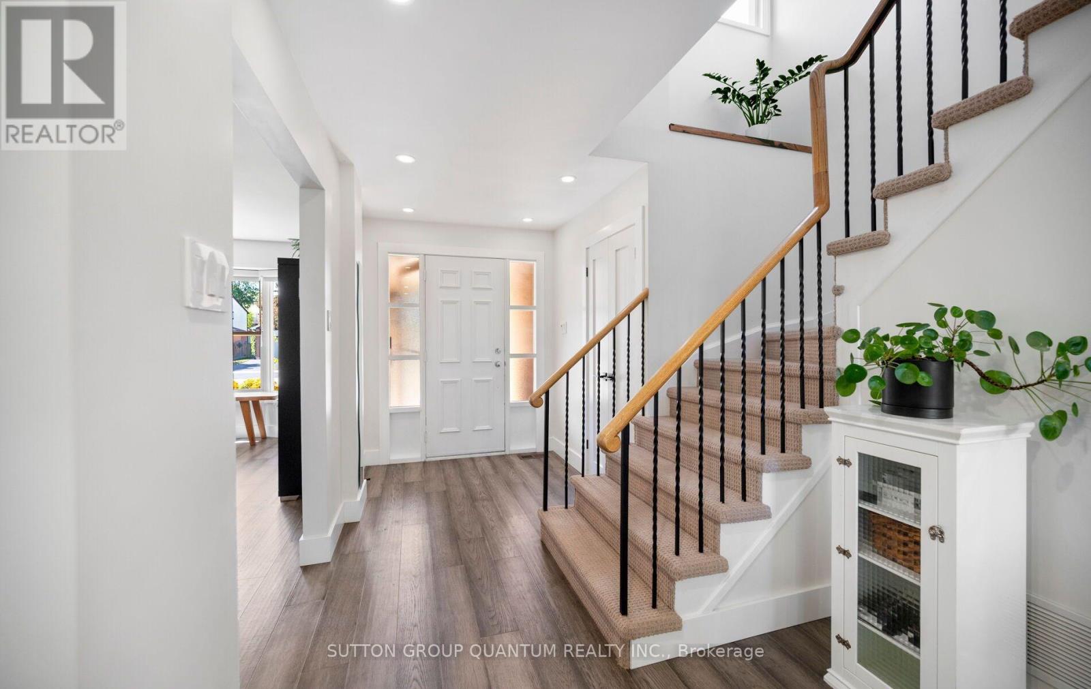
Welcome to 4071 Wheelwright Crescent Nestled on a Quiet Crescent in Prestigious Sawmill Valley. Bright & Airy 4 Bedroom Home Backing onto Trail, Providing Stunning Views and Privacy. Excellent Floor Plan with Multiple Walk-Outs. Main Floor Features Open Concept Living Space with Large Eat In Modern Kitchen with Stainless Steel Appliances, Quartz Counter Tops, Pot Lights and Overlooks trail. Modern Gleaming Engineered Hardwood Floors. Family Room Has Floor to Ceiling Built in, Pot Lights and Walk out to Deck. Separate Living Room with Lots of Natural Light. Large Laundry Room With Side Entrance. Primary Bedroom Features 4 Piece Ensuite and Walk-In Closet. Large Principle Rooms. Step Outside to Your Private Backyard Oasis Complete Overlooking Trail, Perfect for Entertaining Family and Friends. This Home is Walking Distance To Top Ranked Schools, UTM, Easy Access to All Major Highways, Shopping, GO and Transit.
Map data © OpenStreetMap contributors
No open houses are scheduled for this home.
Can't make it? Request a private viewing.
| Living room | Main level | 3.35 x 5.21 m |
| Kitchen | Main level | 3.66 x 4.27 m |
| Eating area | Main level | 2.74 x 4.27 m |
| Family room | Main level | 3.35 x 4.27 m |
| Primary Bedroom | Second level | 3.21 x 5.15 m |
| Bedroom 2 | Second level | 3.39 x 3.54 m |
| Bedroom 3 | Second level | 3.48 x 3.33 m |
| Bedroom 4 | Second level | 3.54 x 3.39 m |
| Recreational, Games room | Basement | 7.04 x 4.75 m |




