
 For rent 50
$3,800/mo
3+1 bed4 bath1,500–2,000 sq ft
4880 Yorkshire Avenue
Hurontario, Mississauga
1 month agoMLS® W13735152
SUTTON GROUP - SUMMIT REALTY INC.
4082 Pheasant Run
Erin Mills, Mississauga, Ontario L5L2C1
For rent· Added
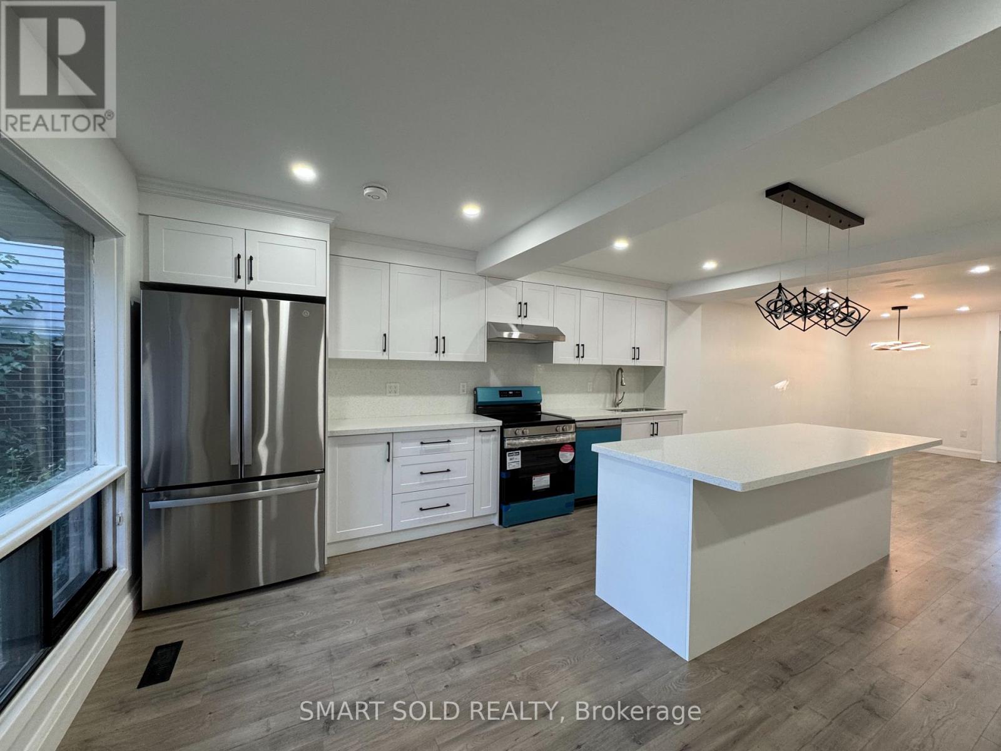
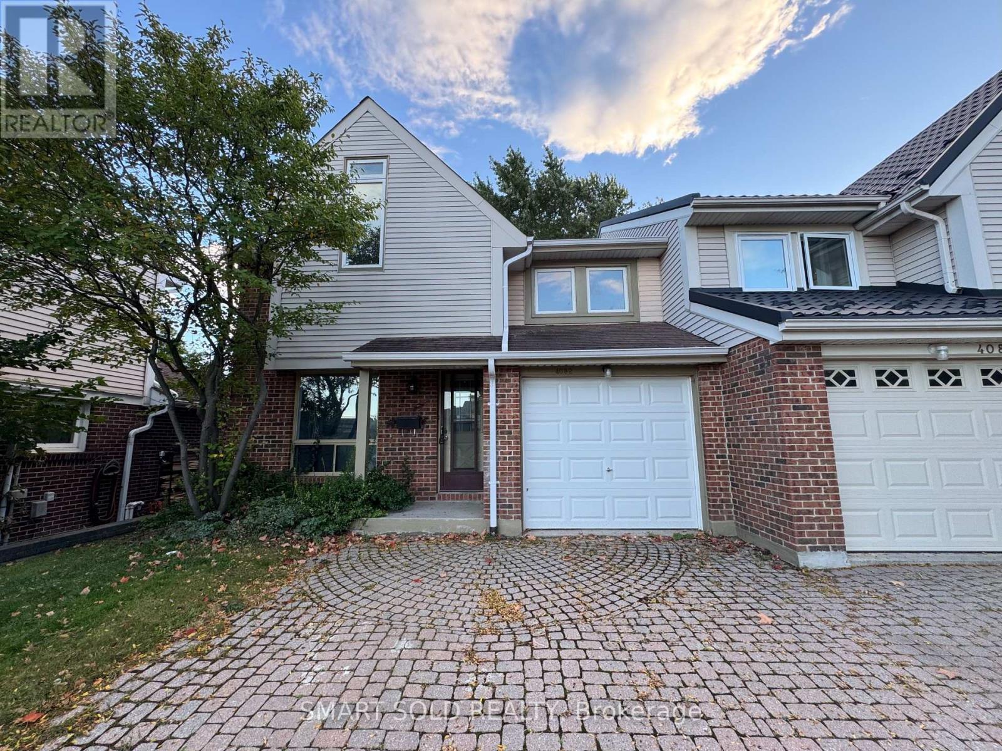
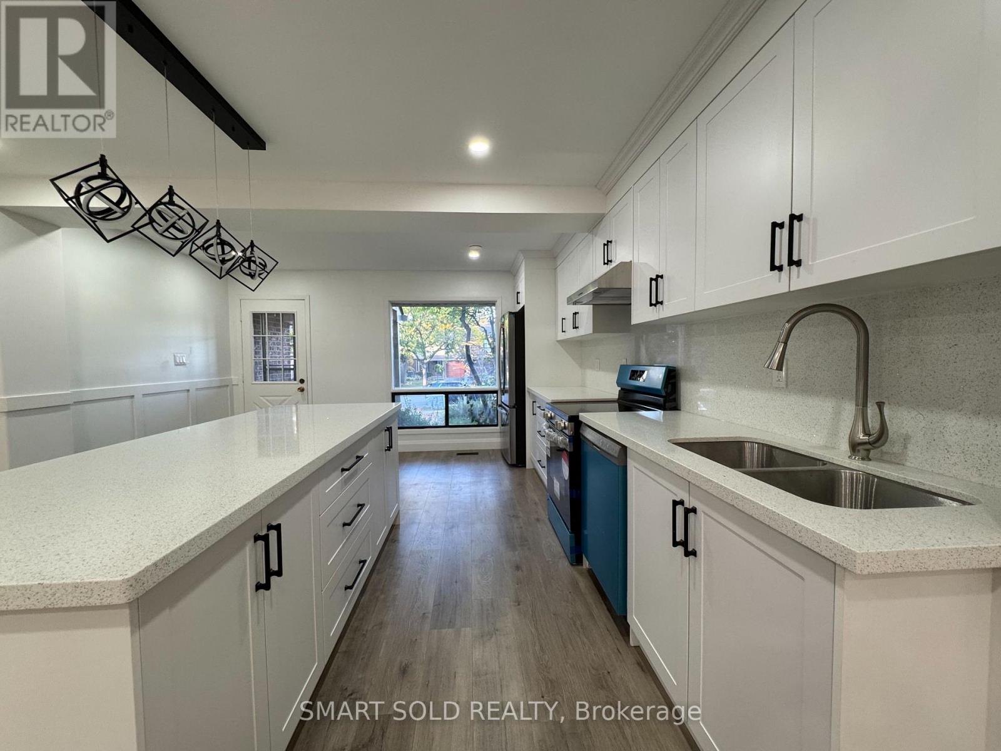
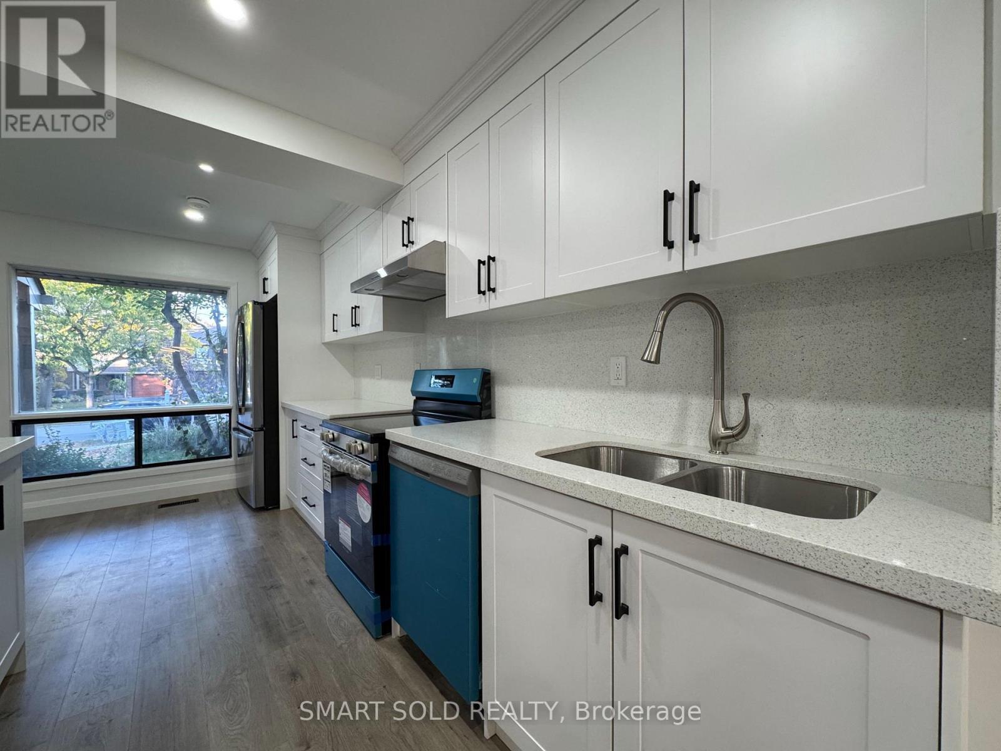
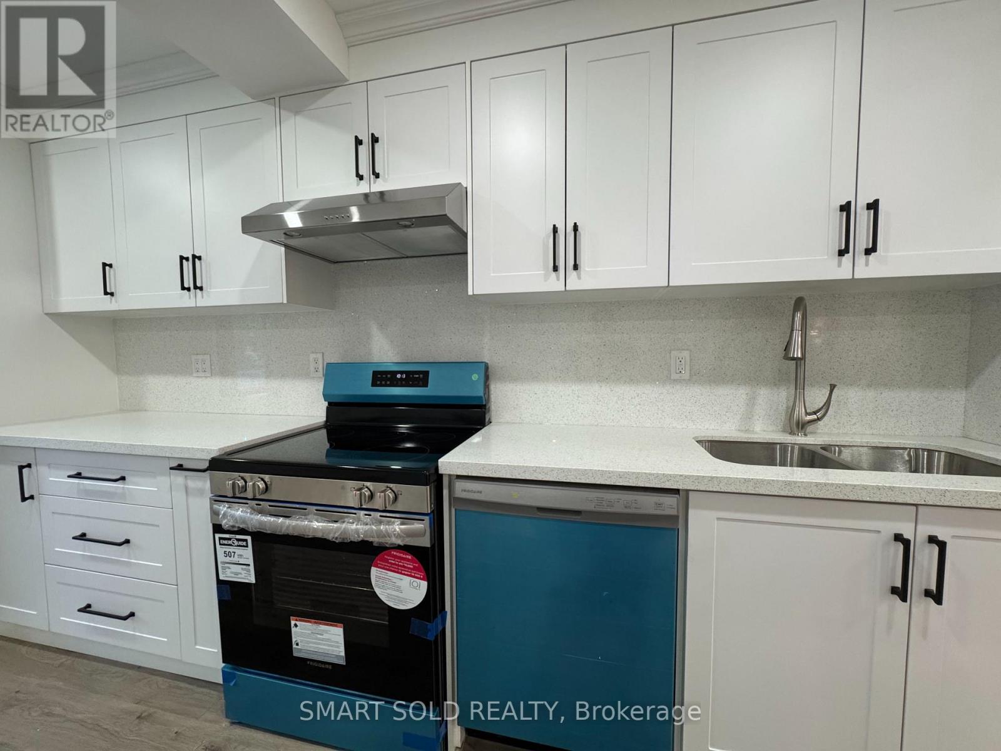
Fully Renovated 4-Bedroom Semi-Detached Home in Sought-After Erin Mills! Entire House For Lease! Nestled in the desirable Pheasant Run neighbourhood, this beautifully upgraded home sits on a generous 32 x 136 ft lot and offers approx. 1,770 sqft above grade. Features a brand-new modern kitchen with an oversized chef-inspired island, custom backsplash, pot lights, and new S/S appliances. The open-concept kitchen flows seamlessly into the spacious living and dining areas, complemented by oversized south-facing patio doors that fill the home with natural light throughout the day. 4 generously sized bedrooms include a primary retreat with a 4pcs ensuite, while the other 3 bedrooms share a full bathroom. The finished basement offers a spacious recreation area that can be used as an additional bedroom, a newly renovated bathroom, and a large laundry room with ample storage. Enjoy landscaped front gardens, a fully fenced backyard, and a double-wide interlocking driveway for up to 3 vehicles, plus a single-car garage. Conveniently located near Erin Mills Town Centre, Costco, Walmart, Home Depot and all amenities. Close to schools, parks, and public transit, with easy access to Hwy 403/407, Dundas St and GO Stations.
Map data © OpenStreetMap contributors
No open houses are scheduled for this home.
Can't make it? Request a private viewing.
| Living room | Main level | 7.58 x 5.76 m |
| Dining room | Main level | 7.58 x 5.76 m |
| Kitchen | Main level | 4.93 x 3.37 m |
| Primary Bedroom | Second level | 5.58 x 3.72 m |
| Bedroom 2 | Second level | 4.08 x 3.48 m |
| Bedroom 3 | Second level | 3.54 x 3.49 m |
| Bedroom 4 | Second level | 4.5 x 3.08 m |
| Recreational, Games room | Basement | 5.46 x 3.28 m |
| Laundry room | Basement | 5.18 x 5 m |




