 For sale 50
$1,375,000
4+1 bed3 bath2,000–2,500 sq ft
5390 Mcfarren Boulevard
Central Erin Mills, Mississauga
15 days agoMLS® W13834218
ROYAL LEPAGE SIGNATURE REALTY
4097 Hickory Drive
Rathwood, Mississauga, Ontario L4W1L1
For sale· Added
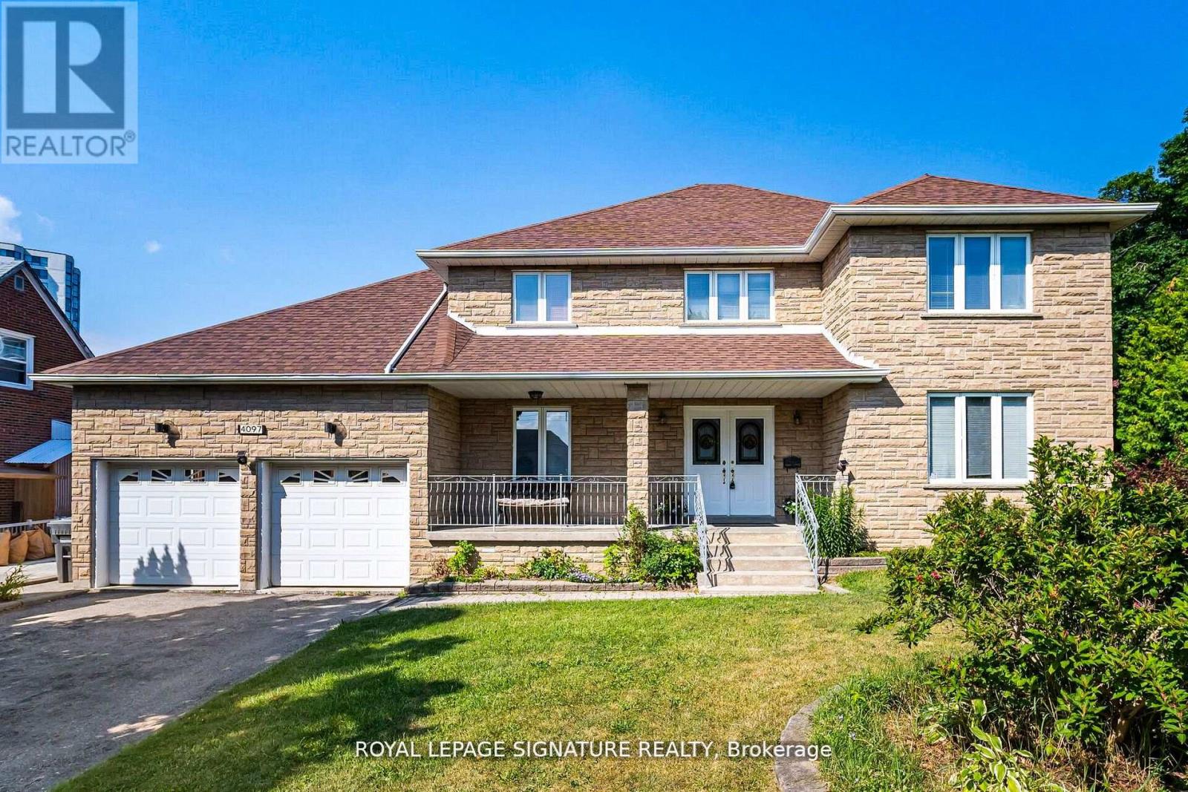
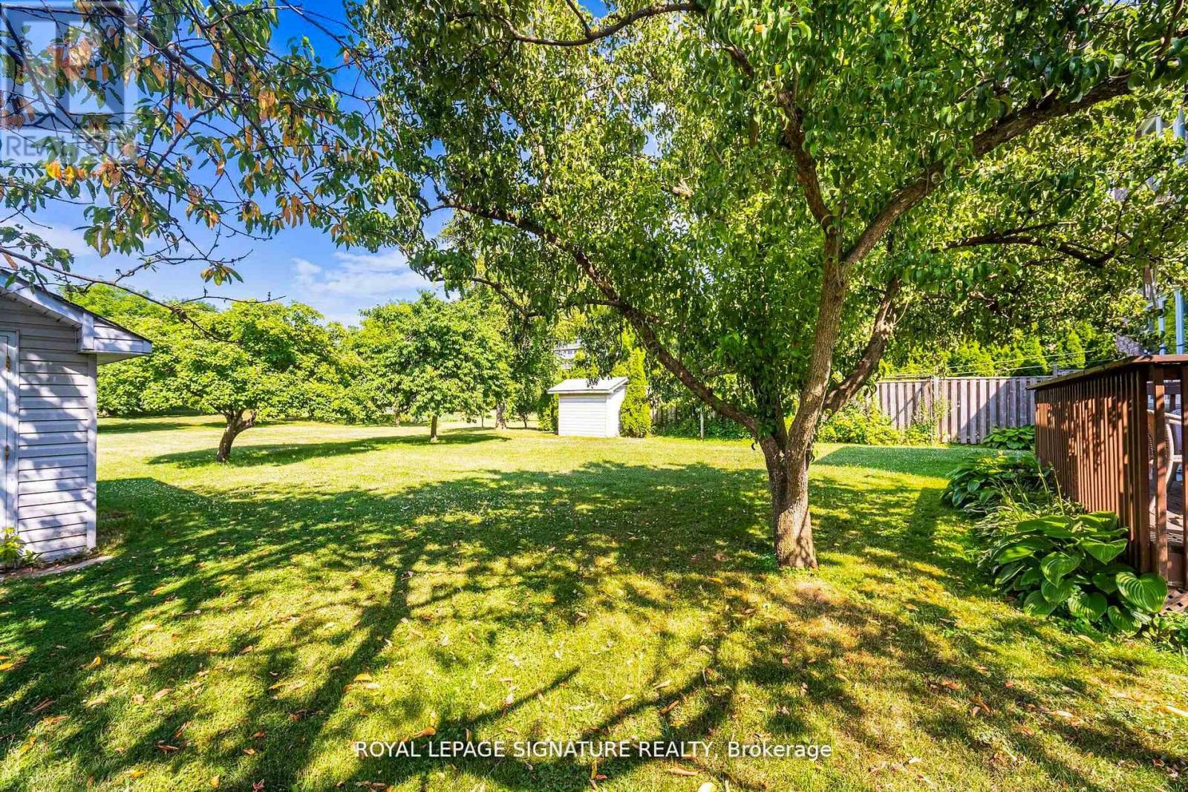
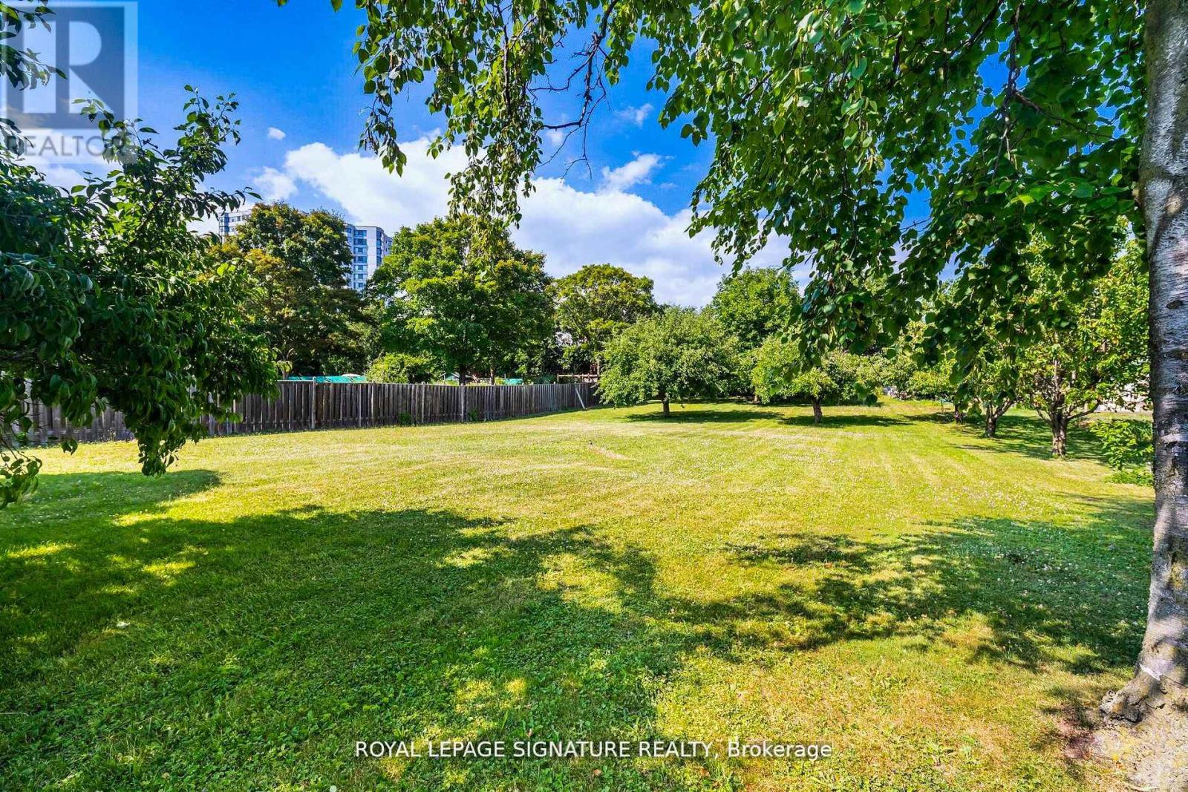
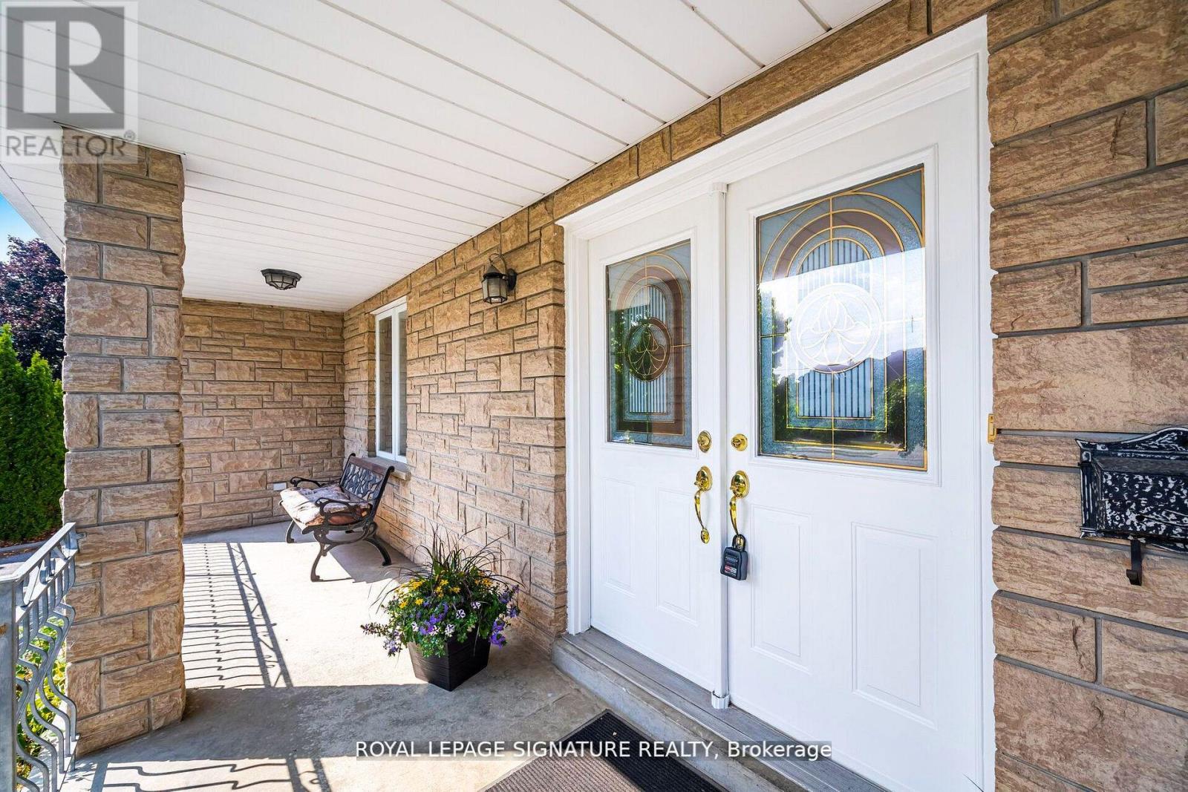
Rare 1/2-Acre Estate Lot in Prestigious Rathwood - Priced at $1,800,000! Fall into unmatched space, privacy, and endless opportunity! Situated on a massive 66' x 325' park-like lot, this substantial 3,000+ sq ft residence offers an extraordinary canvas in one of Mississauga's most coveted pockets. Designed with multi-generational living and expansion in mind, the versatile floor plan features a rare 3-car attached garage, 15 spacious rooms, 4 large bedrooms, multiple walk-outs, and 2 kitchens. The deep, tree-lined backyard easily accommodates a future pool, massive rear additions, or a detached Garden Suite (ARU)-all while maintaining complete backyard privacy. Conveniently located minutes from top-rated schools, parks, transit, and major highways. Bring your design vision and build instant equity in a prime neighborhood!
Map data © OpenStreetMap contributors
No open houses are scheduled for this home.
Can't make it? Request a private viewing.
| Living room | Main level | 3.4 x 5.64 m |
| Kitchen | Basement | 3.18 x 2.54 m |
| Recreational, Games room | Basement | 3.4 x 11.28 m |
| Dining room | Main level | 3.4 x 5.56 m |
| Office | Basement | 3.48 x 4.45 m |
| Cold room | Basement | 0 x 0 m |
| Utility room | Basement | 0 x 0 m |
| Kitchen | Main level | 3.18 x 7.47 m |
| Family room | Main level | 3.38 x 3.76 m |
| Office | Main level | 2.77 x 2.41 m |
| Laundry room | Main level | 2.59 x 4.37 m |
| Primary Bedroom | Second level | 3.38 x 5.77 m |
| Bedroom 2 | Second level | 3.18 x 6.38 m |
| Bedroom 3 | Second level | 3.4 x 4.04 m |
| Bedroom 4 | Second level | 3.4 x 4.57 m |