 For sale 50
$1,349,900
3+3 bed2 bath1,100–1,500 sq ft
1747 Coram Crescent
Dixie, Mississauga
3 months agoMLS® W13531280
RE/MAX OPTIMUM REALTY
41 B Maple Avenue North
Port Credit, Mississauga, Ontario L5H2R9
For sale· Added
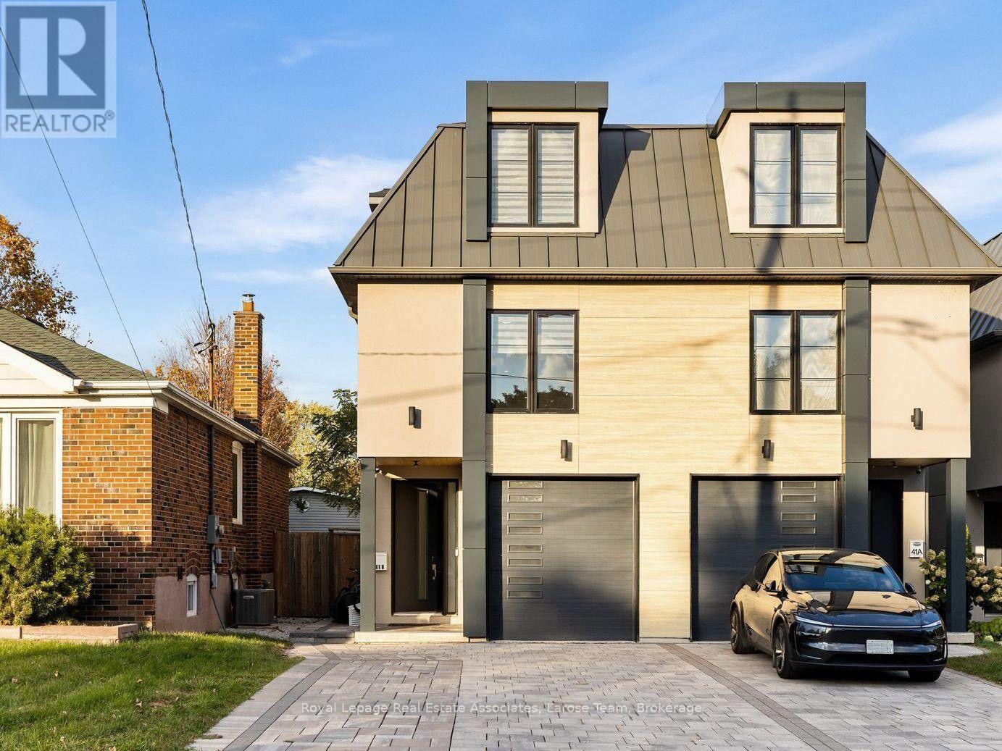
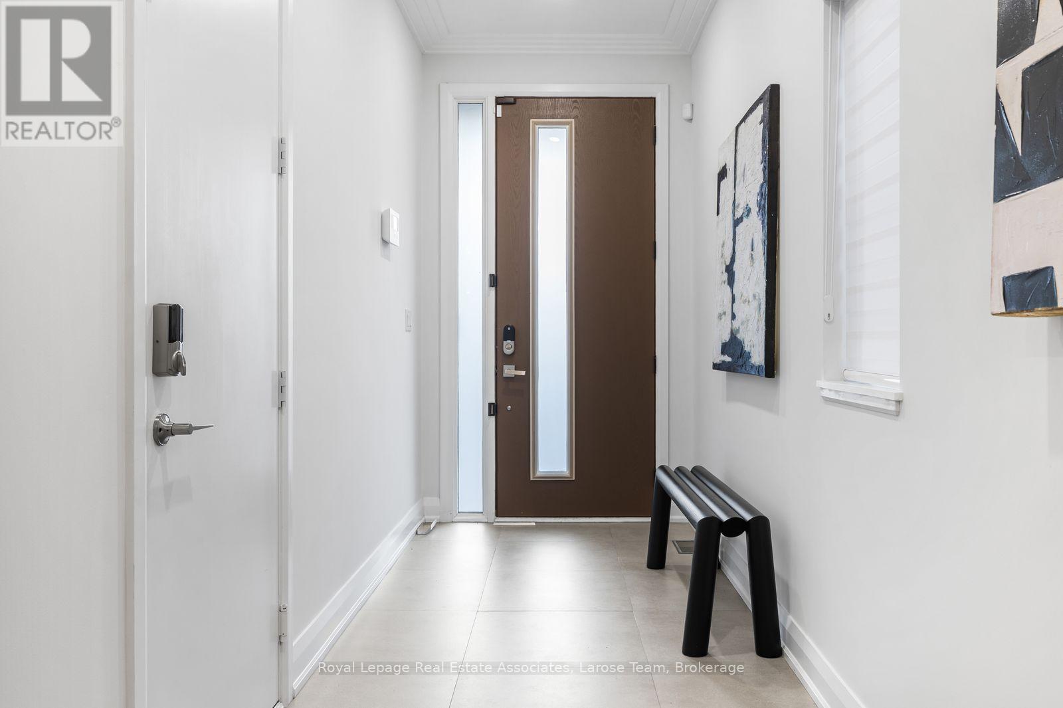
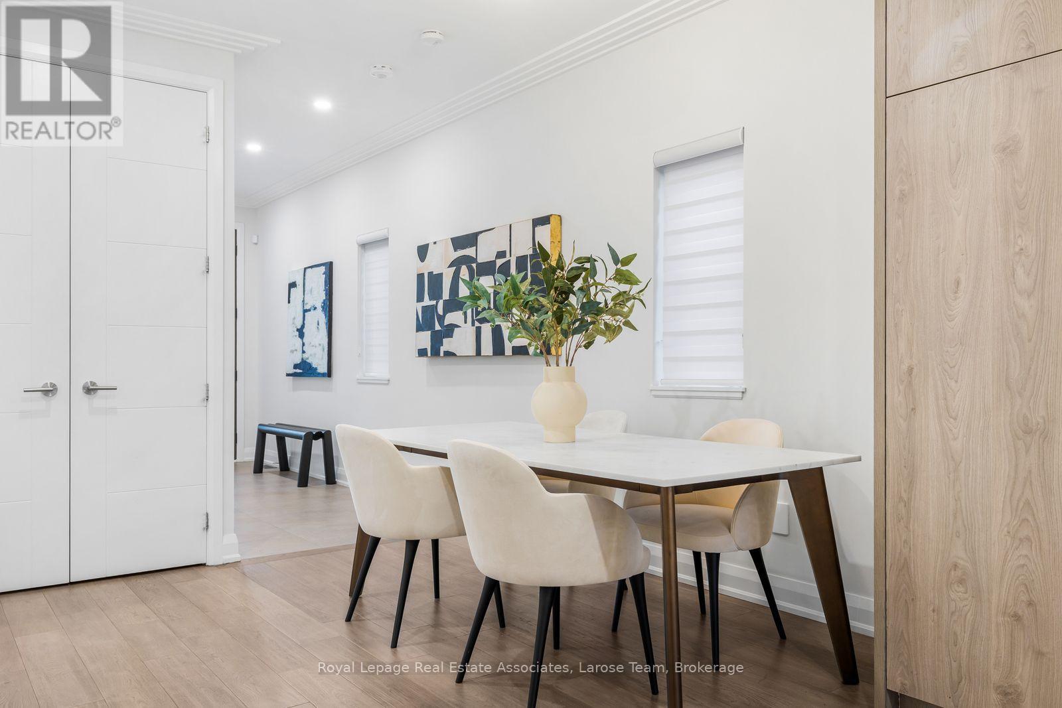
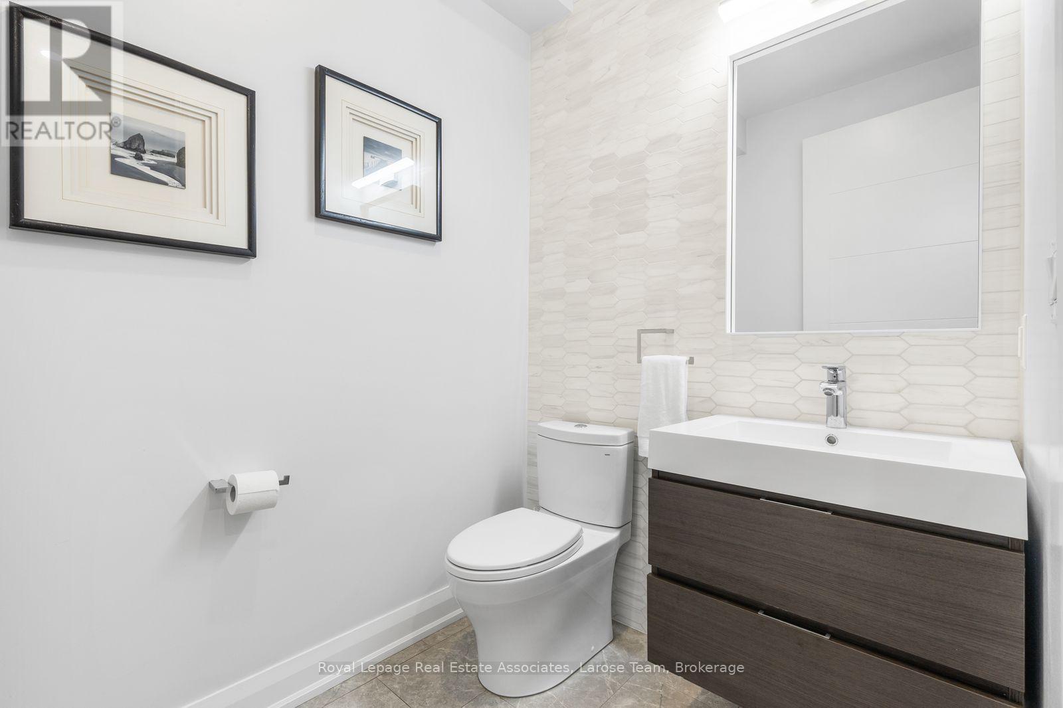
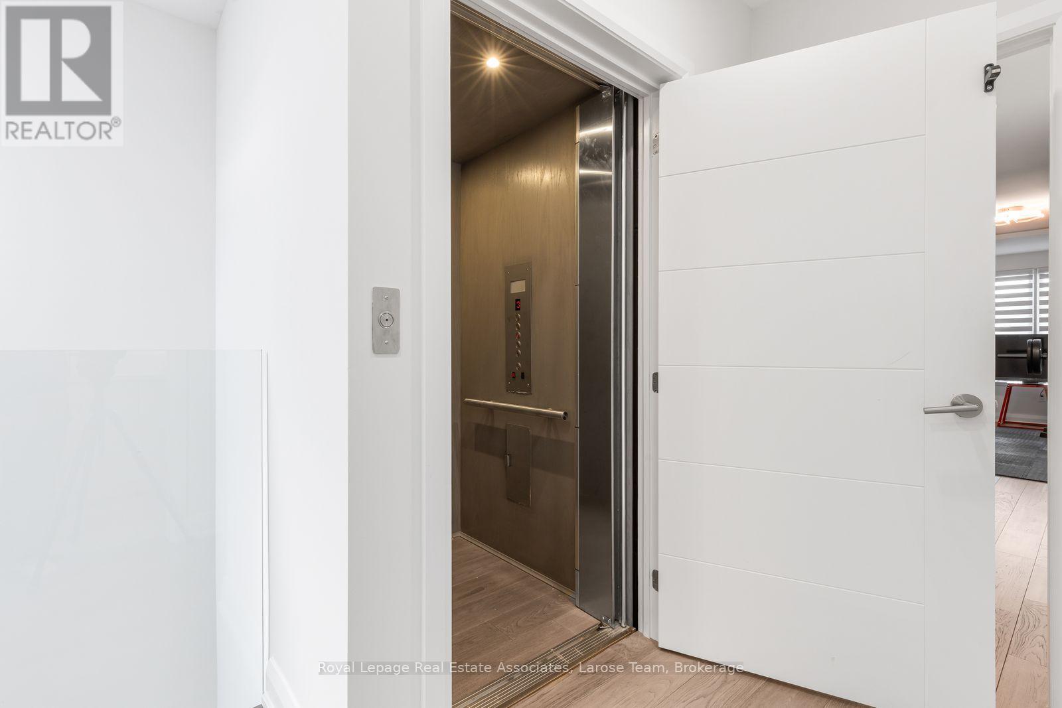
An exceptional offering in the heart of Port Credit Village! This sophisticated contemporary 4-bedroom, 6-bathroom semi-detached residence offers over 2,660 sq. ft. of above grade living space across three levels, with a private elevator servicing all four floors. The main level features wide-plank light oak hardwood floors, 9-ft ceilings and a striking marble fireplace anchoring the elegant great room. Oversized sliding glass doors open to a private, fully fenced stone patio, seamlessly blending indoor and outdoor living. The gourmet kitchen impresses with an expansive quartz island, seating for four, premium appliances and a generous pantry.The second level features a luxurious primary retreat with walk-in closet and spa-inspired ensuite, a spacious second bedroom w/ensuite, a dressing area, convenient laundry and a skylit hallway. The third level offers exceptional versatility with an additional bedroom, exercise room and two beautifully appointed bathrooms. The fully finished lower level boasts oversized windows, a walkout to the patio, 3-piece bath and abundant storage, with potential for an in-law or income suite. Additional highlights include a monitored smart home system, custom blinds, custom sauna and impeccable finishes throughout. A rare opportunity to enjoy sophisticated, low-maintenance living just steps from Port Credit's vibrant waterfront, boutique shops, exceptional dining and scenic parks, with convenient access to GO Transit and the QEW.
Map data © OpenStreetMap contributors
No open houses are scheduled for this home.
Can't make it? Request a private viewing.
| Utility room | Basement | 4.32 x 2.01 m |
| Family room | Main level | 4.88 x 4.7 m |
| Kitchen | Main level | 4.6 x 3.68 m |
| Primary Bedroom | Second level | 4.7 x 4.57 m |
| Bedroom 2 | Second level | 4.7 x 4.57 m |
| Den | Second level | 3.02 x 2.52 m |
| Bedroom 3 | Third level | 4.75 x 4.09 m |
| Bedroom 4 | Third level | 4.22 x 4.09 m |
| Laundry room | Third level | 2.73 x 1.82 m |
| Recreational, Games room | Basement | 7.57 x 4.32 m |