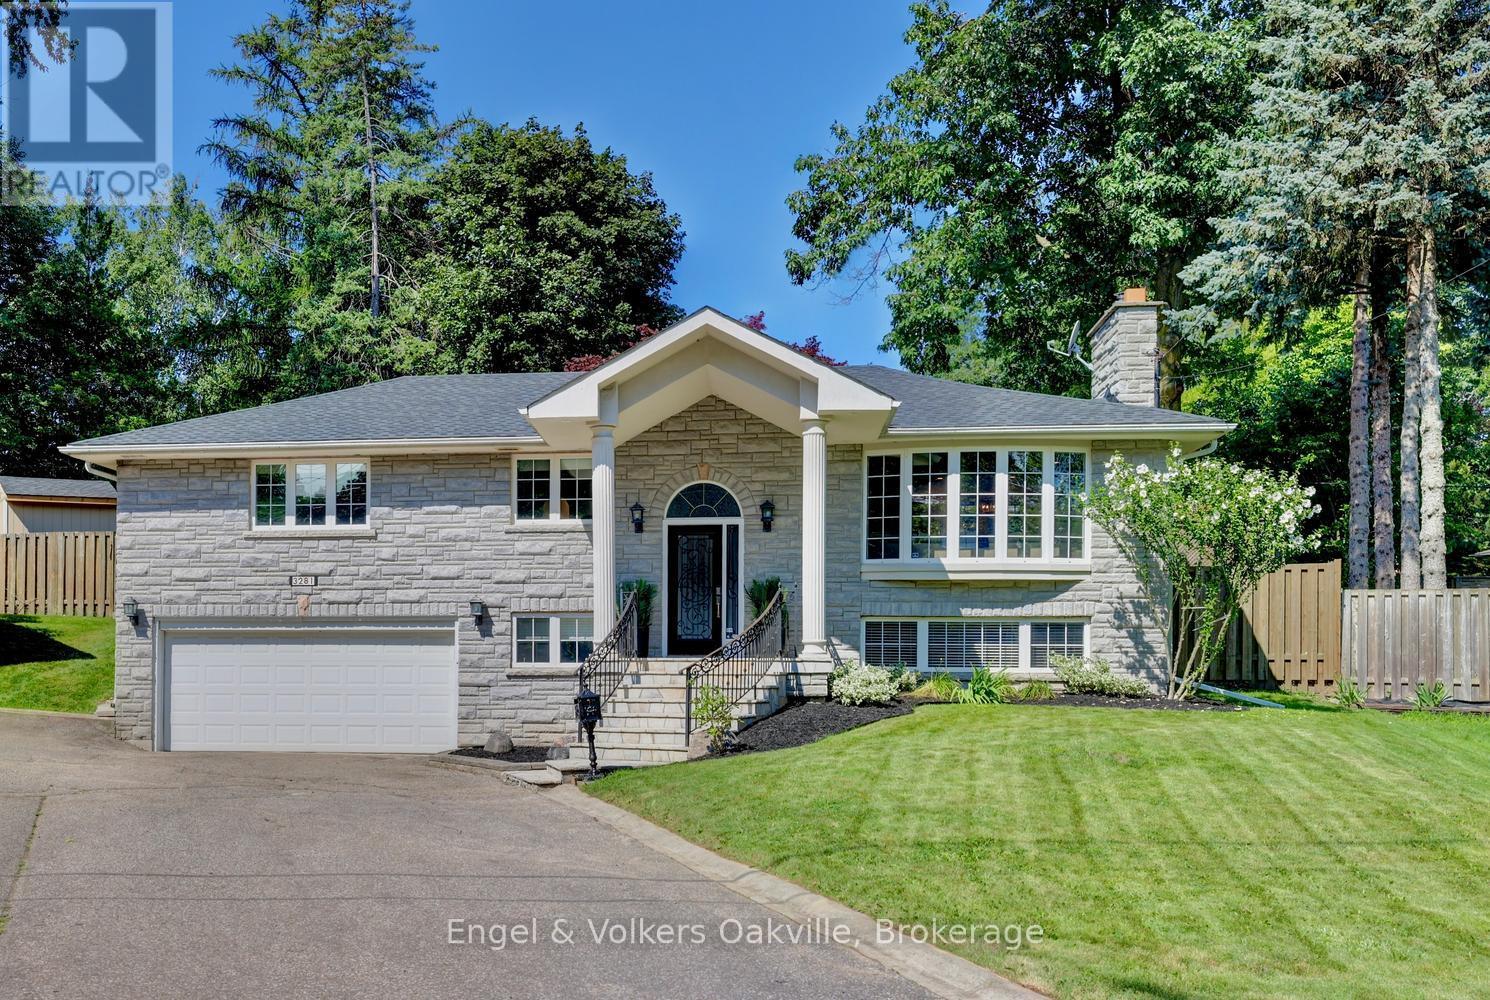
 For sale 50
$1,449,000
3 bed3 bath1,100–1,500 sq ft
3281 Flanagan Crescent
Erindale, Mississauga
2 months agoMLS® W13638028
Engel & Volkers Oakville
41 Pine Avenue North
Port Credit, Mississauga, Ontario L5H2P9
For sale· Added
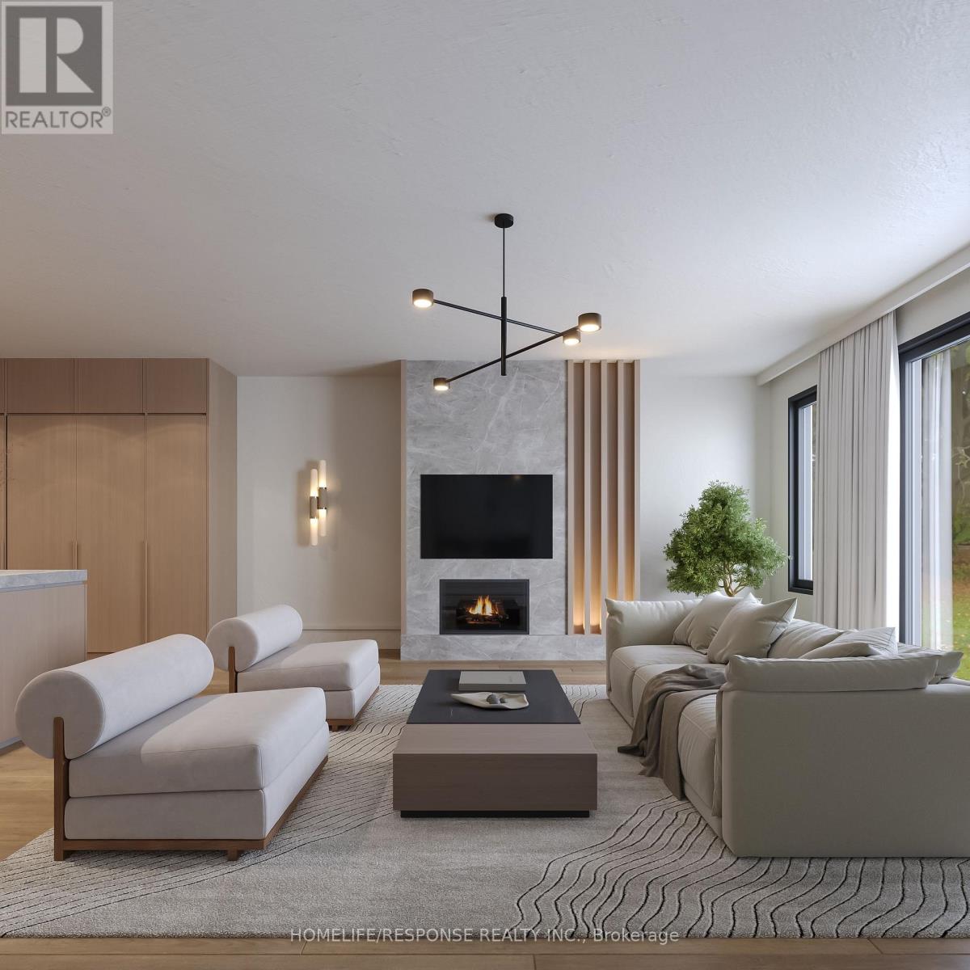
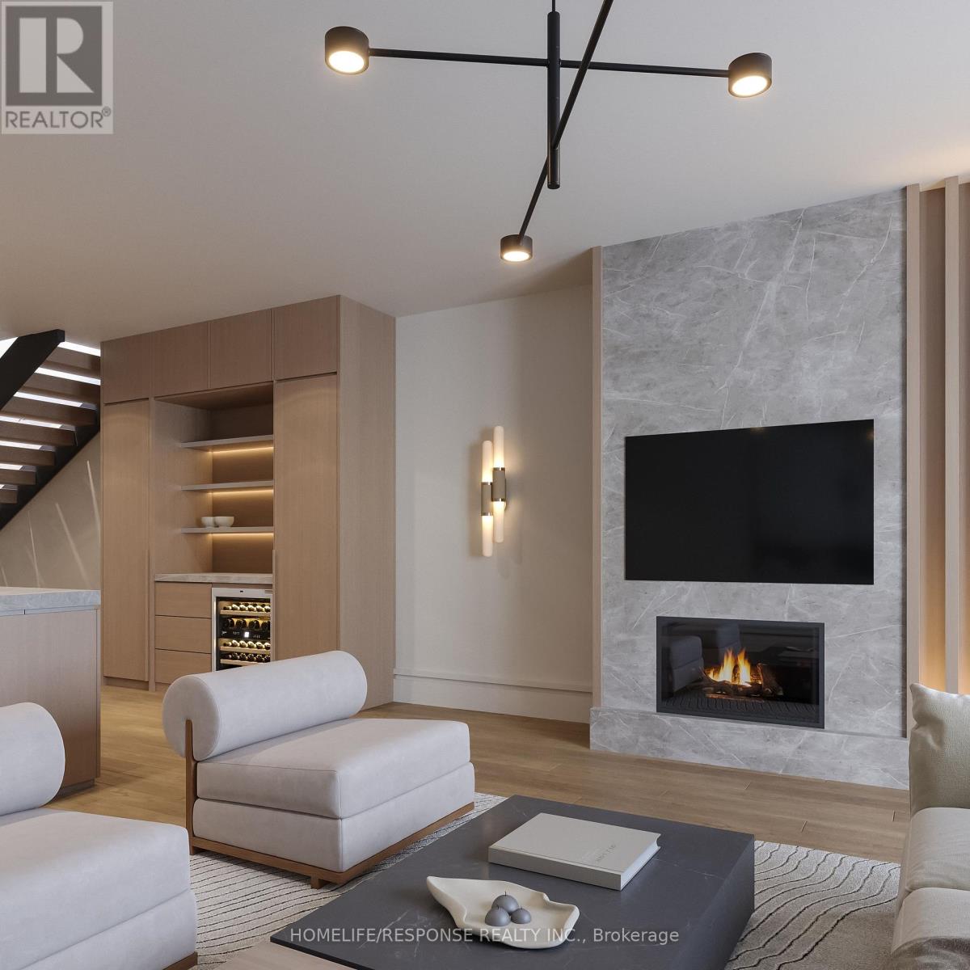
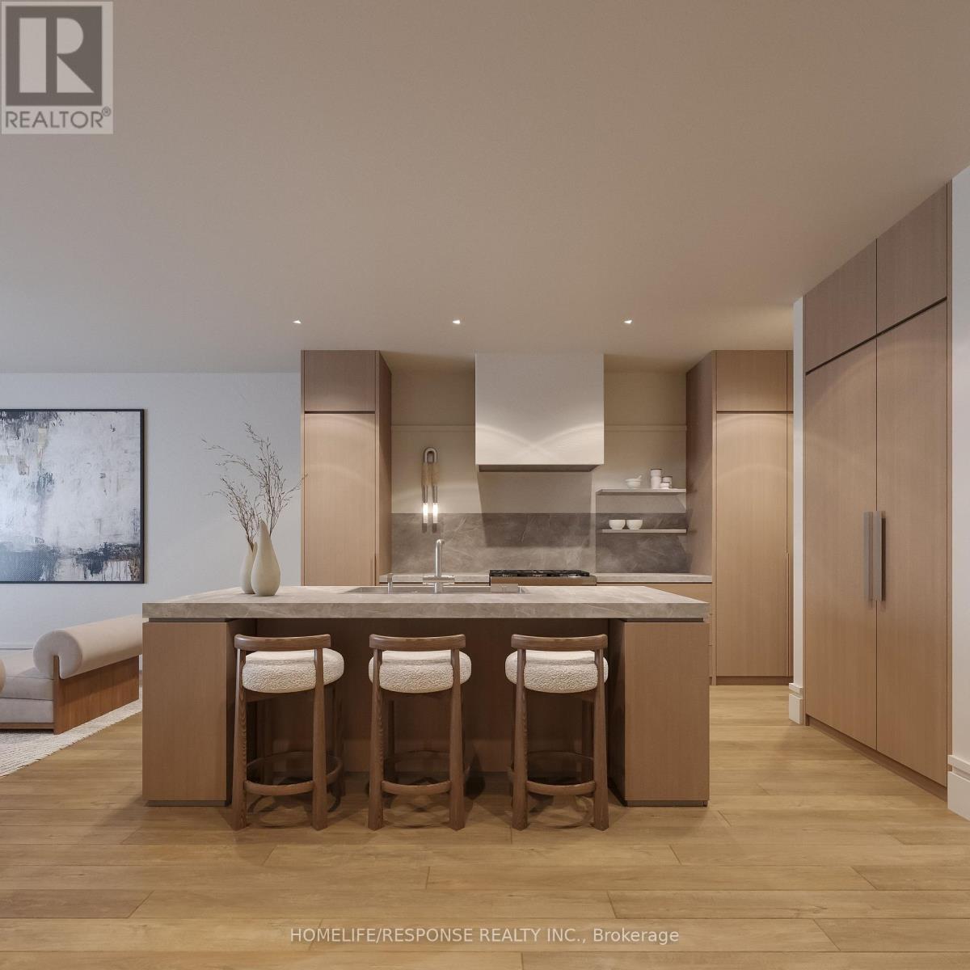
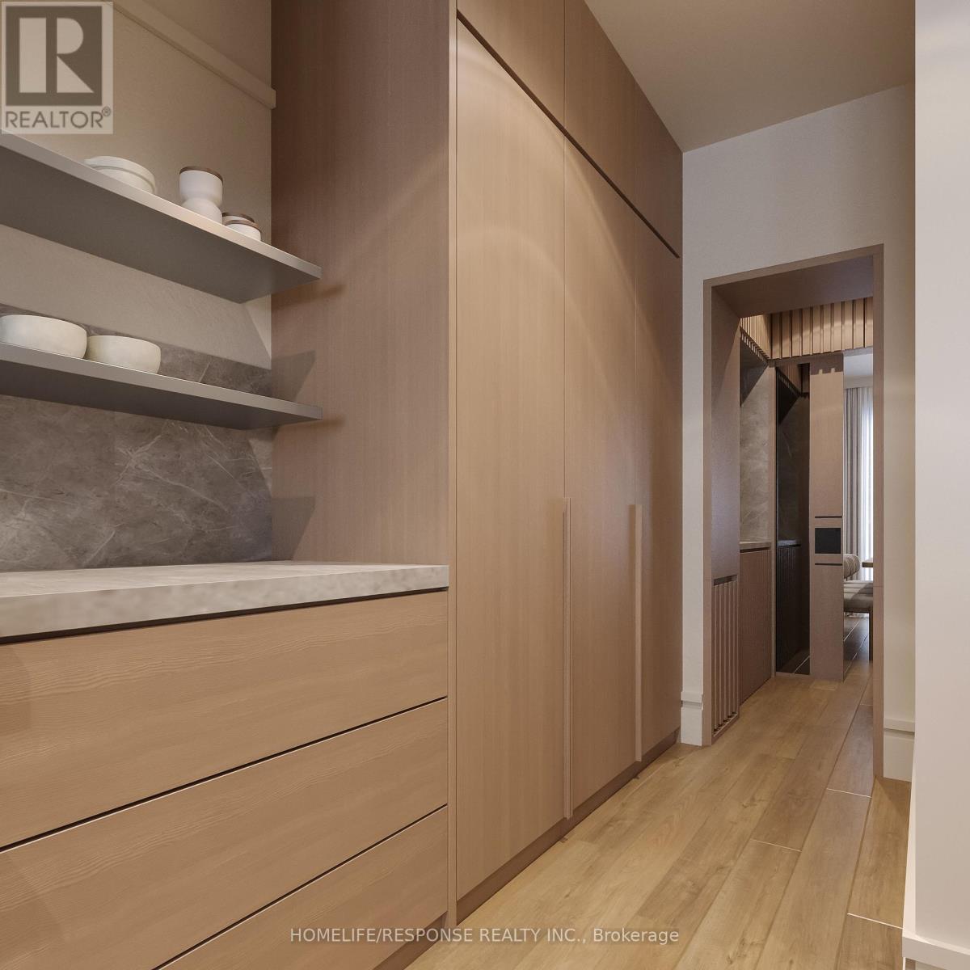
Welcome to 41 Pine Avenue North, a stunning modern home where thoughtful design meets exceptional craftsmanship. This sophisticated three-bedroom, five-bathroom residence features extensive custom millwork and refined finishes throughout. Each spacious bedroom includes its own private ensuite, while the convenient second-floor laundry adds ease to everyday living. Oversized skylights fill the home with natural light, creating a bright and inviting atmosphere across every level. The finished basement is designed for both wellness and relaxation, complete with heated floors, a private gym and sauna. A beautifully appointed home offering contemporary style, comfort and luxury in a desirable Mississauga neighbourhood. Completion is expected for October 15th 2026.
Map data © OpenStreetMap contributors
No open houses are scheduled for this home.
Can't make it? Request a private viewing.
| Great room | Main level | 4.25 x 5.25 m |
| Recreational, Games room | Basement | 5.1 x 5.25 m |
| Kitchen | Main level | 5.25 x 5.25 m |
| Dining room | Main level | 3.3 x 2.7 m |
| Partial bathroom | Main level | 2.7 x 1.2 m |
| Primary Bedroom | Second level | 5.75 x 3.5 m |
| Bathroom | Second level | 4.2 x 1.75 m |
| Bedroom 2 | Second level | 4.1 x 3 m |
| Bedroom 3 | Second level | 3.2 x 3.2 m |
| Laundry room | Second level | 1.75 x 1.25 m |
| Exercise room | Basement | 3.75 x 3.15 m |