NewFor sale 50
$1,090,000
4+2 bed4 bath1,500–2,000 sq ft
6653 Opera Glass Crescent
Meadowvale Village, Mississauga
5 days agoMLS® W13877440
Gold Estate Realty Inc.
4478 Centretown Way
Hurontario, Mississauga, Ontario L5R0C6
For sale· Added
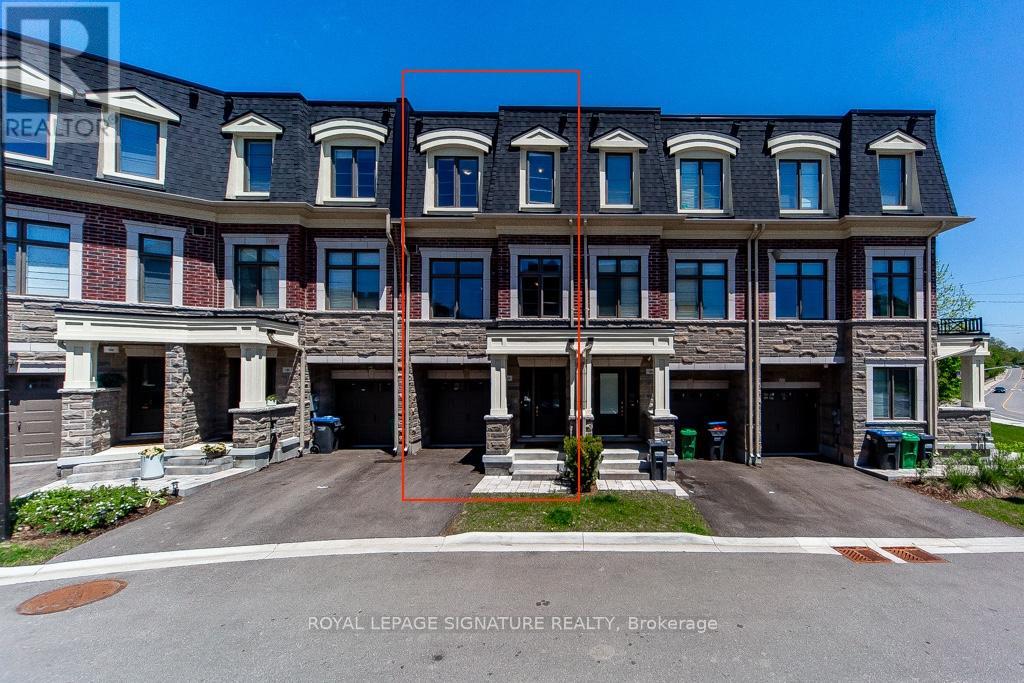
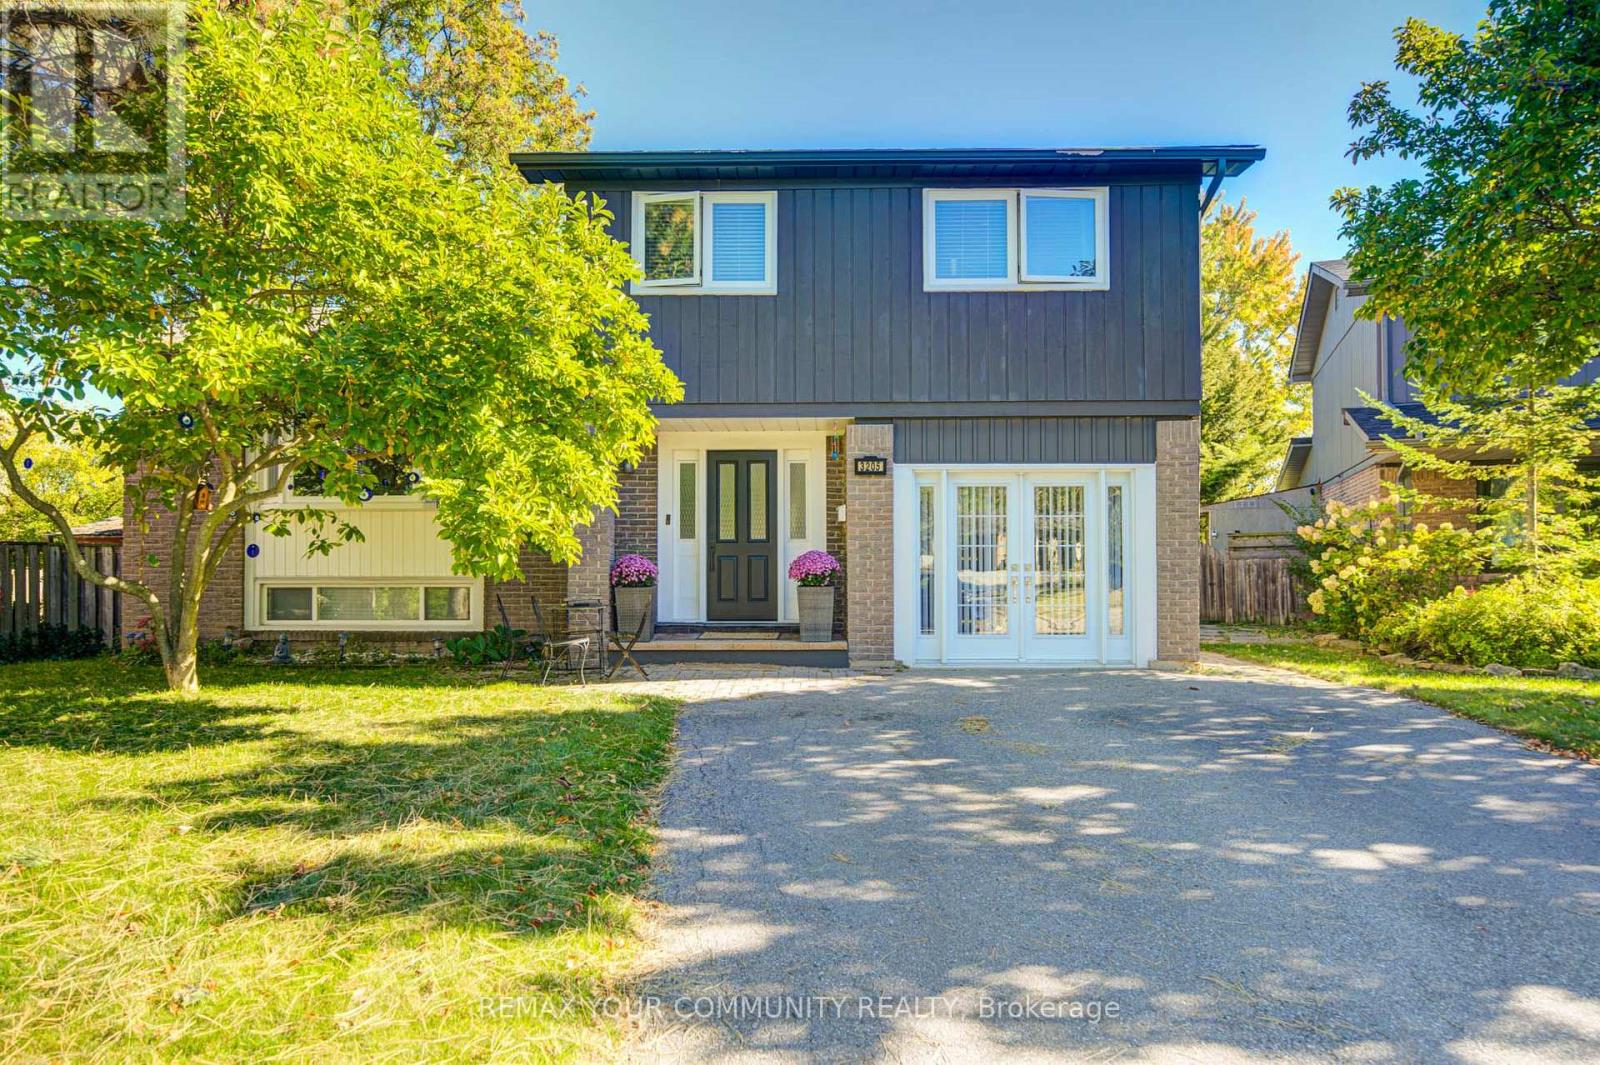
Located in the Heart of Mississauga, This Stunning 4-Bedroom, 5-Bathroom Luxury Home Is an Entertainer's Dream! Built in 2009 and Renovated From Top to Bottom, This Beautiful Home Features 9-Ft Ceilings On Main Floor, Hardwood Floors Throughout, California Shutters, Fresh Paint, and Spacious, Sun-Filled Living Areas.The Main Floor Offers an Open-Concept Layout With a Cozy Family Room and Fireplace, Plus a Gorgeous Custom Gourmet Kitchen Featuring Granite Countertops and Ample Cabinetry. All Bedrooms Are Generously Sized, Providing Exceptional Comfort for the Whole Family.A Professional Finished Basement Apartment With Separate Entrance Adds Excellent Flexibility and Income Potential. Ideally Located in Central Mississauga, Close to Transit, Square One Shopping Centre, GO Bus Terminal, Schools, Parks, Restaurants, and Major Highways.A Rare Opportunity to Own a Fully Renovated, Spacious Family Home in One of Mississauga's Most Convenient Locations!
Map data © OpenStreetMap contributors
No open houses are scheduled for this home.
Can't make it? Request a private viewing.
| Oct 5, 2026 | $1,450,000 | ▼ $49,900 |
| Sep 11, 2026 | $1,499,900 | First recorded price |
Price changes since Sep 11, 2026.
| Living room | Ground level | 5.09 x 2.83 m |
| Living room | Basement | 3.87 x 3.3 m |
| Bedroom | Basement | 3.62 x 2.95 m |
| Bedroom | Ground level | 5.09 x 2.83 m |
| Family room | Ground level | 4.29 x 3.65 m |
| Kitchen | Ground level | 6.4 x 3.47 m |
| Eating area | Ground level | 3.74 x 2.5 m |
| Primary Bedroom | Second level | 4.87 x 4.3 m |
| Bedroom 2 | Second level | 3.38 x 3.38 m |
| Bedroom 3 | Second level | 3.38 x 2.77 m |
| Bedroom 4 | Second level | 3.71 x 3.56 m |
| Kitchen | Basement | 4.35 x 2.49 m |