 For sale 50
$519,000
2+1 bed2 bath600–699 sq ft
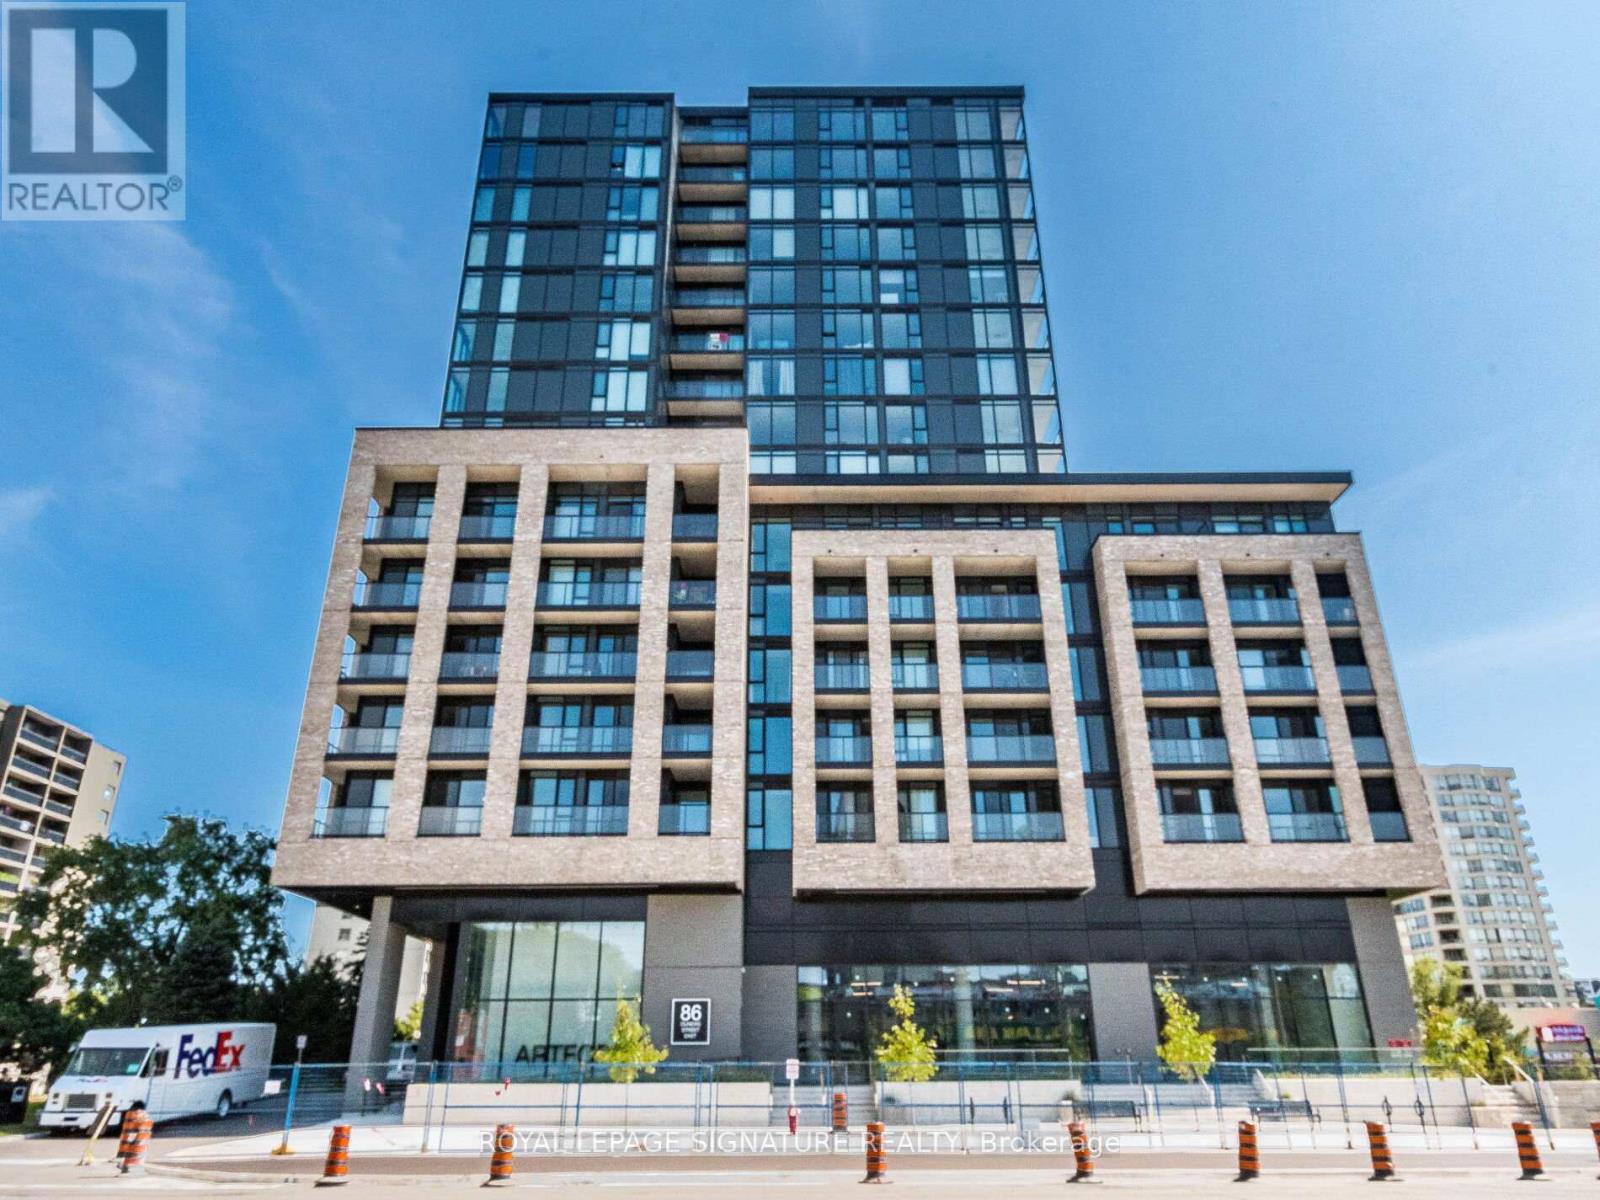
86 Dundas Street East #622
Cooksville, Mississauga
2 months agoMLS® W13577772
ROYAL LEPAGE SIGNATURE REALTY
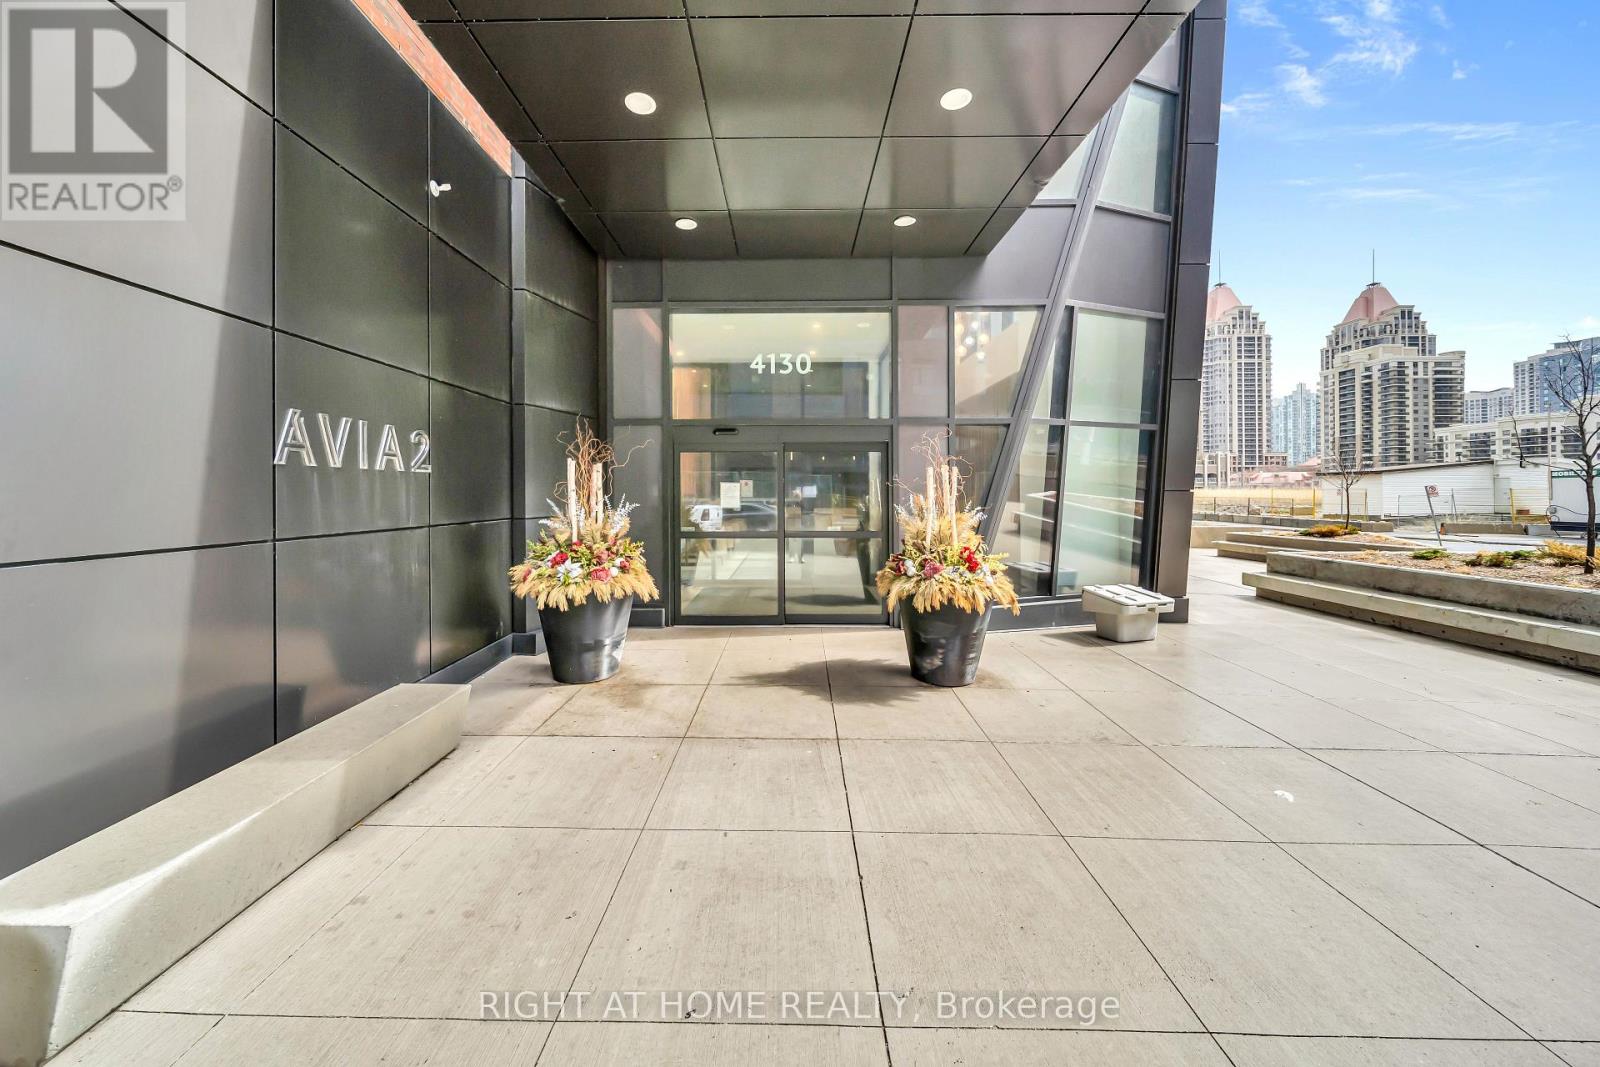
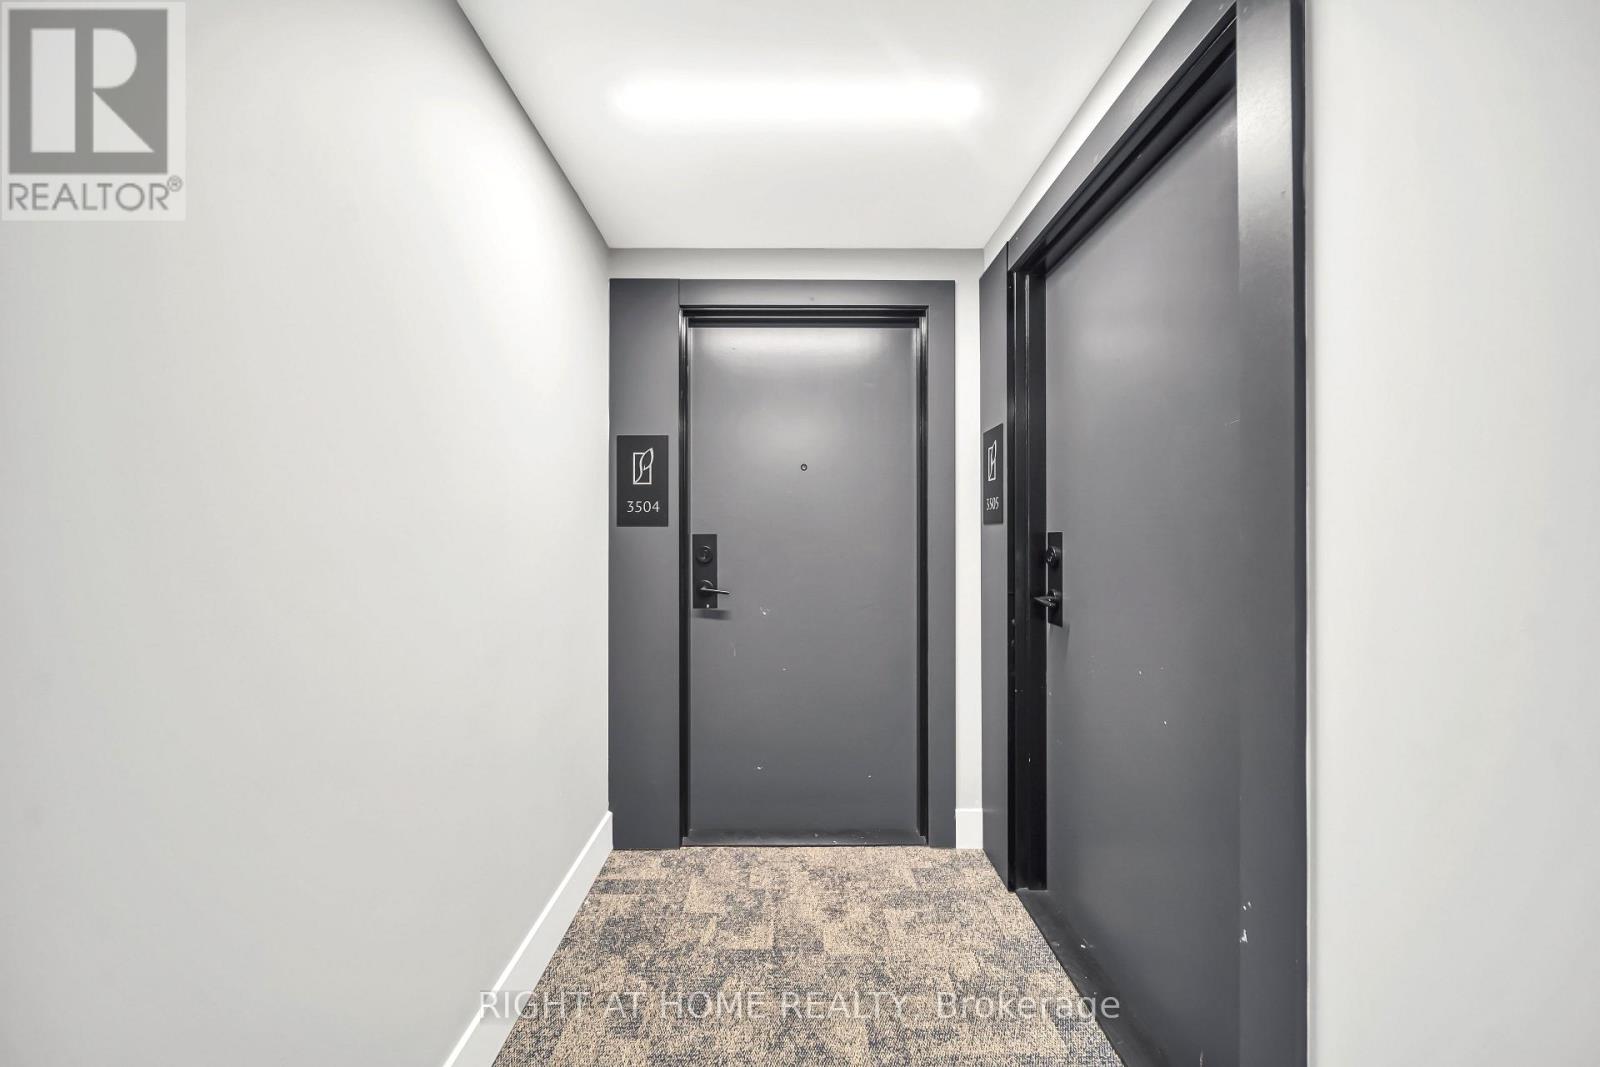
4130 Parkside Village Drive #3504
Creditview, Mississauga, Ontario L5B0L7
For sale· Added
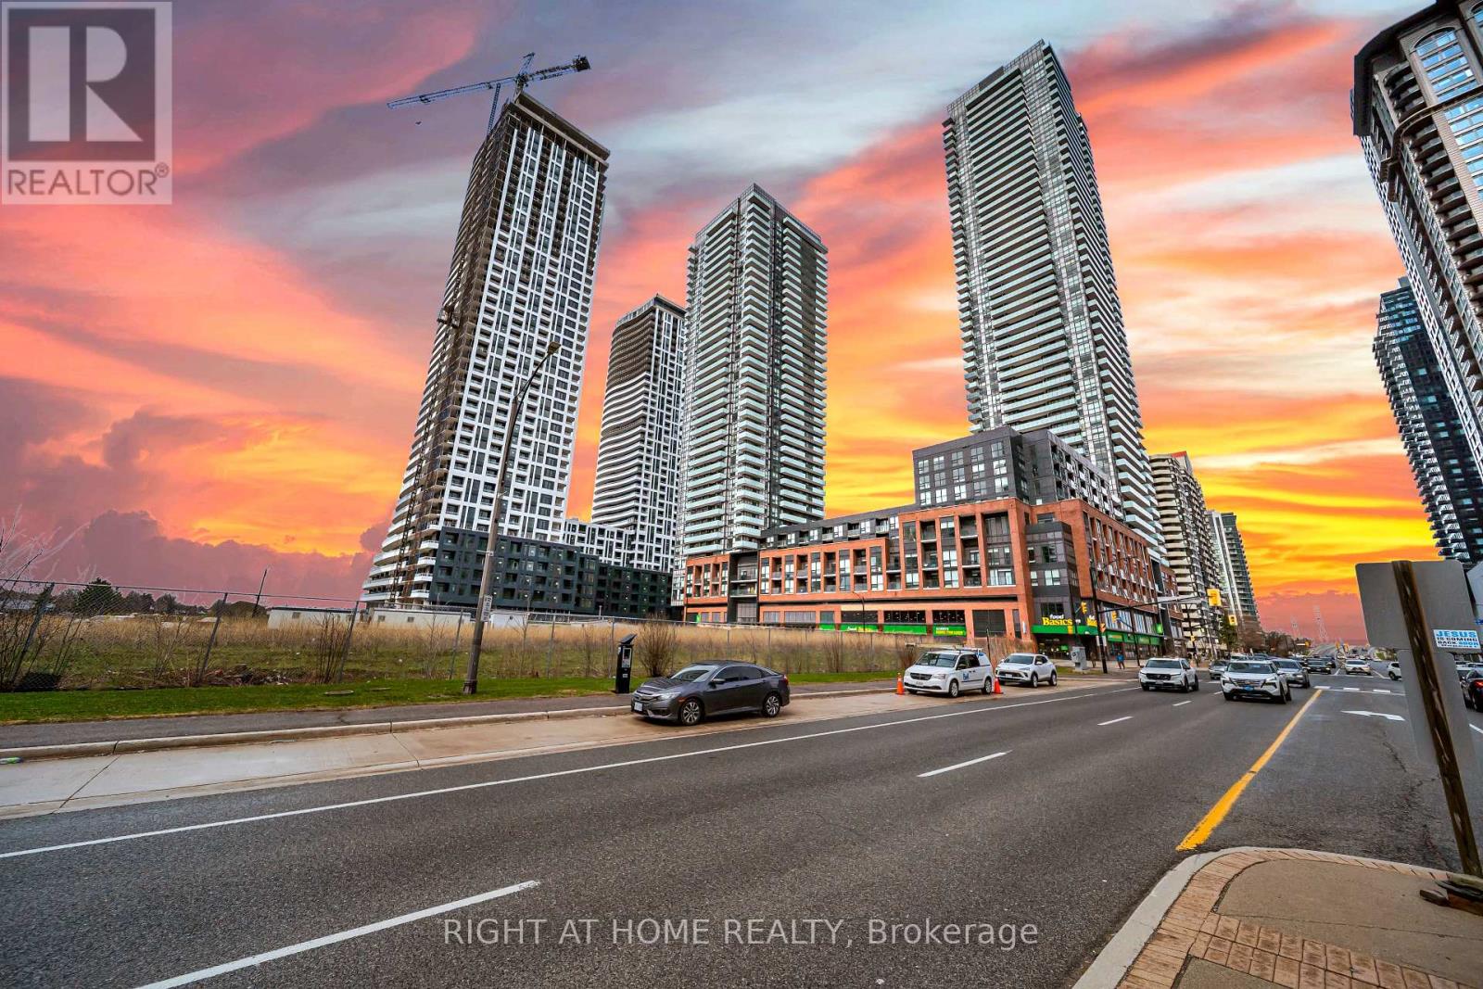
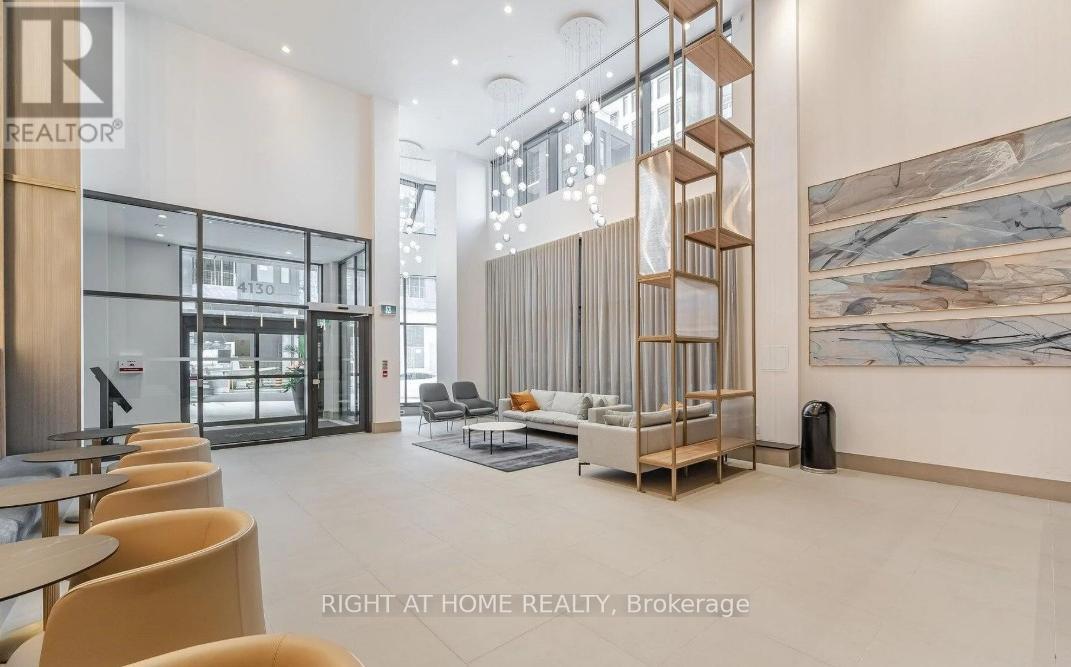
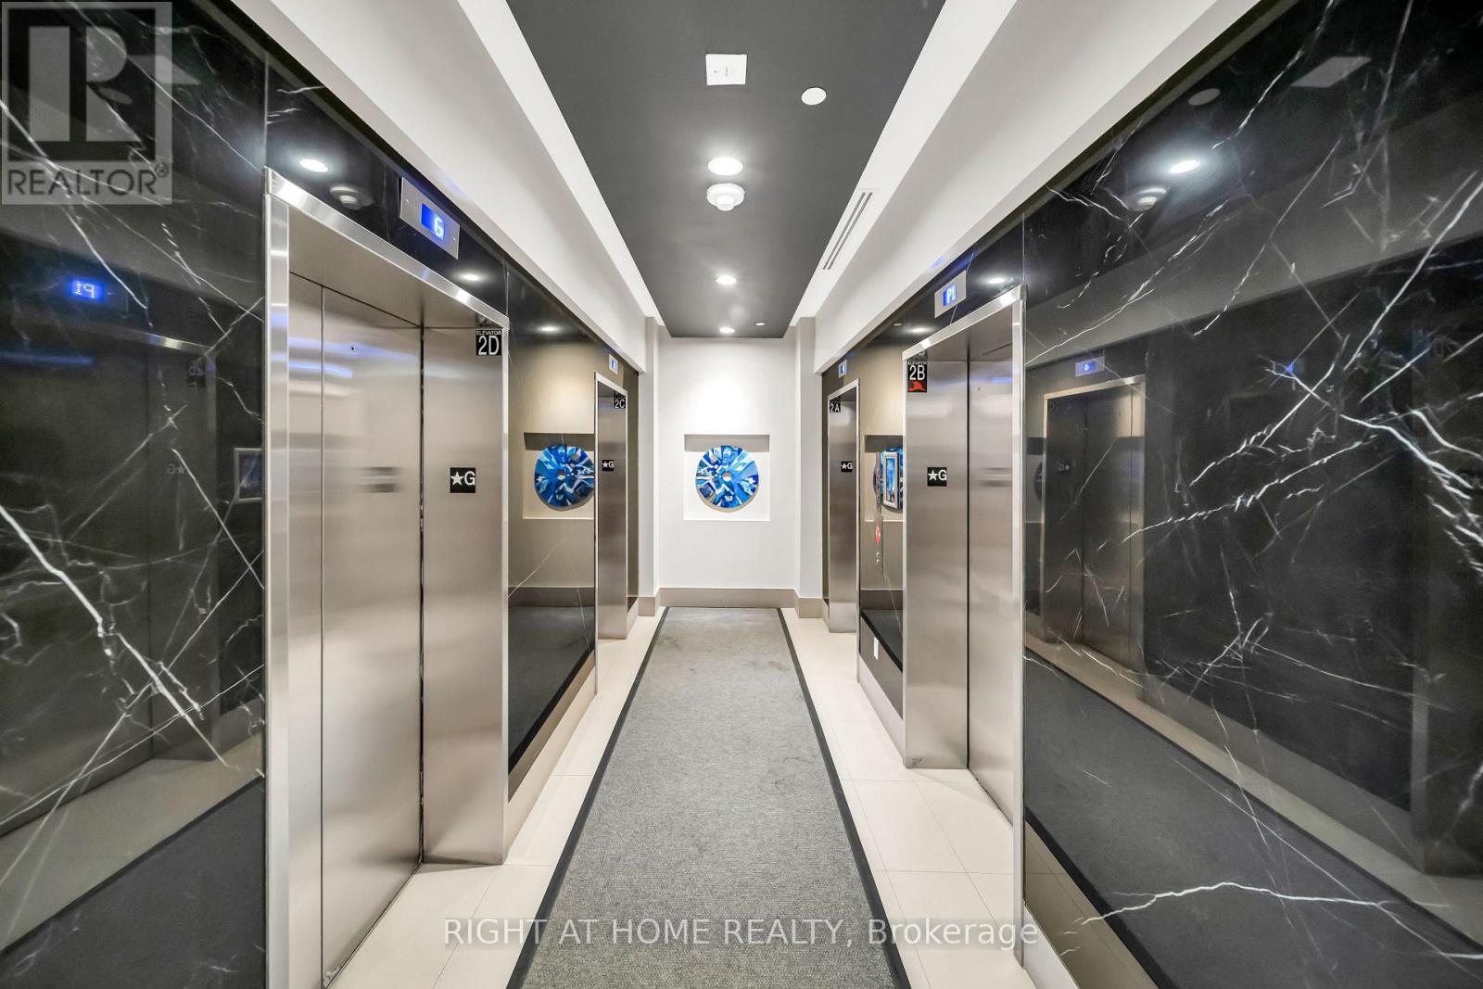
Live at the pinnacle of urban sophistication in the heart of downtown Mississauga at 4130 Parkside Village Drive. This stunning 2025-built residence offers an elevated lifestyle featuring two spacious bedrooms and two modern washrooms, including a private master ensuite for ultimate comfort. The sleek, open-concept interior boasts a contemporary kitchen finished with premium stainless steel appliances and designer touches throughout. Step out to breathtaking skyscraper views that capture the energy of the city skyline. This unit comes complete with an underground parking spot and a dedicated locker for your convenience. Residents enjoy exclusive access to elite amenities including twenty-four hour security, a state-of-the-art gym, a vibrant playroom, and an outdoor lounge and sun terrace equipped with BBQs for high-end entertaining. Located in the coveted Parkside Village, you are steps away from Square One, Celebration Square, Sheridan College, and the YMCA. With Cineplex theatres, a world-class selection of restaurants, and beautiful cycling paths at your doorstep, this location offers unparalleled walkability. Commuting is effortless with immediate access to the 403 and 401 highways as well as the nearby GO Transit station. Experience the perfect blend of luxury, convenience, and modern style in Mississauga's most vibrant neighborhood.
Map data © OpenStreetMap contributors
No open houses are scheduled for this home.
Can't make it? Request a private viewing.
| Sep 21, 2026 | $688,000 | ▼ $17,000 |
| Sep 19, 2026 | $705,000 | First recorded price |
Price changes since Sep 19, 2026.
| Living room | Flat | 5.38 x 3.33 m |
| Kitchen | Flat | 2.51 x 2.44 m |
| Primary Bedroom | Flat | 3.07 x 3.15 m |
| Bedroom 2 | Flat | 2.9 x 2.74 m |