 For sale 50
$1,369,000
4 bed4 bath2,000–2,500 sq ft
4357 Poltava Crescent
Rathwood, Mississauga
27 days agoMLS® W13793078
RE/MAX PROFESSIONALS INC.
4302 Bridlepath Trail
Erin Mills, Mississauga, Ontario L5L3K4
For sale· Added
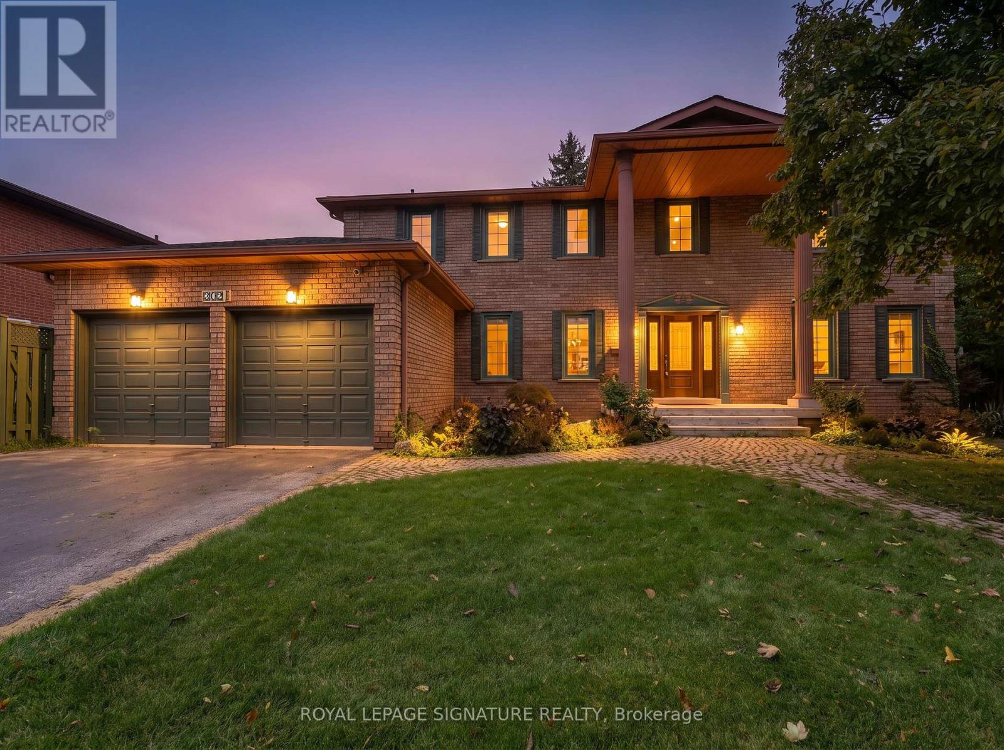
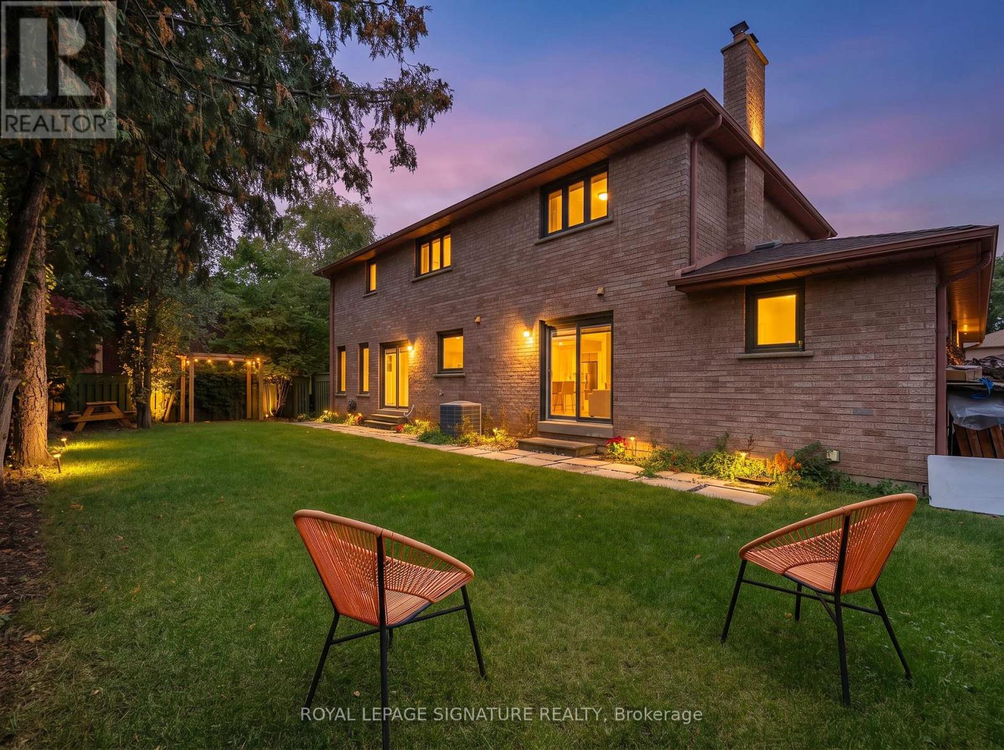
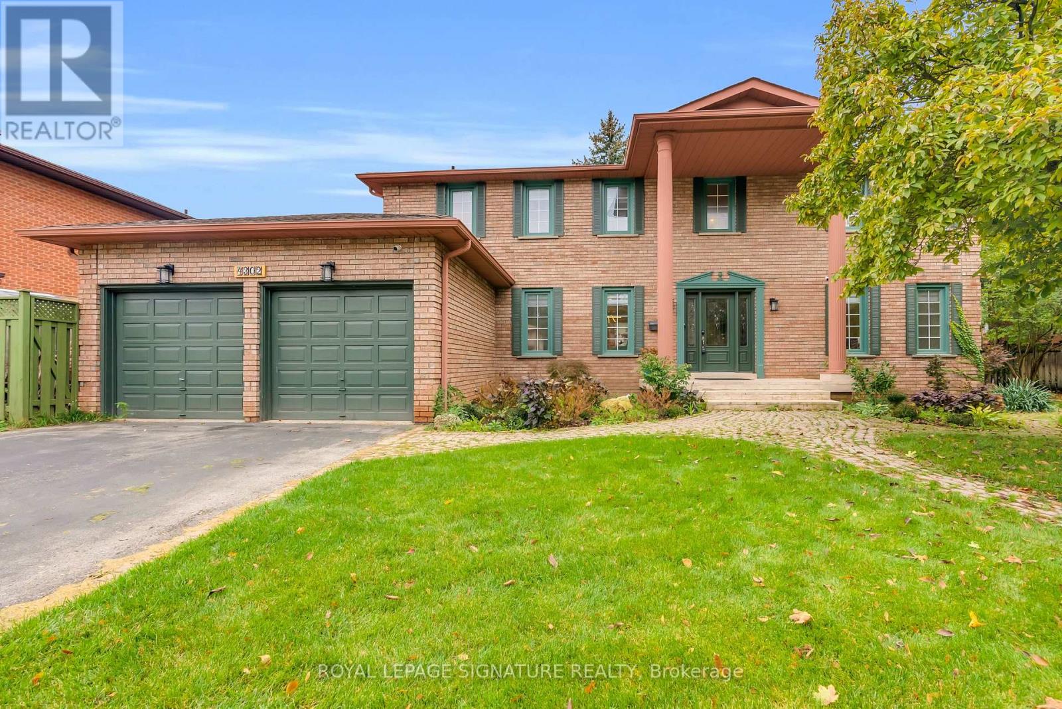
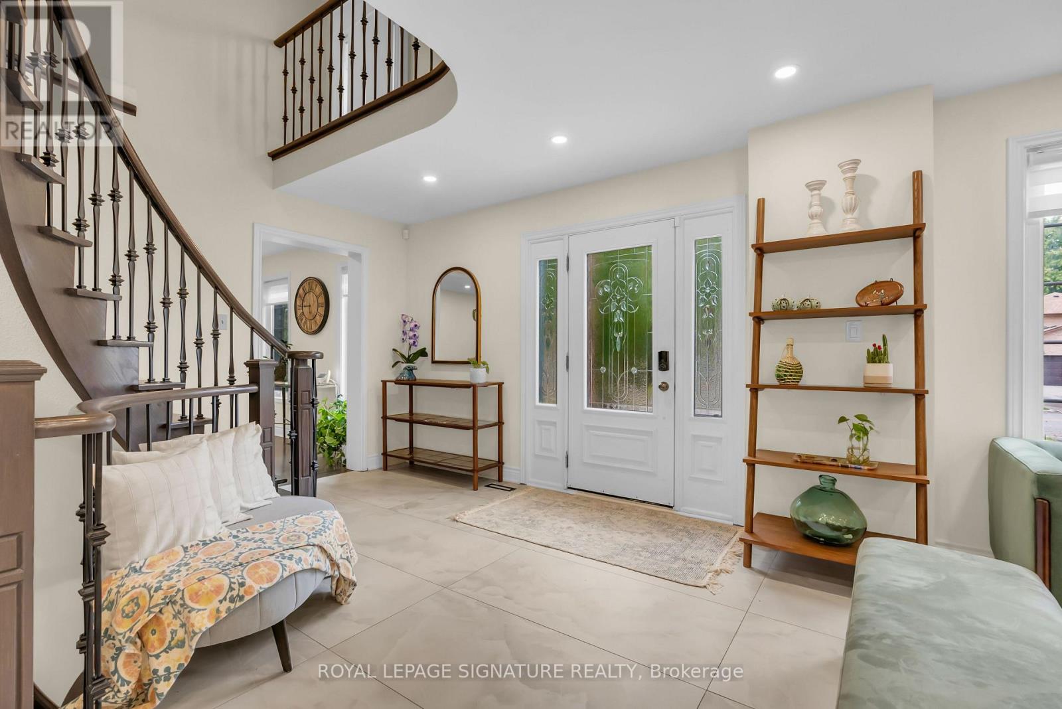
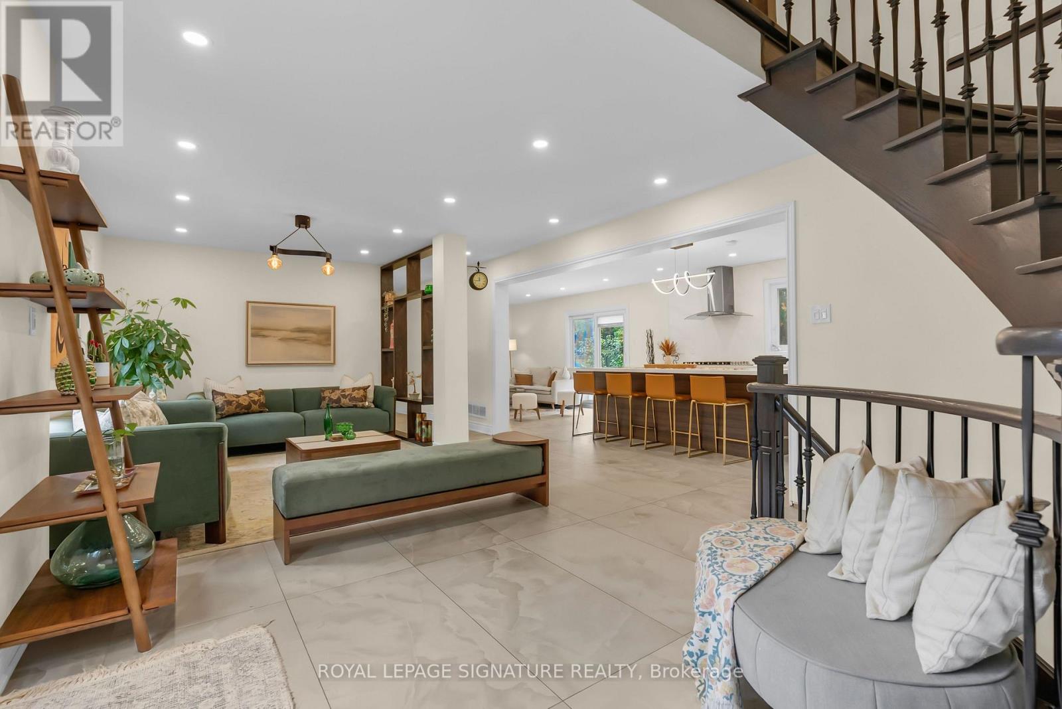
An exceptional residence nestled in Mississauga's prestigious Bridlepath Estates! Situated on a premium 89+ ft lot, this beautifully appointed home offers a highly functional 5+3 bedroom, 4-bathroom layout, combining elegance, space and versatility for modern family living. The impressive centre-hall entrance features a stunning open-to-above foyer, creating an inviting first impression. The beautifully renovated, chef-inspired kitchen showcases quartz countertops, upgraded cabinetry, premium built-in stainless-steel appliances, a large centre island and a custom walk-in pantry. The adjoining breakfast area offers a walkout to the lush, professionally landscaped backyard, creating a seamless setting for indoor-outdoor living and entertaining.A rare main-floor bedroom with a full bathroom offers exceptional flexibility for guests or multi-generational living. Separate formal living and dining rooms, complemented by a spacious family room, provide inviting spaces for both everyday comfort and special gatherings.The upper level features four generously sized bedrooms, including a spacious primary retreat with a beautifully appointed ensuite and ample closet space. The finished lower level, complete with a separate side entrance, offers three additional bedrooms, a full bathroom, sauna and rough-in for a kitchen, providing outstanding flexibility for extended family, teenagers or potential supplementary income, subject to applicable approvals.Step outside to enjoy the private, professionally landscaped backyard, offering a peaceful setting to relax, entertain and enjoy the outdoors.Ideally located near top-rated schools, parks, trails and nature paths, and just minutes to the University of Toronto Mississauga, Erin Mills Town Centre, shopping, public transit, Highways 403 and 407. A rare opportunity to own a spacious, beautifully appointed home on a premium lot in one of Mississauga's desirable communities. Welcome home to 4302 Bridlepath Trail!
Map data © OpenStreetMap contributors
No open houses are scheduled for this home.
Can't make it? Request a private viewing.
| Living room | Main level | 0 x 0 m |
| Living room | Basement | 0 x 0 m |
| Bedroom | Basement | 0 x 0 m |
| Bedroom | Basement | 0 x 0 m |
| Bedroom | Basement | 0 x 0 m |
| Dining room | Main level | 0 x 0 m |
| Family room | Main level | 4.65 x 3.22 m |
| Kitchen | Main level | 5.55 x 3.22 m |
| Eating area | Main level | 5.55 x 3.22 m |
| Bedroom | Main level | 3.9 x 2.45 m |
| Primary Bedroom | Second level | 5.15 x 3.25 m |
| Bedroom 2 | Second level | 4.1 x 3 m |
| Bedroom 3 | Second level | 4.1 x 3.3 m |
| Bedroom 4 | Second level | 4.1 x 3.3 m |